
 Share

 11 SANGAMORE COURT, Bethesda, MD 20816
 2,000 Sqft SQFT
 3
 3
 Basic Details
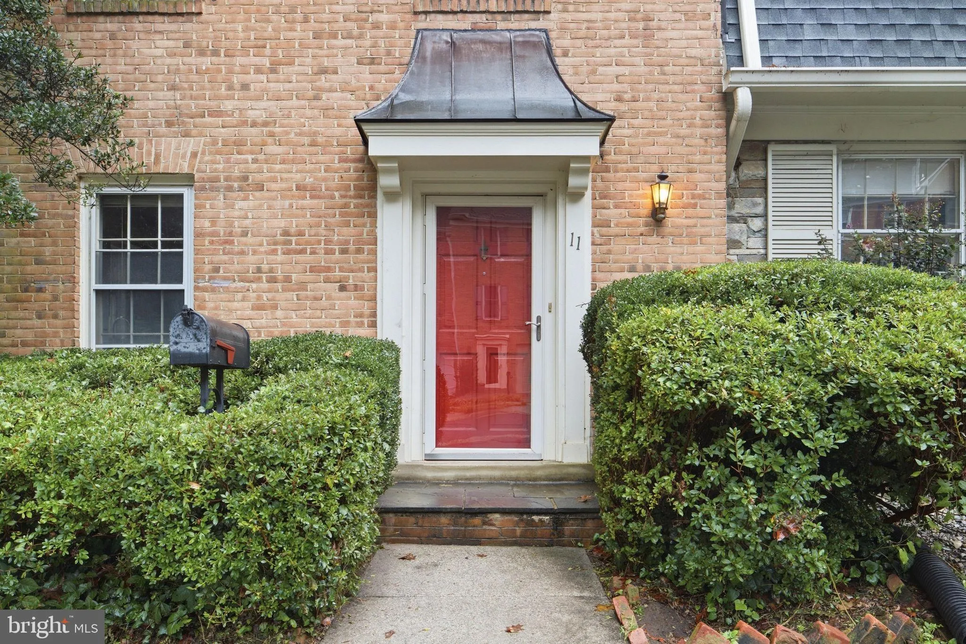
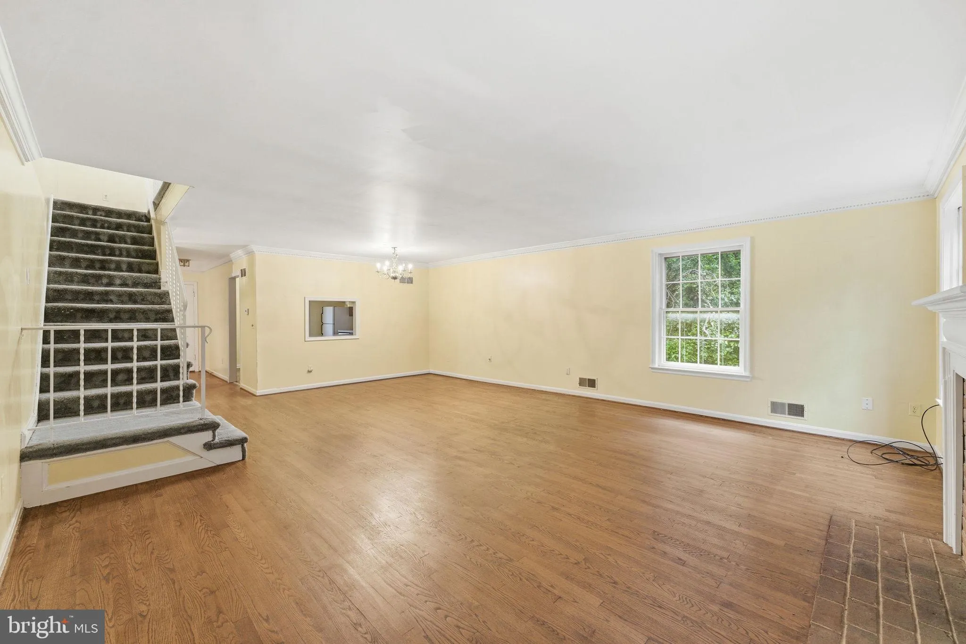
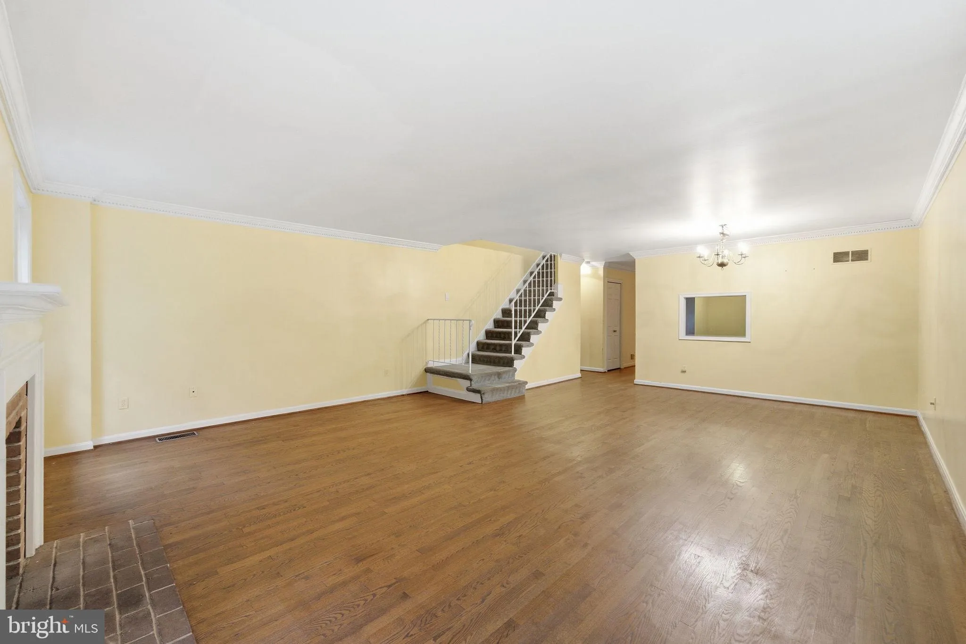
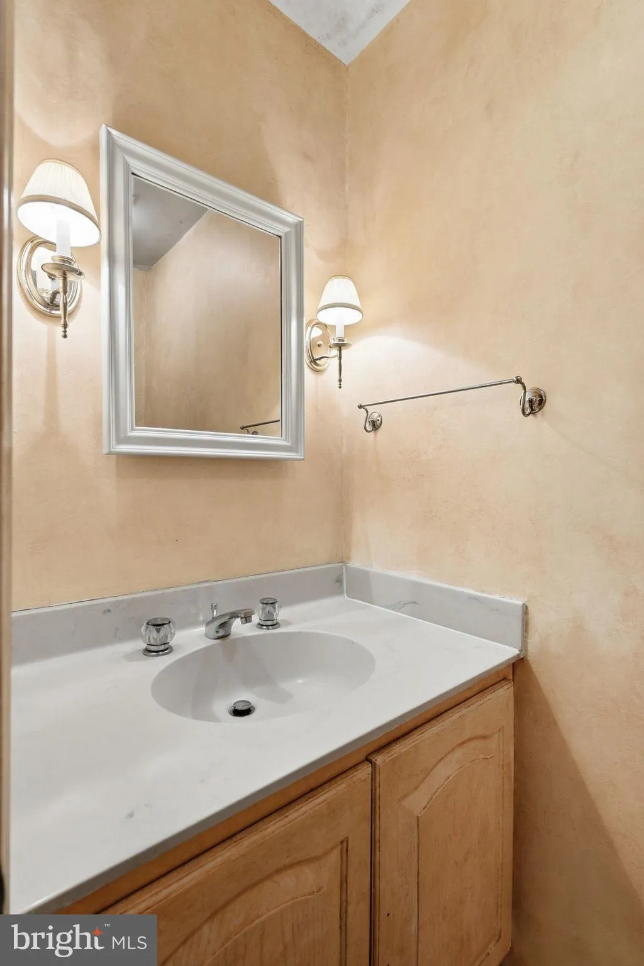
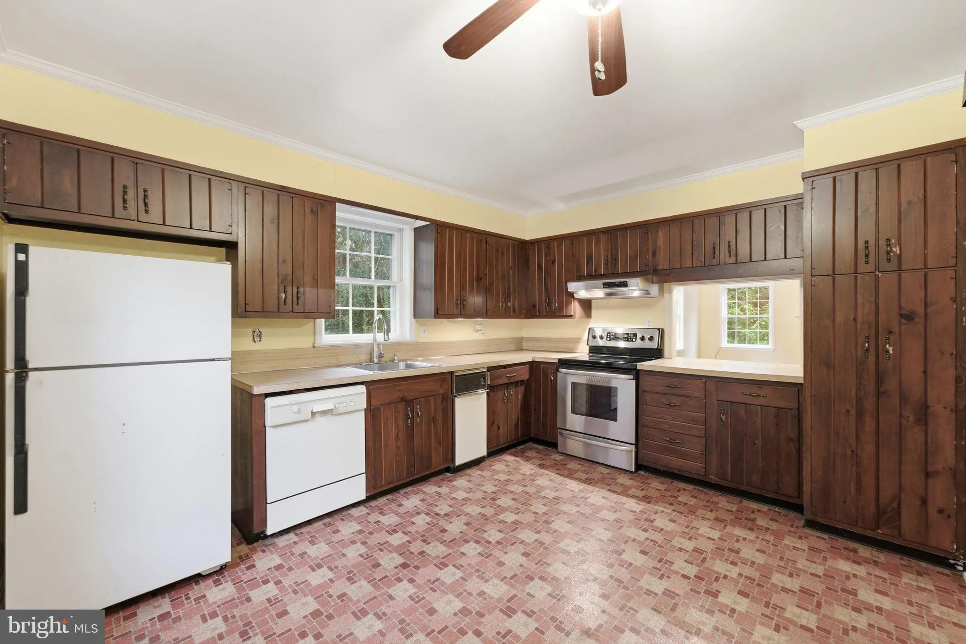
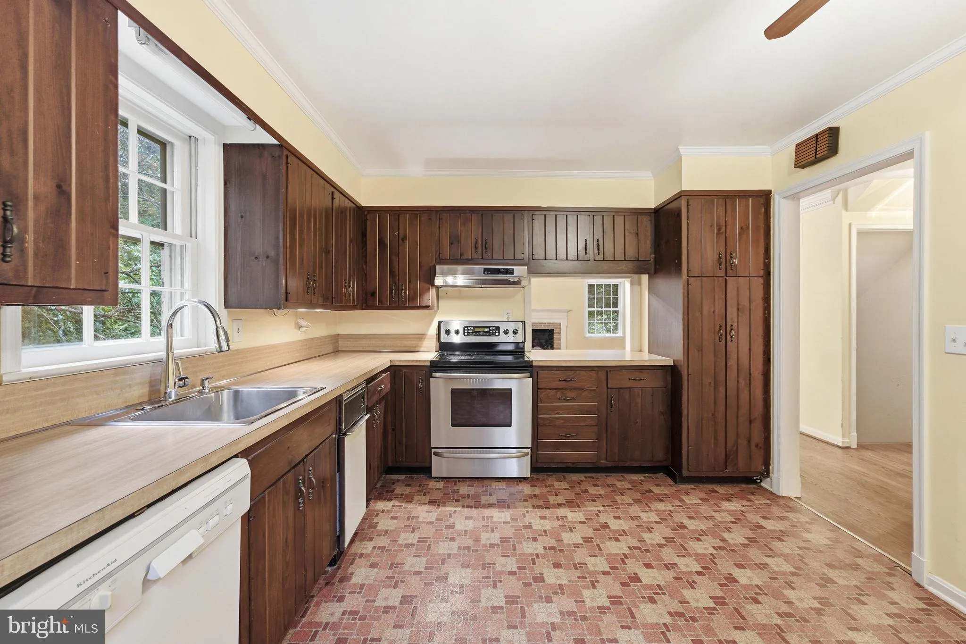
Enjoy NO HOA and a rare opportunity to own a brick townhome at 11 Sangamore Ct in desirable Bethesda. Offered for the first time since 1994, this 3-bedroom, 2.5-bath home features approximately 2, 400 square feet, two reserved parking spaces, a finished lower level, two fireplaces, hardwood flooring, crown molding, ...
Enjoy NO HOA and a rare opportunity to own a brick townhome at 11 Sangamore Ct in desirable Bethesda. Offered for the first time since 1994, this 3-bedroom, 2.5-bath home features approximately 2, 400 square feet, two reserved parking spaces, a finished lower level, two fireplaces, hardwood flooring, crown molding, recessed lighting, and a private fenced backyard. Move-in ready yet priced with opportunity in mind, it’s ideal for an owner-occupant or investor looking to update and add value over time. Tucked away on a quiet cul-de-sac beside the Capital Crescent Trail, the home offers easy access to the Shops at Sumner, downtown Bethesda, Washington, Sibley Memorial Hospital, Georgetown, and major commuter routes, all within the sought-after Bannockburn, Pyle, and Whitman school cluster.
 Features & Appliances
 Ask Agent A Question
 Address Map
 Neighborhood
 MLS Addon
 Additional Information
 Financial
Listing Information
 Rob Spicer Broker, GRI
Spicer Real Estate
7201 Wisconsin Avenue
 RobSpicer@SpicerRealEstate.com
 2403881030
 2403881030
 7201 Wisconsin Avenue


