
 Share
Share
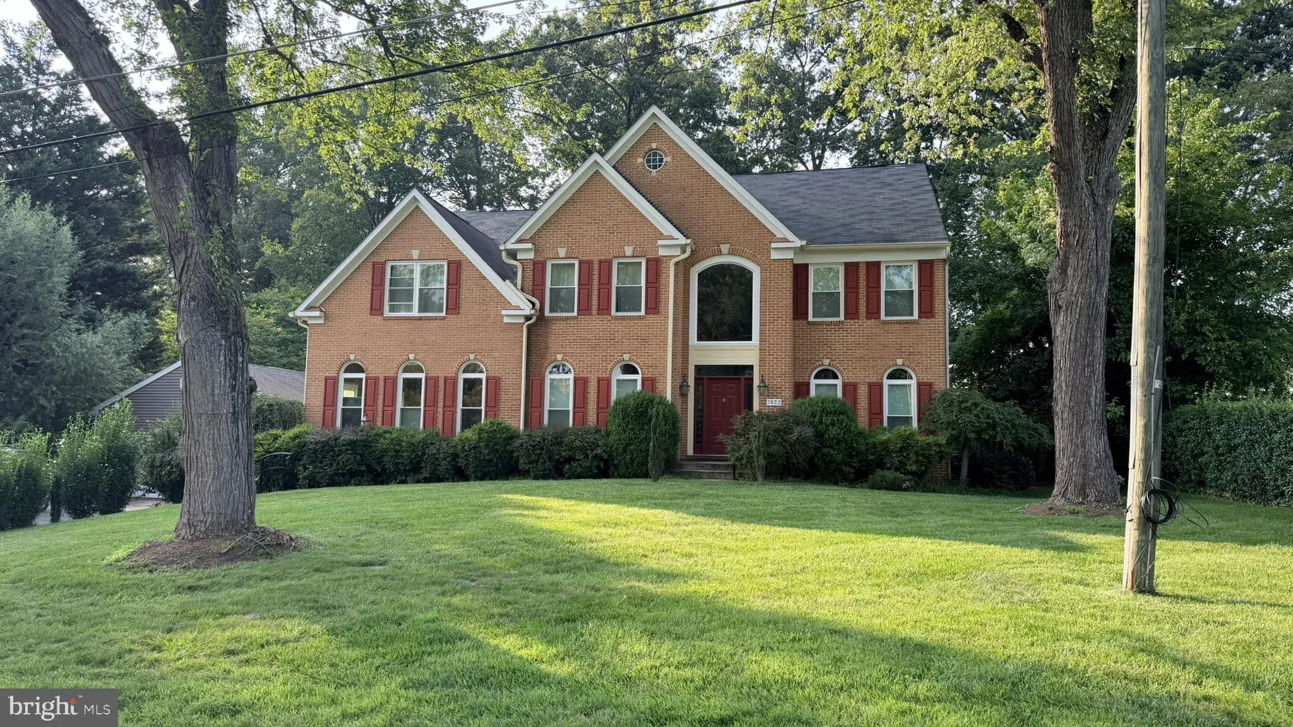
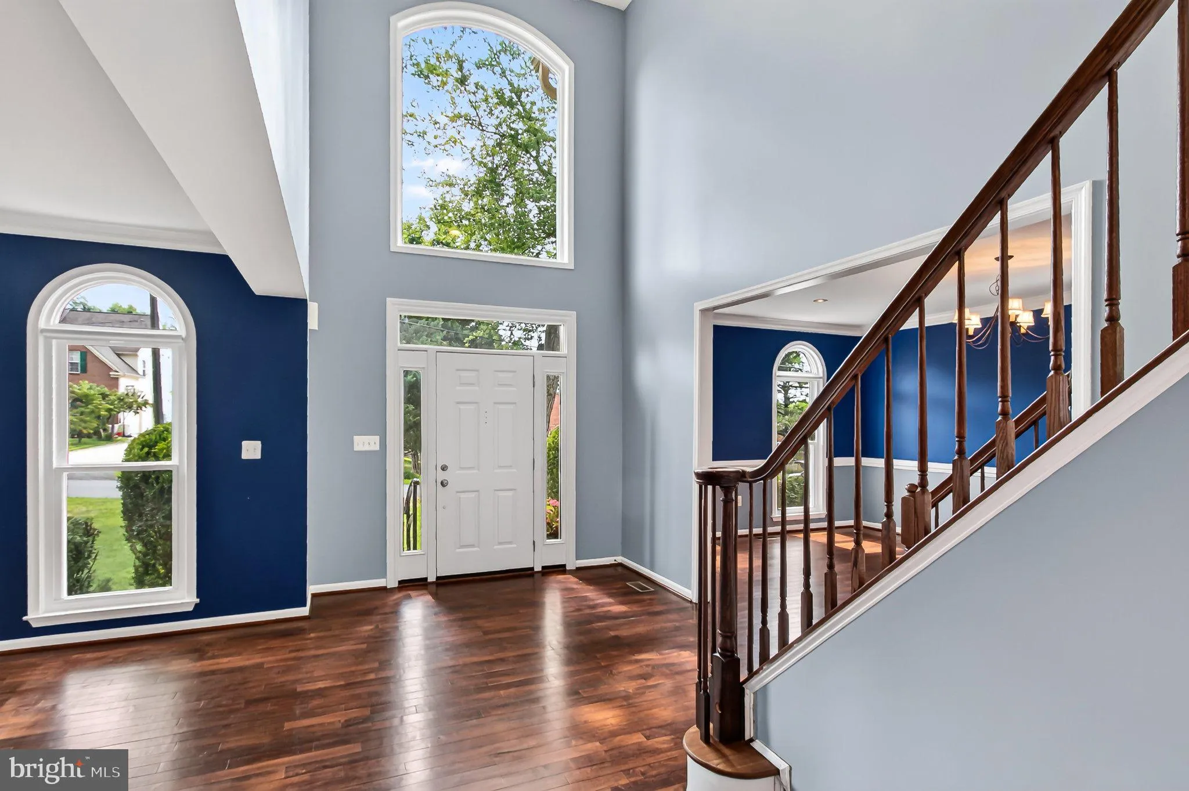
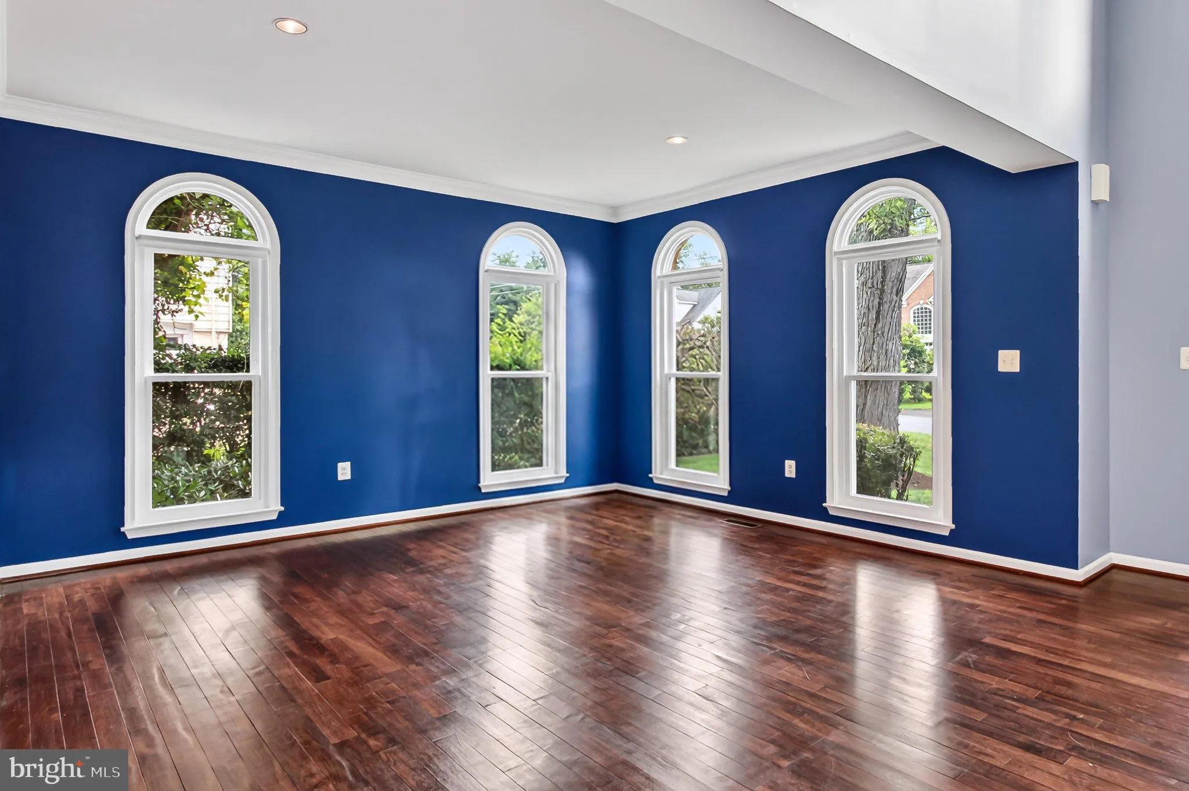
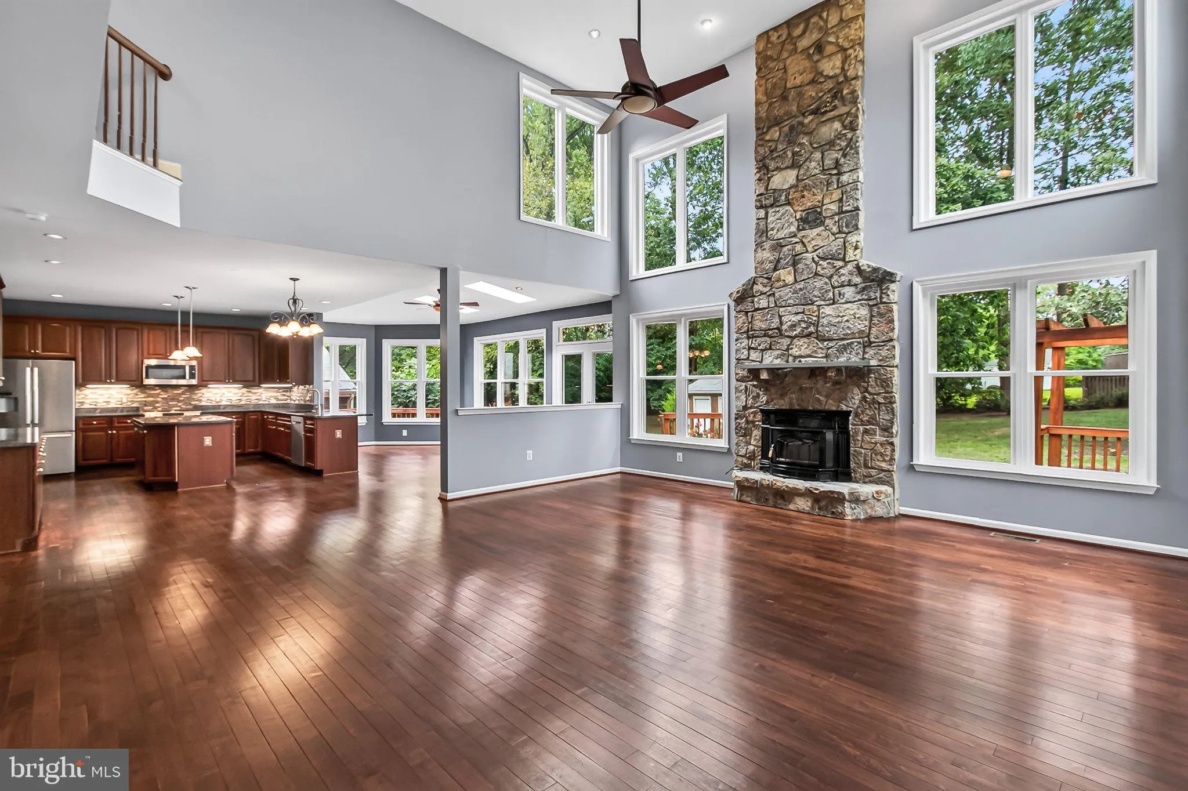
 7822 THOR DRIVE, Annandale, VA 22003
 6,836 Sqft SQFT
 7
7
 5
5
 Basic Details
BEAUTIFUL ANNANDALE HOME WITH SOARING LIVING SPACES AND LARGE PRIVATE LOT ON A QUIET STREET INSIDE THE BELTWAY. This gorgeous, light-filled, luxury home offers lots of appealing rooms for comfortable home living. With over 6500SF of finished living space, 6 Bedrooms, 4 1/4 baths and 18 rooms located on a sweeping, l...
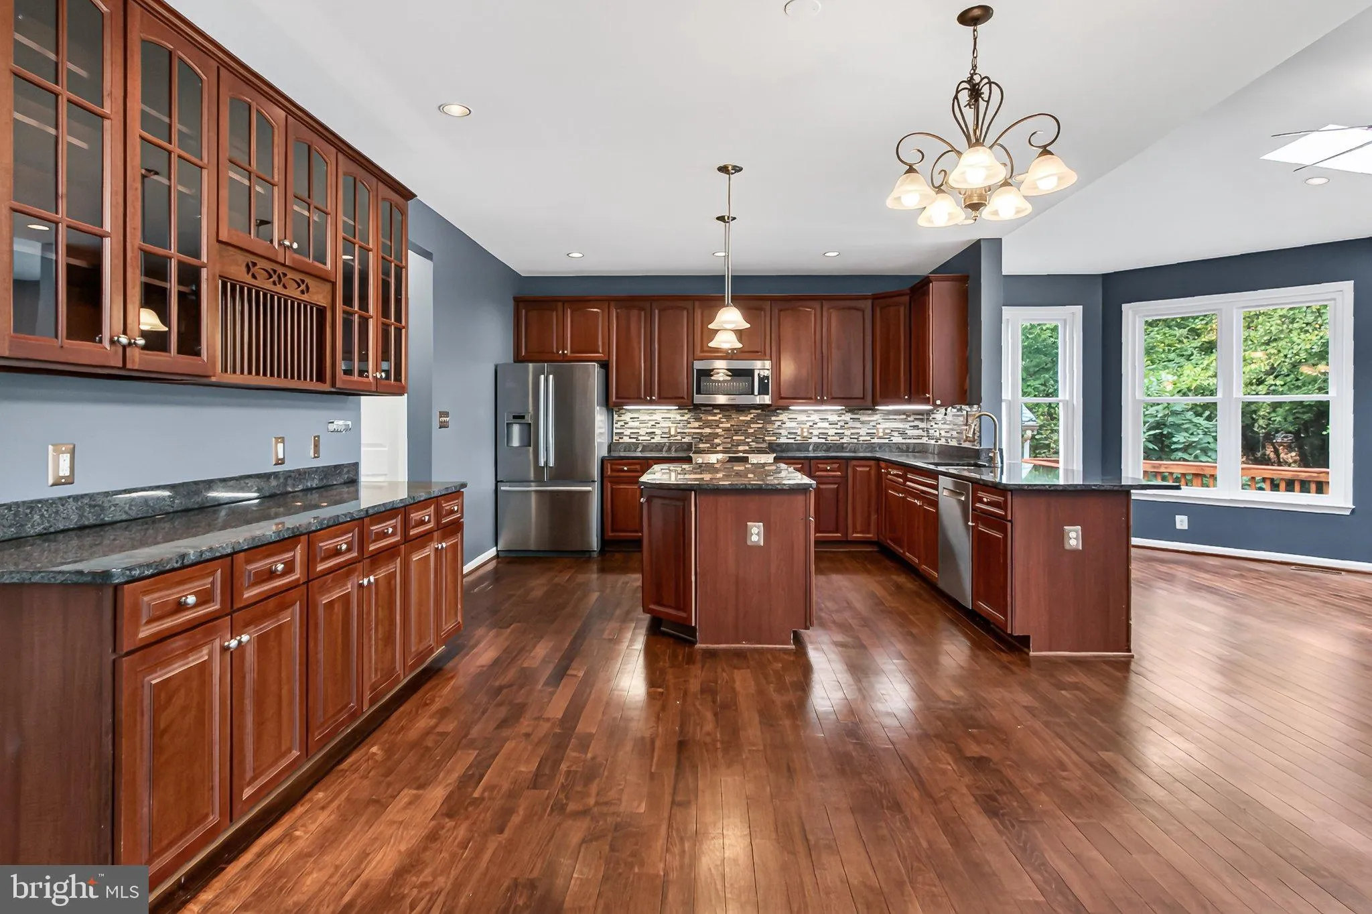
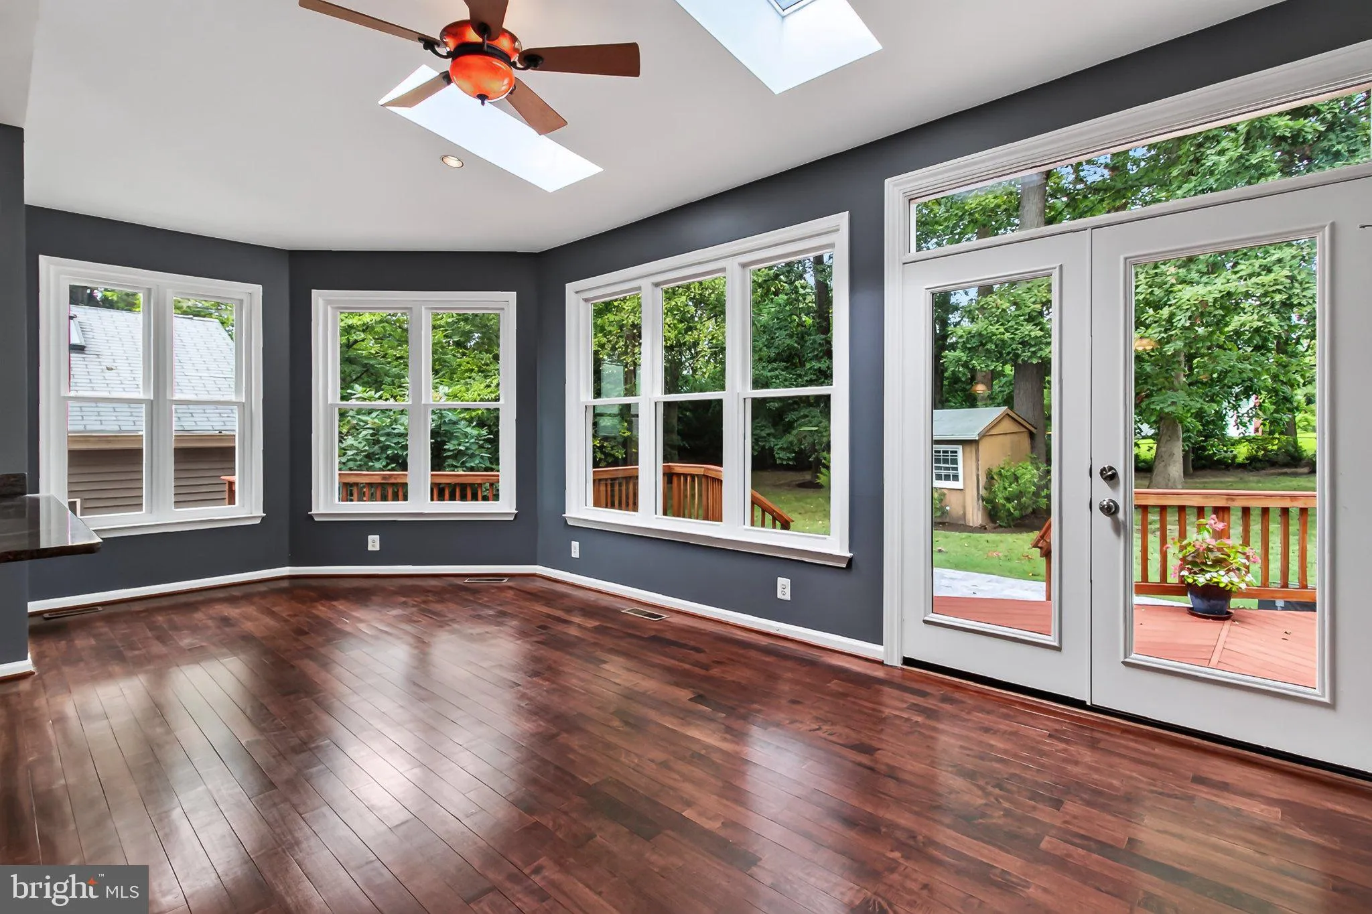
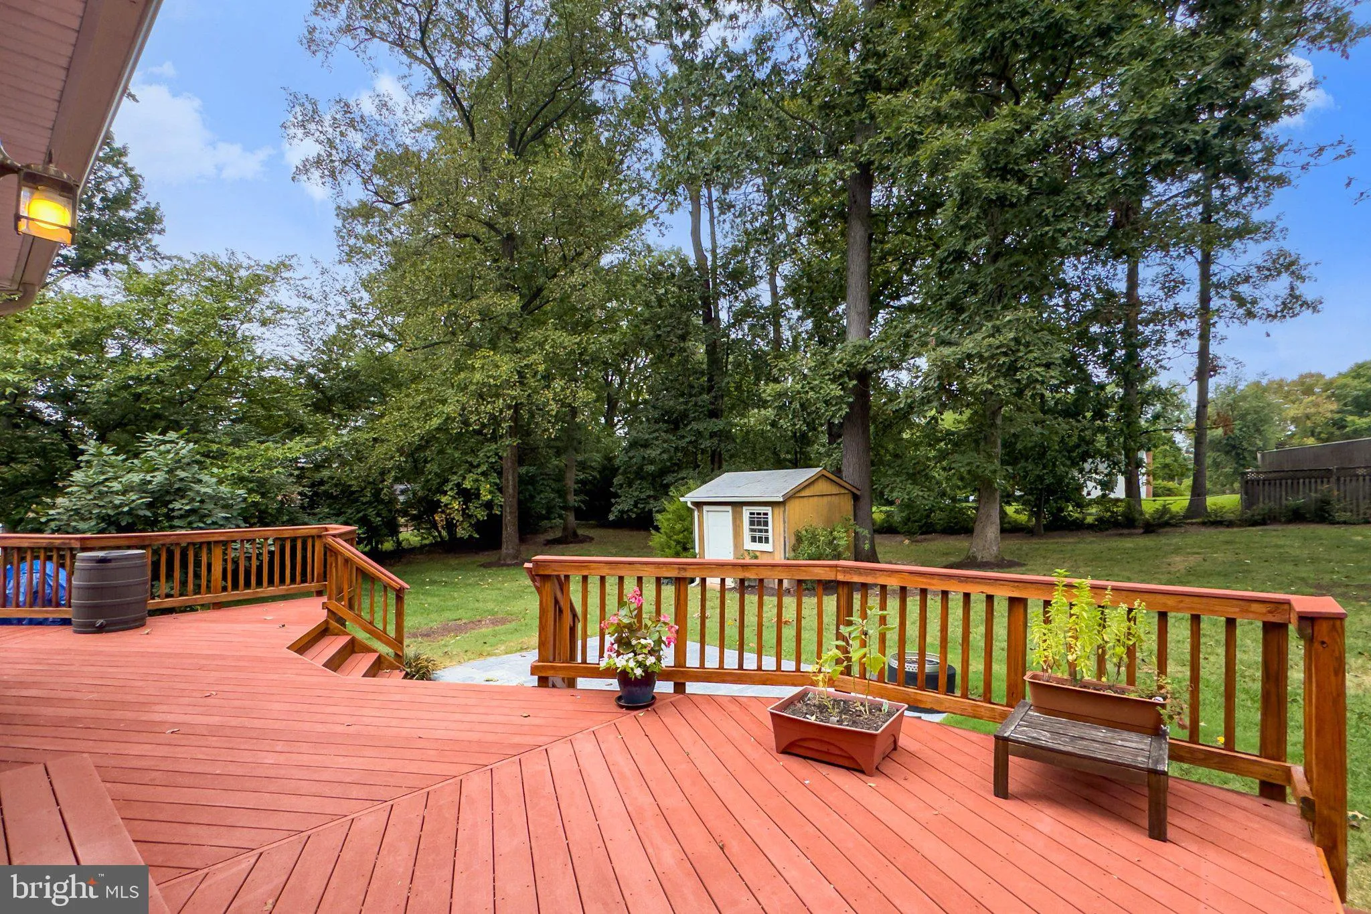
BEAUTIFUL ANNANDALE HOME WITH SOARING LIVING SPACES AND LARGE PRIVATE LOT ON A QUIET STREET INSIDE THE BELTWAY. This gorgeous, light-filled, luxury home offers lots of appealing rooms for comfortable home living. With over 6500SF of finished living space, 6 Bedrooms, 4 1/4 baths and 18 rooms located on a sweeping, level .62 acre lot, this home checks all the boxes! The main level features a dramatic two-story family room, first floor play-room or home-office, kitchen with island and breakfast bar and sun-room and more. The upper level offers a gallery walk-way, a huge primary suite with walk-in closet with Elfa storage, 3 other generously-sized bedrooms and 2 other baths. The walk-out basement with full-height ceilings offers a party-sized recreation room, full kitchen, theater room, 2 bedrooms, a bath and storage. You will love the landscaped, fenced, rear level yard with a deck ready for entertaining. Let’s not forget the 4+ car garage and over-sized driveway so there is room for everyone. There are so many quality features like the seamless hardwood floors on the main and upper levels, replaced windows, siding and gutters, 2 newer high-efficiency HVAC systems, and lots of newer top-quality appliances. Check back to see the list of upgrades and special features. The home is located on a quiet residential street with all large lots and with many newer, larger homes in a neighborhood that is maturing into a luxury destination. Enjoy this great location, just 5 minutes from the beltway, close to the Mosaic District, Gallows Rd Metro, and Tysons Corner. Plan to view this home soon, or visit the Open House Saturday 9/12/26 12-3pm or Sunday 9/13/26 2-4:30pm.
 Features & Appliances
 Ask Agent A Question
 Address Map
 Neighborhood
 MLS Addon
 Additional Information
 Financial
Listing Information
Financial
Listing Information
 Rob Spicer Broker, GRI
Spicer Real Estate
Rob Spicer Broker, GRI
Spicer Real Estate
7201 Wisconsin Avenue
 RobSpicer@SpicerRealEstate.com
 2403881030
 2403881030
 7201 Wisconsin Avenue


