
 Share
Share
 43848 GLENHAZEL DRIVE, Ashburn, VA 20147
 3,512 Sqft SQFT
 4
4
 4
4
 Basic Details
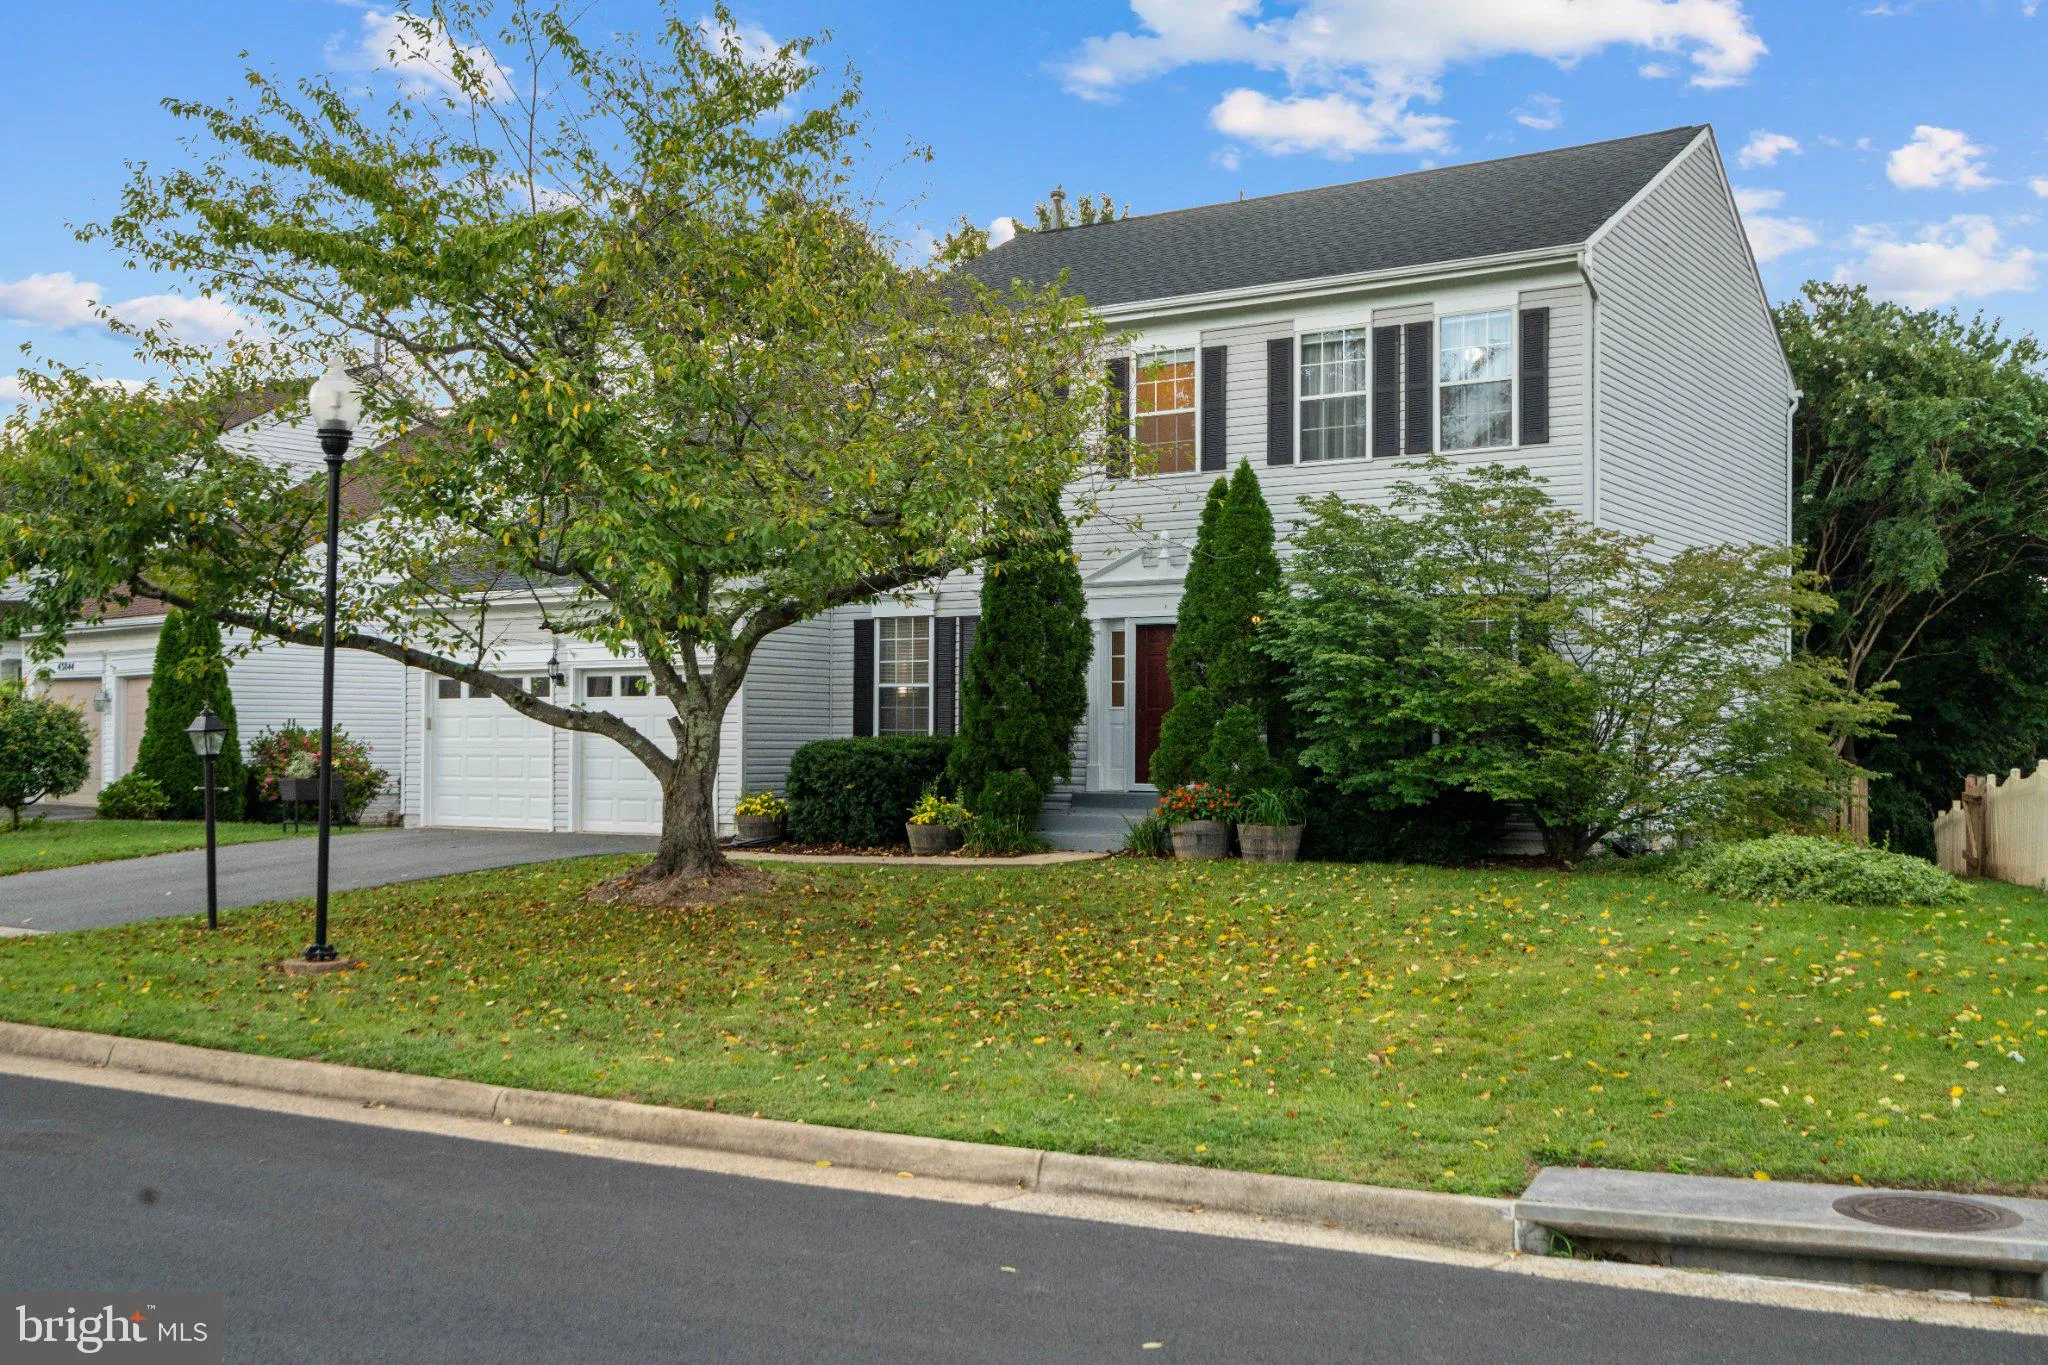
An old real estate adage is “Location, Location, Location, ” and this 4-bedroom, 3.5-bath single-family home located in Ashburn Village is a commuter’s dream location! It has convenient access to Route 7, Route 28, and the Dulles Greenway, you can easily reach Dulles International Airport, Reston, Tysons, ...
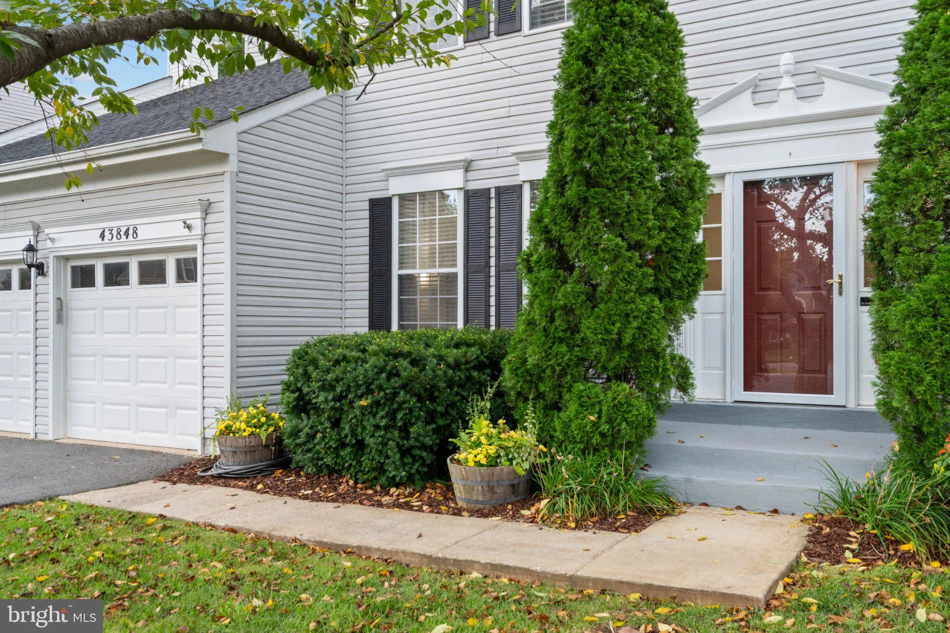
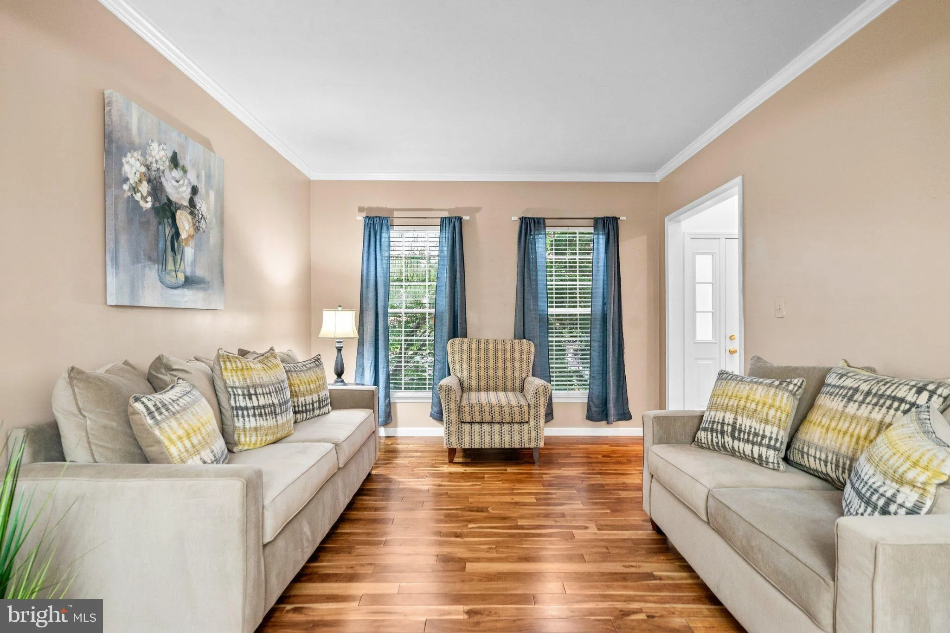
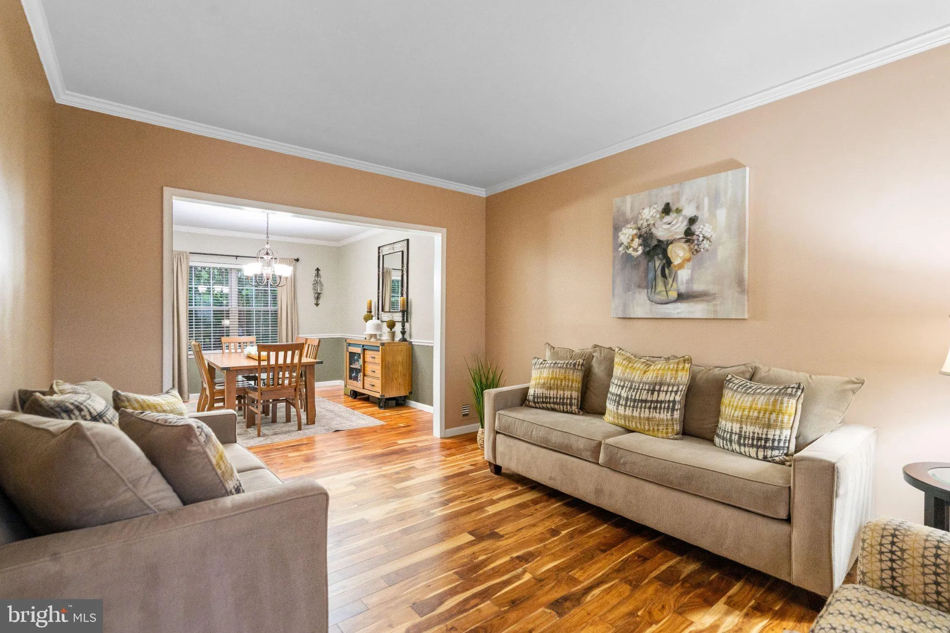
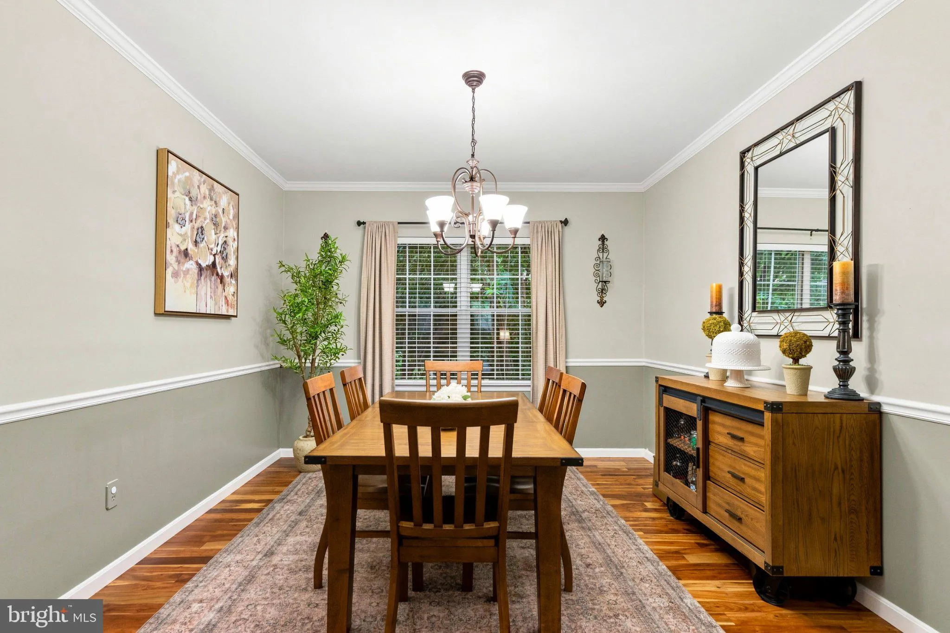
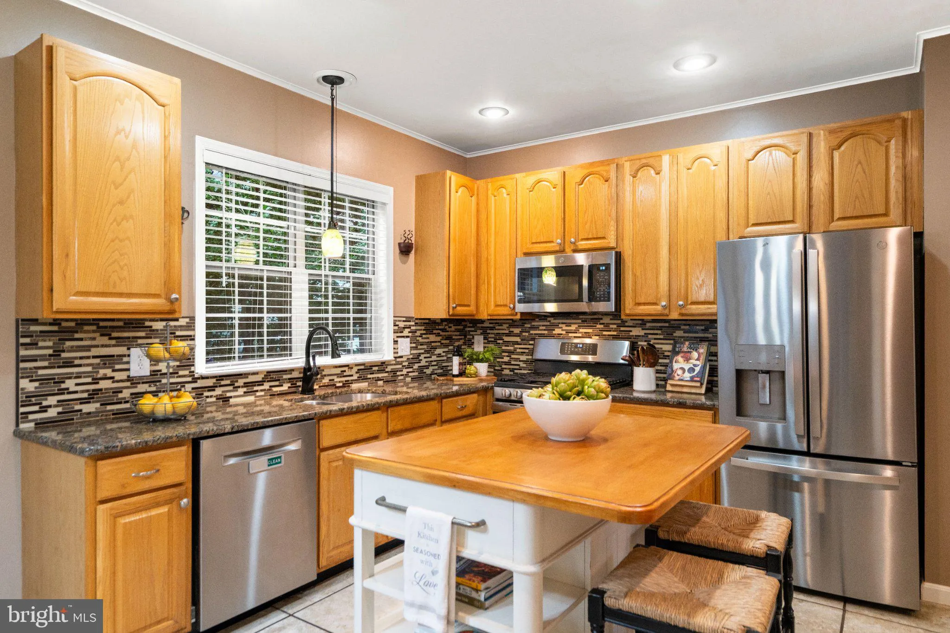
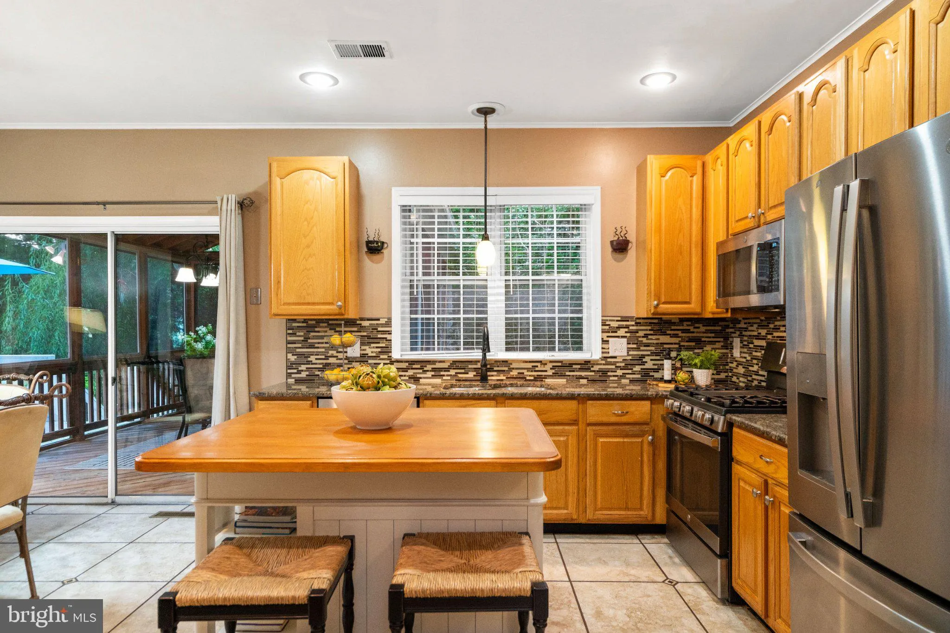
An old real estate adage is “Location, Location, Location, ” and this 4-bedroom, 3.5-bath single-family home located in Ashburn Village is a commuter’s dream location! It has convenient access to Route 7, Route 28, and the Dulles Greenway, you can easily reach Dulles International Airport, Reston, Tysons, and Washington, DC. In addition to a convenient location, this home is surrounded by mature trees and greenery. Head inside and you have immediate access to a home office, a nice-sized living room that flows into the dining room with direct access to the kitchen. The kitchen features granite countertops, stainless steel appliances, a custom backsplash, and a butcher-block-topped island. It flows directly into the family room with a wood-burning fireplace and onto the deck, which has a screened-in porch, perfect for morning coffee or evening cocktails. Moving to the upper level, there is a large primary suite with an ensuite bath featuring a soaking tub, a glass-enclosed shower, and two walk-in closets. There are three additional nice-sized bedrooms on this level with a hallway full bath with two sinks. Walk down to the lower level, and you will find a spacious recreation room, another room prefect for guests, a beautiful renovated full bath, and a combination laundry and utility room. In addition, this home has a 2-car garage and a fully fenced backyard. This Ashburn Village community has access to extensive amenities, creating a true resort-style lifestyle. Residents enjoy the renowned Ashburn Sports Pavilion, which features an indoor Olympic-sized pool, fitness center, gymnasium, and health club. Additional amenities include outdoor pools, tennis courts, basketball courts, playgrounds, multipurpose trails, racquetball courts, fishing piers, and community lakes. Some additional community services include common area maintenance, road maintenance, snow removal, trash service, and professional community management. Ashburn Village is served by Loudoun County Transit with connections to the Ashburn Metro Station and the Silver Line, giving you another great option for getting around Northern Virginia and into DC. Whether you commute by car, Metro, or bus, this location makes getting where you need to go remarkably easy. Don’t miss out on this home, schedule a showing today!
 Features & Appliances
 Ask Agent A Question
 Address Map
 Neighborhood
 MLS Addon
 Additional Information
 Financial
Listing Information
Financial
Listing Information
 Rob Spicer Broker, GRI
Spicer Real Estate
Rob Spicer Broker, GRI
Spicer Real Estate
7201 Wisconsin Avenue
 RobSpicer@SpicerRealEstate.com
 2403881030
 2403881030
 7201 Wisconsin Avenue


