
 Share
Share
 3402 LANDING WAY, Olney, MD 20906
 2,195 Sqft SQFT
 4
4
 4
4
 Basic Details
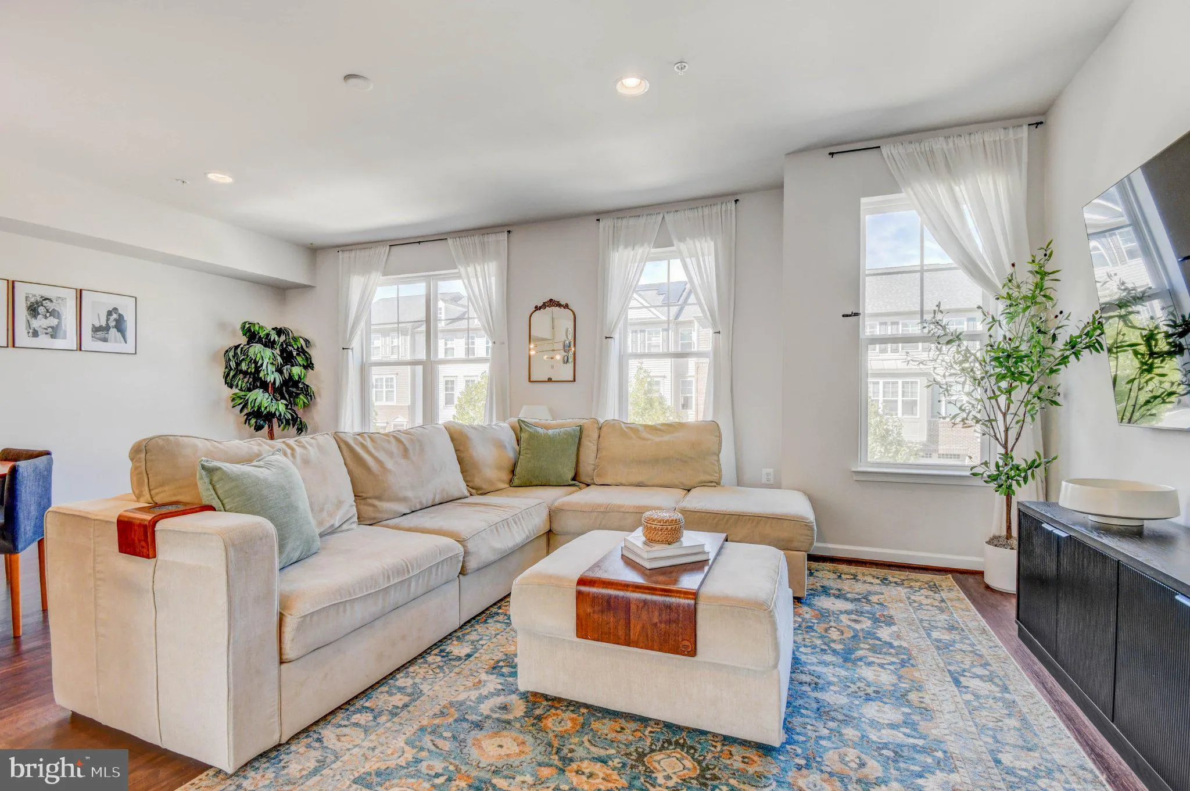
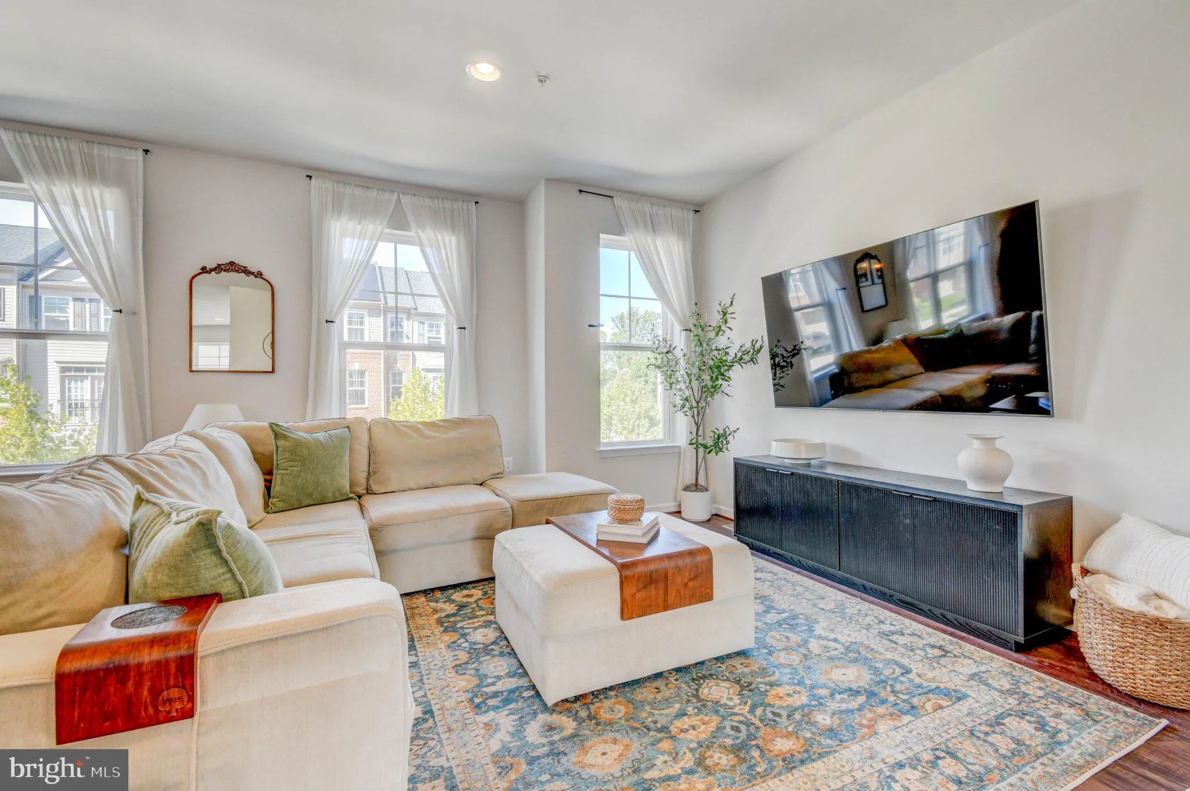
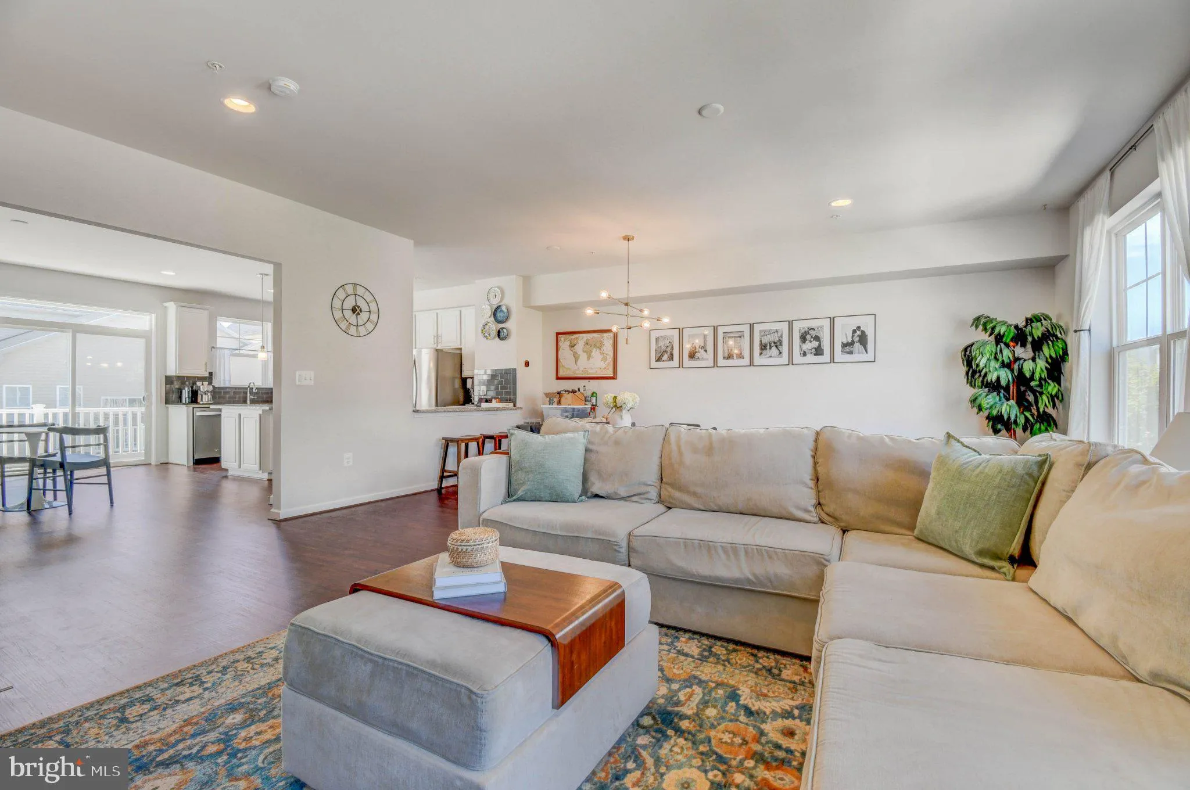
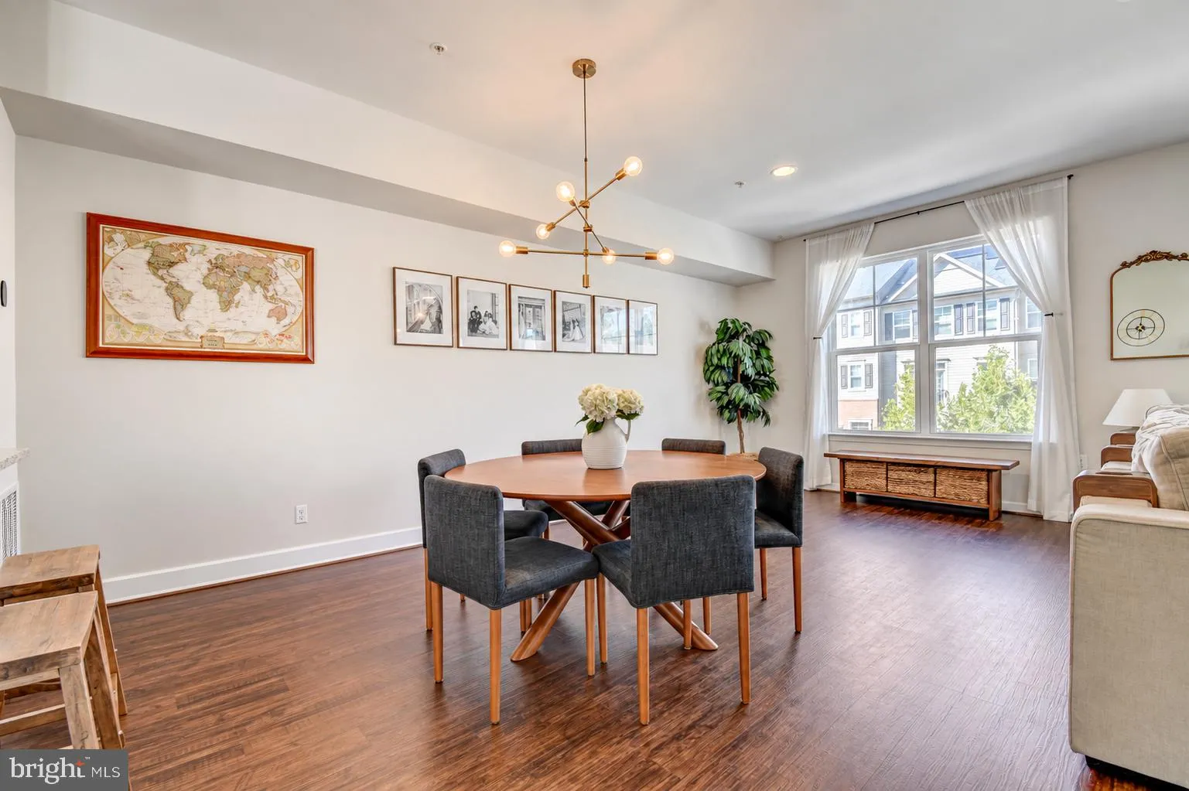
Built in 2021 and beautifully maintained, this like-new townhouse offers three finished levels, three bedrooms, three and a half baths, and a two-car garage. The spacious main level features an expansive living and dining area with plenty of room for everyday living and entertaining. The gourmet kitchen includes gra...
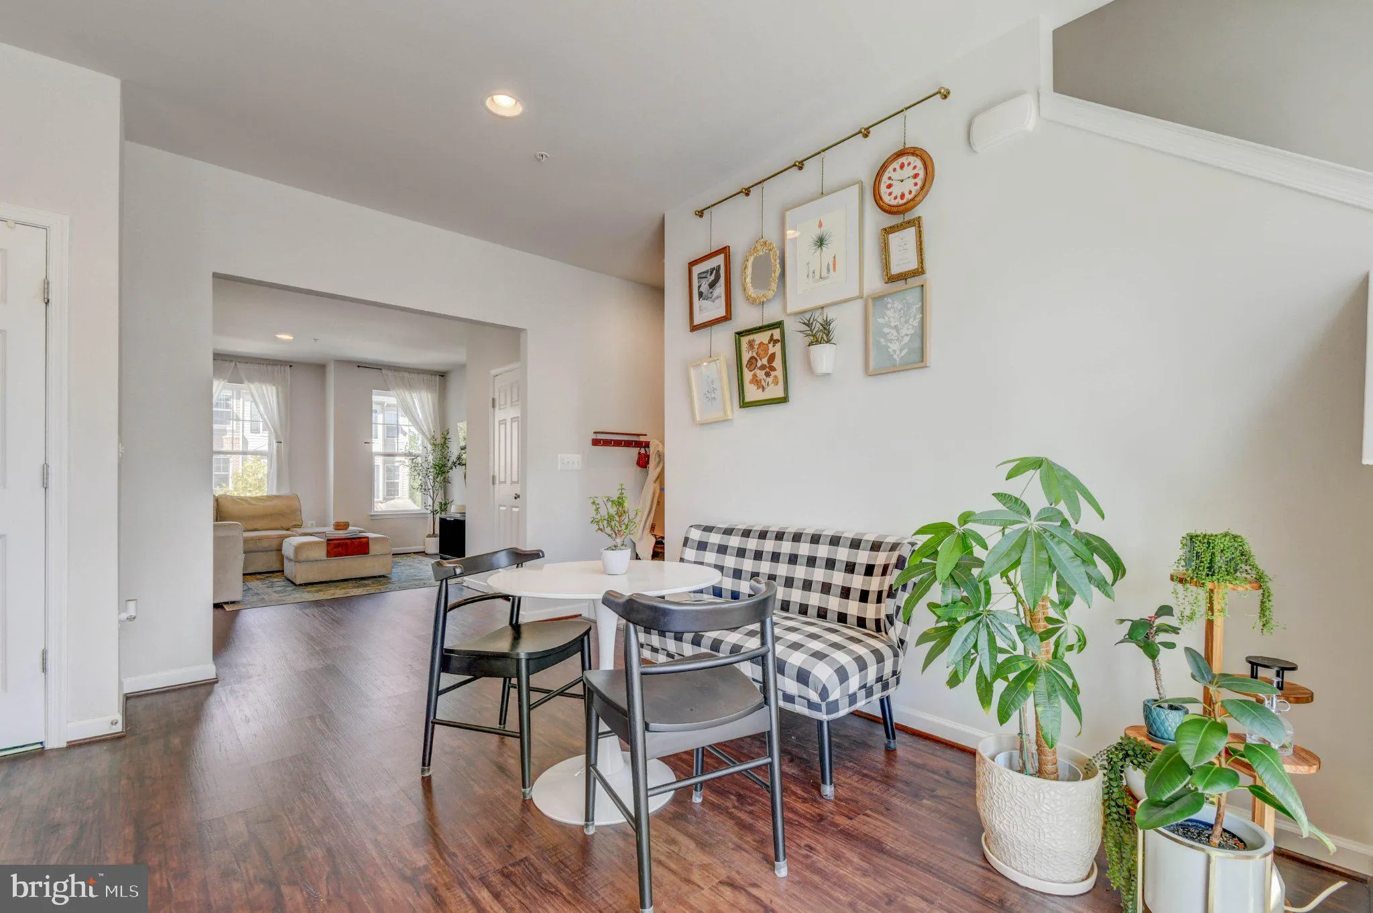
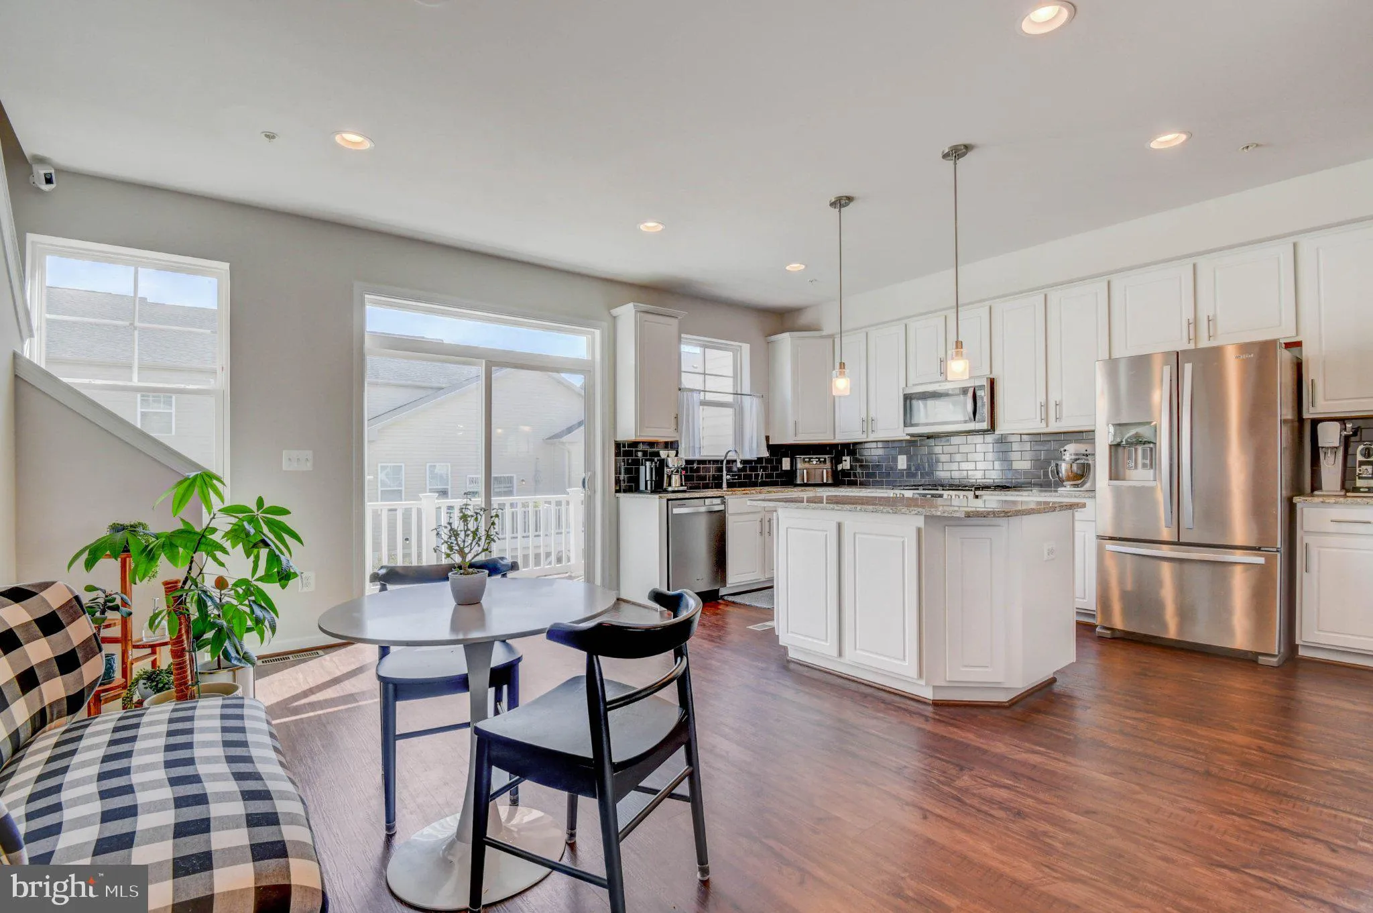
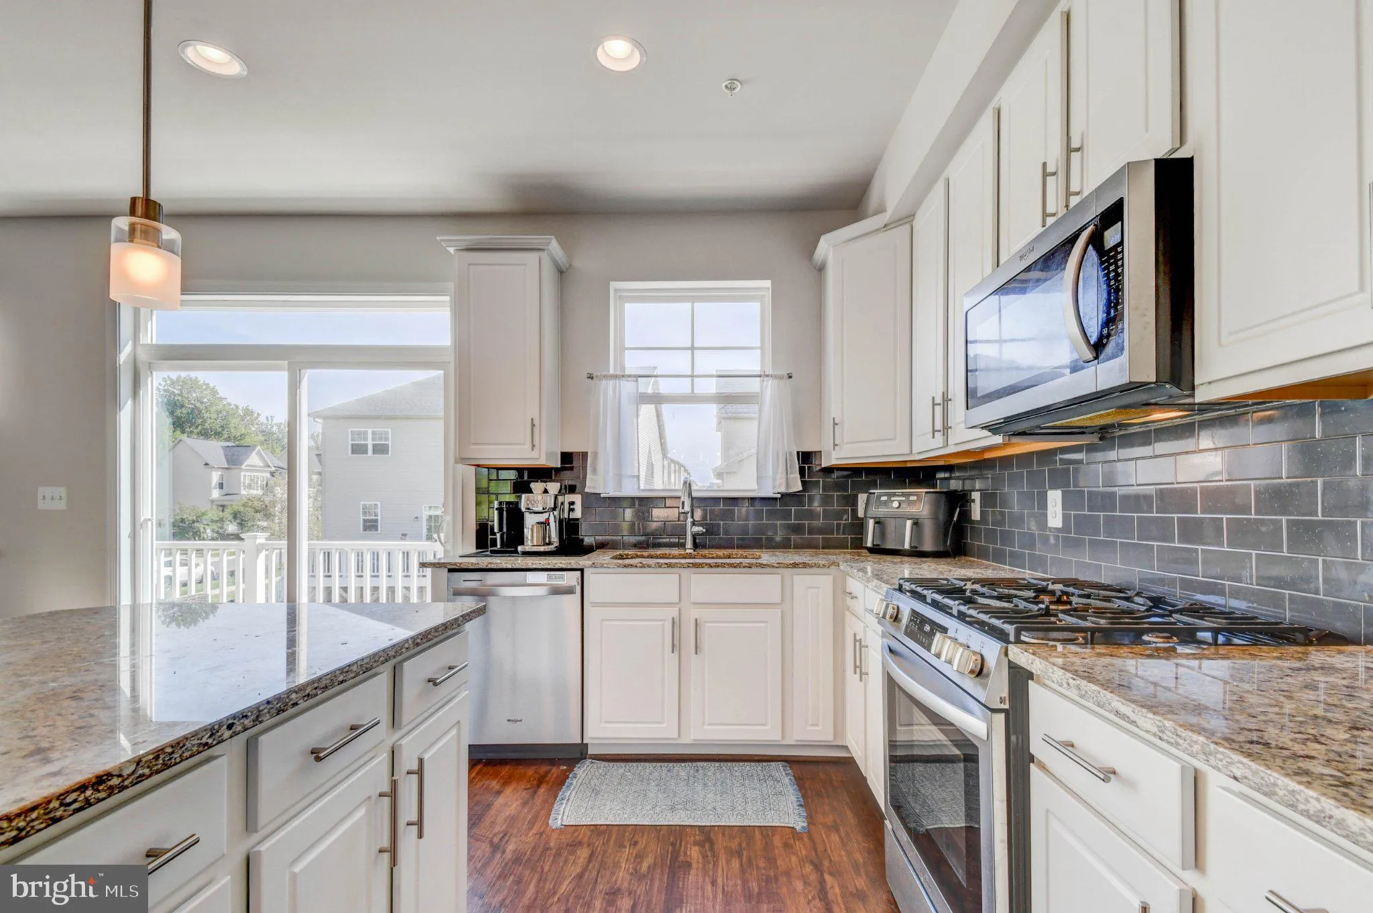
Built in 2021 and beautifully maintained, this like-new townhouse offers three finished levels, three bedrooms, three and a half baths, and a two-car garage. The spacious main level features an expansive living and dining area with plenty of room for everyday living and entertaining. The gourmet kitchen includes granite countertops, stainless steel appliances, and a large breakfast area, while a powder room and rear deck complete this level. Upstairs, the primary bedroom features an ensuite bath with a walk-in shower. Two additional bedrooms, a full hall bath, and conveniently located laundry complete the upper level. The finished lower level offers a carpeted family room and full bath, providing flexible space for a guest suite, home office, recreation room, or additional bedroom. The neighborhood features walking paths and a playground, with East Norbeck Park nearby for picnics under the pavilion or a game at the ball fields. Conveniently located near Georgia Avenue, Norbeck Road, and the Intercounty Connector, this home offers easy access to Washington, DC, Baltimore, and destinations throughout Maryland.
 Features & Appliances
 Ask Agent A Question
 Address Map
 MLS Addon
 Additional Information
 Financial
Listing Information
Financial
Listing Information
 Rob Spicer Broker, GRI
Spicer Real Estate
Rob Spicer Broker, GRI
Spicer Real Estate
7201 Wisconsin Avenue
 RobSpicer@SpicerRealEstate.com
 2403881030
 2403881030
 7201 Wisconsin Avenue


