
 Share
Share
 10500 MONTROSE AVENUE, Bethesda, MD 20814
 1,061 Sqft SQFT
 3
3
 1
1
 Basic Details
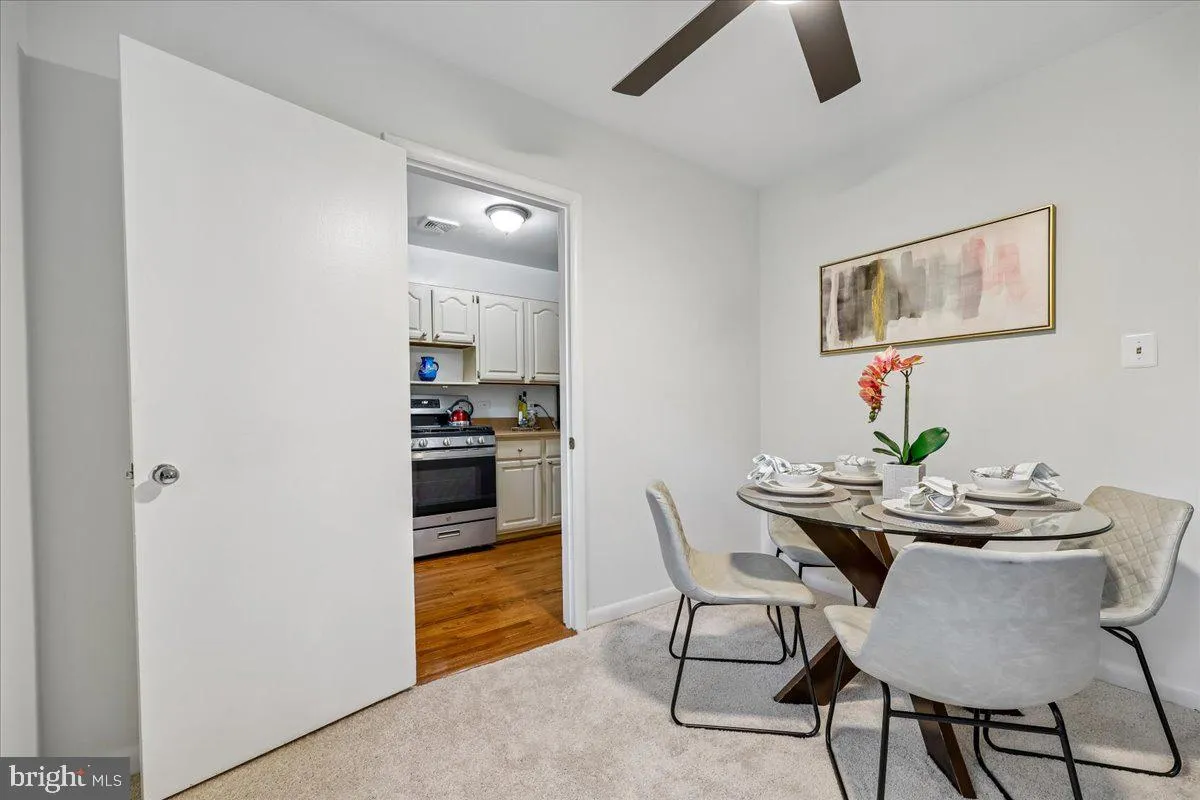
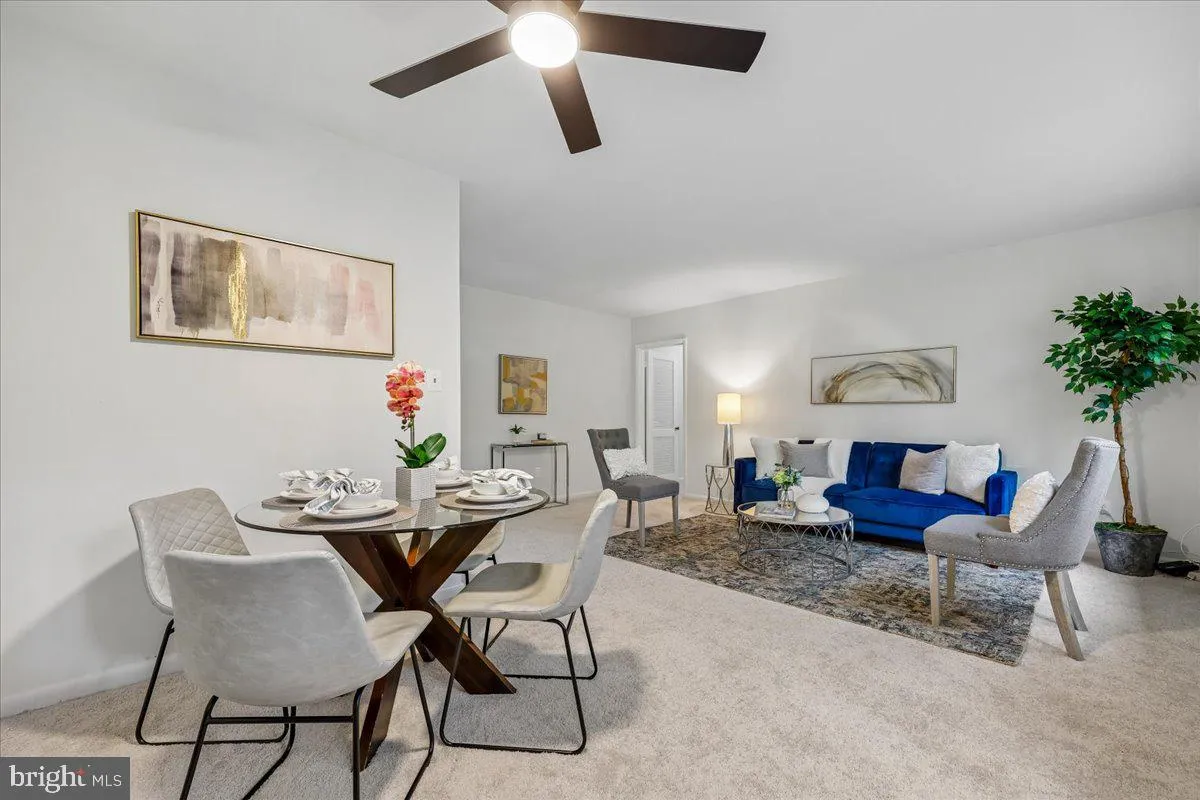
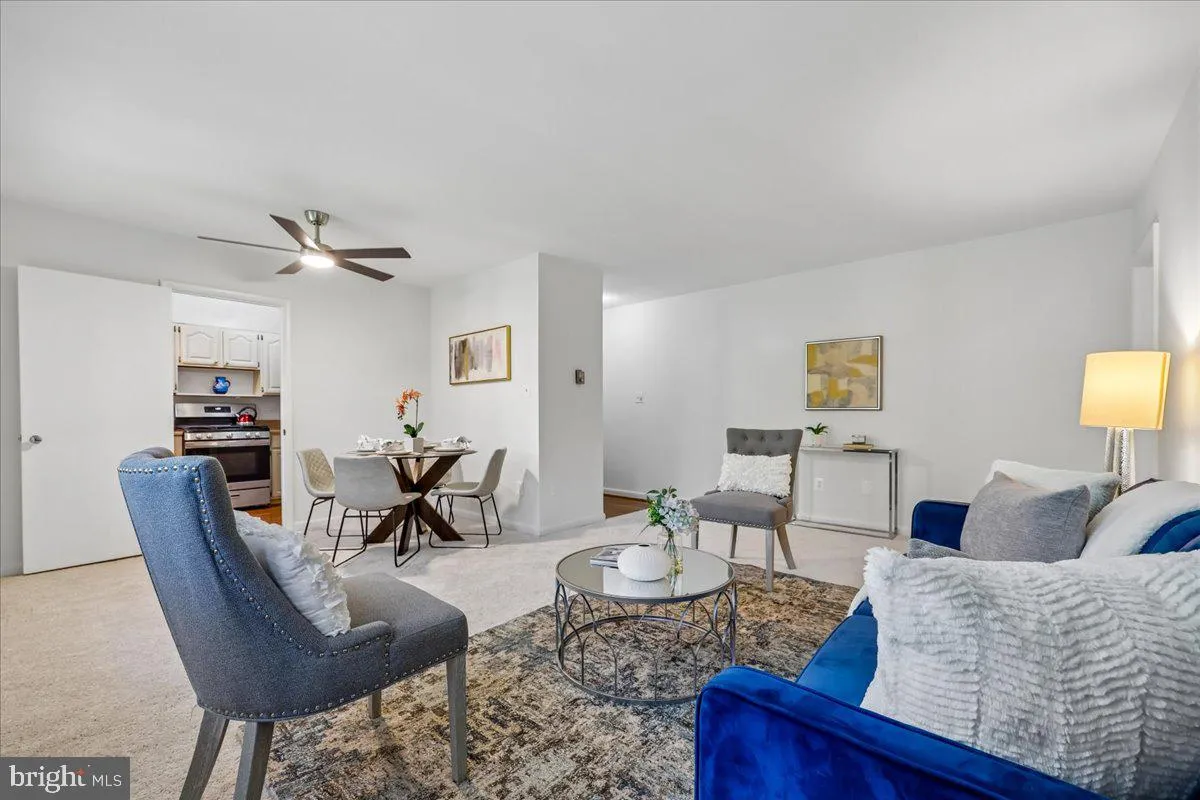
Open House- Sunday, October 4th 1-4pm. Sunny and light-filled, this rarely available 3-bedroom, 1-bath top-floor condo offers 1, 061 square feet of comfortable living space in the sought-after Parkside community of Bethesda. Freshly painted throughout with brand-new carpet, 4 new ceiling fans, newer windows, an upda...
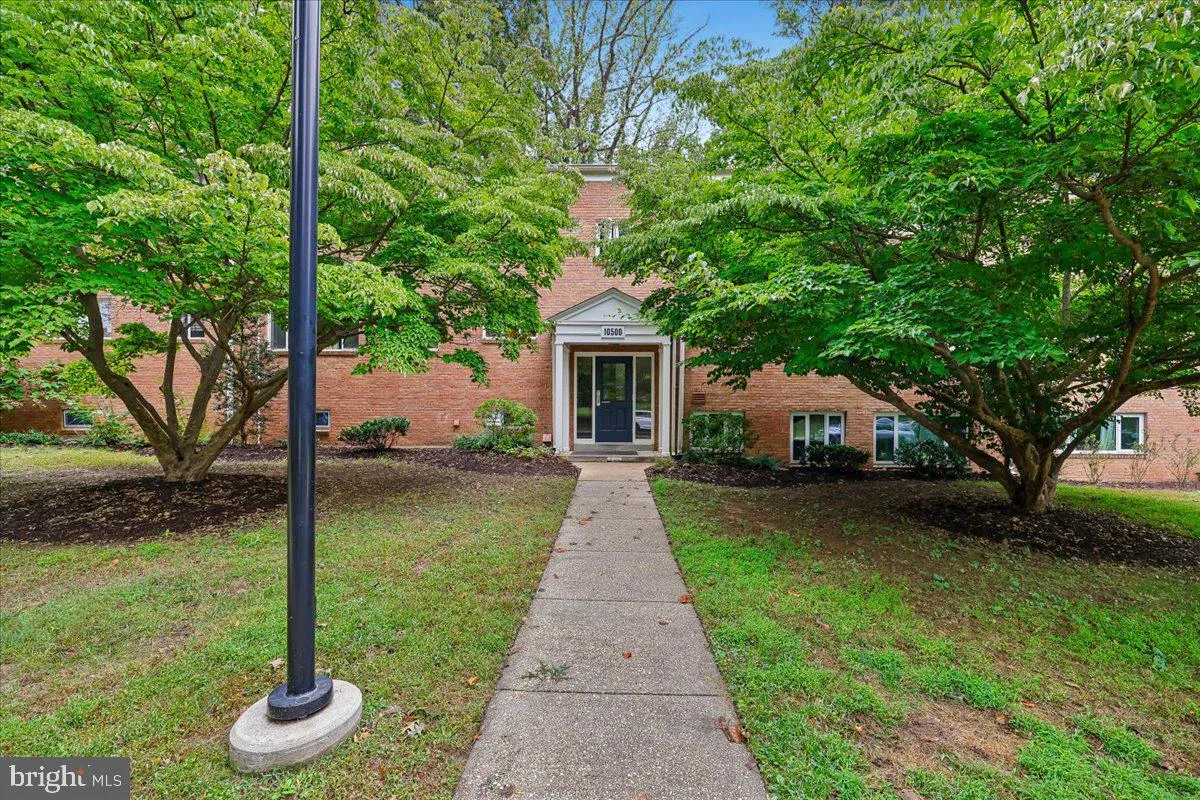
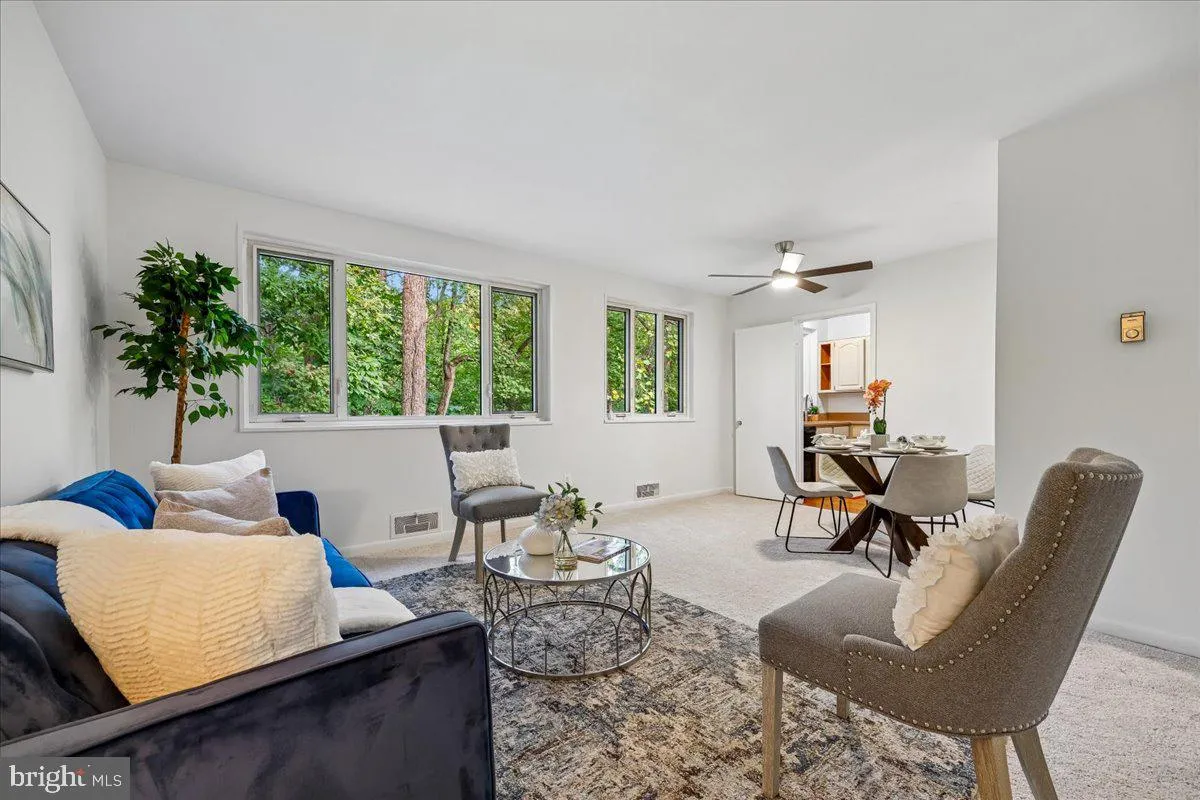
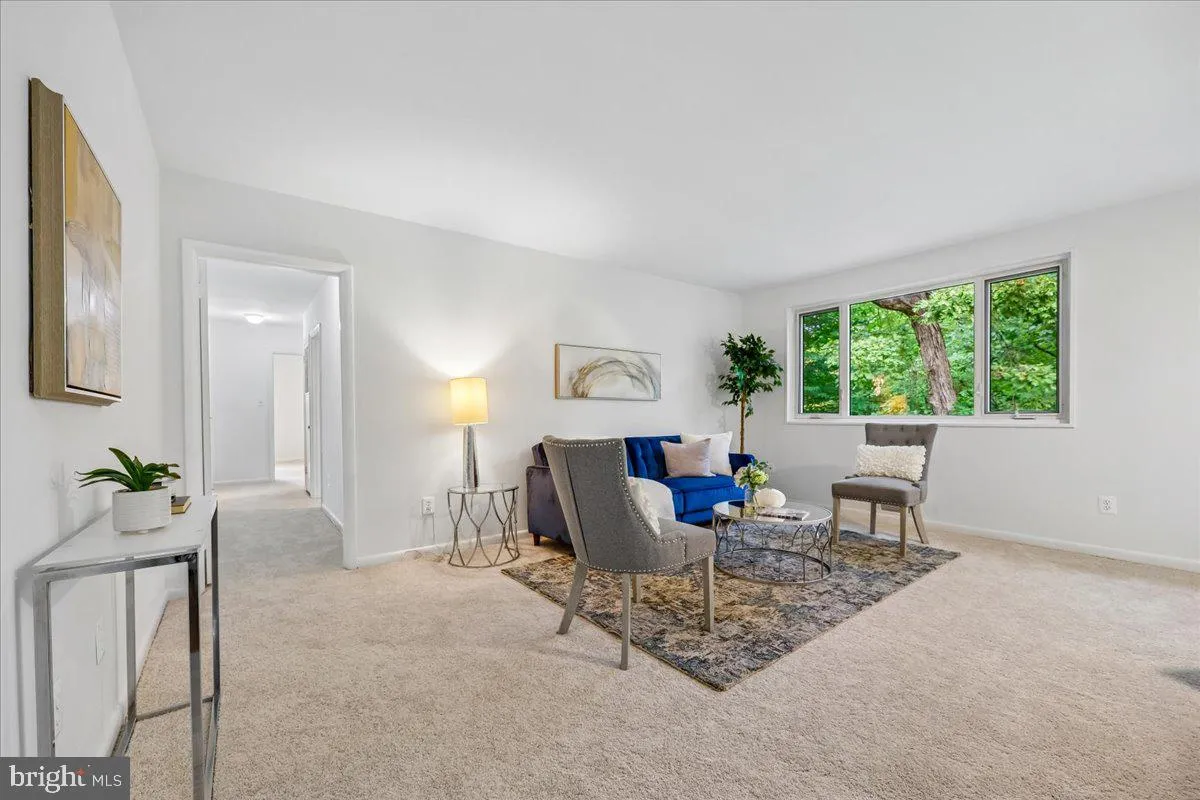
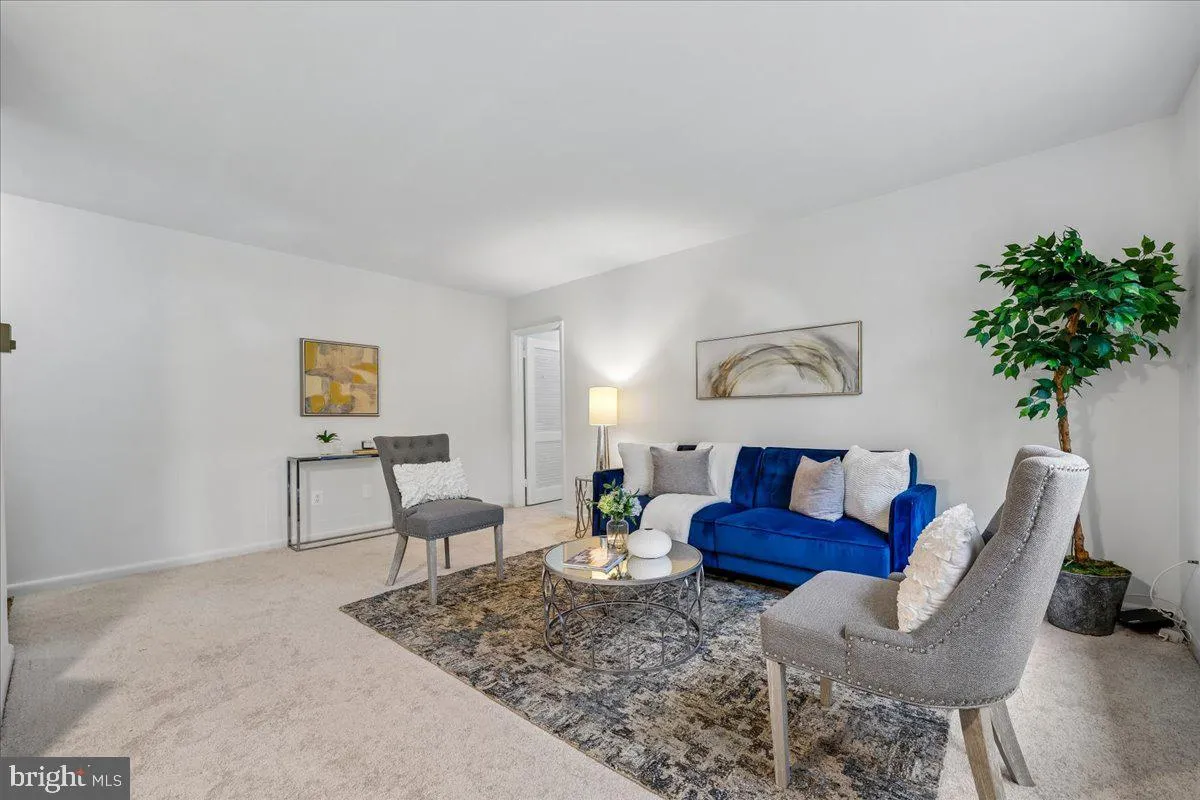
Open House- Sunday, October 4th 1-4pm. Sunny and light-filled, this rarely available 3-bedroom, 1-bath top-floor condo offers 1, 061 square feet of comfortable living space in the sought-after Parkside community of Bethesda. Freshly painted throughout with brand-new carpet, 4 new ceiling fans, newer windows, an updated bath, and much more. The inviting floor plan features a generous living and dining area, three well-proportioned bedrooms, and a kitchen with ample cabinetry and workspace. The home backs to mature trees and abundant green space, creating a peaceful setting with easy access to walking, jogging, and biking trails. Parkside offers an exceptional combination of value, amenities, and convenience. The condo fee includes all utilities, parking, storage, on-site management, plus access to a swimming pool, tennis courts, clubhouse, community garden, playground, and beautifully landscaped grounds. Easy Access to Grosvenor Metro and Strathmore Music Center, or enjoy easy access to the MARC station in nearby Garrett Park. Convenient to NIH, Walter Reed National Military Medical Center, the Capital Beltway, I-270, shopping, dining, and entertainment. Parkside is approved for FHA, VA, and conventional financing. One of Bethesda’s most affordable communities—don’t miss this wonderful opportunity to enjoy space, community, and convenience in a beautiful park-like setting.
 Features & Appliances
 Ask Agent A Question
 Address Map
 MLS Addon
 Additional Information
 Financial
Listing Information
Financial
Listing Information
 Rob Spicer Broker, GRI
Spicer Real Estate
Rob Spicer Broker, GRI
Spicer Real Estate
7201 Wisconsin Avenue
 RobSpicer@SpicerRealEstate.com
 2403881030
 2403881030
 7201 Wisconsin Avenue


