
 Share
Share

 4406 JONES BRIDGE ROAD, Bethesda, MD 20814
 1,998 Sqft SQFT
 3
3
 3
3
 Basic Details
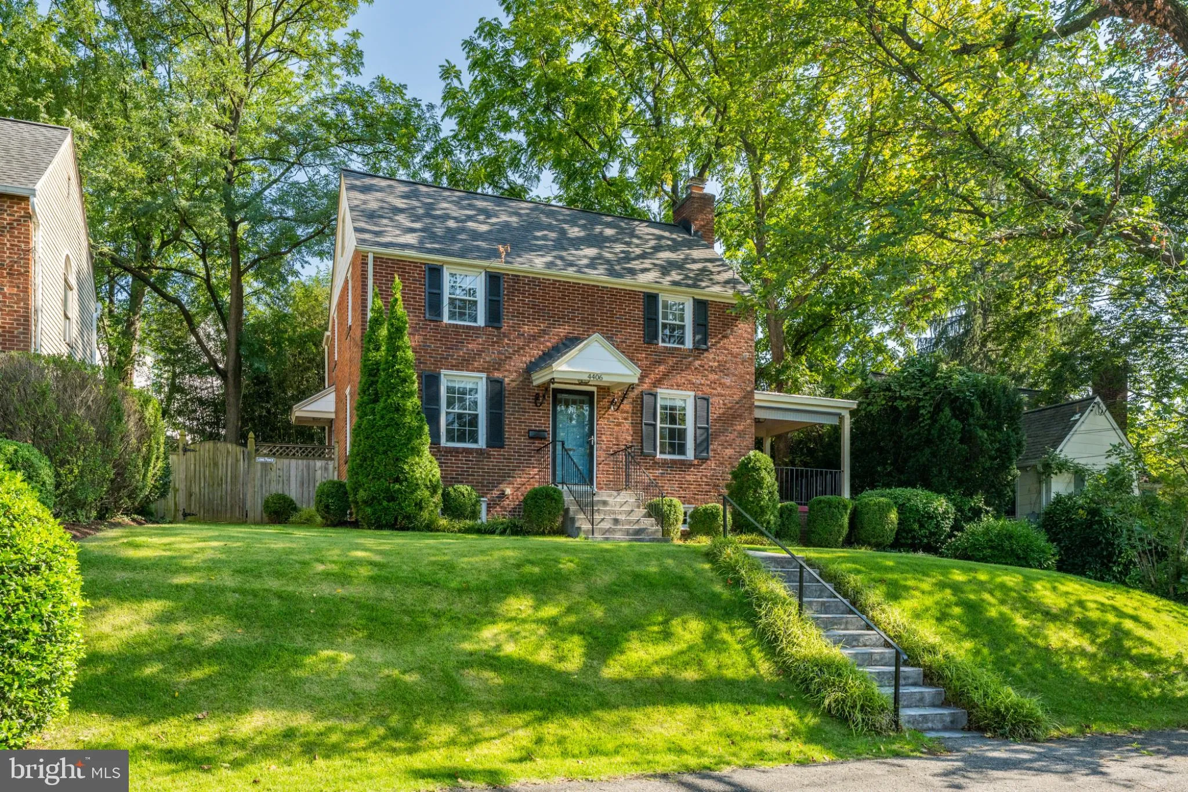
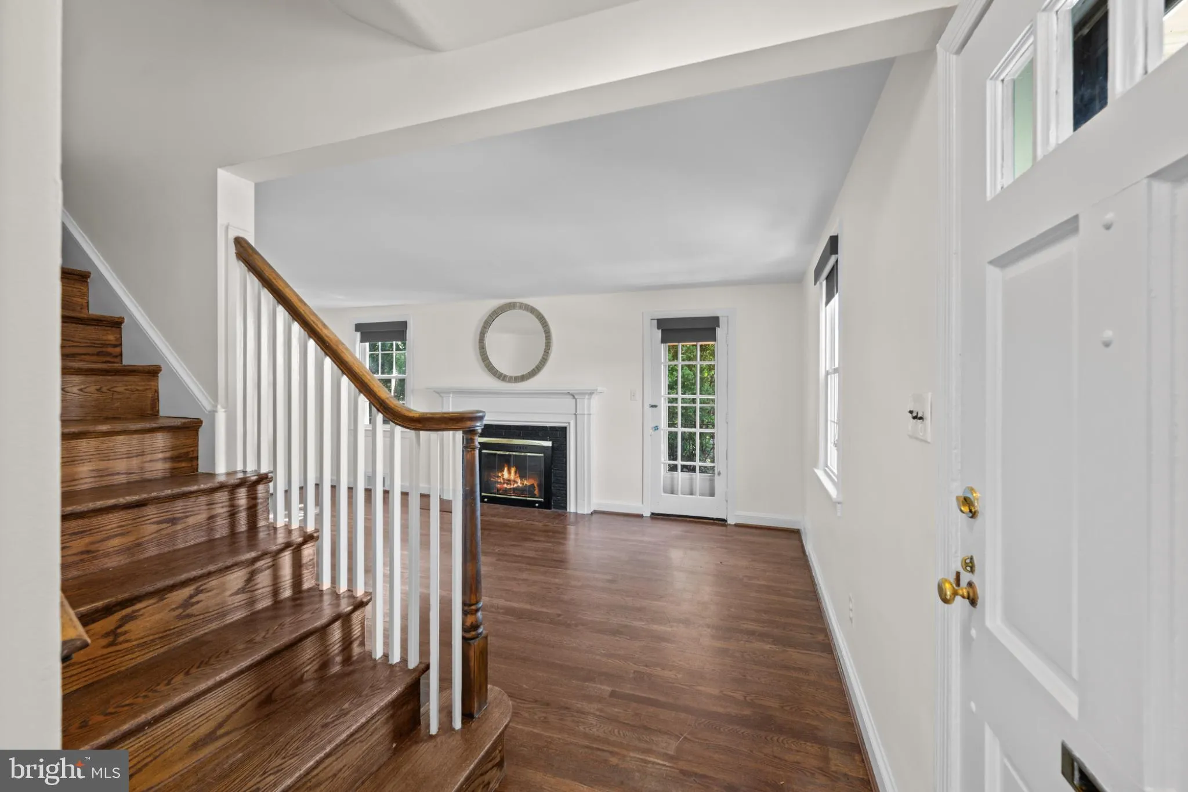
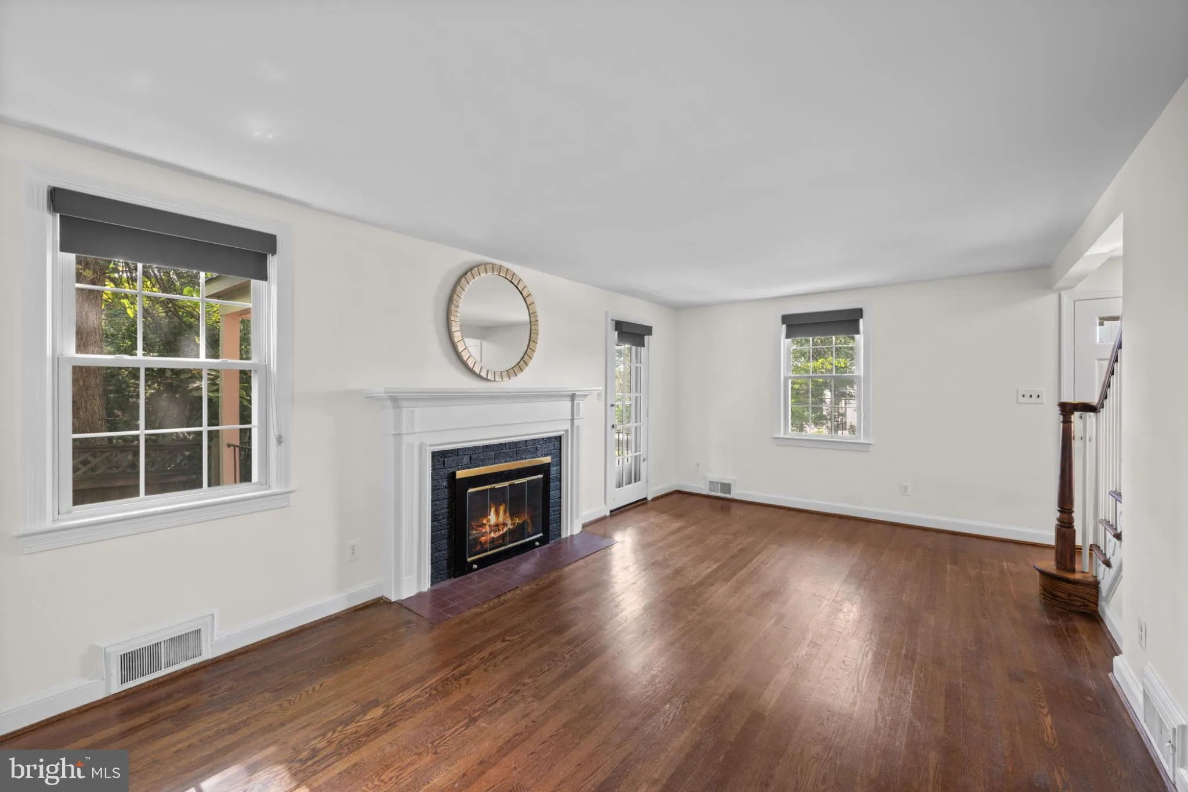
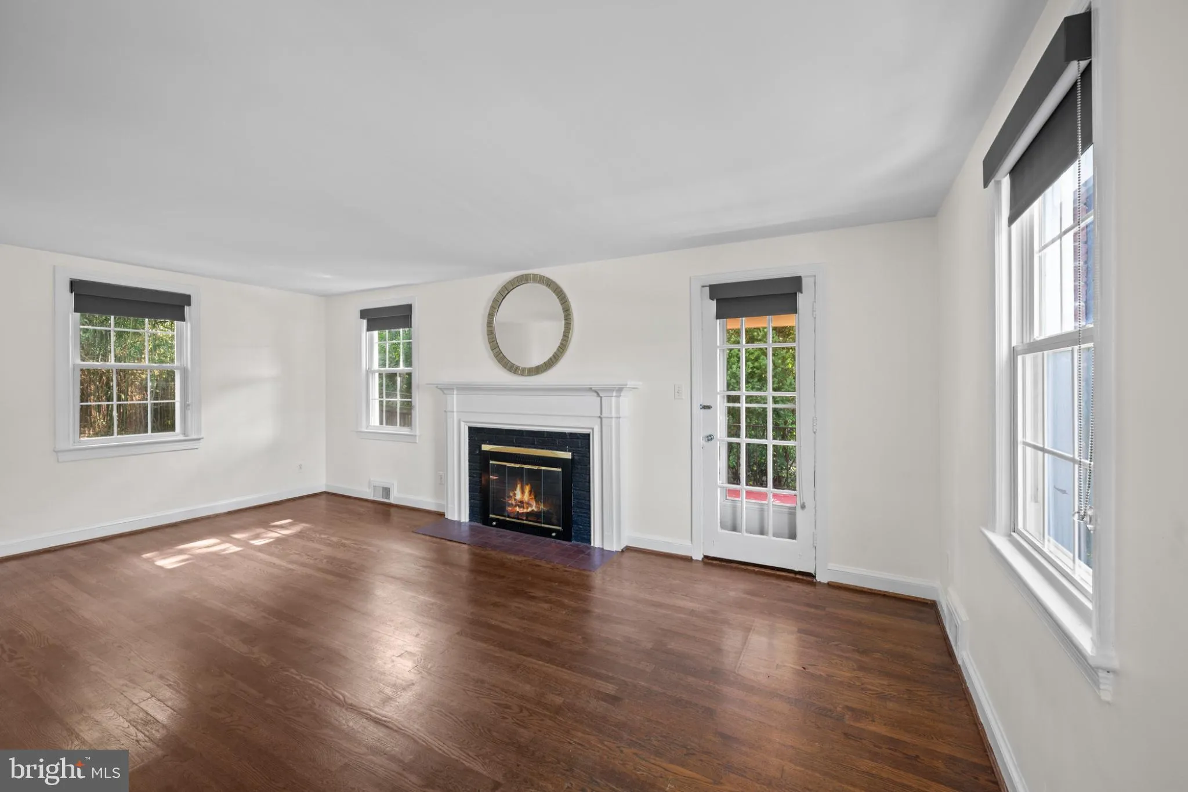
Located in desirable Glenbrook Village, with a semi-circle driveway, this classic Colonial features rich hardwood floors, an inviting living room with a fireplace, and a picturesque side porch. The renovated eat-in kitchen boasts a large island, granite counters, stainless steel appliances, and direct access to the ...
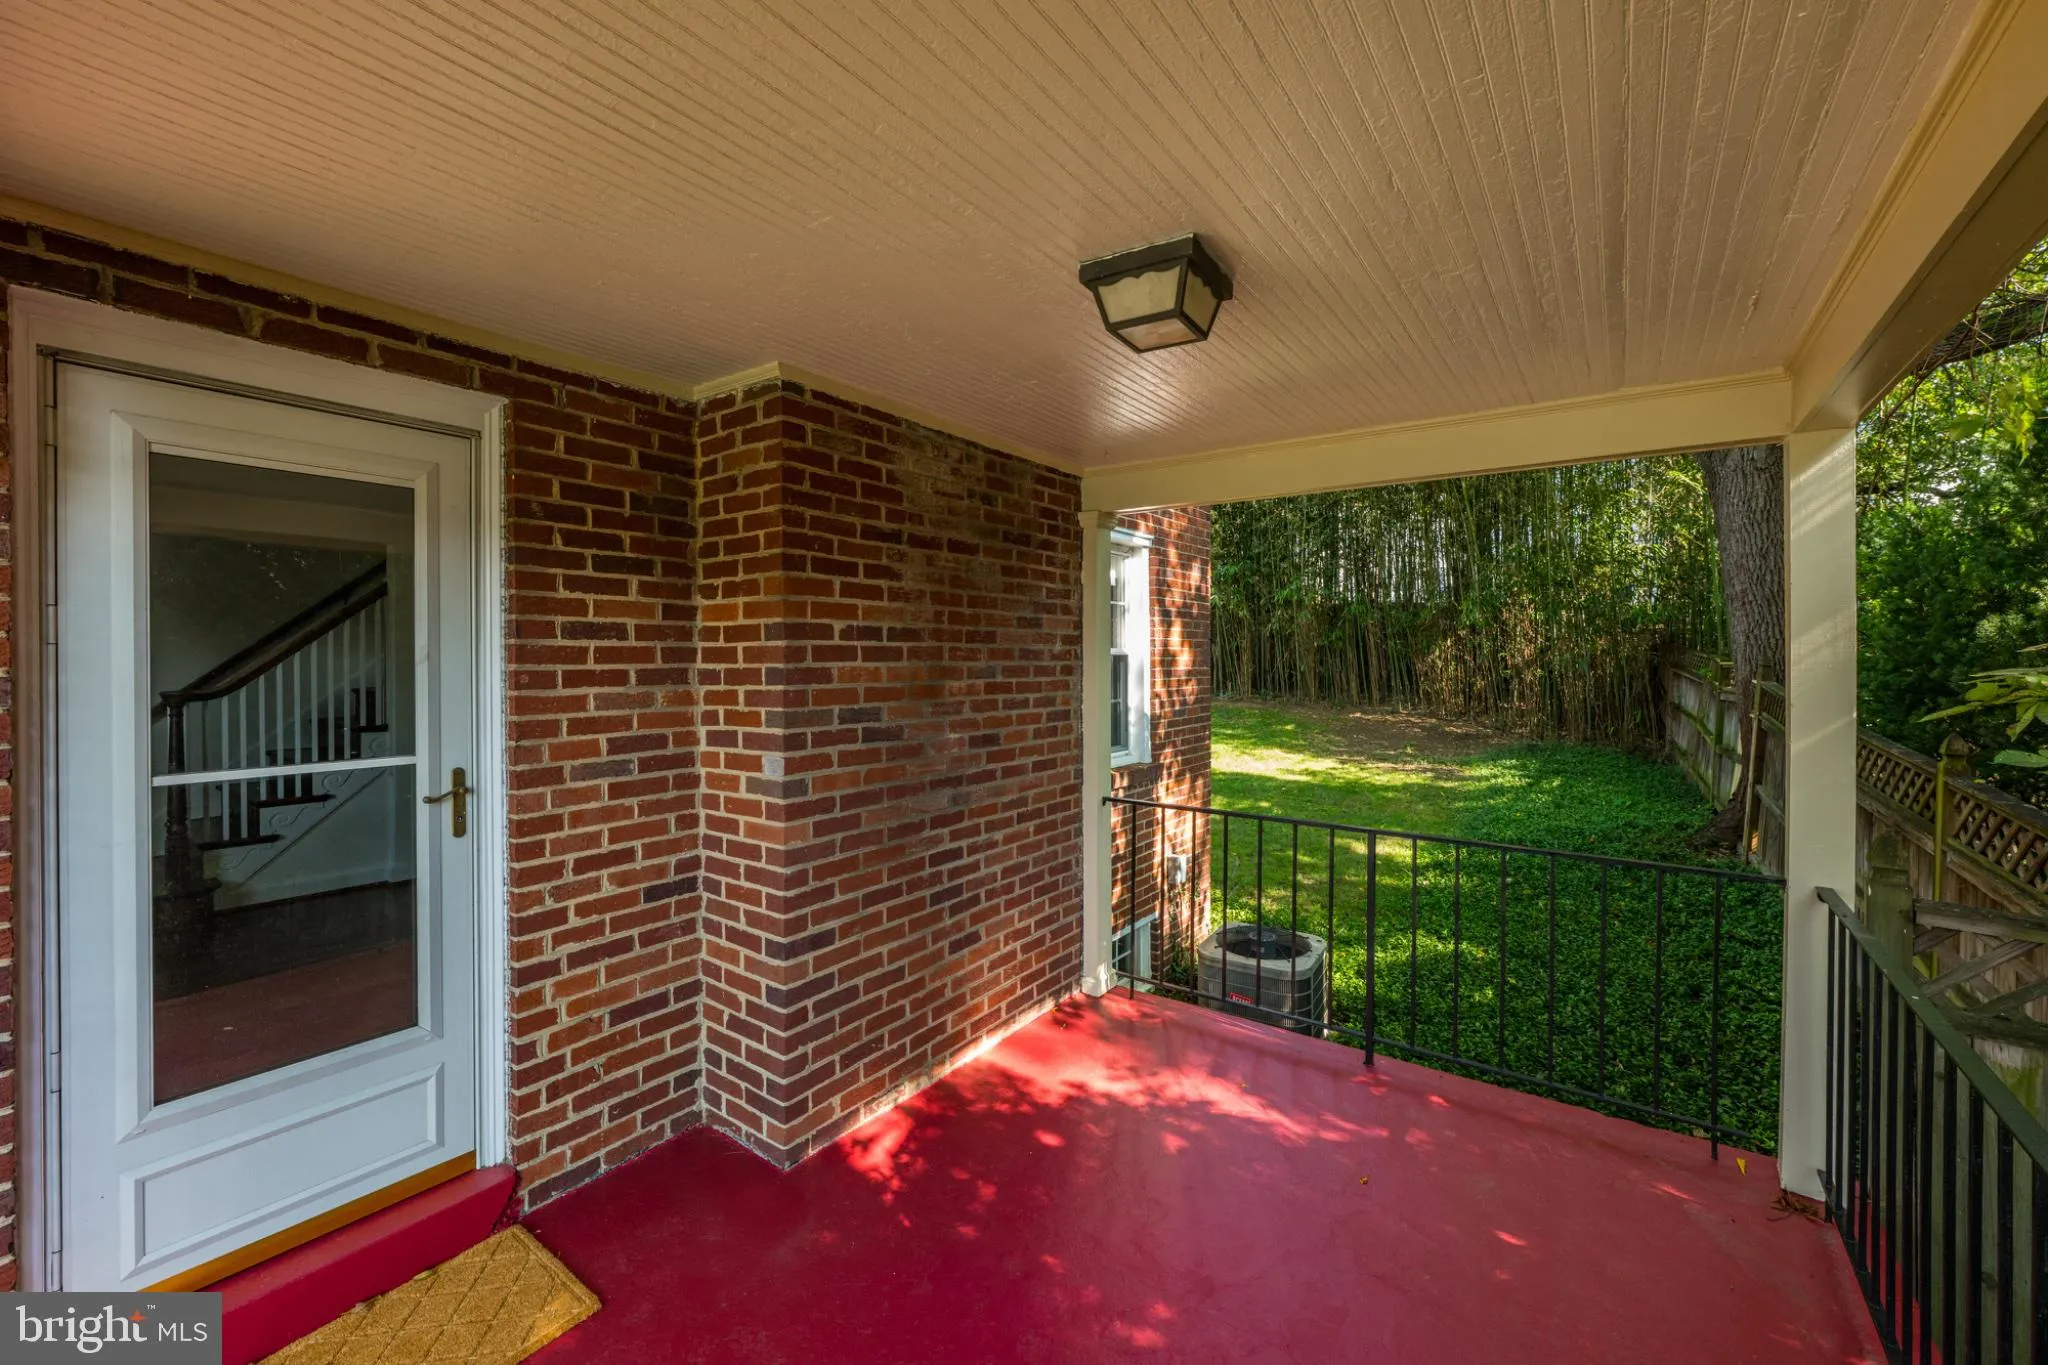
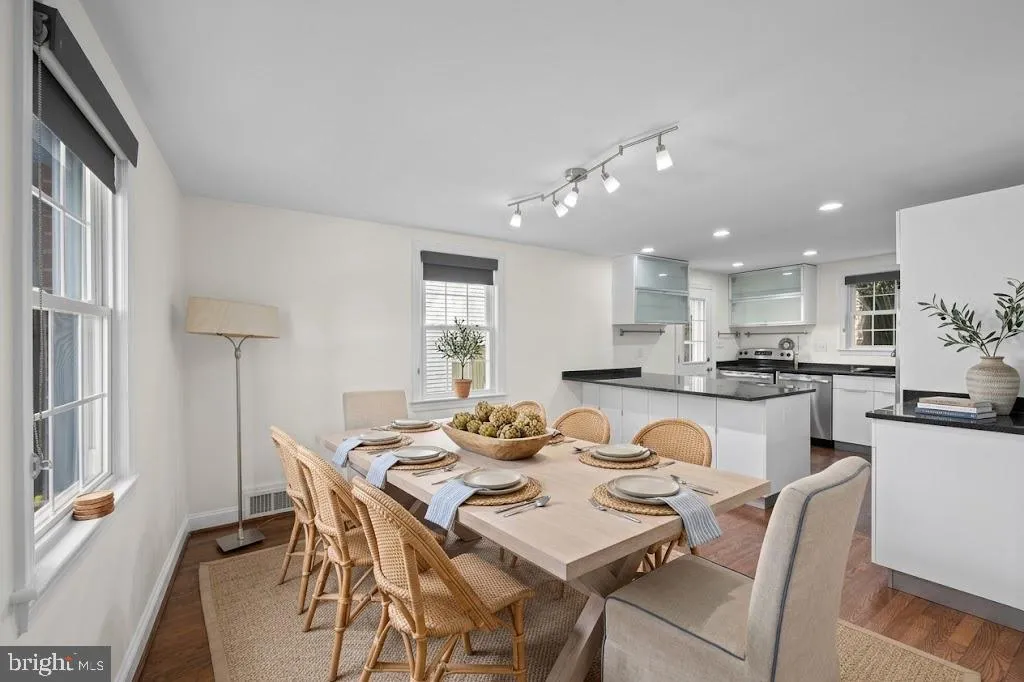
Located in desirable Glenbrook Village, with a semi-circle driveway, this classic Colonial features rich hardwood floors, an inviting living room with a fireplace, and a picturesque side porch. The renovated eat-in kitchen boasts a large island, granite counters, stainless steel appliances, and direct access to the flat rear yard. Upstairs includes three spacious bedrooms and renovated hall bath, while the finished lower level provides a recreation room, den, storage and full bath. Updates include outdoor shed, roof and gutters (2020), thermostat, washer/dryer, gas water heater, and garbage disposal. Ideally located inside the Beltway, with seamless access to both I-495 and I-270 and steps to Downtown Bethesda, NIH, Walter Reed, and the Metro. This turnkey home perfectly blends comfort and convenience.
 Features & Appliances
 Ask Agent A Question
 Address Map
 Neighborhood
 MLS Addon
 Additional Information
 Financial
Listing Information
Financial
Listing Information
 Rob Spicer Broker, GRI
Spicer Real Estate
Rob Spicer Broker, GRI
Spicer Real Estate
7201 Wisconsin Avenue
 RobSpicer@SpicerRealEstate.com
 2403881030
 2403881030
 7201 Wisconsin Avenue


