
 Share
 6505 STEVENS FOREST ROAD, Columbia, MD 21046
 3,610 Sqft SQFT
 4
 3
 Basic Details
A truly remarkable home where exceptional craftsmanship, thoughtful design and artistic details are showcased throughout 3 beautifully finished levels, situated on 2.09 acres of picturesque grounds. At the heart of the home is an extraordinary kitchen, personally designed by the homeowner. Beautiful custom cabinetry...
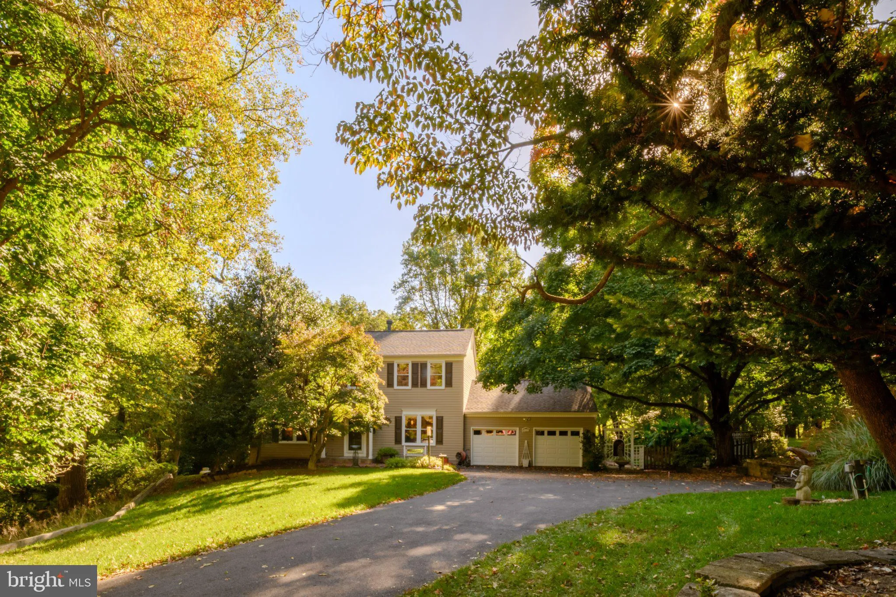
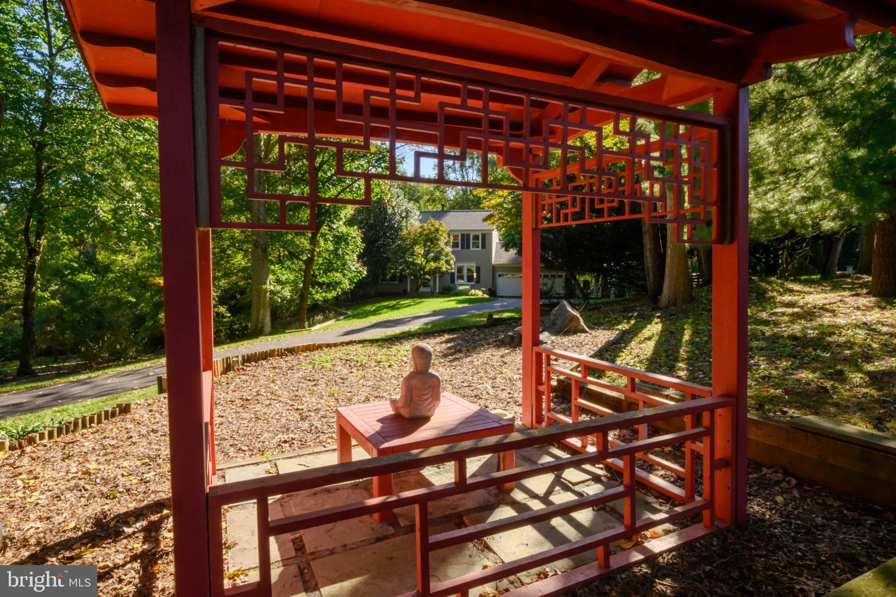
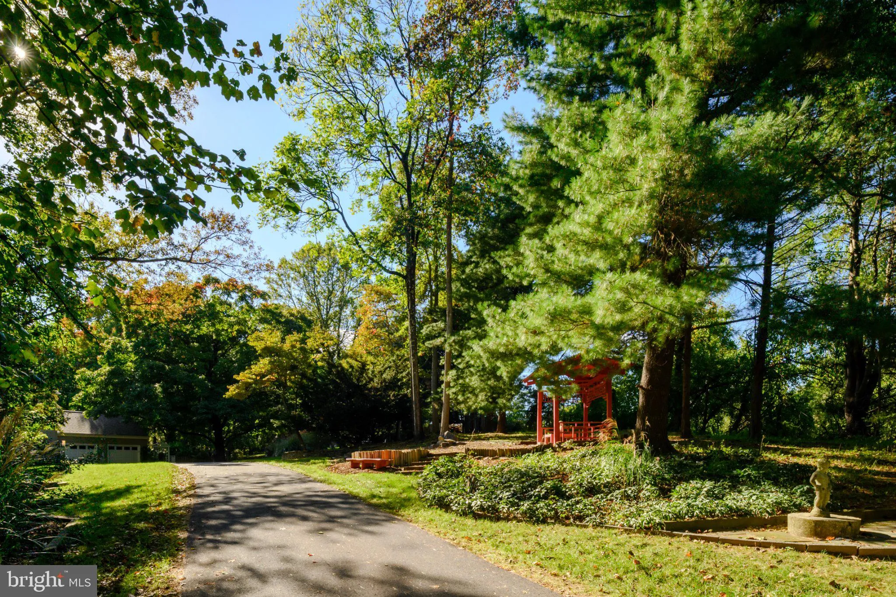
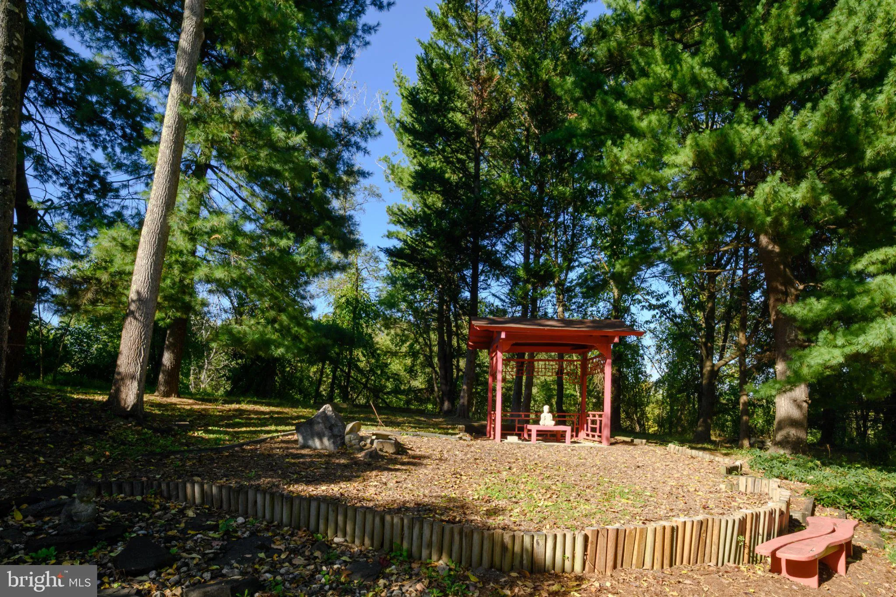
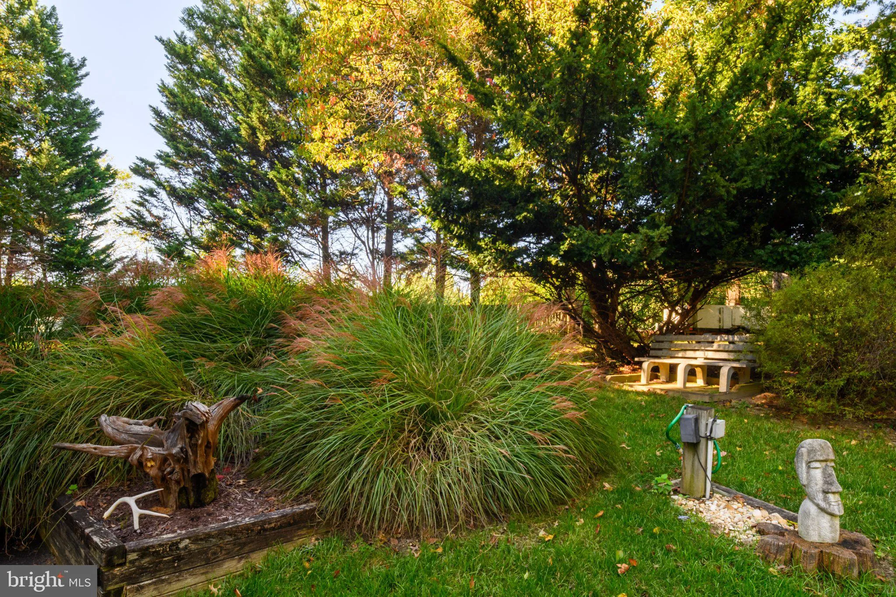
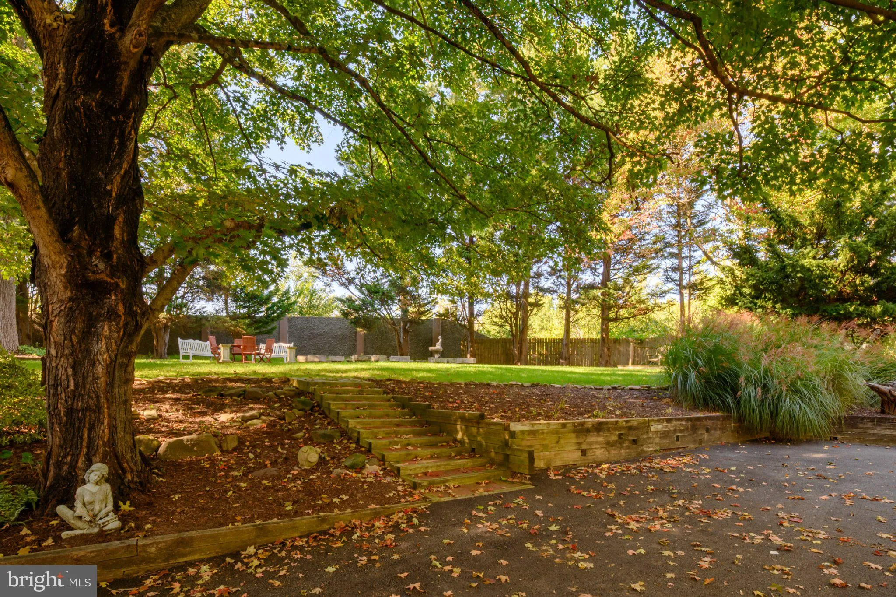
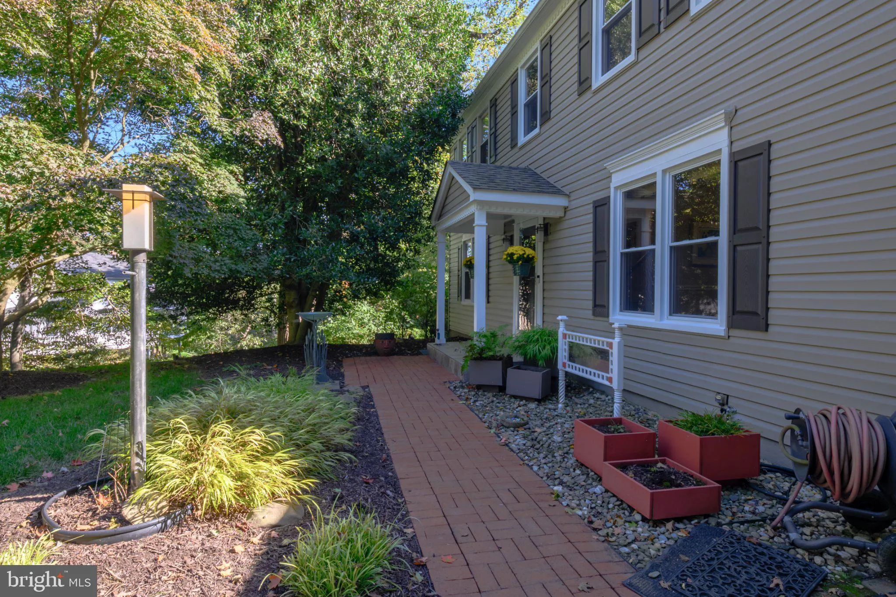
A truly remarkable home where exceptional craftsmanship, thoughtful design and artistic details are showcased throughout 3 beautifully finished levels, situated on 2.09 acres of picturesque grounds. At the heart of the home is an extraordinary kitchen, personally designed by the homeowner. Beautiful custom cabinetry showcases the natural wood grain, with carefully designed storage for virtually everything, including a dedicated display cabinet for fine glassware and decanters. Large island with seating, stainless steel appliances with range hood and plenty of storage. Architectural details throughout the home reflect a distinctive, almost Frank Lloyd Wright-inspired style, including a stunning etched glass feature that separates the kitchen from the family room. Handcrafted years ago by a family member and treasured as a family heirloom, this remarkable piece adds a personal touch of artistry and history to the home and will remain with the property. The main level features a traditional living room, dining room, inviting family room, breakfast nook and an updated full bathroom with a walk-in shower. The 10′ slider leads to a gorgeous covered deck with cathedral ceilings and dual fans. Upstairs, 4 generously sized bedrooms each offer their own unique character. The primary suite features a walk-in closet and private bathroom with a deep soaking tub and shower combination, while the updated hall bathroom also includes a deep tub and shower. The fully finished walk-out lower level provides even more living space, including a recreation room and 2 versatile rooms ideal for hobbies, crafts, entertainment or a private getaway, with one featuring its own sliding glass door to the backyard. Outdoors, the property is equally impressive, with beautifully arranged Japanese-inspired, park-like garden settings that create captivating views in every direction. A covered, open-air porch with elegant Palladian-style architectural details provides a wonderful place to appreciate the surrounding landscape. Patios off the deck area and lower level offer many entertaining options; fenced back yard and open side yard complete this spectacular setting.
 Features & Appliances
 Ask Agent A Question
 Address Map
 Neighborhood
 MLS Addon
 Additional Information
 Financial
Listing Information
 Rob Spicer Broker, GRI
Spicer Real Estate
7201 Wisconsin Avenue
 RobSpicer@SpicerRealEstate.com
 2403881030
 2403881030
 7201 Wisconsin Avenue


