
 Share
Share
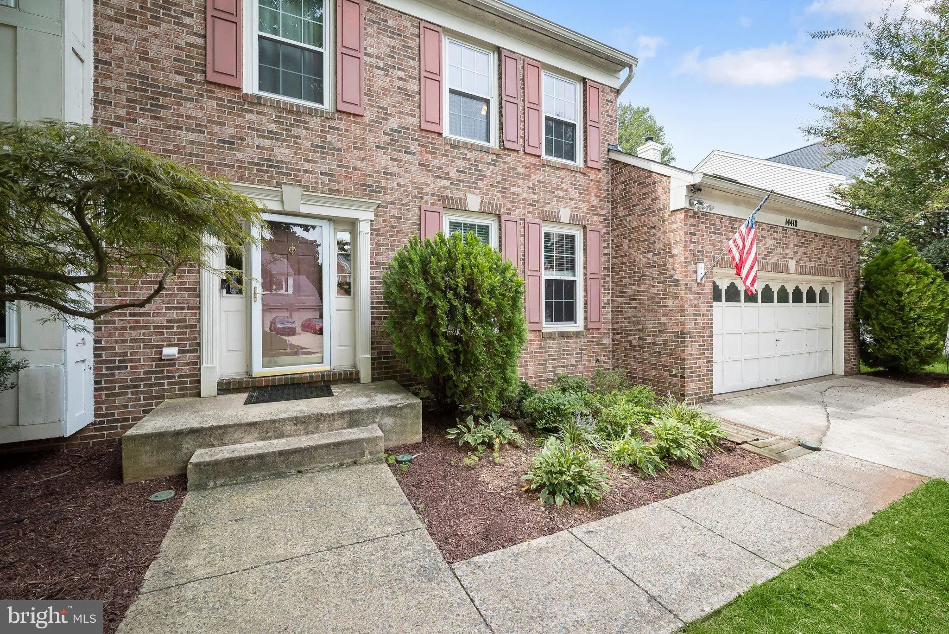
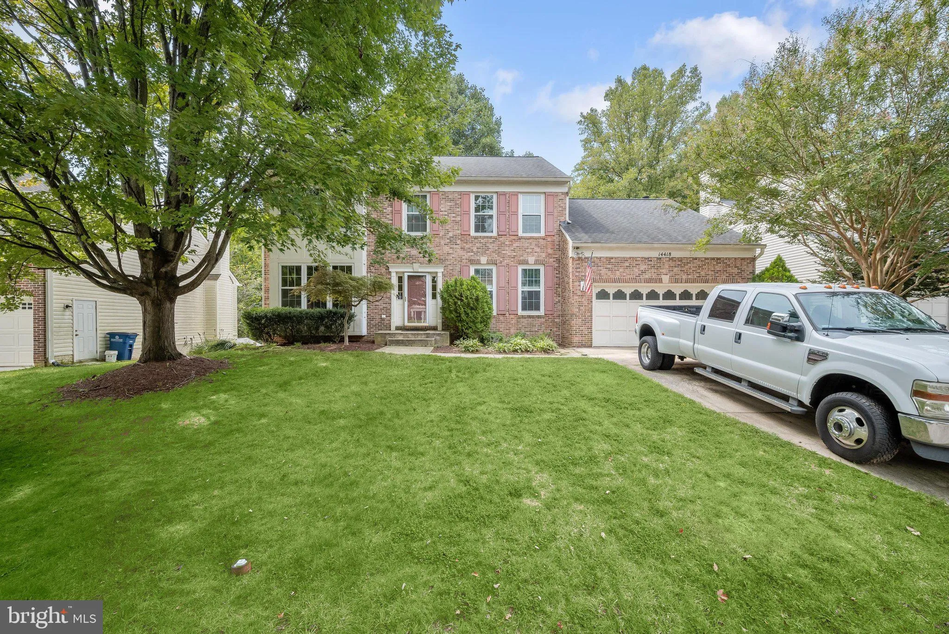
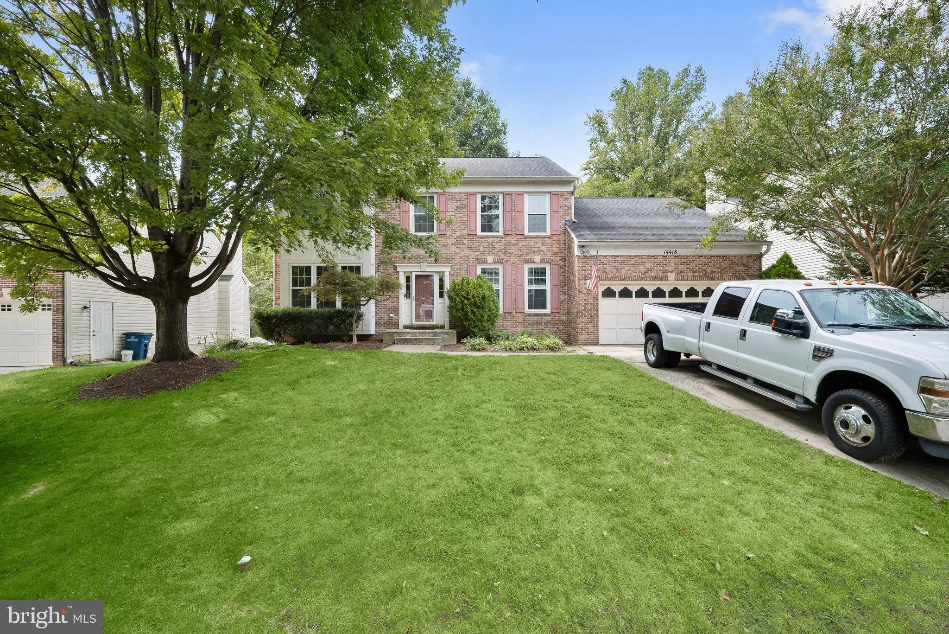
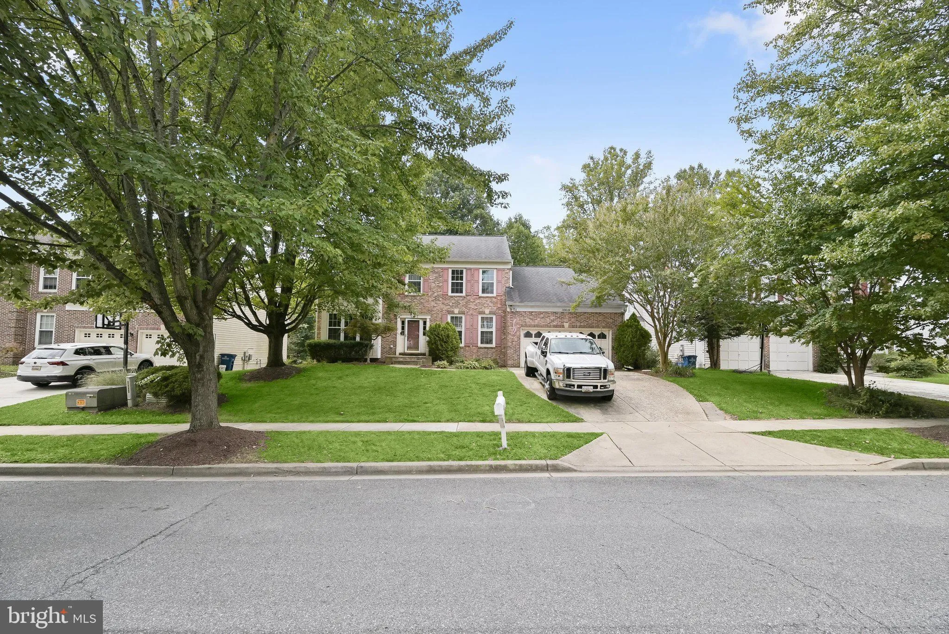
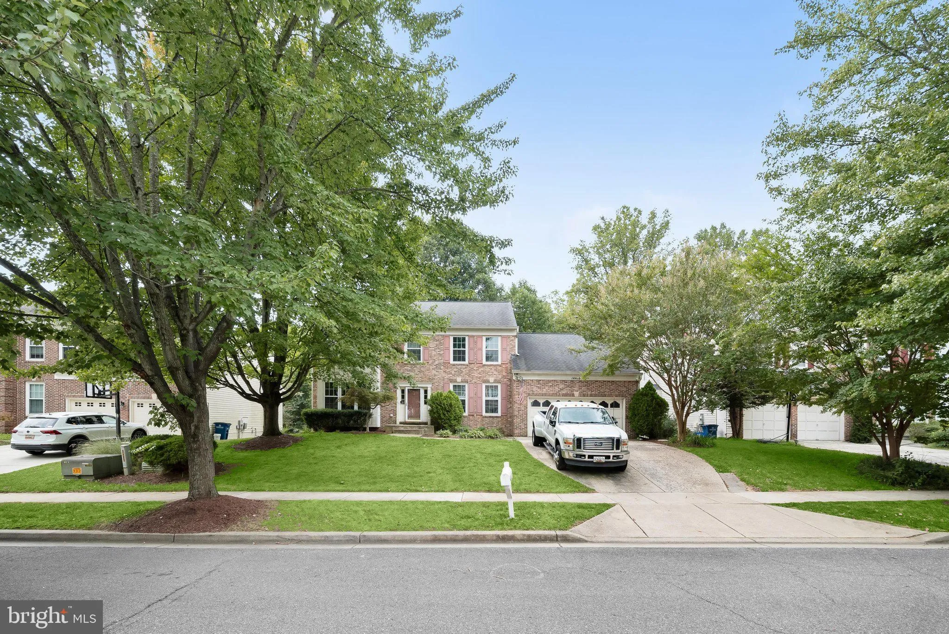
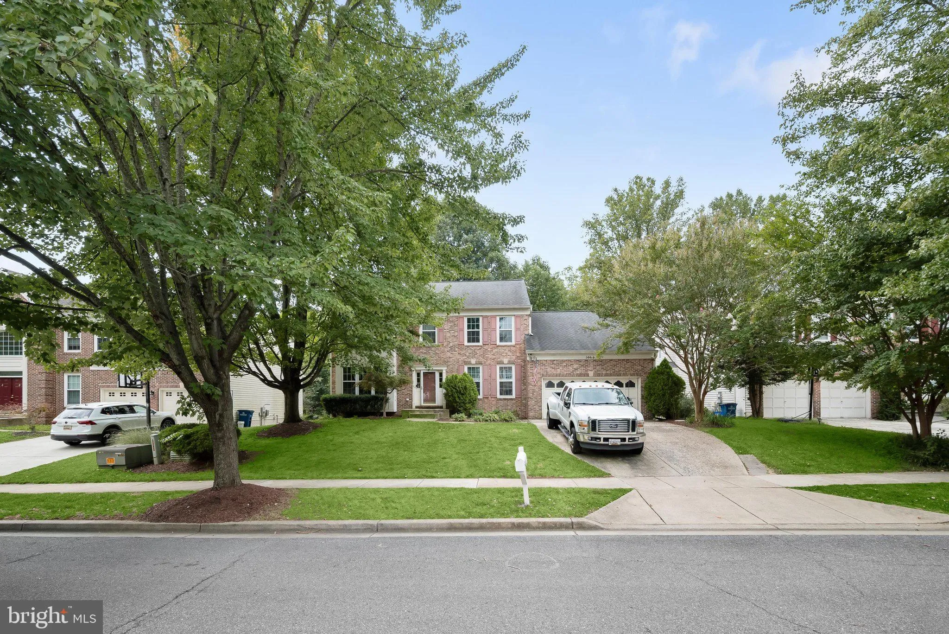

 14418 SATURN WAY, Boyds, MD 20841
 3,557 Sqft SQFT
 5
5
 4
4
 Basic Details
Welcome to 14418 Saturn Way in Boyds, Maryland, a spacious and inviting home ideally situated in a desirable Montgomery County community. Offering generous living space, a partially finished basement, and a peaceful setting that backs directly to the woods, this home combines comfort, privacy, and convenience. Insid...
Welcome to 14418 Saturn Way in Boyds, Maryland, a spacious and inviting home ideally situated in a desirable Montgomery County community. Offering generous living space, a partially finished basement, and a peaceful setting that backs directly to the woods, this home combines comfort, privacy, and convenience. Inside, you’ll find a well-designed floor plan with plenty of room to spread out, making it ideal for everyday living as well as entertaining. The partially finished basement provides valuable additional expansion space for a home gym, hobby area, or storage. Step outside on your rear deck and enjoy the tranquility of a wooded backdrop, creating a private, natural setting rarely found so close to everyday conveniences. The location offers an appealing balance of peaceful suburban living while keeping you within easy reach of shopping, dining, parks, commuter routes, and everything the greater Boyds/Germantown area has to offer. Spacious, private, and ideally located, this home is a wonderful opportunity to personalize to your own taste, all while enjoying the best of Boyds living.
 Features & Appliances
 Ask Agent A Question
 Address Map
 MLS Addon
 Additional Information
 Financial
Listing Information
Financial
Listing Information
 Rob Spicer Broker, GRI
Spicer Real Estate
Rob Spicer Broker, GRI
Spicer Real Estate
7201 Wisconsin Avenue
 RobSpicer@SpicerRealEstate.com
 2403881030
 2403881030
 7201 Wisconsin Avenue


