
 Share
Share
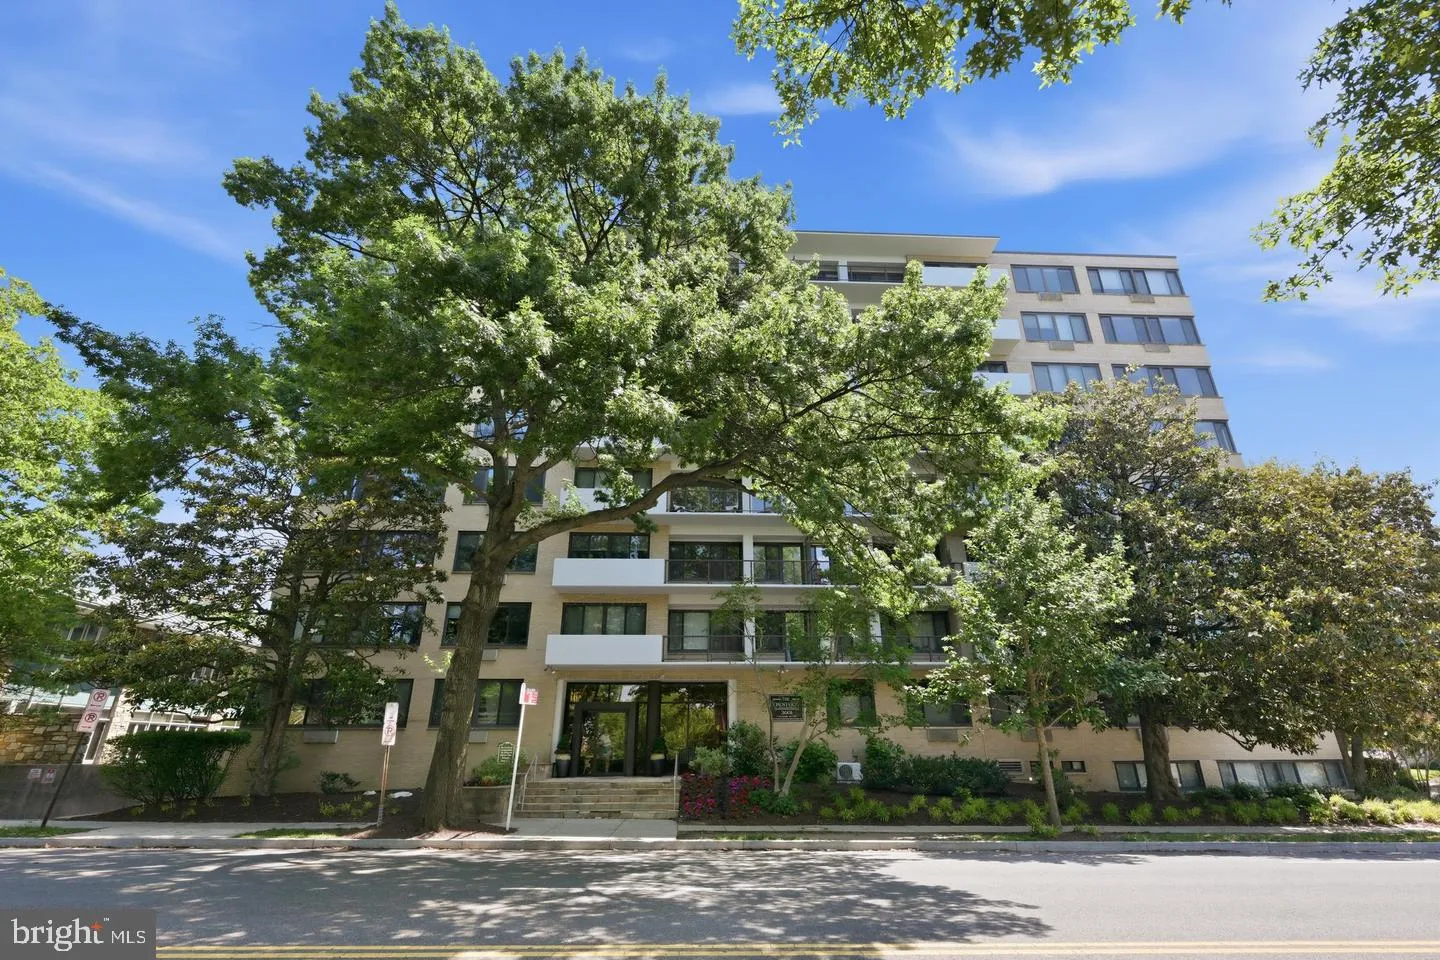


 3601 WISCONSIN AVENUE, Washington, DC 20016
 707 Sqft SQFT
 1
1
 1
1
 Basic Details
Perched on the fifth floor of the Crestview with views of the National Cathedral, this sun-drenched one bedroom, one bathroom condo is a gem in Cleveland Park. The living room is expansive with space for a desk, reading nook, or additional seating. Along a wall of south facing windows, the open concept space leads t...
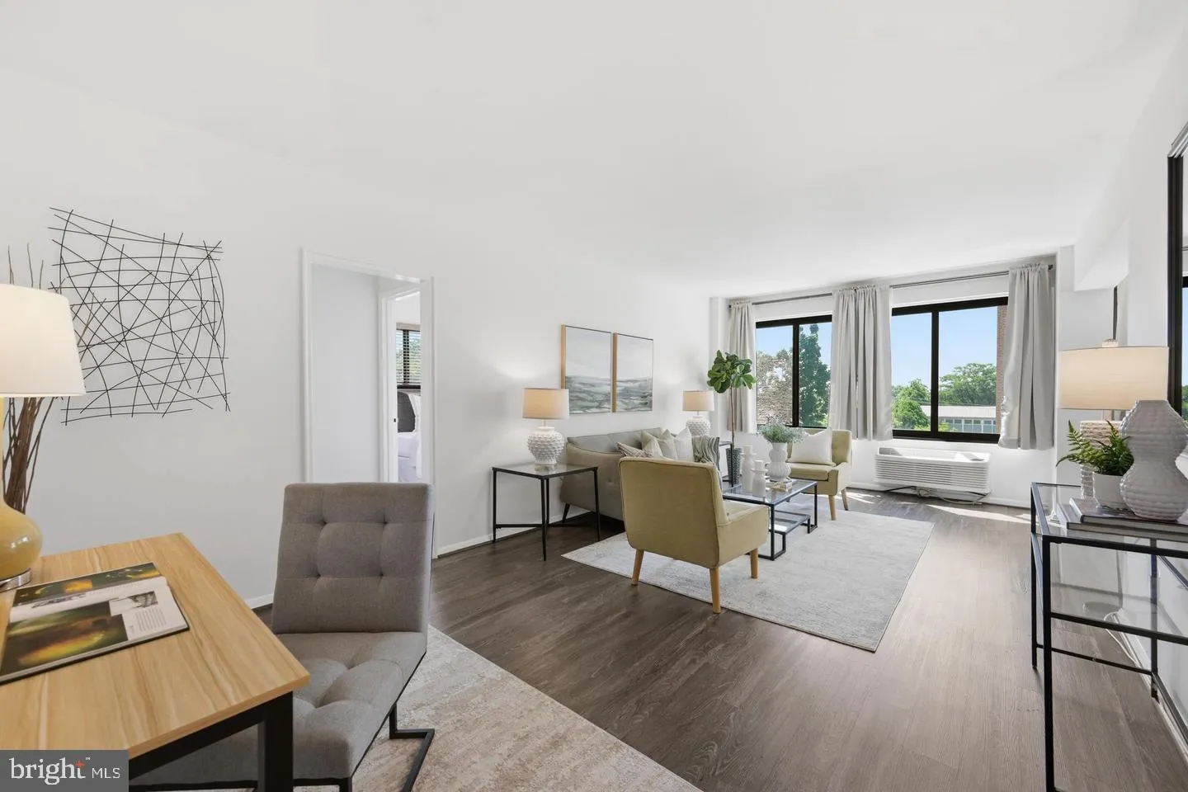
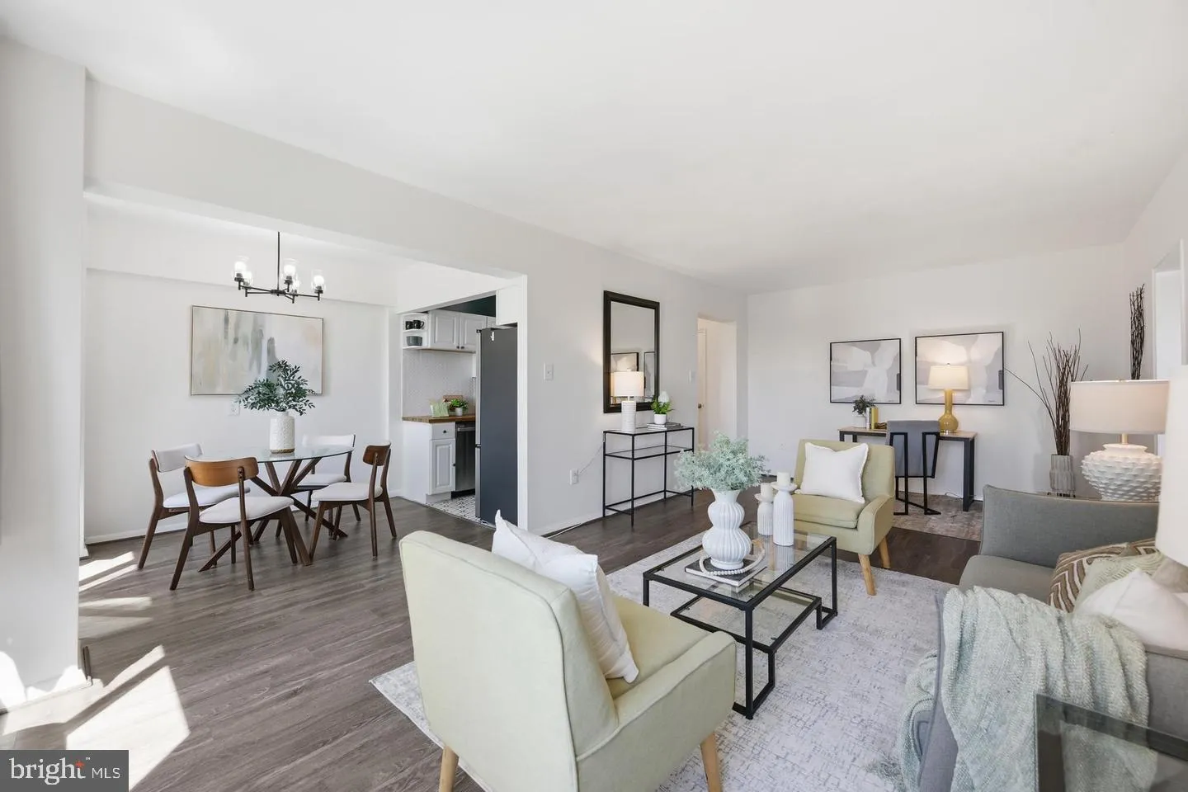
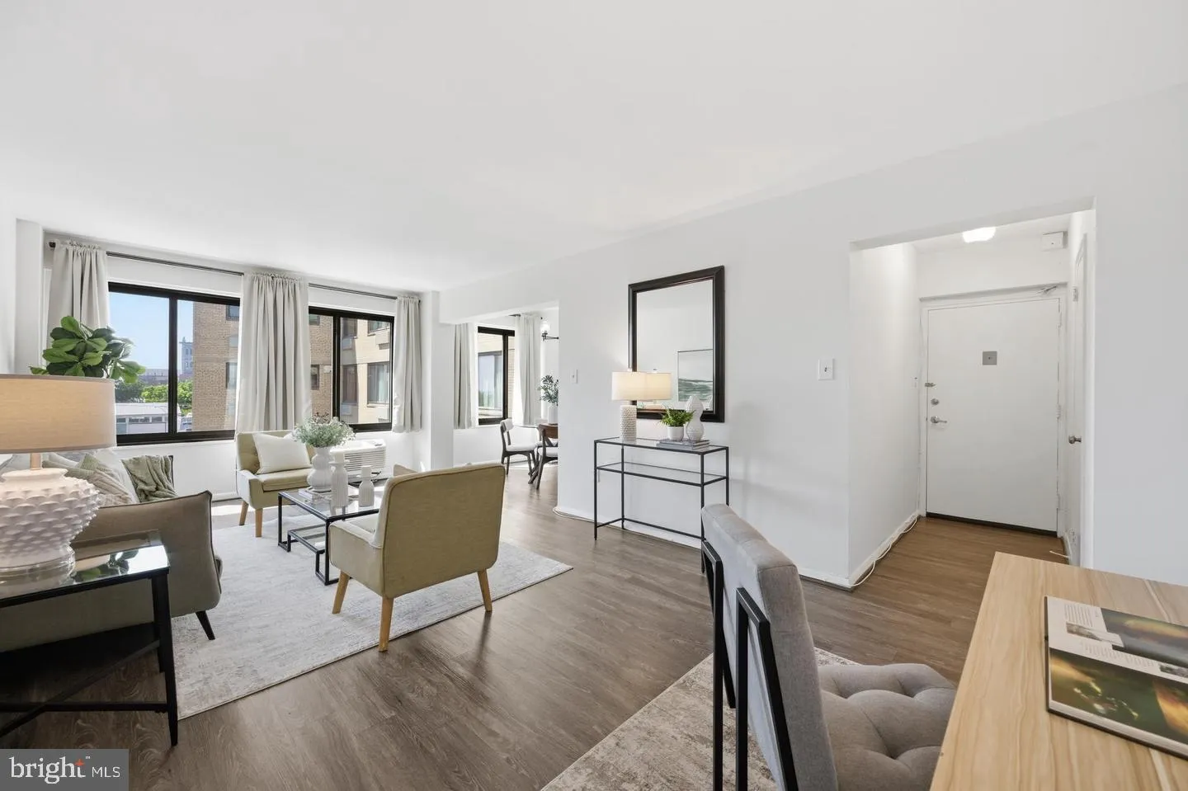
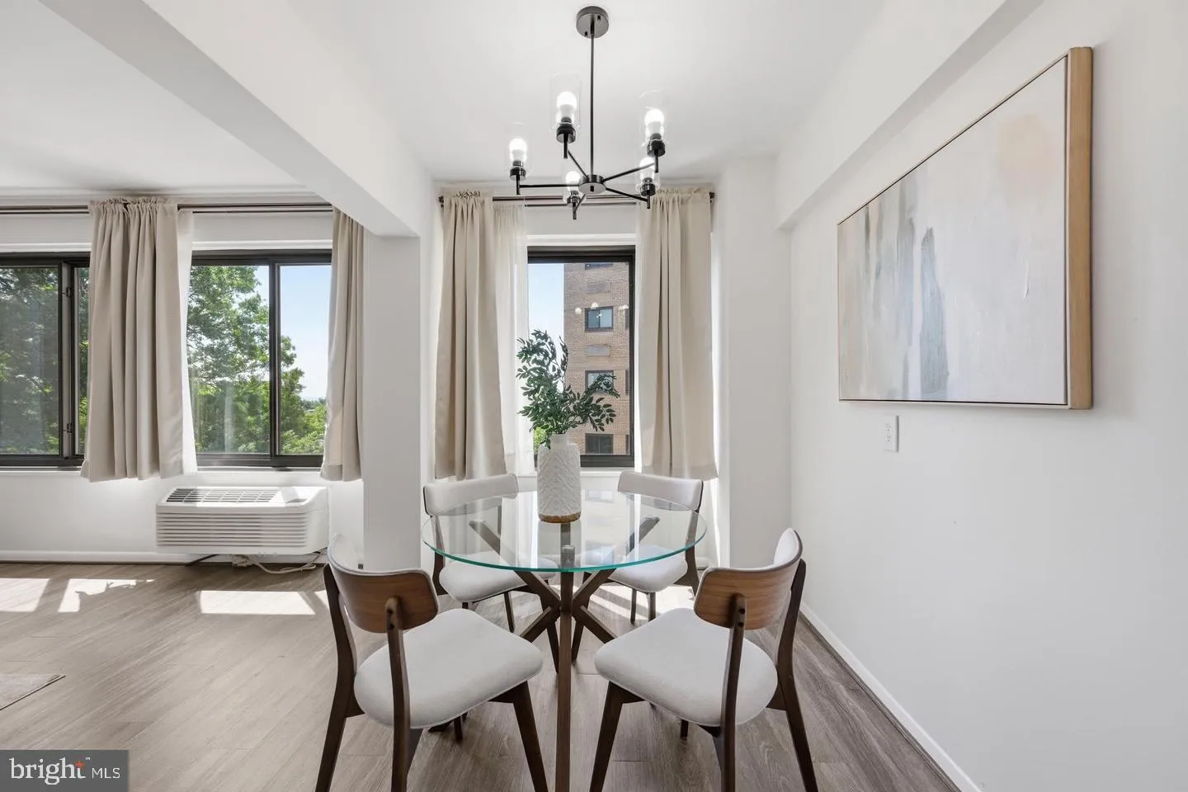
Perched on the fifth floor of the Crestview with views of the National Cathedral, this sun-drenched one bedroom, one bathroom condo is a gem in Cleveland Park. The living room is expansive with space for a desk, reading nook, or additional seating. Along a wall of south facing windows, the open concept space leads to a dining nook just off the updated kitchen with butcher block counters, new fixtures, and stainless steel appliances. A hall closet near the entry adds functionality and storage capacity. The generously sized bedroom is located just off the living area with even more natural light and Cathedral views. A hall bathroom closet adds to the convenience for a total of three closets while the bathroom features classic subway tile. Live directly across from City Ridge, a mixed use development that enables easy living at the Crestview. Retail and restaurants include Wegmans, Tatte, Equinox, Taco Bamba, and King St Oyster Bar. Cathedral Commons is located just 2 blocks south on Wisconsin Ave and includes CVS, Giant, and Barcelona. Better yet, you can beat the summer heat at DPR’s spectacular Hearst Pool located only one short block from the residence. The Crestview is a distinguished eight-story condominium building nestled in one of the District’s most sought-after neighborhoods, Cleveland Park, offering residents the perfect balance of tranquil park-side living and vibrant urban convenience. The building’s striking midcentury architecture, circa 1950, is beautifully showcased in the soaring floor-to-ceiling lobby windows that flood the entrance with natural light and a timeless elegance. The Crestview is exceptionally well maintained with a professionally managed association whose commitment to the building is evident in the recently replaced elevators, thoughtfully updated lobby and exterior building improvements.
 Features & Appliances
 Ask Agent A Question
 Address Map
 MLS Addon
 Additional Information
 Financial
Listing Information
Financial
Listing Information
 Rob Spicer Broker, GRI
Spicer Real Estate
Rob Spicer Broker, GRI
Spicer Real Estate
7201 Wisconsin Avenue
 RobSpicer@SpicerRealEstate.com
 2403881030
 2403881030
 7201 Wisconsin Avenue


