
 Share
Share


 1002 SHERMAN COURT, Great Falls, VA 22066
 9,734 Sqft SQFT
 6
6
 7
7
 Basic Details
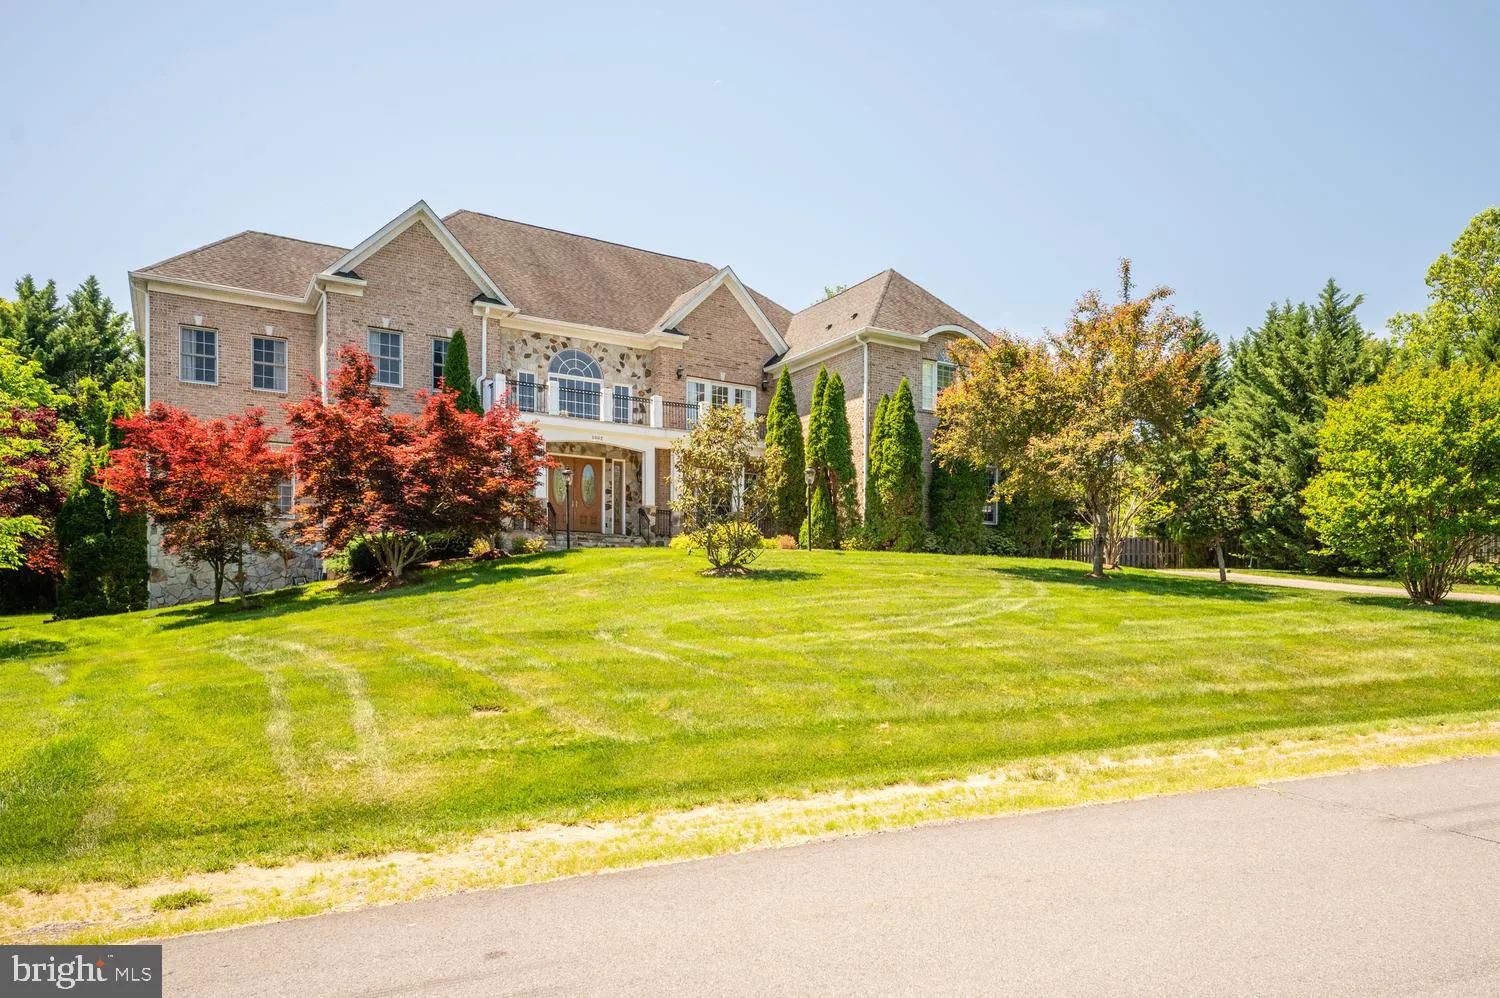
Seller says sell!!!….Huge price adjustment of $300K under Tax assessment plus you have public water and sewer with no HOA dues***Situated on over an acre in the beautiful Seneca Gate community, this stunning 6-bedroom, 6.5-bath residence offers nearly 10, 000 square feet of living space and is truly a rare fin...
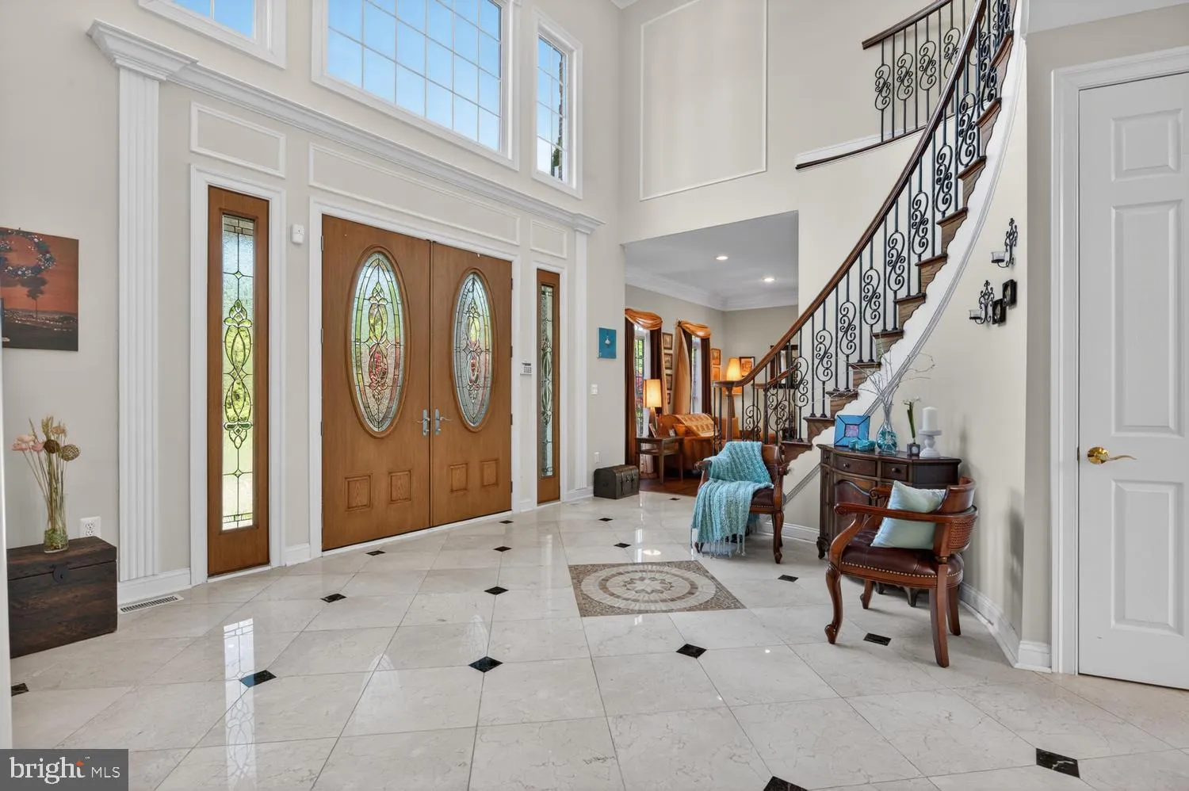
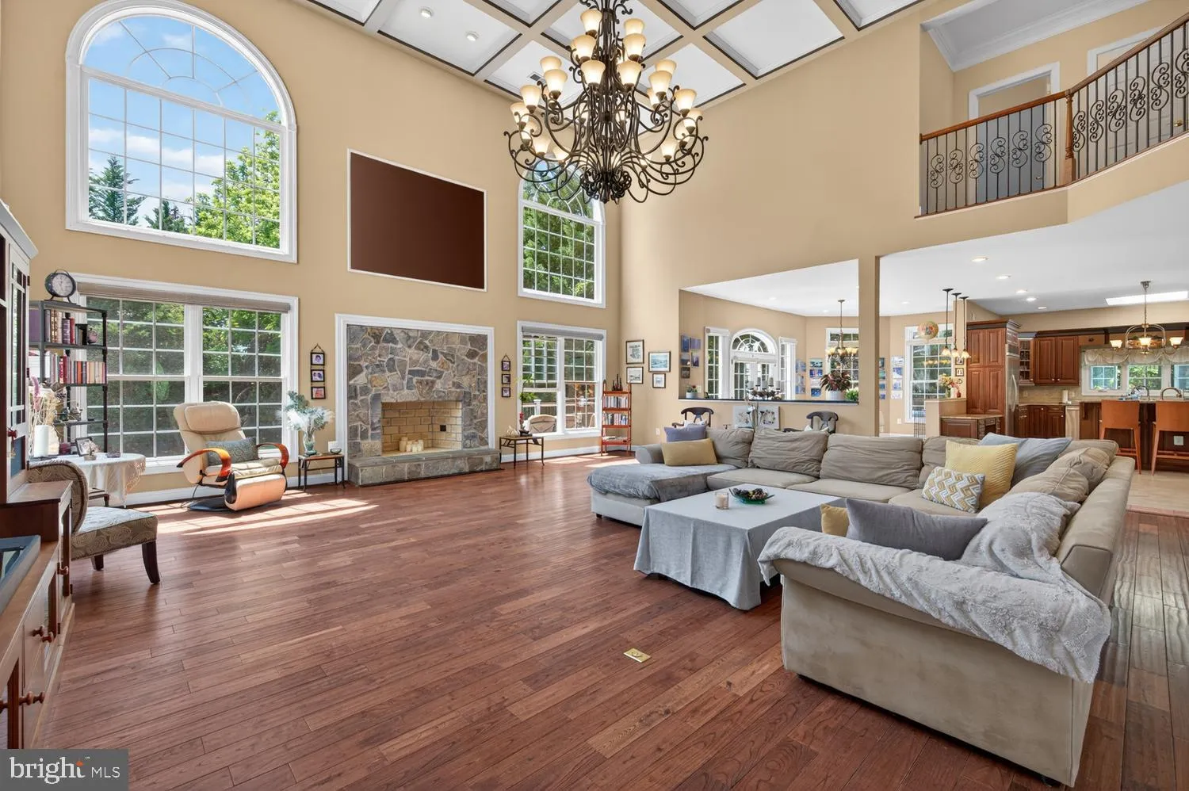
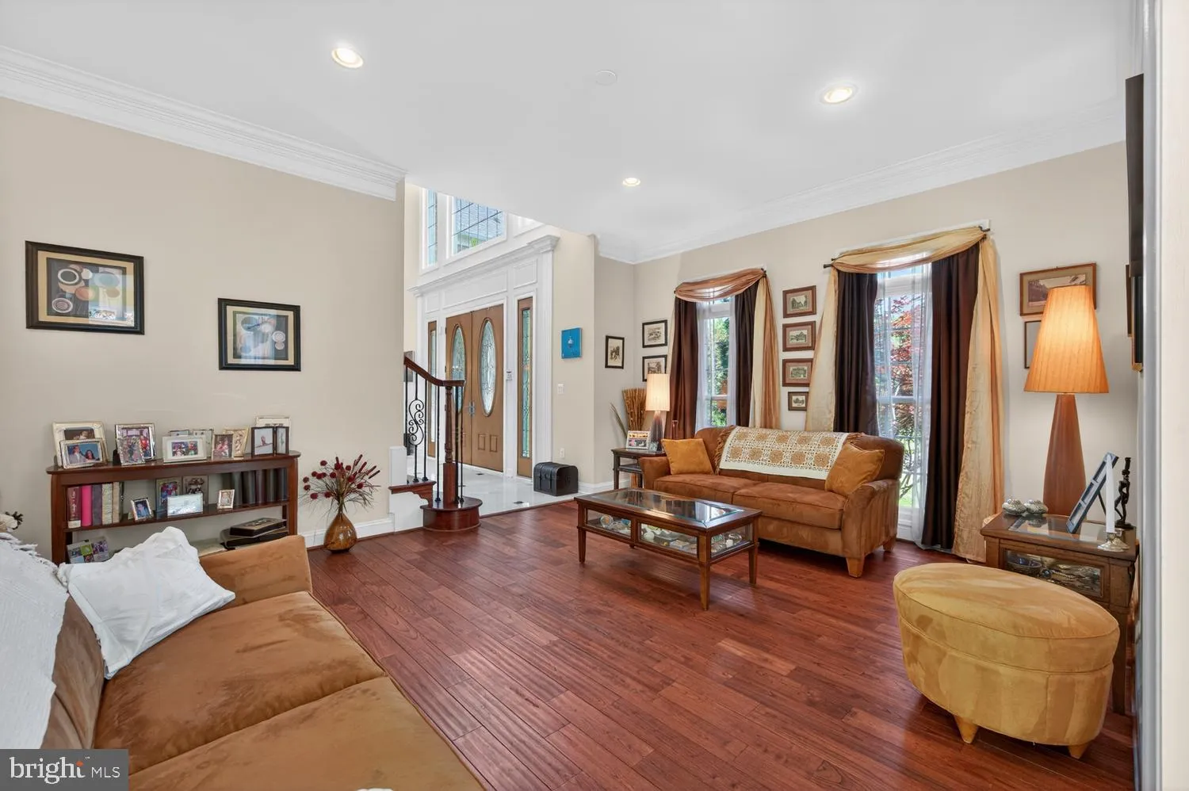
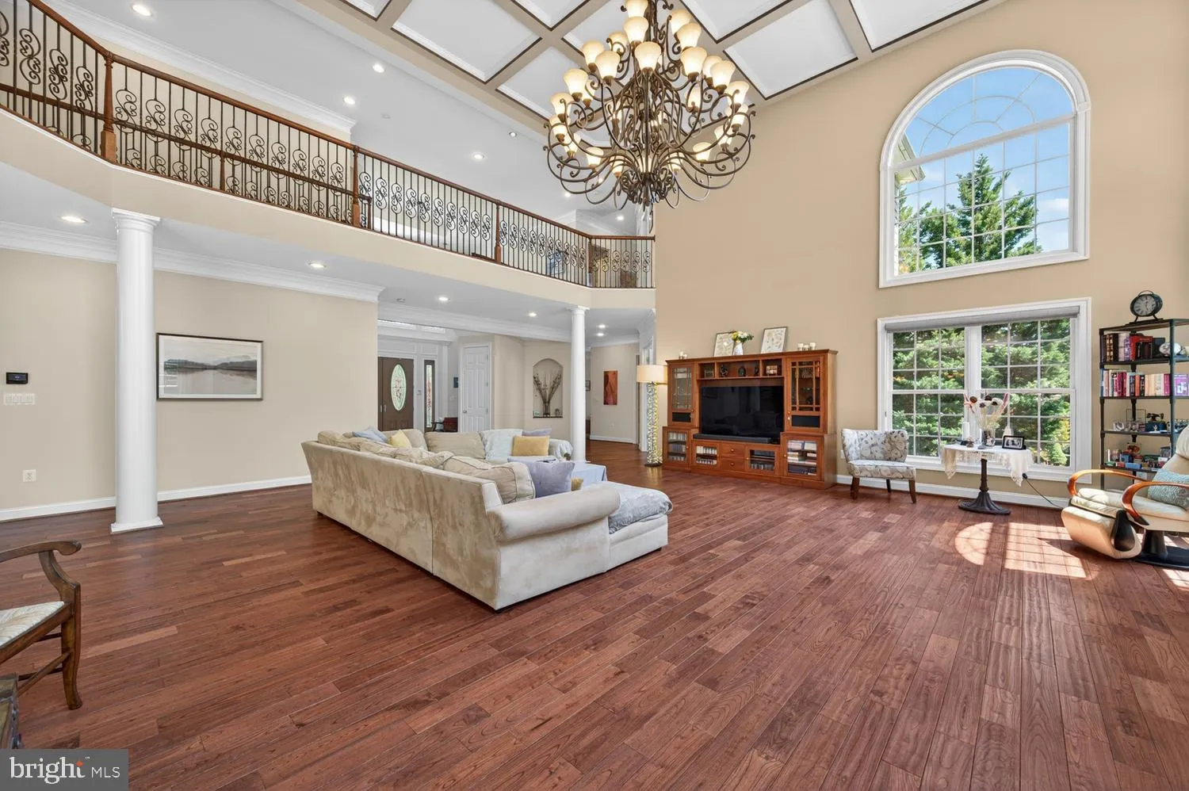
Seller says sell!!!….Huge price adjustment of $300K under Tax assessment plus you have public water and sewer with no HOA dues***Situated on over an acre in the beautiful Seneca Gate community, this stunning 6-bedroom, 6.5-bath residence offers nearly 10, 000 square feet of living space and is truly a rare find in Great Falls. Meticulously maintained by the original owners, the home is ideal for both everyday living and entertaining. The impressive two-story family room opens to an expansive gourmet kitchen and adjoining sunroom overlooking a beautiful, level, tree-lined backyard. Upstairs, the spacious owner’s suite features a private sitting room, fireplace, and generous closet space, along with four additional well-sized bedrooms. The fully finished, walkout lower level offers an abundance of additional living and recreation space, perfect for entertaining, relaxing, or hosting guests. A wonderful opportunity to own an exceptionally spacious and beautifully maintained home in one of Great Falls’ most desirable communities.
 Features & Appliances
 Ask Agent A Question
 Address Map
 Neighborhood
 MLS Addon
 Additional Information
 Financial
Listing Information
Financial
Listing Information
 Rob Spicer Broker, GRI
Spicer Real Estate
Rob Spicer Broker, GRI
Spicer Real Estate
7201 Wisconsin Avenue
 RobSpicer@SpicerRealEstate.com
 2403881030
 2403881030
 7201 Wisconsin Avenue


