Spicer Real Estate
  • Share
$478,000
Coming Soon Coming Soon
MD,Columbia

Location 9104 EMERSONS REACH, Columbia, MD 21045

  • Sqft 1,648 Sqft SQFT
  • Bed 3
  • Bath 3
Basic Details Basic Details
Description

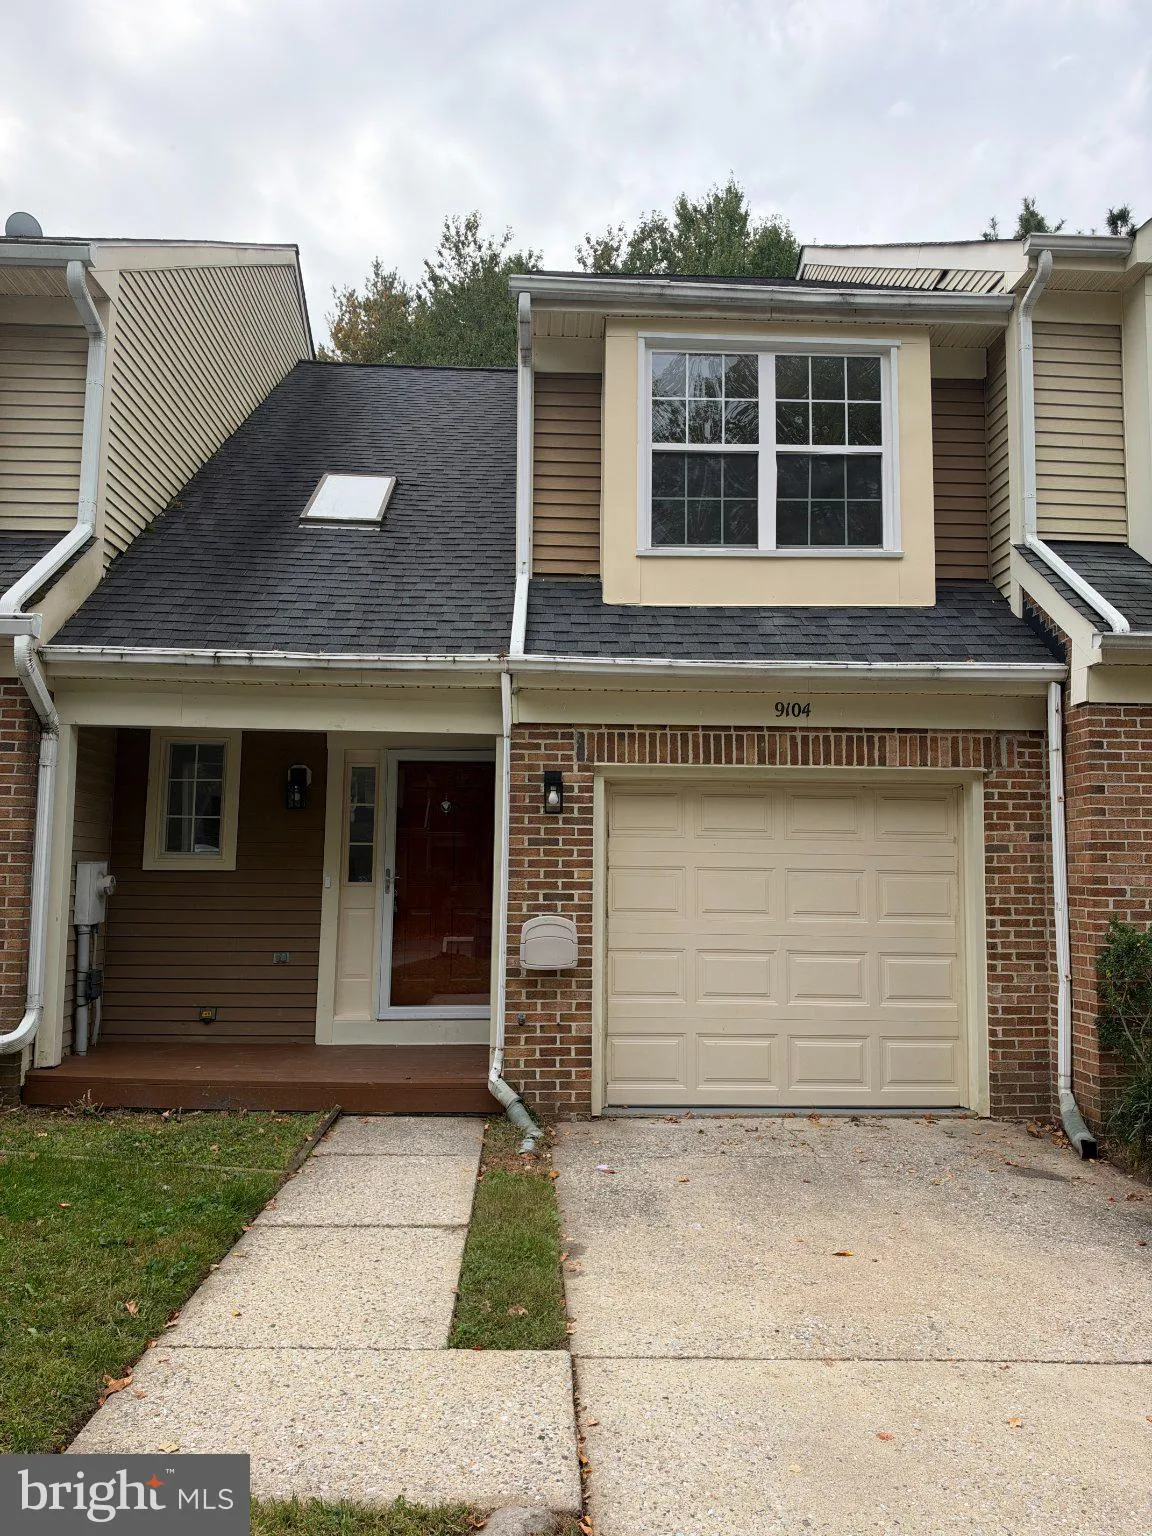
Discover the charm of this delightful 3-bedroom, 2.5-bath townhome with a one-car garage in Emersons Reach community! Step inside to a welcoming two-story open foyer with a skylight that brings in beautiful natural light. This thoughtfully updated home features stylish wood-look luxury vinyl plank flooring, a fully ...

Discover the charm of this delightful 3-bedroom, 2.5-bath townhome with a one-car garage in Emersons Reach community! Step inside to a welcoming two-story open foyer with a skylight that brings in beautiful natural light. This thoughtfully updated home features stylish wood-look luxury vinyl plank flooring, a fully remodeled kitchen with stainless steel appliances, quartz countertops, and soft-close cabinetry. Recessed lighting and tastefully renovated bathrooms add a fresh, modern touch. Freshly painted in soft, neutral tones, the home offers a bright, airy, and inviting atmosphere—truly move-in ready! Enjoy the best of both convenience and outdoor living, with nearby Blandair Park and walking trails just moments away. Easy access to major commuter routes makes getting around a breeze, while Wegmans, Target, Whole Foods, Costco, the Columbia Mall, and a wonderful variety of shopping and dining options are all just minutes away. With its beautiful updates, welcoming atmosphere, and fantastic location, this home is ready for you to make it your own!

Read More
Basic Details
  • Property Type: Residential
  • Listing Type: Coming Soon
  • Listing ID: MDHW2075170
  • Price: $478,000
  • Bedrooms: 3
  • Bathrooms: 3
  • Half Bathrooms: 1
  • Sqft: 1,648 Sqft
  • Year Built: 1985
  • Lot Area: 0.04 Acre
  • Location: US, MD, HOWARD-MD, Columbia, EMERSONS REACH, 21045
  • Structure Type: Interior Row/Townhouse
  • Heating System: Central
  • Cooling System: Central A/C
  • Basement: Full, Fully Finished
  • Full Bathrooms: 2
  • Listing Status: Coming Soon
Features & Appliances
Features
  • Architectural Style: Colonial
  • Flooring: Laminate Plank
  • Interior Features: Floor Plan - Open, Recessed Lighting, Skylight(s), Upgraded Countertops, Walk-in Closet(s)
  • Sewer: Public Sewer

Appliances
  • Appliances: Built-In Microwave, Dishwasher, Dryer, Oven/Range - Electric, Stainless Steel Appliances, Refrigerator, Washer
Ask Agent A Question Ask Agent A Question

Address Map Address Map
MLS Addon MLS Addon
  • Office Name: Pursuit Realty Group LLC
  • Agent Name: Hong Ma
Additional Information Additional Information
  • Water Source: Public
  • Accessibility Features: None
  • Construction Materials: Brick, Vinyl Siding
  • Foundation Details: Permanent
  • Garage: 1.0
  • Levels: 2
  • On Market Date: 2026-10-12
Financial Financial
  • Tax Annual Amount: 5602.0
  • Association Fee: 440.0
  • Association Fee Frequency: Quarterly
  • Association Fee Includes: Lawn Care Front, Lawn Maintenance, Snow Removal, Common Area Maintenance
  • Association Yn: 1
Listing Information Listing Information
  • Originating System Name: Bright
  • List Agent Mls Id: 87101
  • List Office Mls Id: PURS1
  • MLS Status: COMING SOON-BRIGHT
  • Modification Timestamp: 2026-10-18T23:35:42Z
  • Status Change Timestamp: 2026-10-12T04:00:00Z
Rob Spicer Broker, GRI Rob Spicer Broker, GRI Spicer Real Estate

7201 Wisconsin Avenue

Mortgage Calculator
$
$ %
Years
%
$ %Per Year
$ % Per Year

$
