
 Share
 7434 RIGBY PLACE, Elkridge, MD 21075
 2,500 Sqft SQFT
 4
 5
 Basic Details
Beautifully appointed end-of-row townhouse built in 2015 by Ryan Homes, offering 4 bedrooms, 3 full bathrooms, 2 half bathrooms, and 2, 500 finished square feet in desirable Howard Square. // Step inside the welcoming entry-level foyer, where a convenient full bathroom, French doors opening to a versatile bonus room...
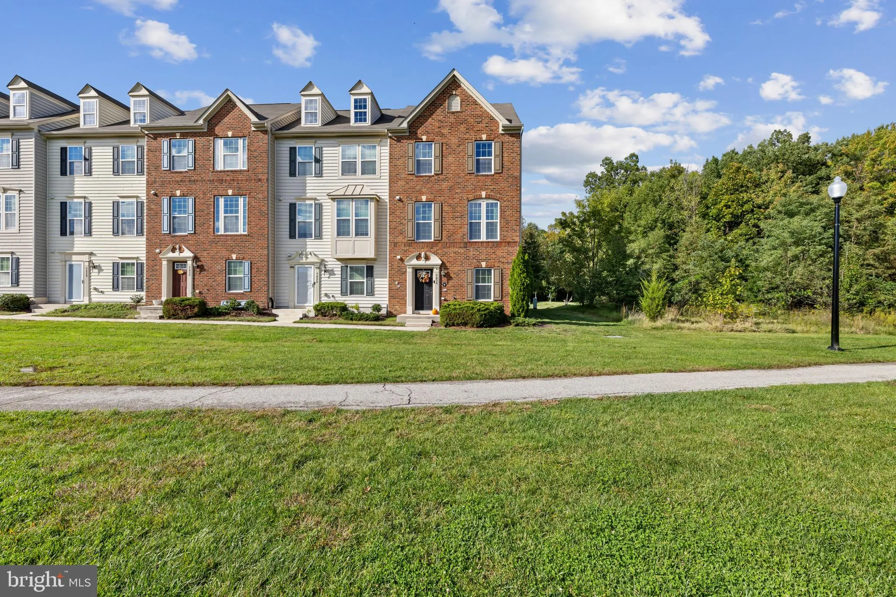
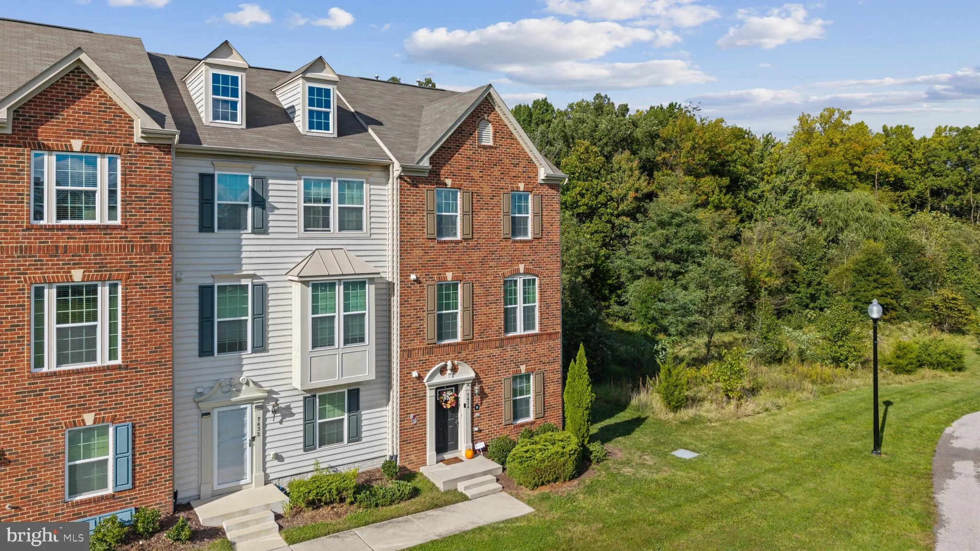
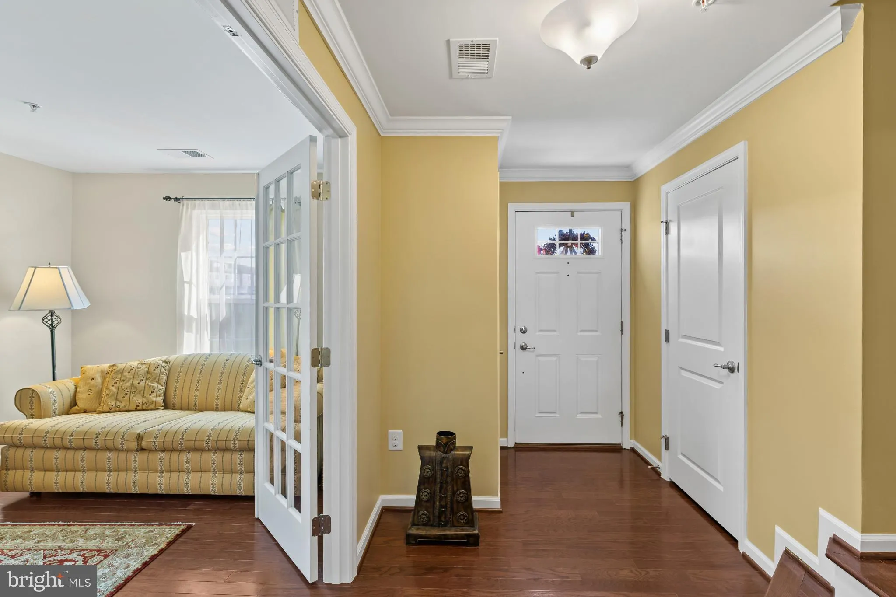
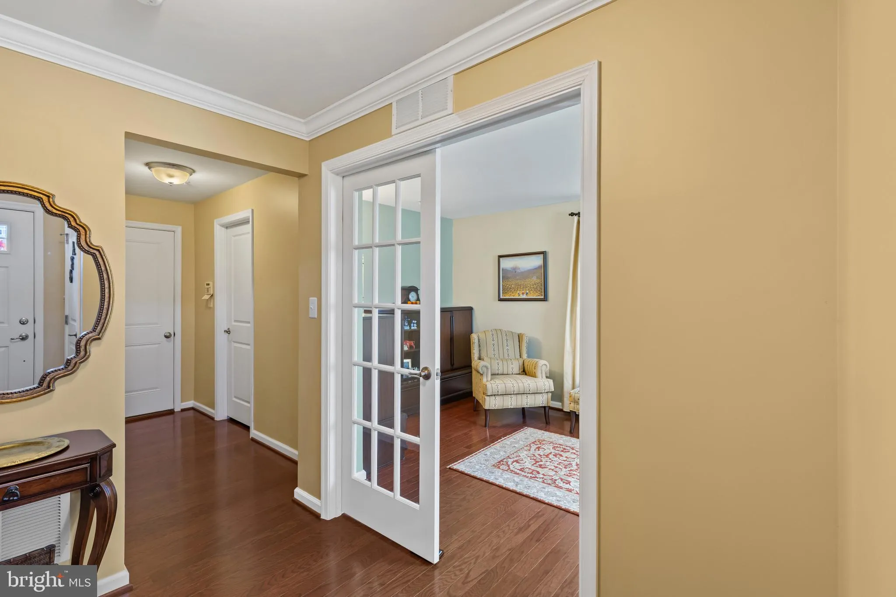
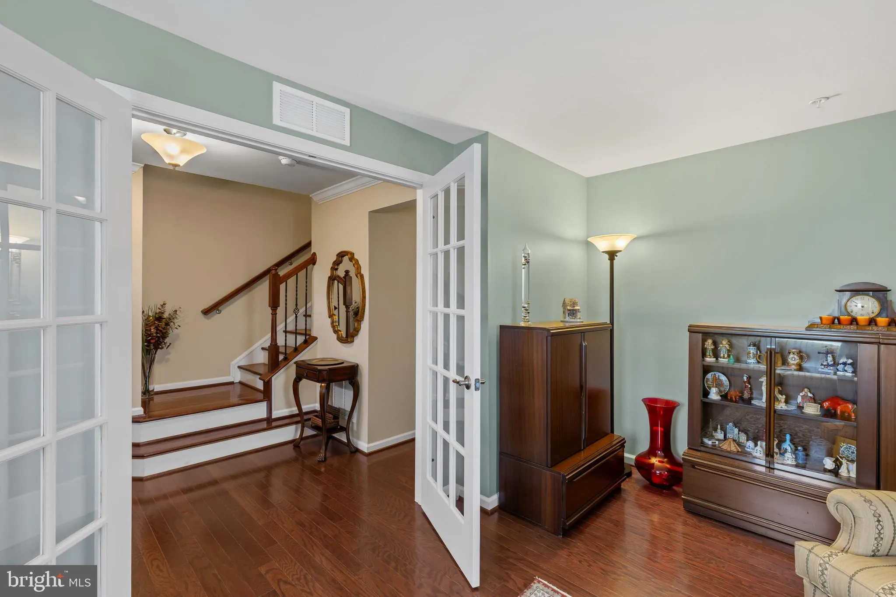
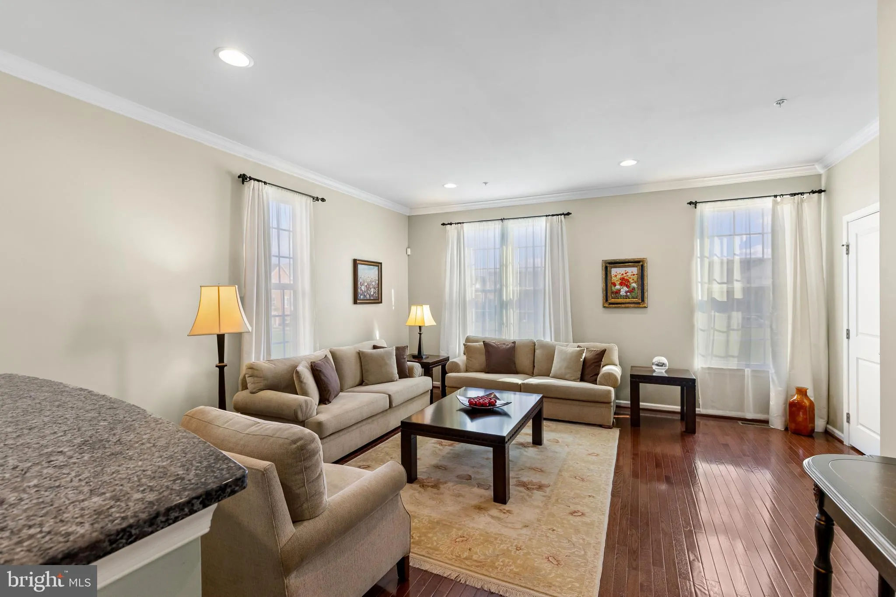
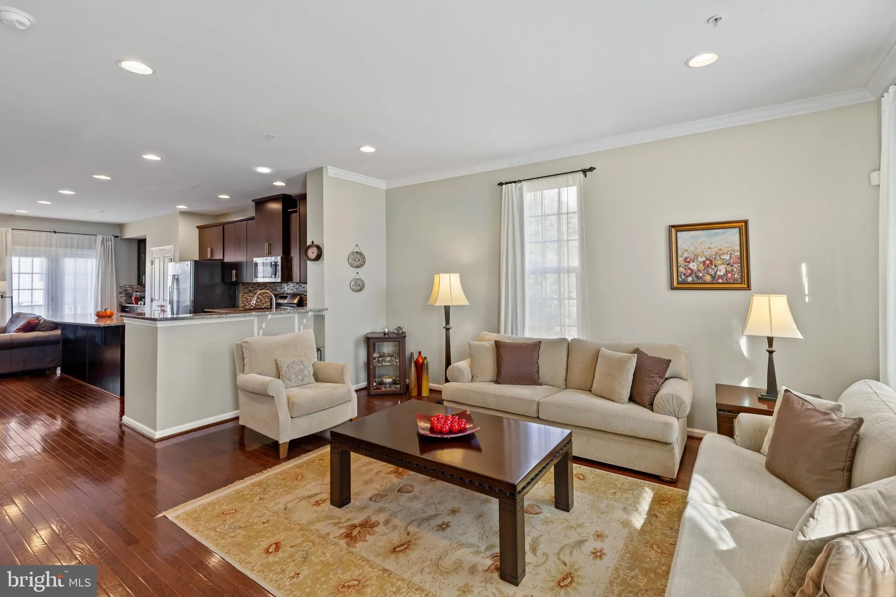
Beautifully appointed end-of-row townhouse built in 2015 by Ryan Homes, offering 4 bedrooms, 3 full bathrooms, 2 half bathrooms, and 2, 500 finished square feet in desirable Howard Square. // Step inside the welcoming entry-level foyer, where a convenient full bathroom, French doors opening to a versatile bonus room ideal for a home office or additional living space, and access to the attached two-car garage provide everyday functionality. // Ascend to the expansive open-concept main level, where rich cherry hardwood flooring flows seamlessly throughout the inviting family room, featuring a butler’s pantry and private balcony access. // The adjoining dining area transitions effortlessly into the gourmet eat-in kitchen, beautifully appointed with a spacious center island offering breakfast bar seating, sleek quartz countertops, a decorative mosaic tile backsplash, stainless steel appliances, a pantry, and rich dark cabinetry. An additional breakfast bar overlooks the generous living room, where the elegant cherry hardwood flooring continues, while a conveniently located powder room completes the main level. // Upstairs, discover three spacious bedrooms with continued hardwood flooring, including the primary suite featuring a walk-in closet and a private ensuite bathroom with a dual-sink vanity, soaking tub, and separate shower. A second full bathroom and a conveniently located hallway laundry room complete this level. // The uppermost level offers a carpeted fourth bedroom or flexible bonus space, accompanied by an additional powder room and access to a private rooftop deck, perfect for relaxing or entertaining outdoors. Additional highlights include an attached two-car garage and a private driveway accommodating two more vehicles. // Residents of Howard Square enjoy access to community playgrounds, tot lots, and an expansive open common area located directly in front of the home, featuring paths, benches, and a nearby pavilion.
 Features & Appliances
 Ask Agent A Question
 Address Map
 Neighborhood
 MLS Addon
 Additional Information
 Financial
Listing Information
 Rob Spicer Broker, GRI
Spicer Real Estate
7201 Wisconsin Avenue
 RobSpicer@SpicerRealEstate.com
 2403881030
 2403881030
 7201 Wisconsin Avenue


