
 Share
 1121 ARLINGTON BOULEVARD, Arlington, VA 22209
 442 Sqft SQFT
 1
 Basic Details
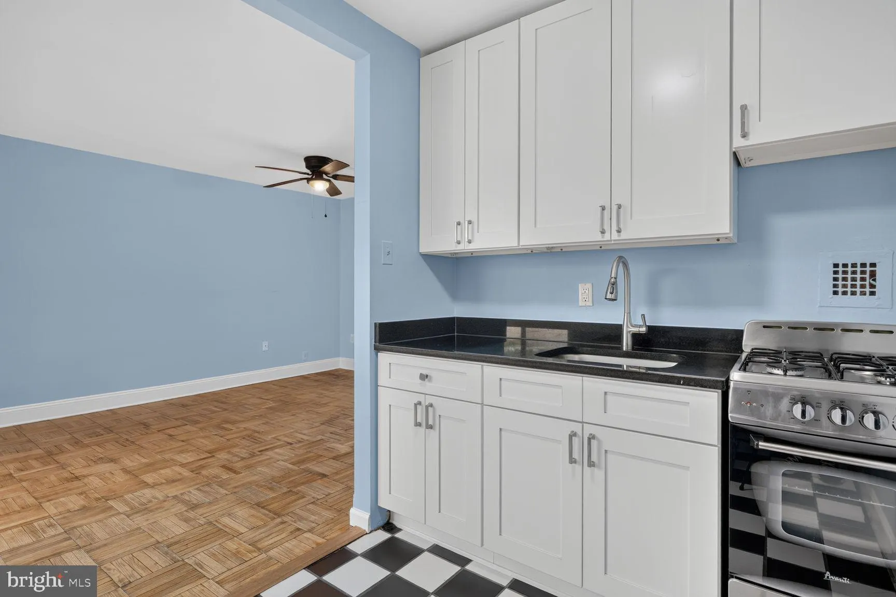
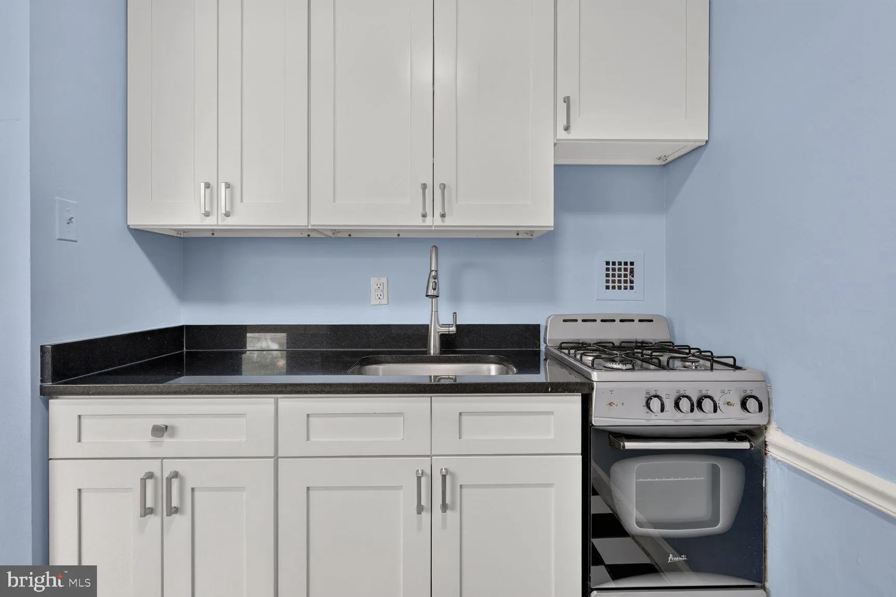
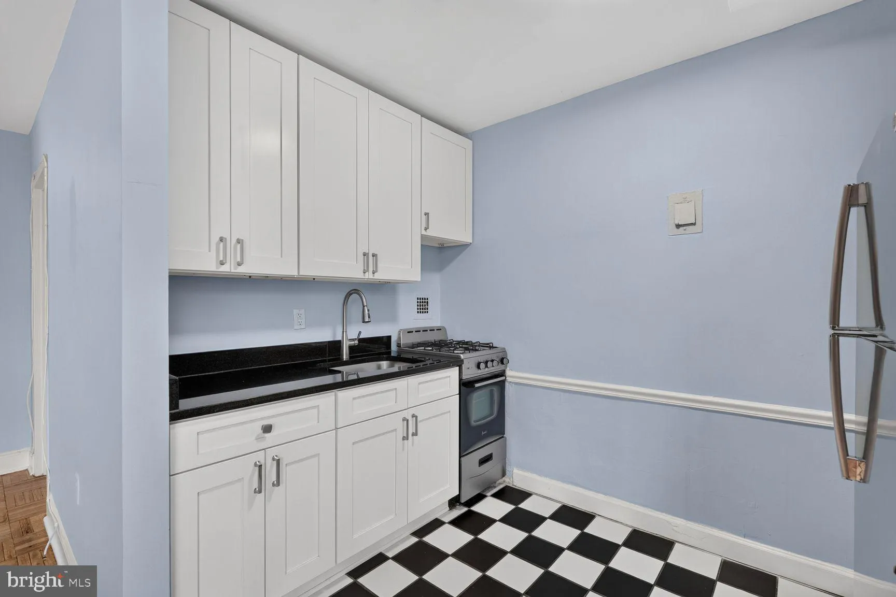
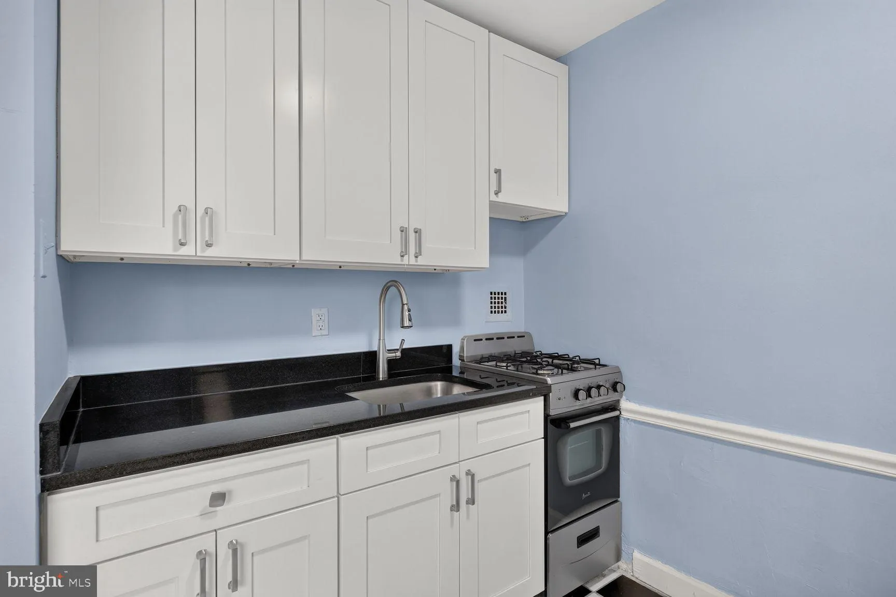
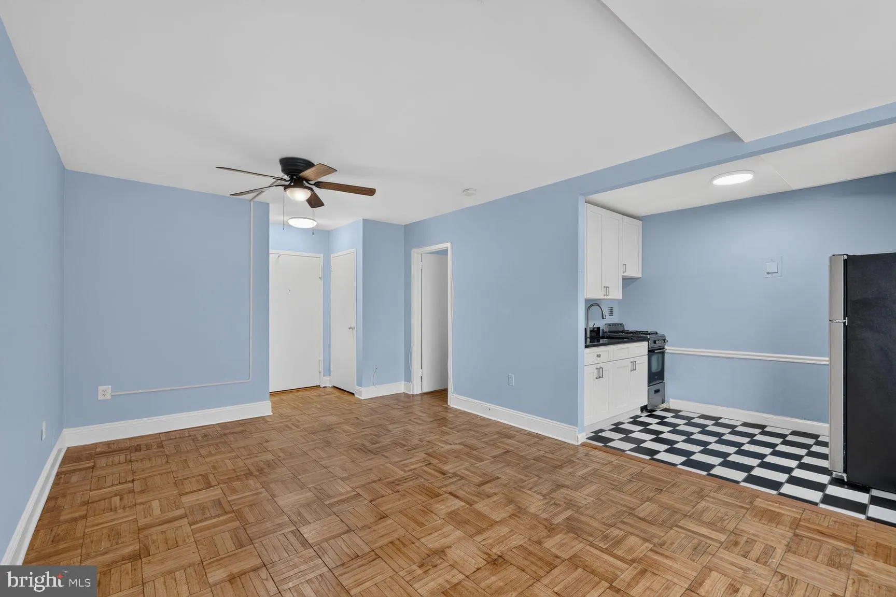
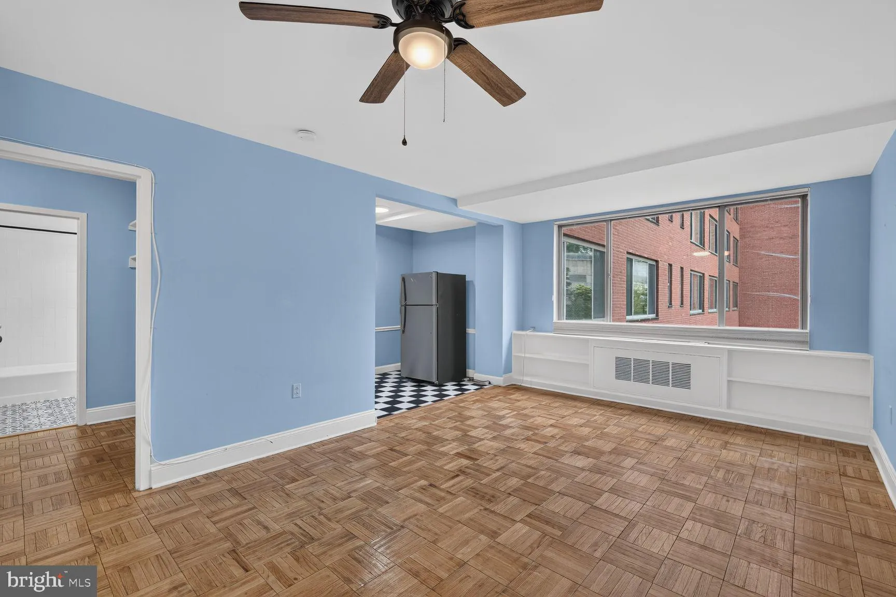
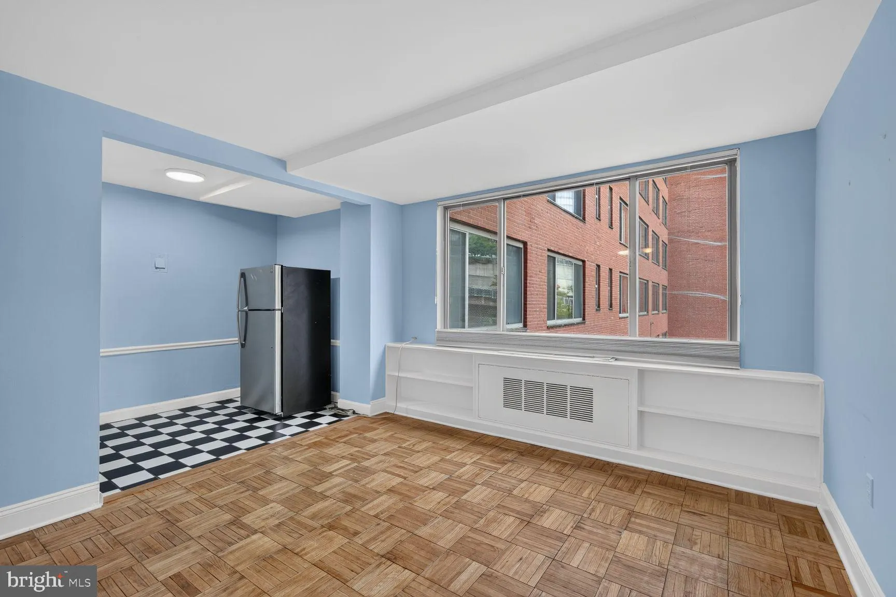
Perfect for an investor. Recently renovated and one of the largest studios in the community, this premium unit features a renovated kitchen, renovated bathroom, versatile bottom-up/top-down black-out blinds, and recently refinished parquet floors. Unit is rented at $1, 600/month through 31-August-2027 to a responsib...
Perfect for an investor. Recently renovated and one of the largest studios in the community, this premium unit features a renovated kitchen, renovated bathroom, versatile bottom-up/top-down black-out blinds, and recently refinished parquet floors. Unit is rented at $1, 600/month through 31-August-2027 to a responsible tenant who pays on time and takes great care of the property. Co-op fee includes electricity, water, and gas. 5 min walk to Rosslyn Metro Orange, Silver & Blue Lines. Direct to the Pentagon, Reagan National Airport, Foggy Bottom, Downtown DC, Tysons. Fantastic community amenities, including an outdoor swimming pool, jacuzzi, fitness center, sauna, steam room, outdoor grilling area, community party room, bike storage room, 24/7 gated security, concierge, packages organized and secure, large laundry room. Ideal location within minutes walking distance of Safeway Grocery, Target, Chop’t, Pot Belly, Chipotle, Distric Taco, CVS, and more. Parking also available for purchase, if desired.
 Features & Appliances
 Ask Agent A Question
 Address Map
 Neighborhood
 MLS Addon
 Additional Information
 Financial
Listing Information
 Rob Spicer Broker, GRI
Spicer Real Estate
7201 Wisconsin Avenue
 RobSpicer@SpicerRealEstate.com
 2403881030
 2403881030
 7201 Wisconsin Avenue


