
 Share
Share
 10040 WEDGE WAY, Gaithersburg, MD 20886
 1,370 Sqft SQFT
 3
3
 3
3
 Basic Details
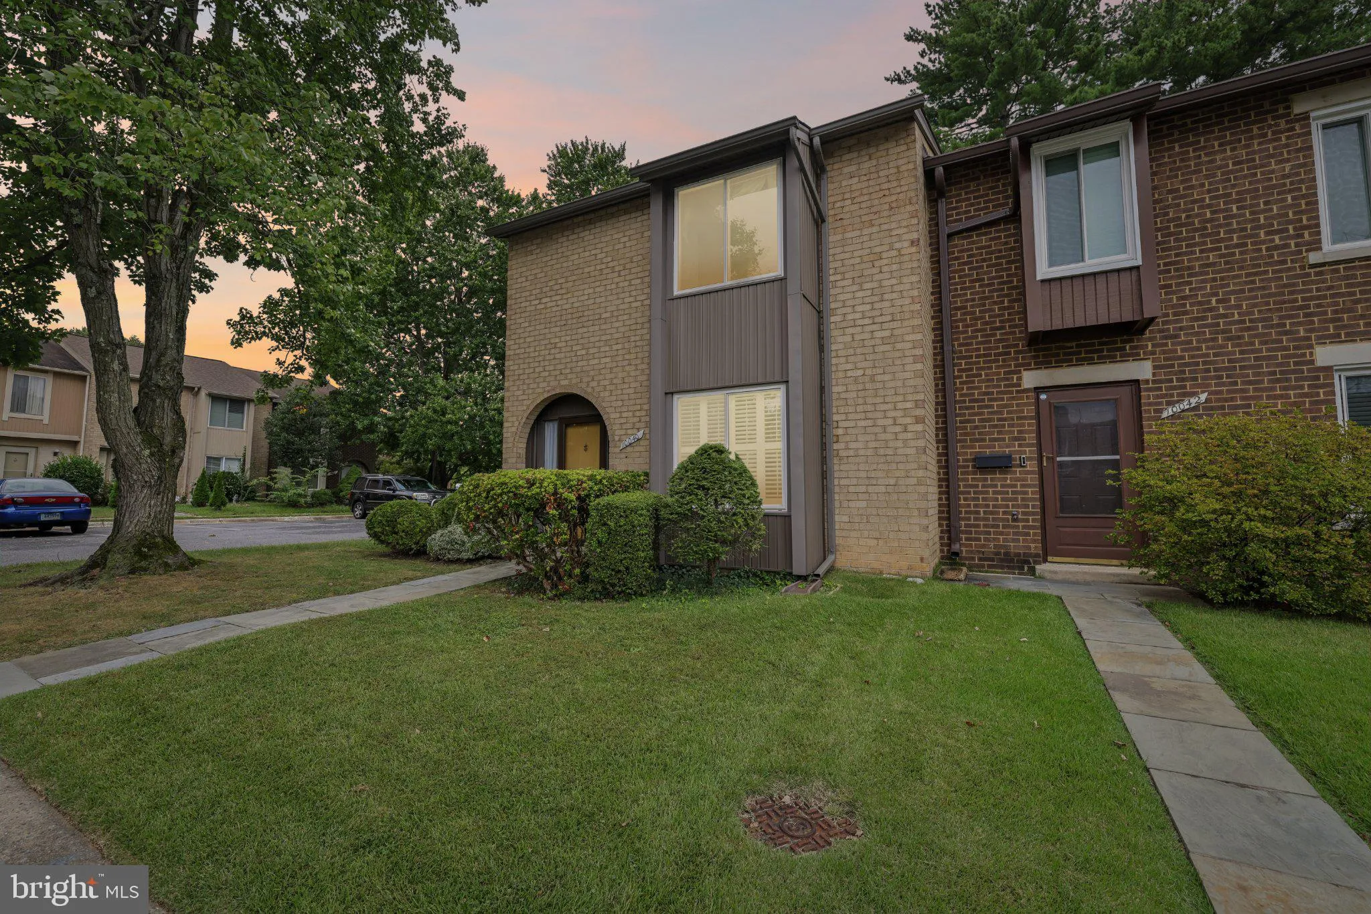
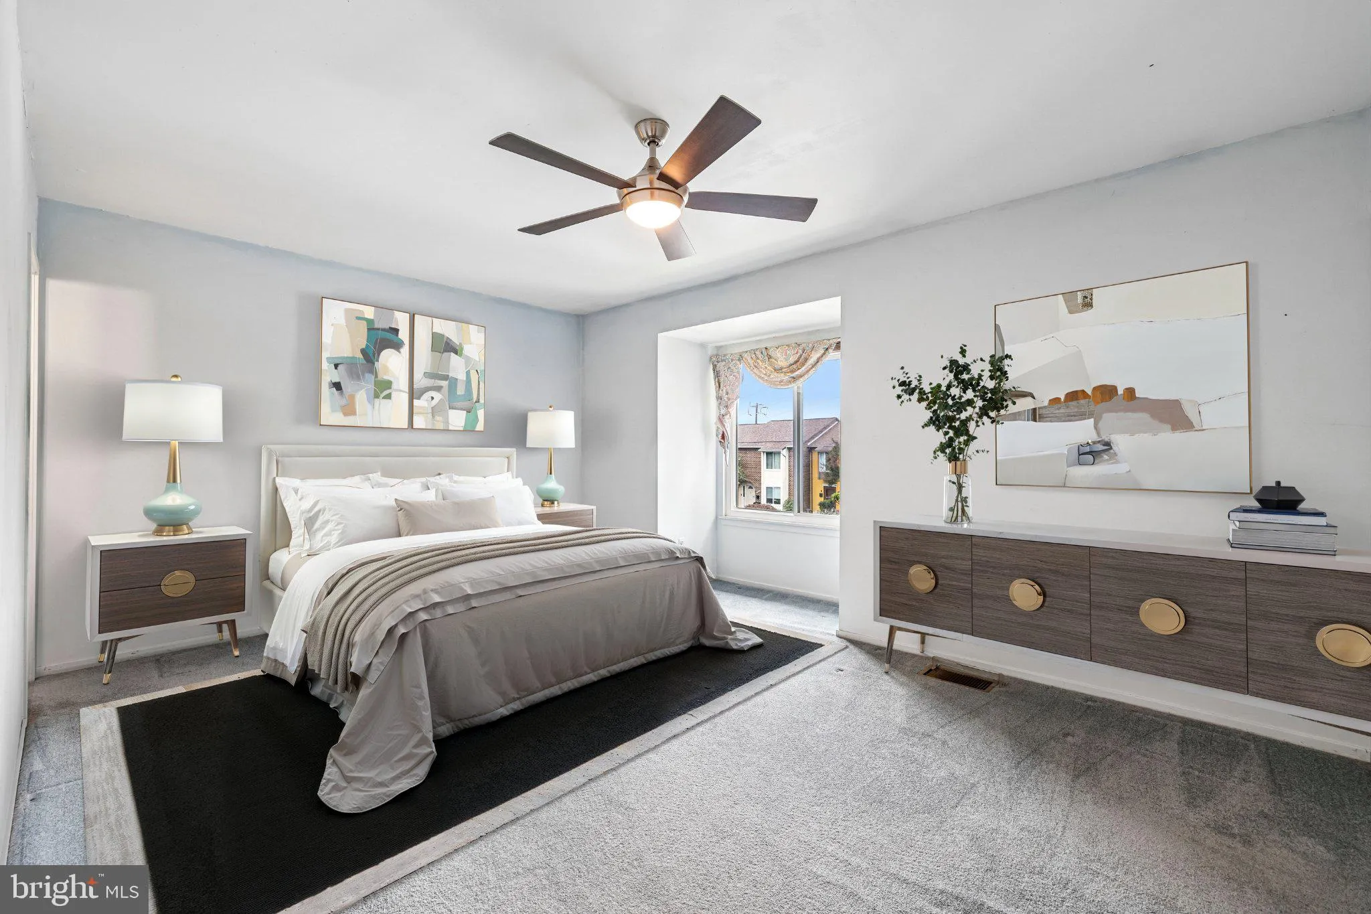
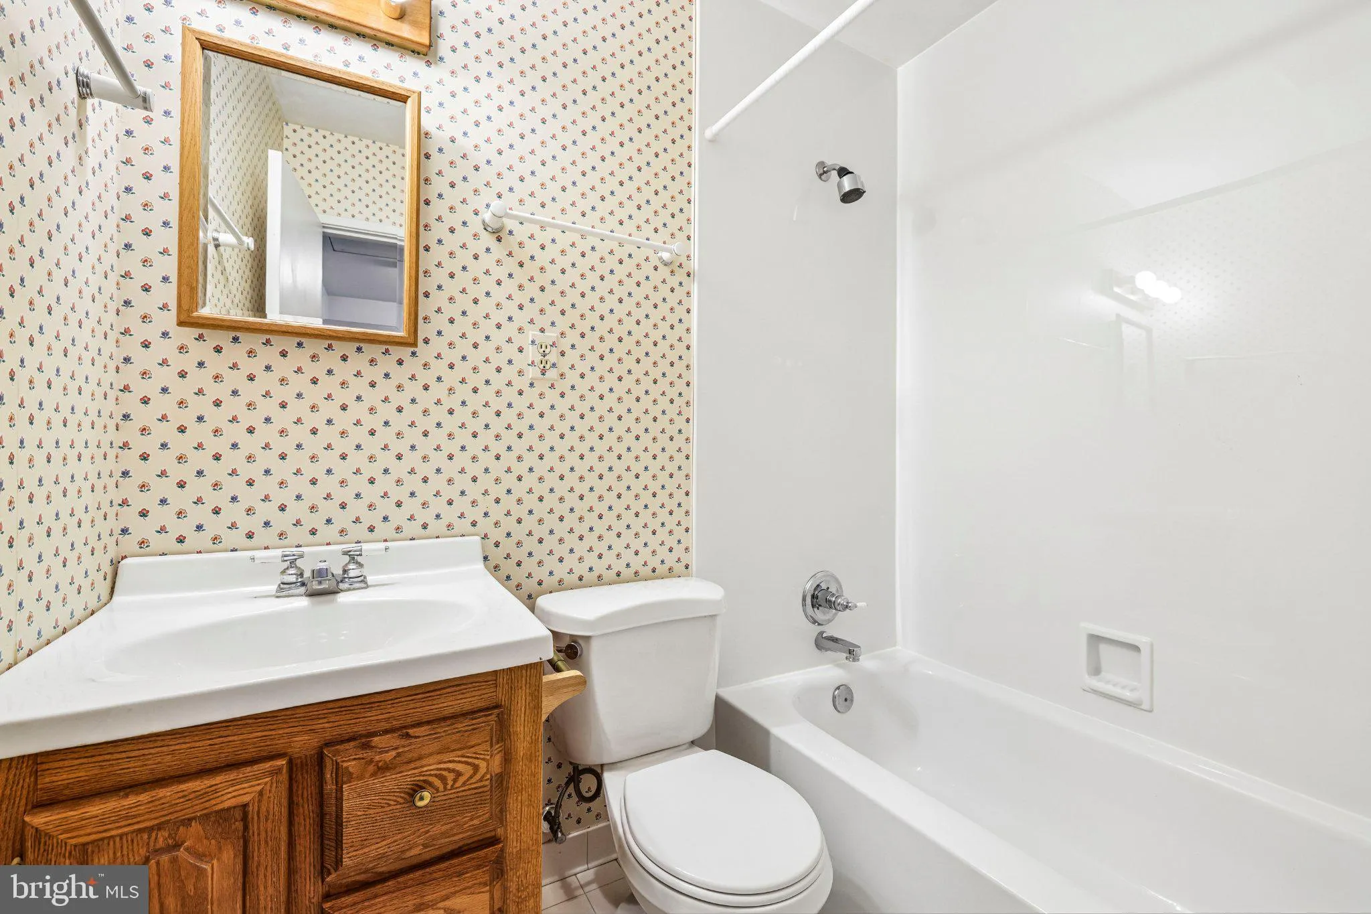
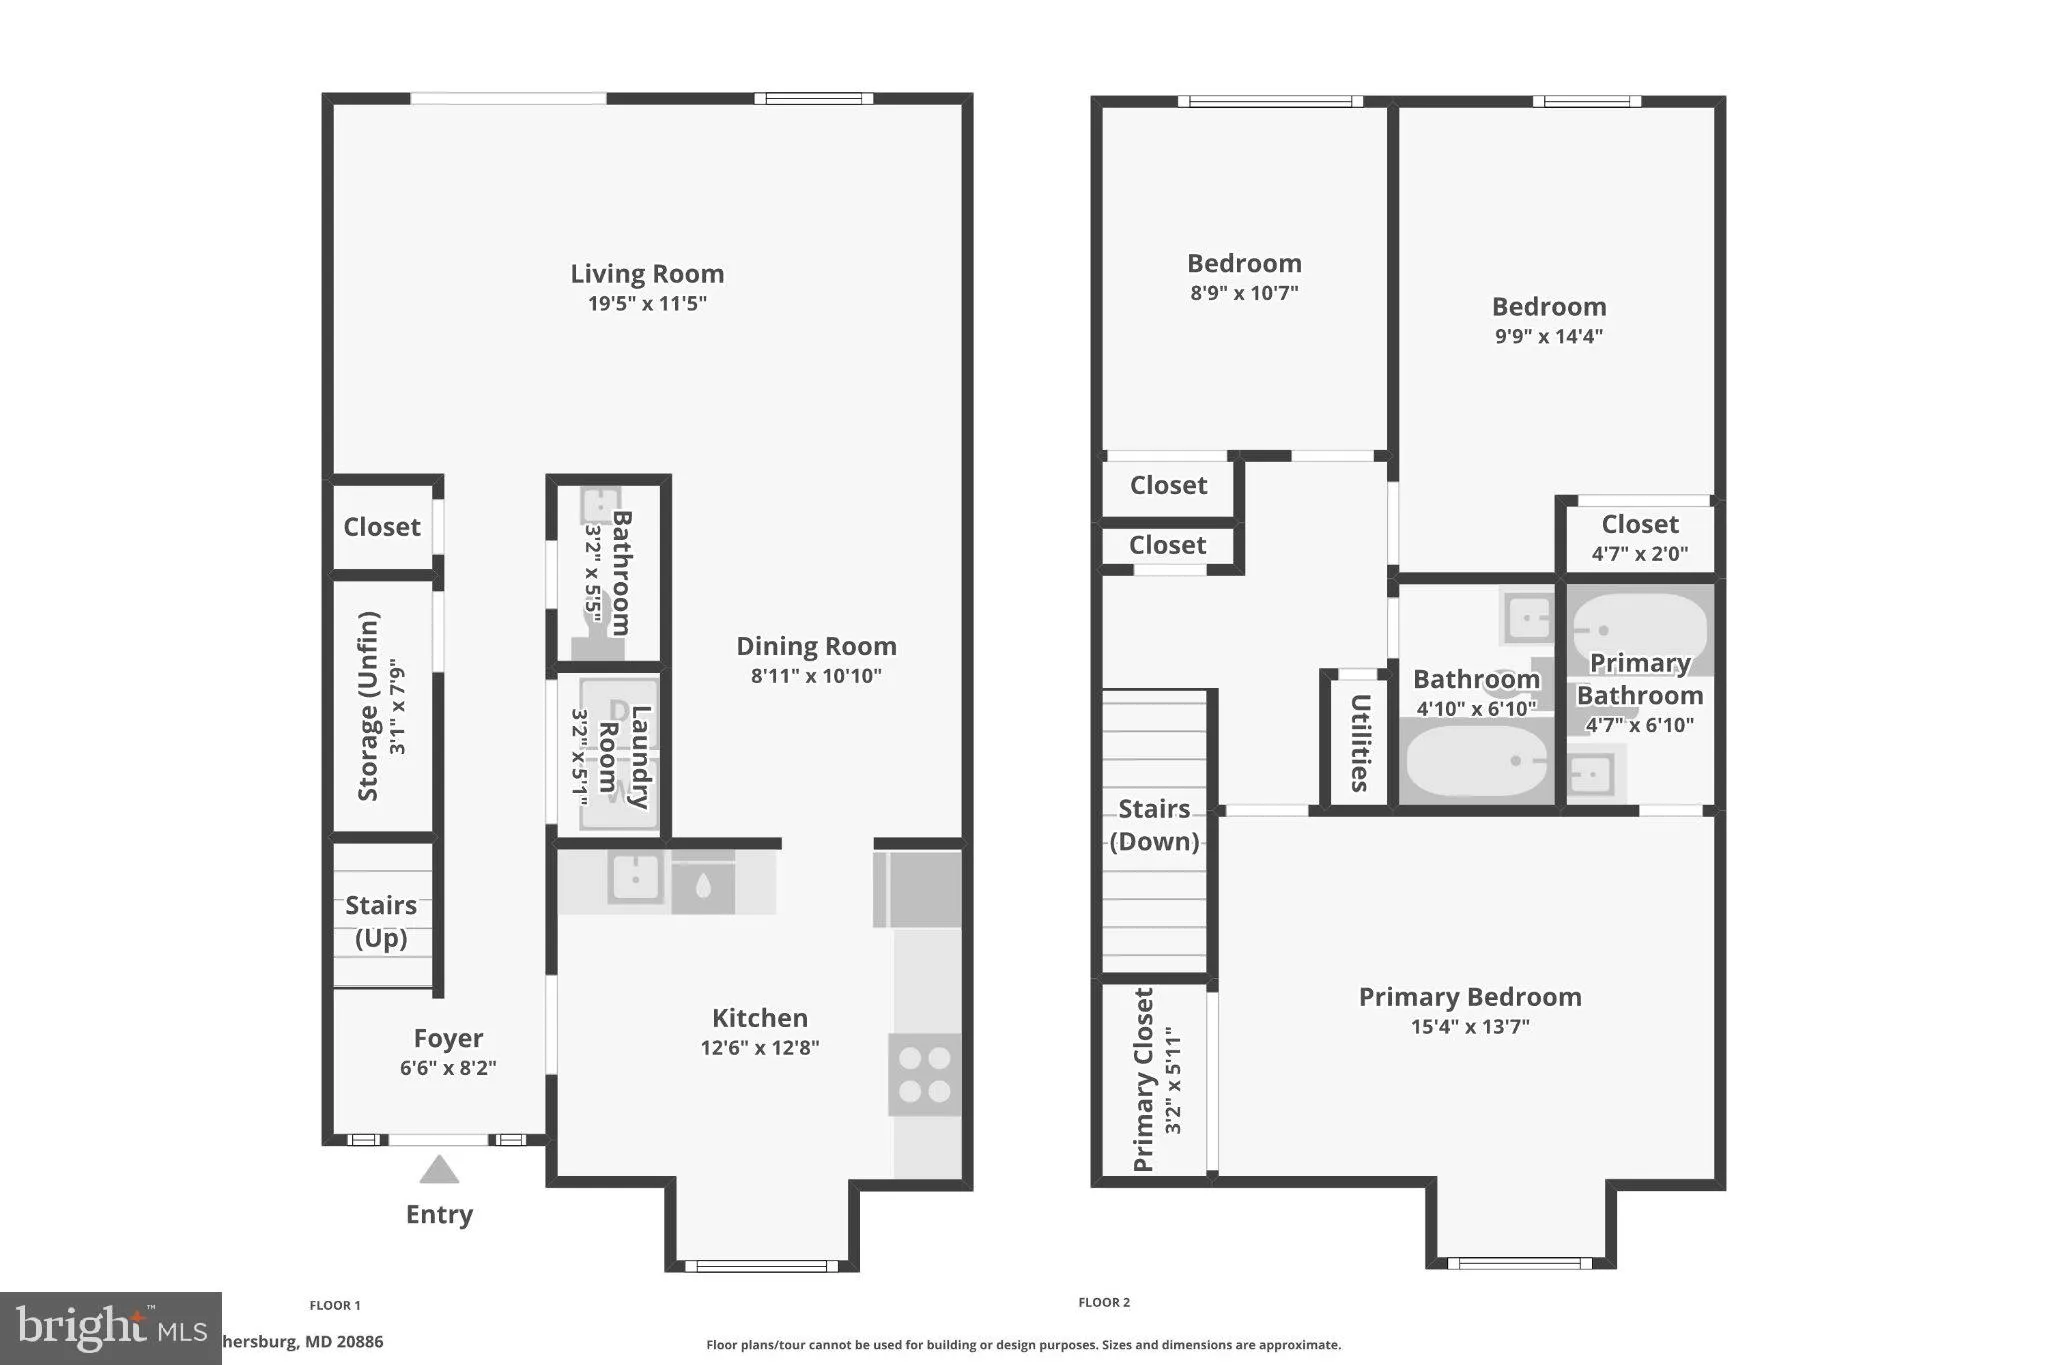
Welcome to 10040 Wedge Way! This spacious end-unit townhome offers 3 bedrooms, 2 full baths, and 1 half bath, along with a functional layout, 2 reserved parking spaces directly in front of the unit, and a convenient location just minutes from Route 270 and public transportation. The major mechanical components have ...
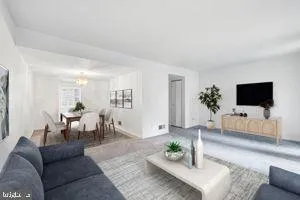
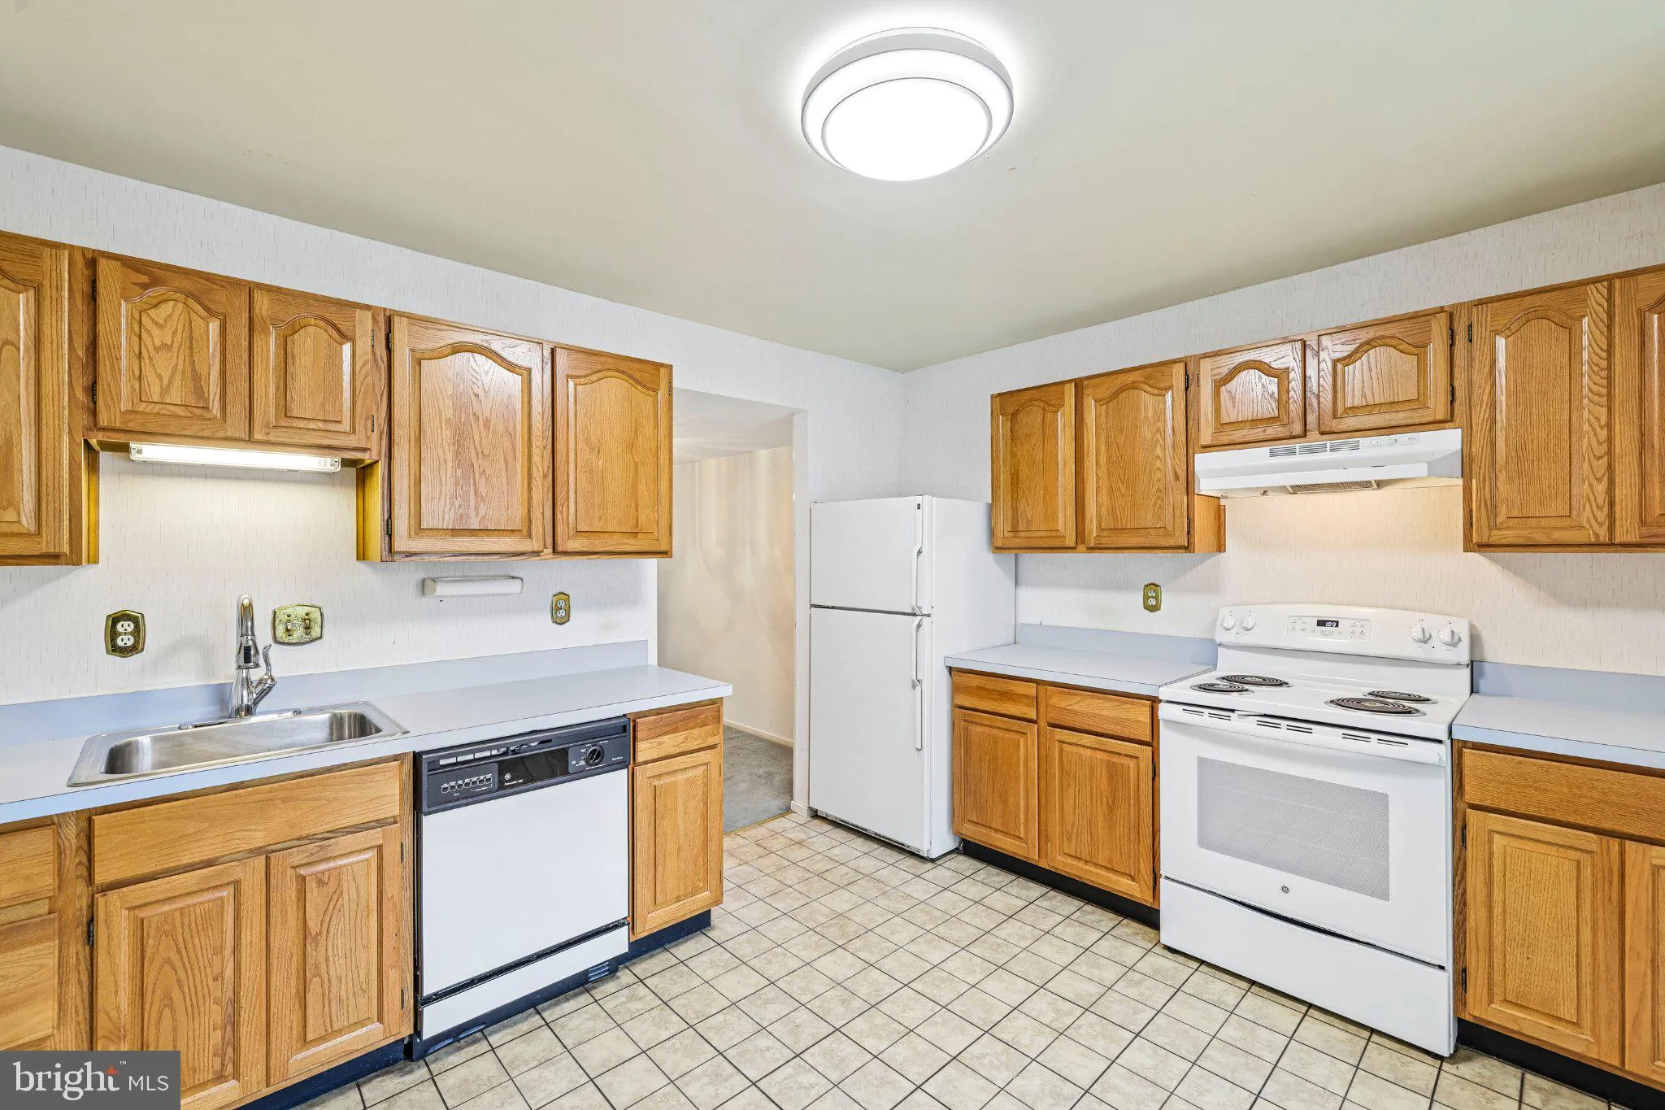
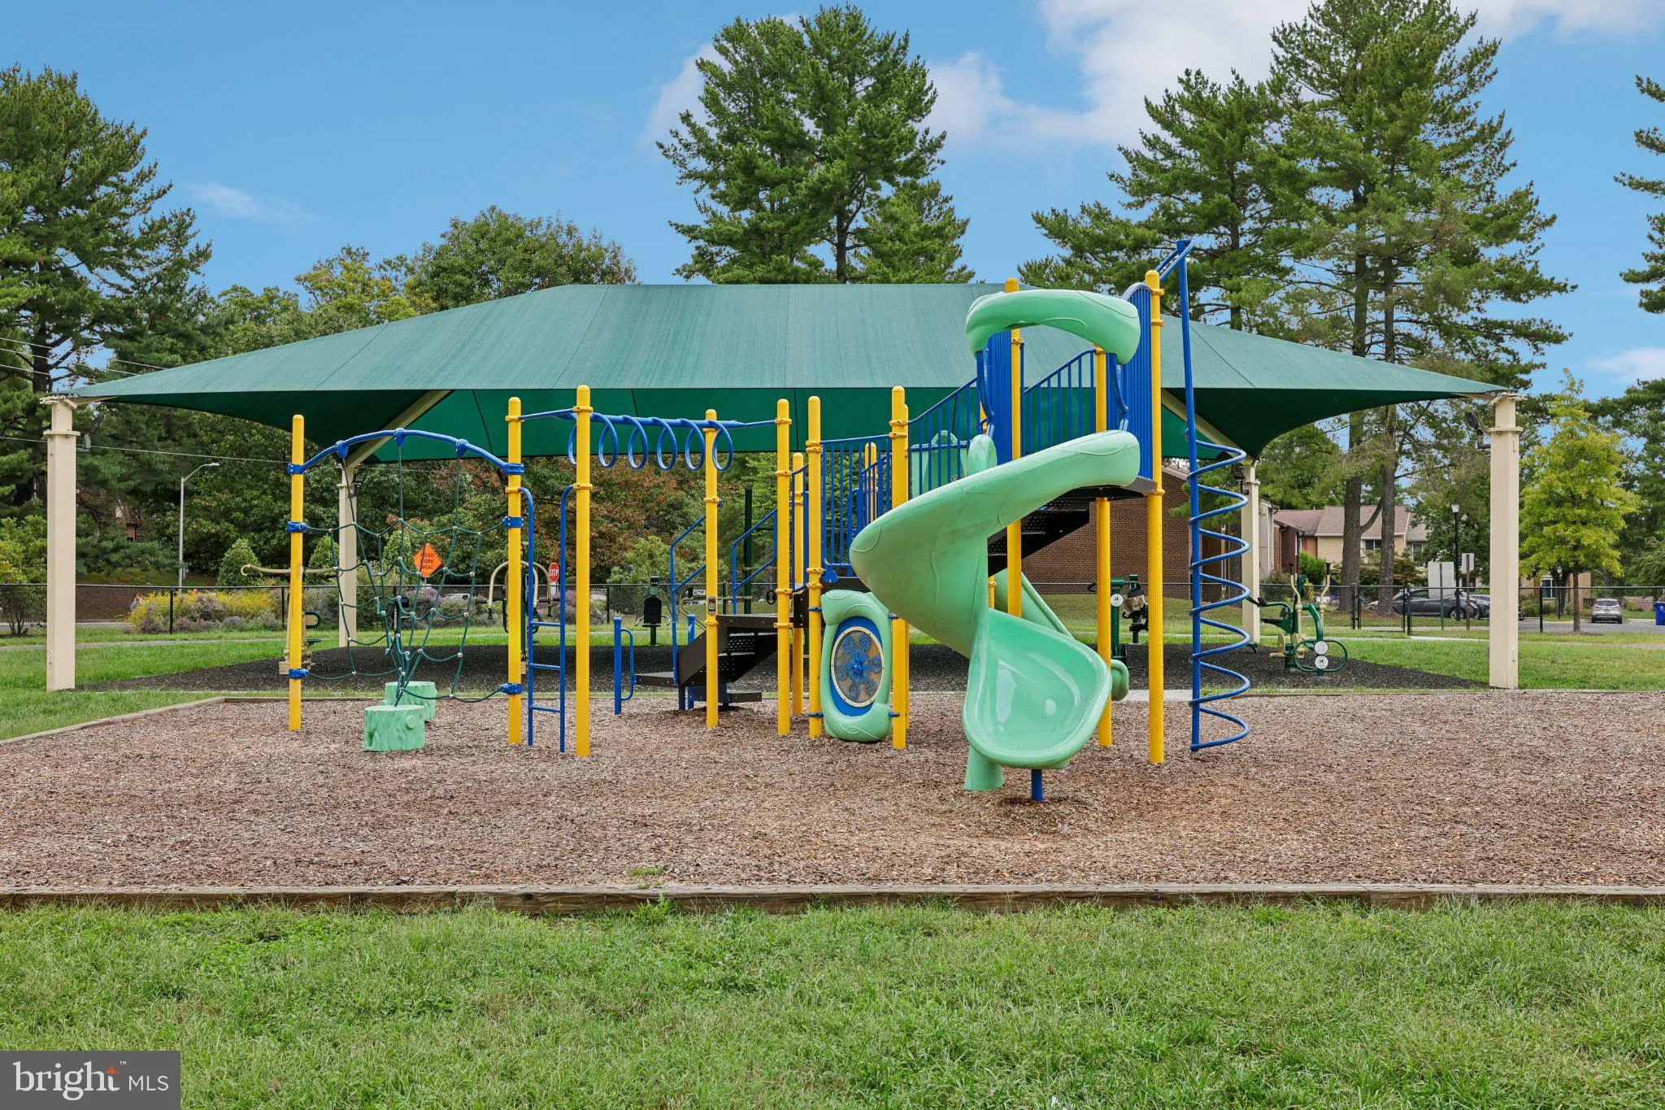
Welcome to 10040 Wedge Way! This spacious end-unit townhome offers 3 bedrooms, 2 full baths, and 1 half bath, along with a functional layout, 2 reserved parking spaces directly in front of the unit, and a convenient location just minutes from Route 270 and public transportation. The major mechanical components have already been addressed by the seller, including a 2019 roof, updated windows, sliding glass back patio door, front storm door, HVAC system replaced in 2015, and the storage shed was replaced! With these important updates already taken care of, the home provides an excellent opportunity for its next owner to add their own personal style to the interior space! Enjoy the added benefits of a community featuring swimming pools, tennis, and playgrounds, all with a low HOA fee. Whether you’re looking for a home you can personalize or an opportunity to make thoughtful improvements, 10040 Wedge Way offers a great combination of space, location and value! Don’t miss the opportunity to make this end-unit home your own! Schedule your showing today.
 Features & Appliances
 Ask Agent A Question
 Address Map
 MLS Addon
 Additional Information
 Financial
Listing Information
Financial
Listing Information
 Rob Spicer Broker, GRI
Spicer Real Estate
Rob Spicer Broker, GRI
Spicer Real Estate
7201 Wisconsin Avenue
 RobSpicer@SpicerRealEstate.com
 2403881030
 2403881030
 7201 Wisconsin Avenue


