Spicer Real Estate
  • Share
$425,000
Active Active
MD,Ellicott City

Location 8511 COLTRANE COURT, Ellicott City, MD 21043

  • Sqft 1,500 Sqft SQFT
  • Bed 2
  • Bath 2
Basic Details Basic Details
Description

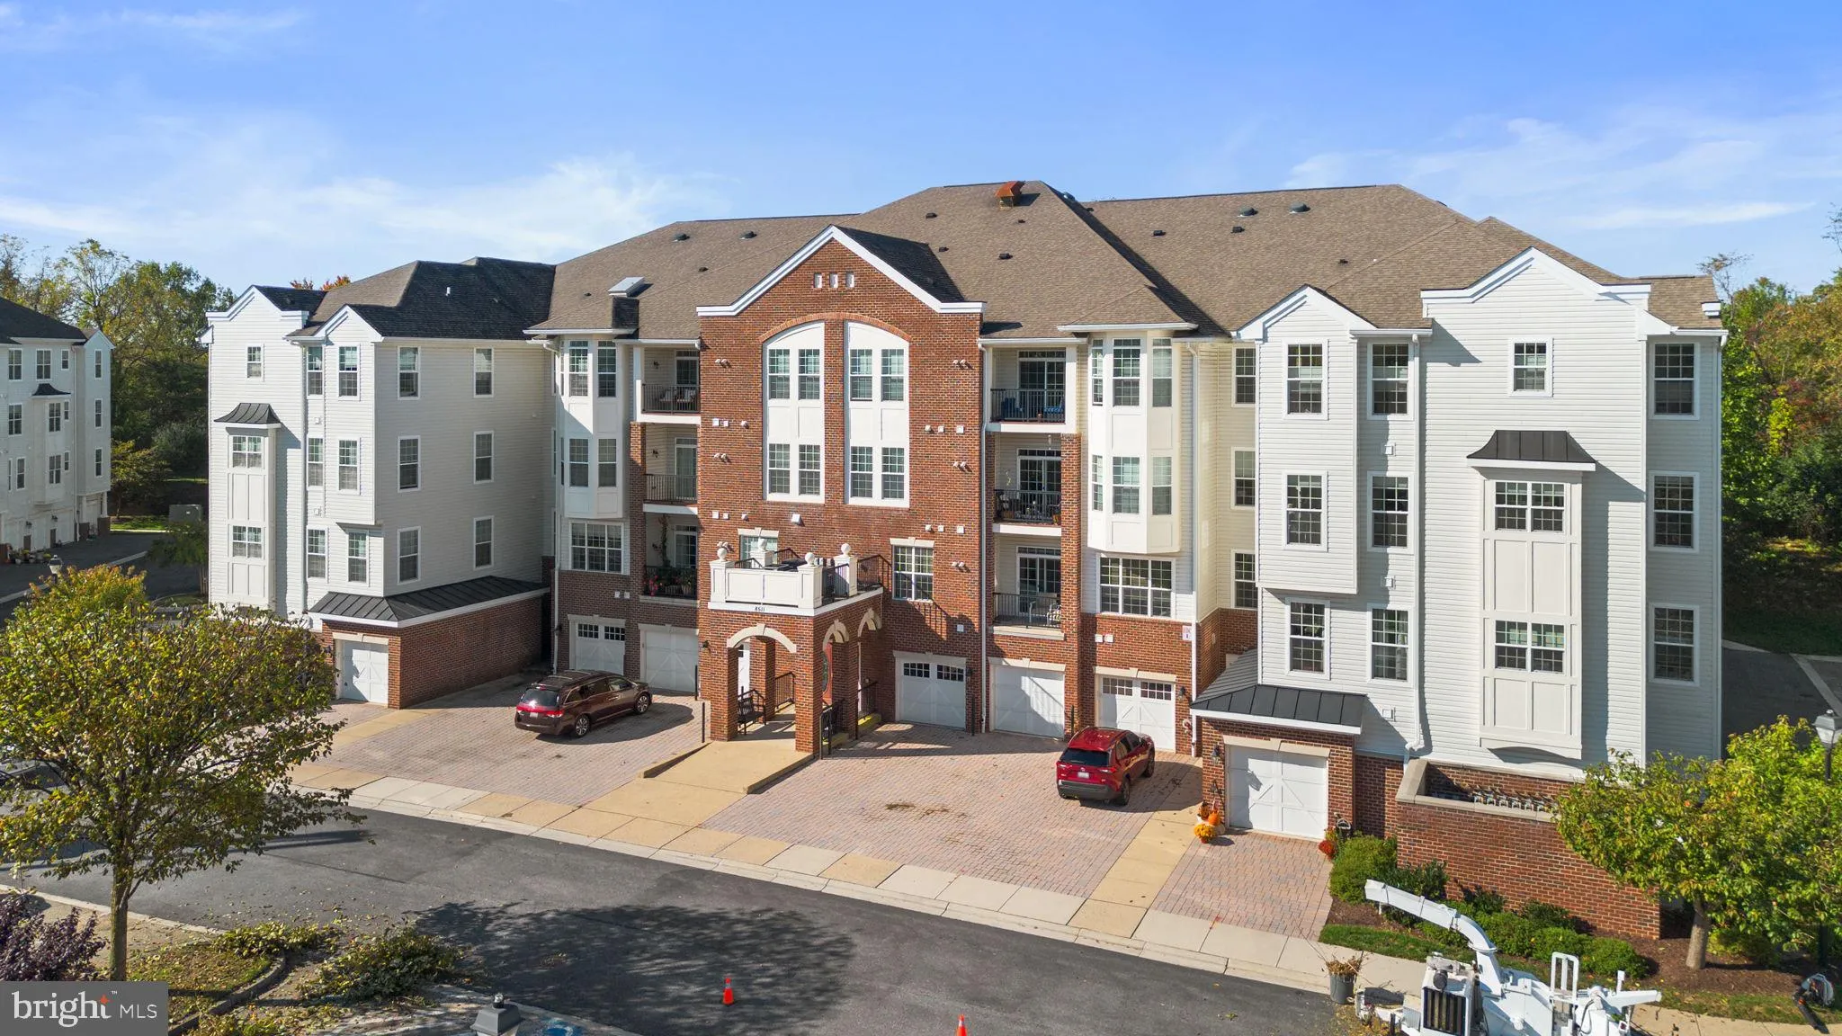
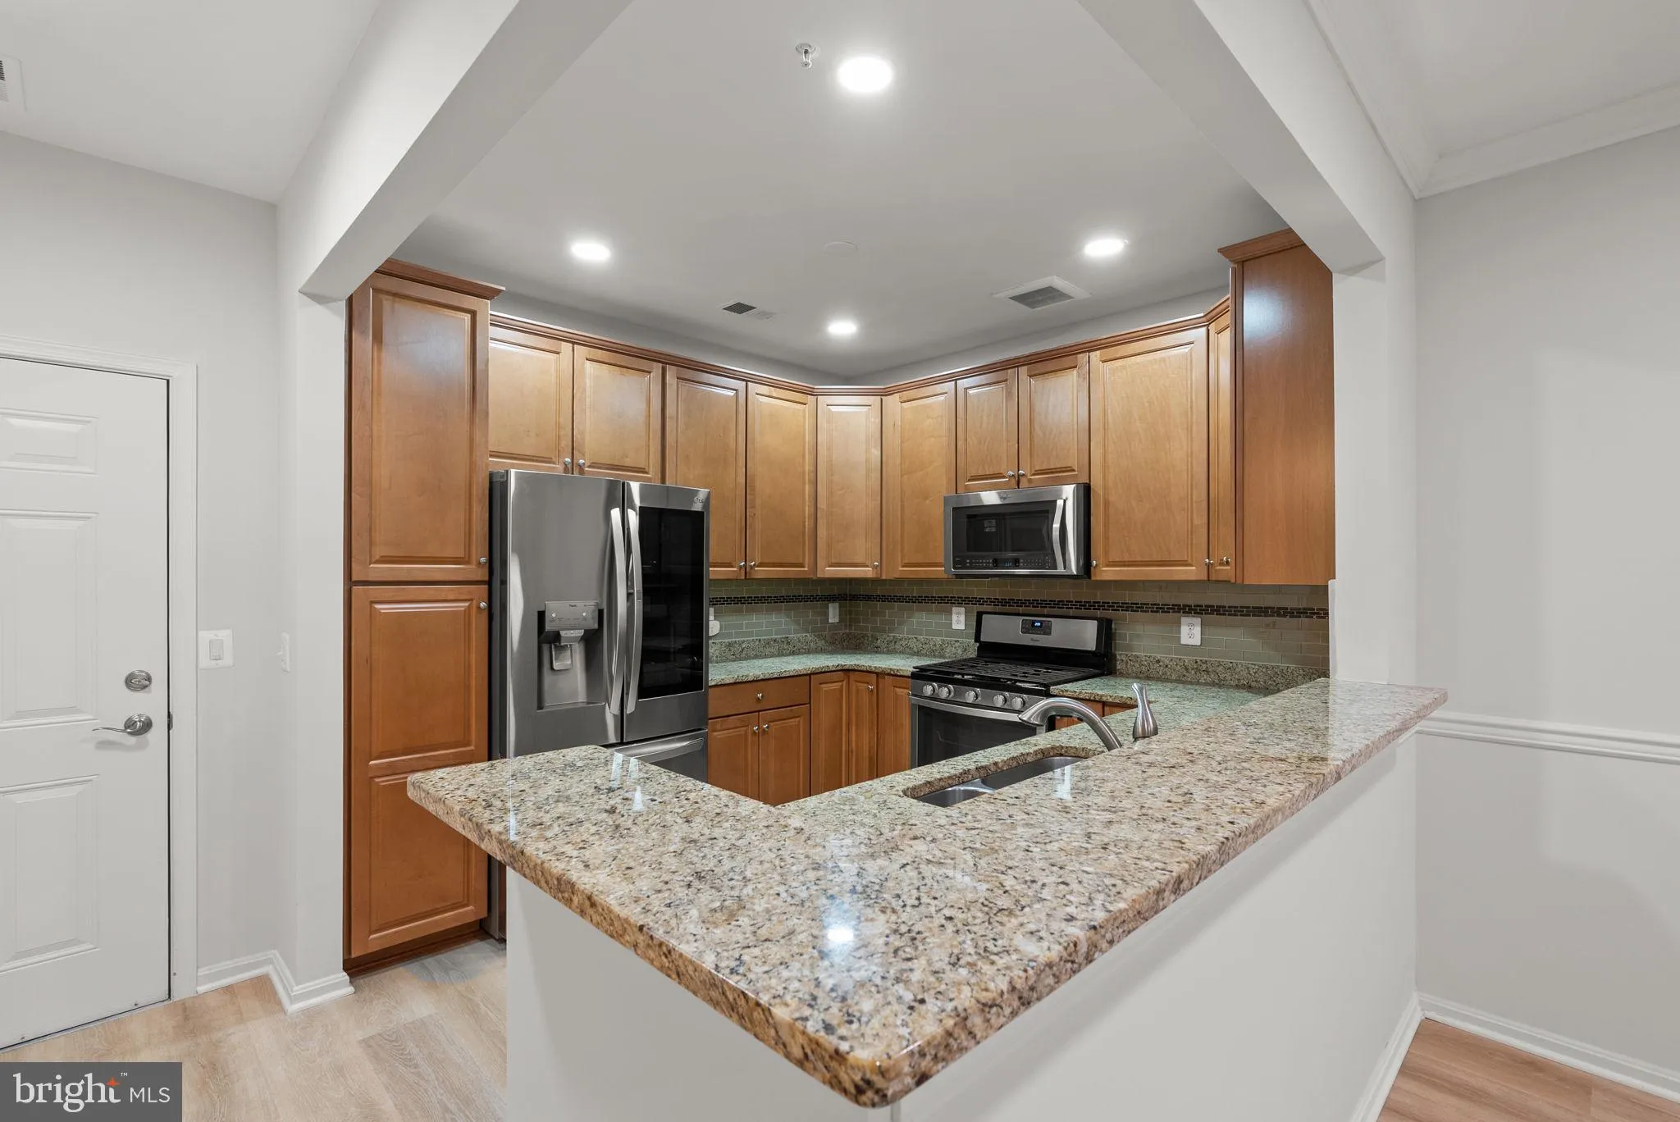
Welcome to 8511 Coltrane Court, Unit 204, located in the Gatherings at Ellicott Mills 55+ community! This well-maintained 2-bedroom, 2-bathroom condo features a spacious, open floor plan with plenty of natural light and brand-new waterproof luxury vinyl plank flooring throughout. The updated kitchen offers granite c...

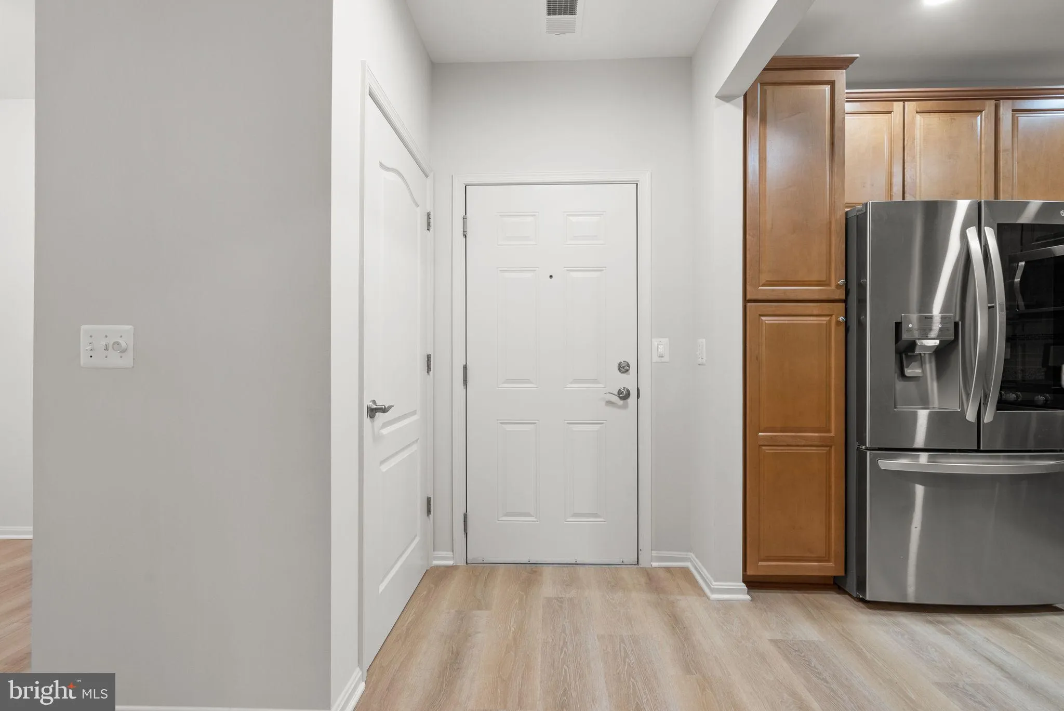
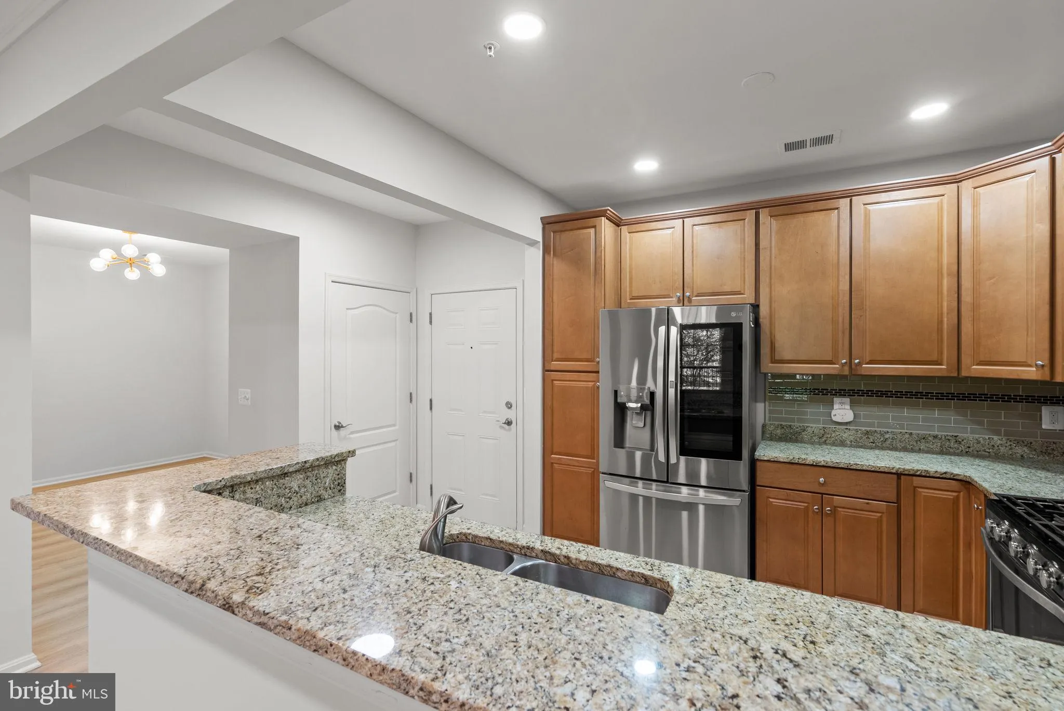
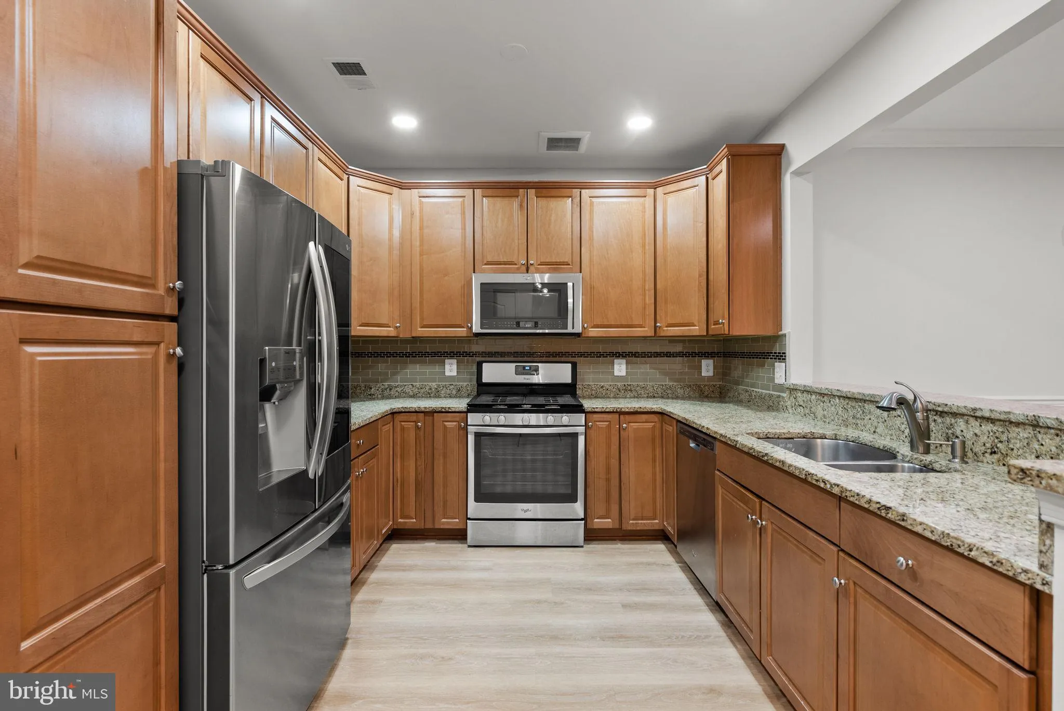
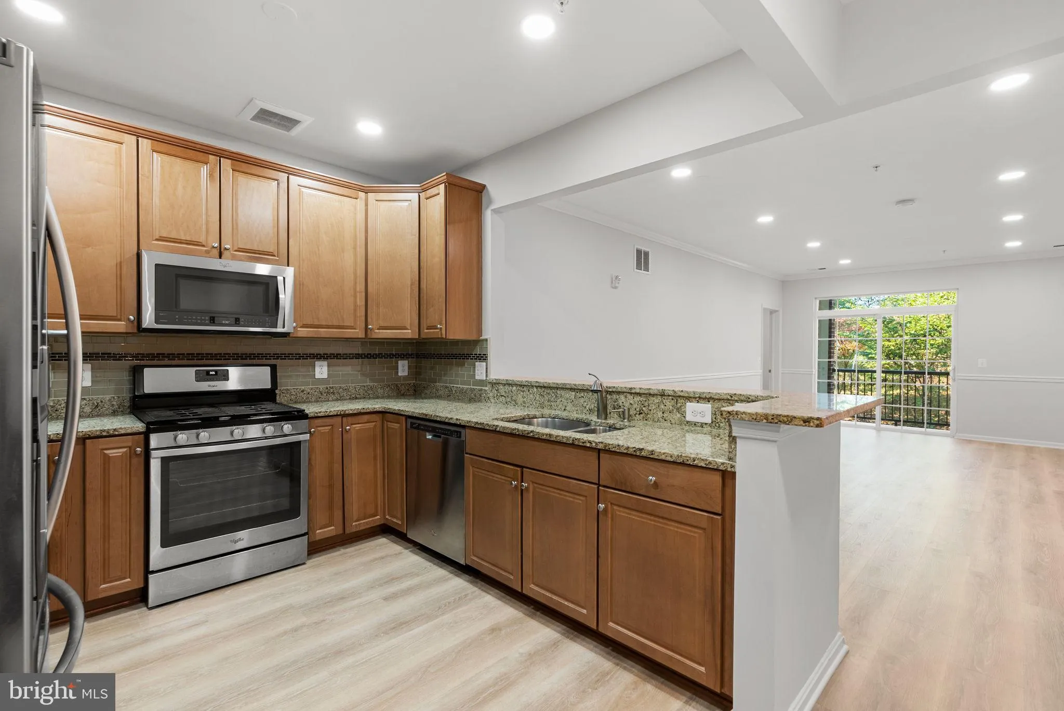
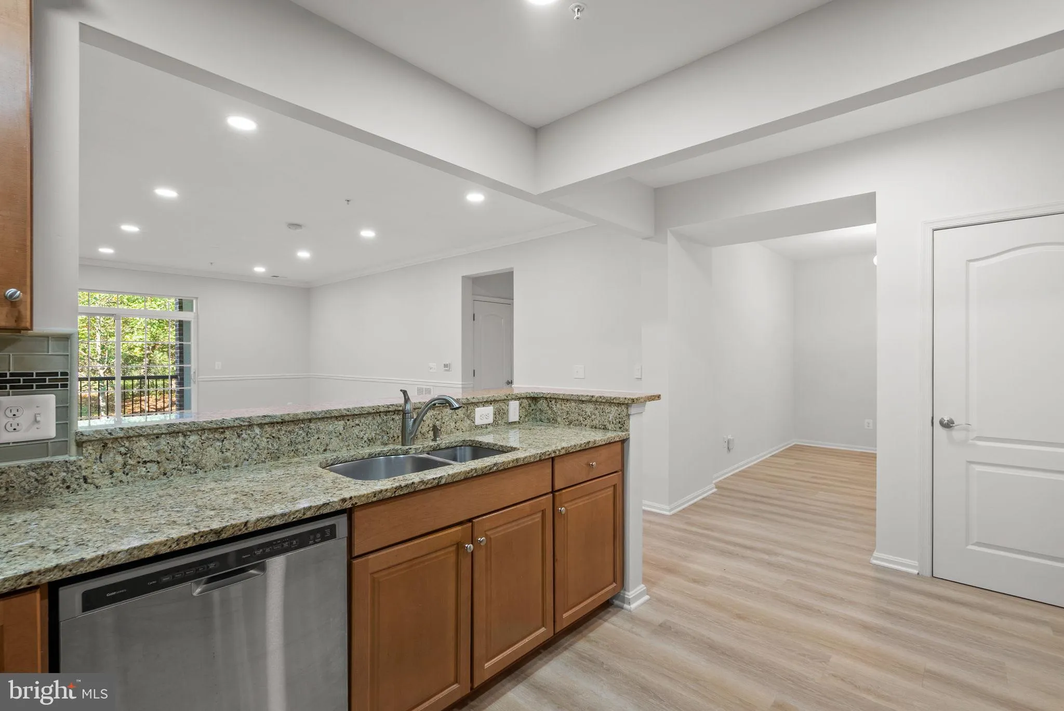
Welcome to 8511 Coltrane Court, Unit 204, located in the Gatherings at Ellicott Mills 55+ community! This well-maintained 2-bedroom, 2-bathroom condo features a spacious, open floor plan with plenty of natural light and brand-new waterproof luxury vinyl plank flooring throughout. The updated kitchen offers granite countertops, stainless steel appliances, and a tile backsplash, along with a separate dining area. The primary bedroom includes two closets, one of which is a walk-in, and a private bathroom with dual sinks, a Roman shower, and a linen closet. An additional bedroom and full bathroom provide flexible space for guests or a home office. Enjoy your morning coffee or unwind in the evening on the private balcony. Additional features include in-unit laundry and a private enclosed garage with convenient interior building access. The elevator building offers a welcoming lobby, while community amenities include an outdoor pool, clubhouse, fitness center and landscaped common areas. Conveniently located in Ellicott City near shopping, restaurants, and major commuter routes. Enjoy low-maintenance living with plenty of amenities right outside your door!

Read More
Basic Details
  • Property Type: Residential
  • Listing Type: Active
  • Listing ID: MDHW2075224
  • Price: $425,000
  • View: Trees/Woods
  • Bedrooms: 2
  • Rooms: 8
  • Bathrooms: 2
  • Sqft: 1,500 Sqft
  • Year Built: 2014
  • Location: US, MD, HOWARD-MD, Ellicott City, GATHERINGS AT ELLICOTT MILLS, 21043
  • Structure Type: Unit/Flat/Apartment
  • Heating System: Forced Air
  • Cooling System: Central A/C
  • Patio: Balcony
  • Full Bathrooms: 2
  • Listing Status: Active
Features & Appliances
Features
  • Window Features: Insulated, Low-E, DoublePaneWindows, Screens
  • Architectural Style: Unit/Flat
  • Exterior Features: Sidewalks, Street Lights
  • Flooring: CeramicTile, Hardwood
  • Interior Features: Bathroom - Walk-In Shower, Bathroom - Tub Shower, Carpet, Ceiling Fan(s), Dining Area, Elevator, Floor Plan - Open, Formal/Separate Dining Room, Primary Bath(s), Recessed Lighting, Upgraded Countertops, Walk-in Closet(s), Chair Railings
  • Sewer: Public Sewer

Appliances
  • Appliances: Built-In Microwave, Dishwasher, Disposal, Dryer, Exhaust Fan, Refrigerator, Oven/Range - Gas, Stainless Steel Appliances, Washer, WaterHeater
Ask Agent A Question Ask Agent A Question

Address Map Address Map
MLS Addon MLS Addon
  • Office Name: The KW Collective
  • Agent Name: Kevin McDermott
Additional Information Additional Information
  • Water Source: Public
  • Accessibility Features: Elevator
  • Association Amenities: Club House, Elevator, Pool - Outdoor
  • Construction Materials: Other
  • Entry Level: 1
  • Garage: 1.0
  • Levels: 1
  • Number Of Units Total: 1
  • On Market Date: 2026-10-15
  • Senior Community Yn: 1
Financial Financial
  • Tax Annual Amount: 4886.0
  • Association Fee Includes: Common Area Maintenance, Lawn Maintenance, Snow Removal
Listing Information Listing Information
  • Originating System Name: Bright
  • List Agent Mls Id: 3273615
  • List Office Mls Id: KWR55
  • MLS Status: ACTIVE-BRIGHT
  • Modification Timestamp: 2026-10-18T21:05:01Z
  • Status Change Timestamp: 2026-10-15T04:00:00Z
Rob Spicer Broker, GRI Rob Spicer Broker, GRI Spicer Real Estate

7201 Wisconsin Avenue

Mortgage Calculator
$
$ %
Years
%
$ %Per Year
$ % Per Year

$
