
 Share
 5054 37TH STREET, Arlington, VA 22207
 3,795 Sqft SQFT
 5
 4
 Basic Details
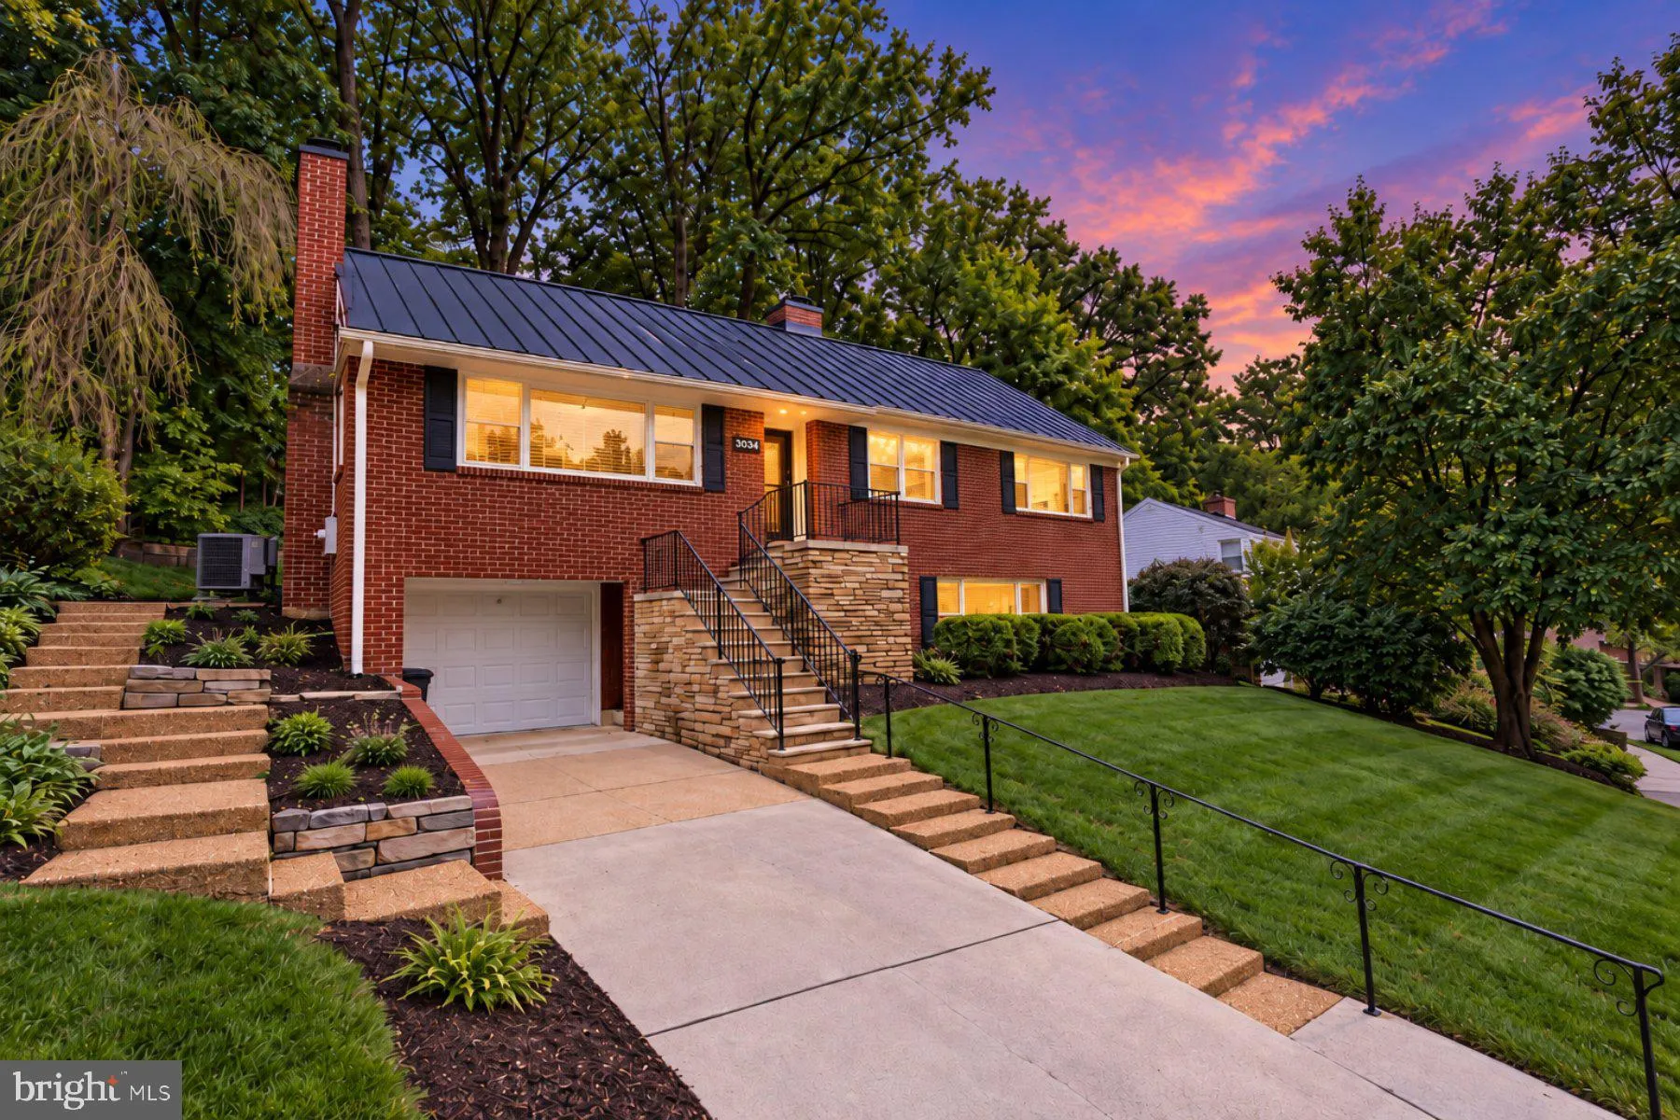
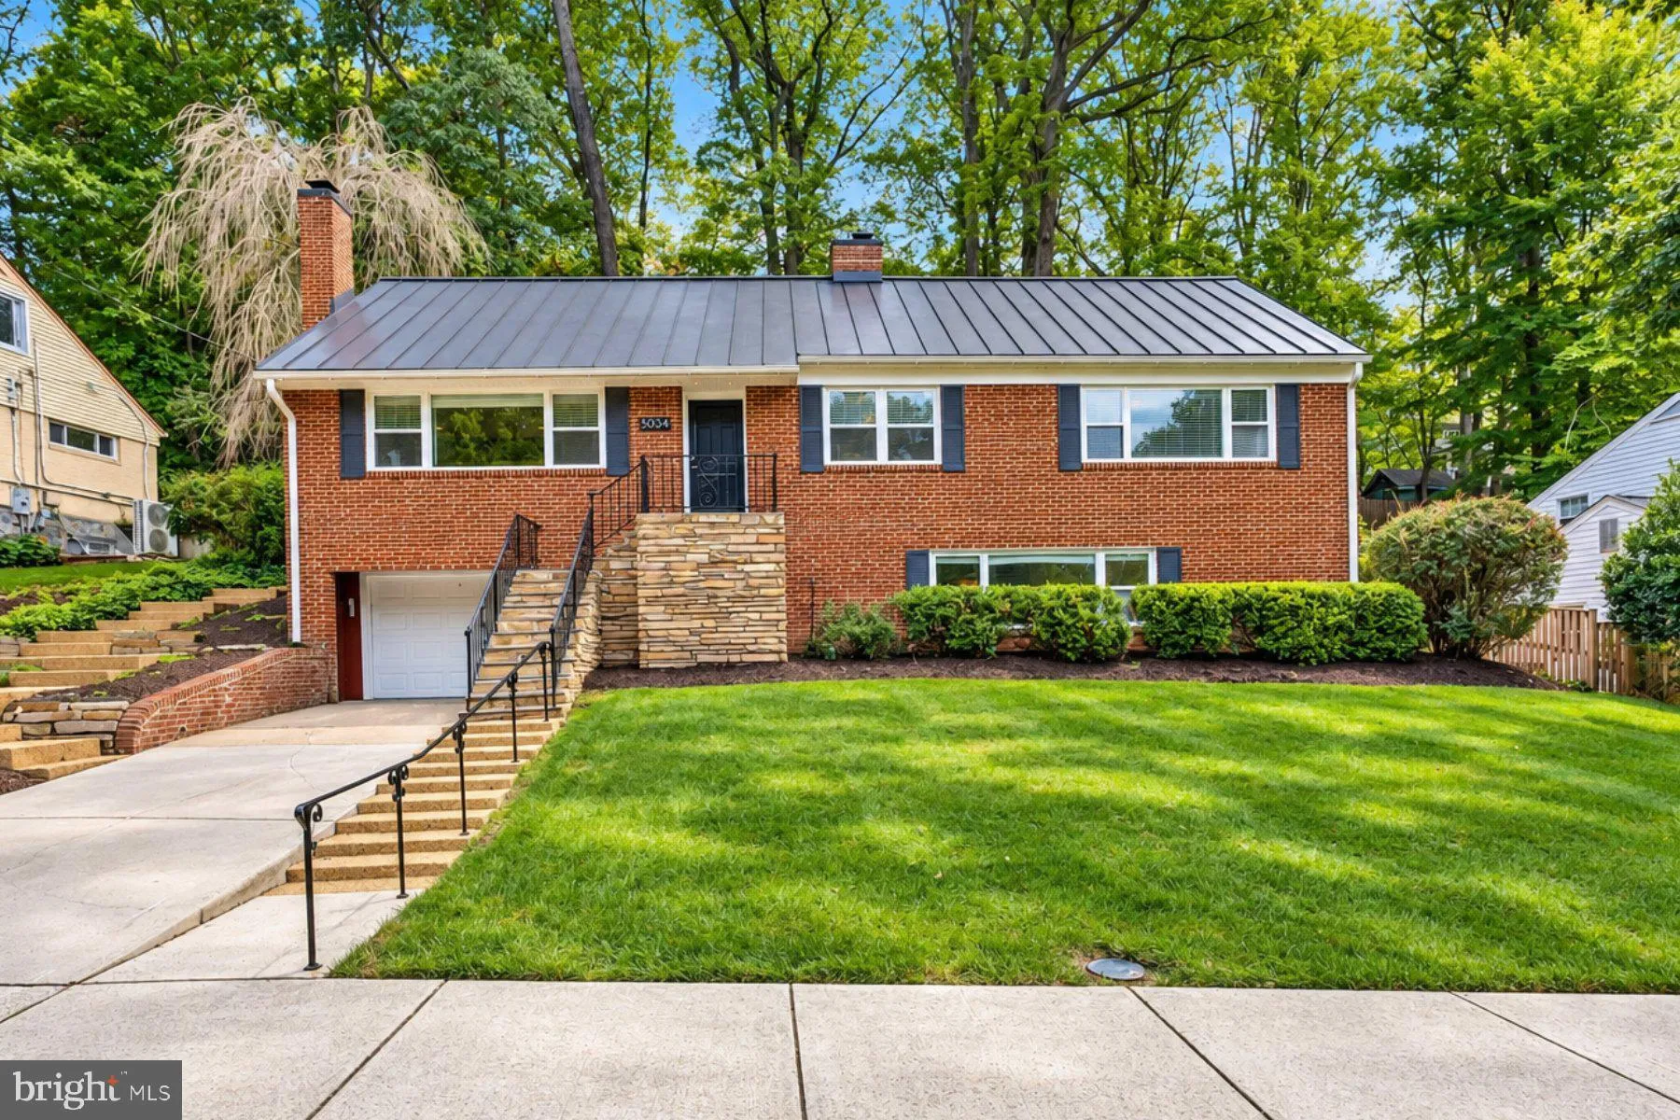
Welcome to this North Arlington raised ranch home in sought-after Williamsburg. Built in 1954 and thoughtfully expanded in 2010, the home combines classic midcentury character with generous, flexible living spaces and meaningful updates.
A 2010 renovation included a gourmet kitchen and the addition of a third...
Welcome to this North Arlington raised ranch home in sought-after Williamsburg. Built in 1954 and thoughtfully expanded in 2010, the home combines classic midcentury character with generous, flexible living spaces and meaningful updates.
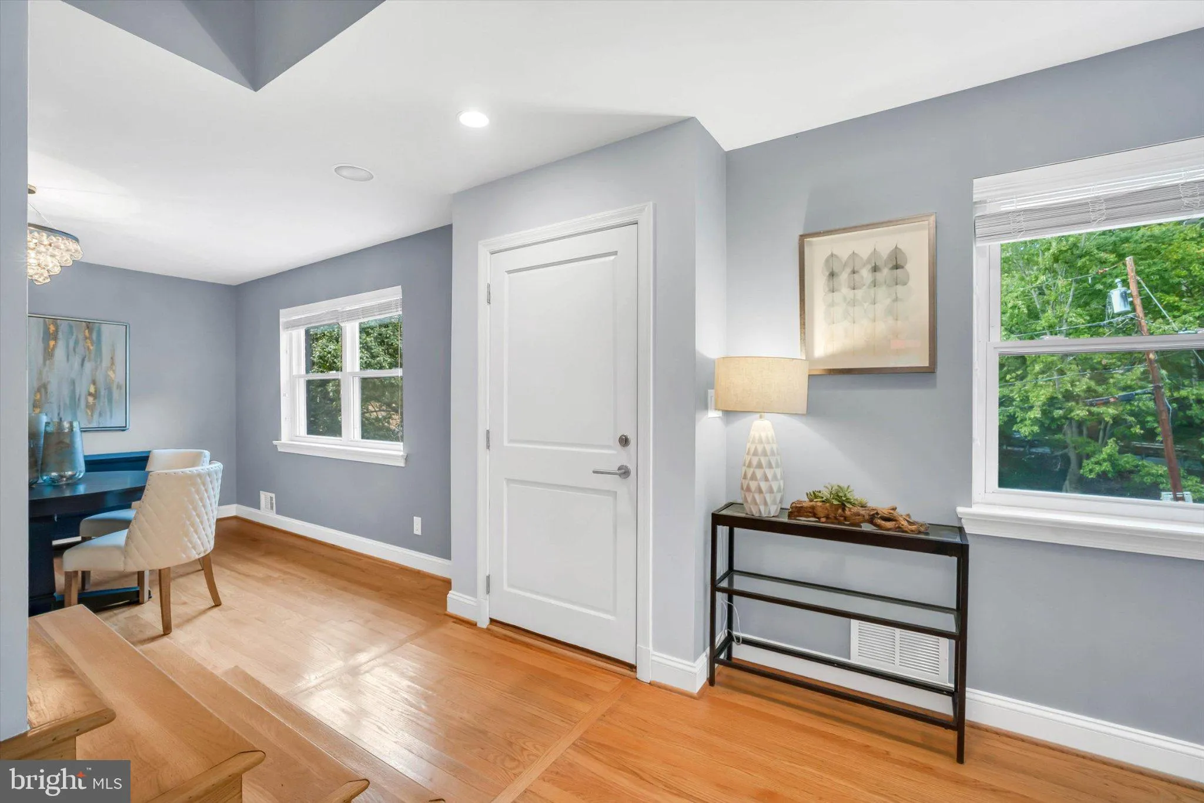
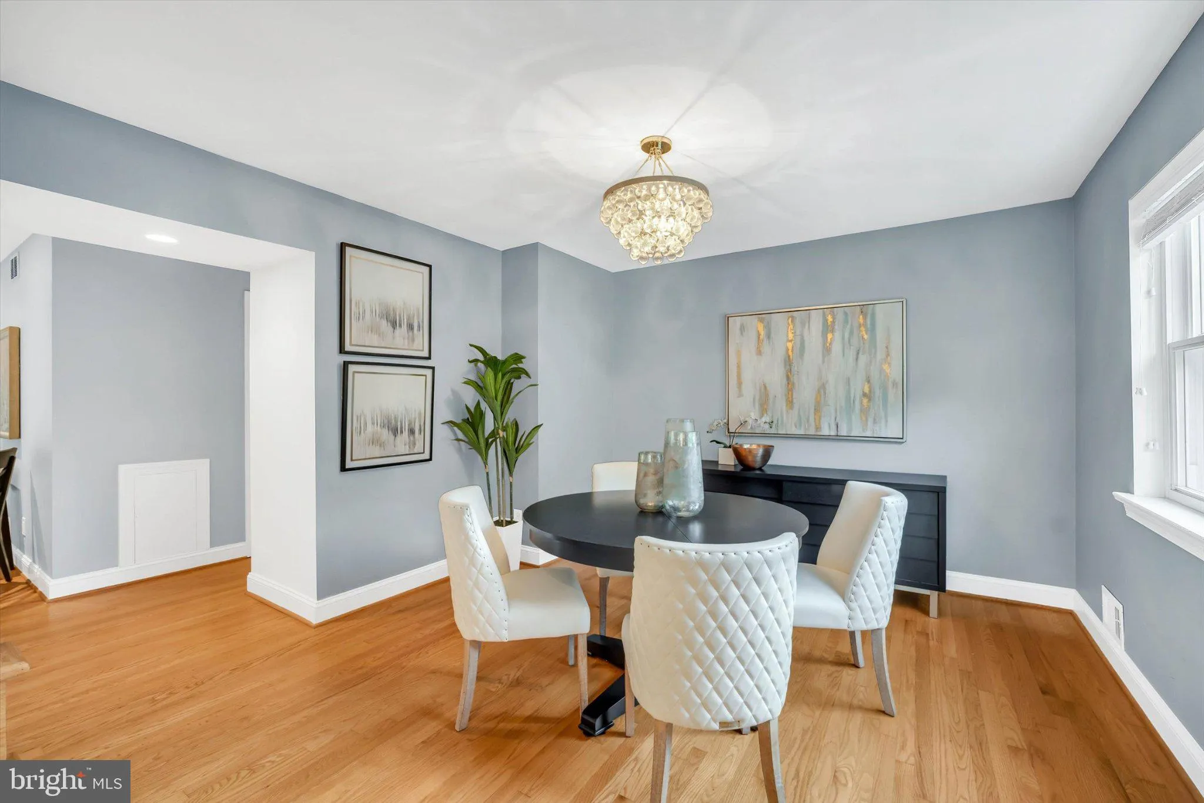
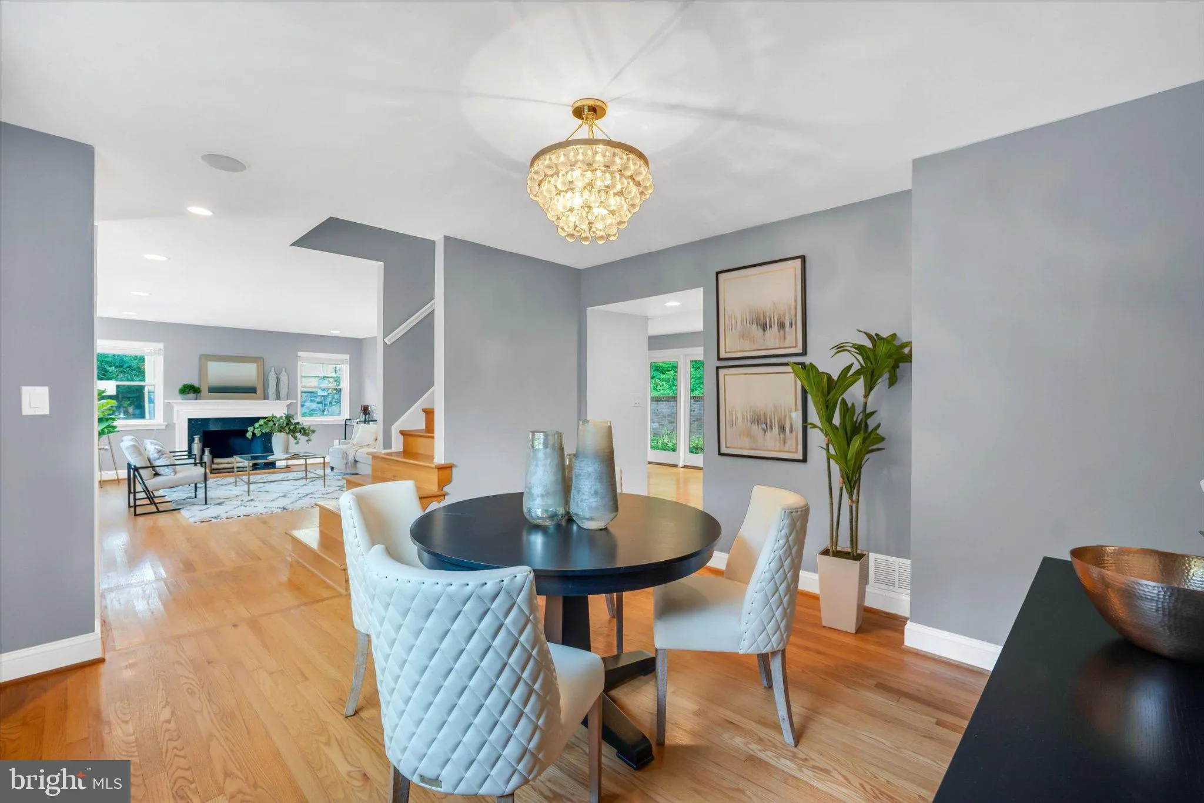
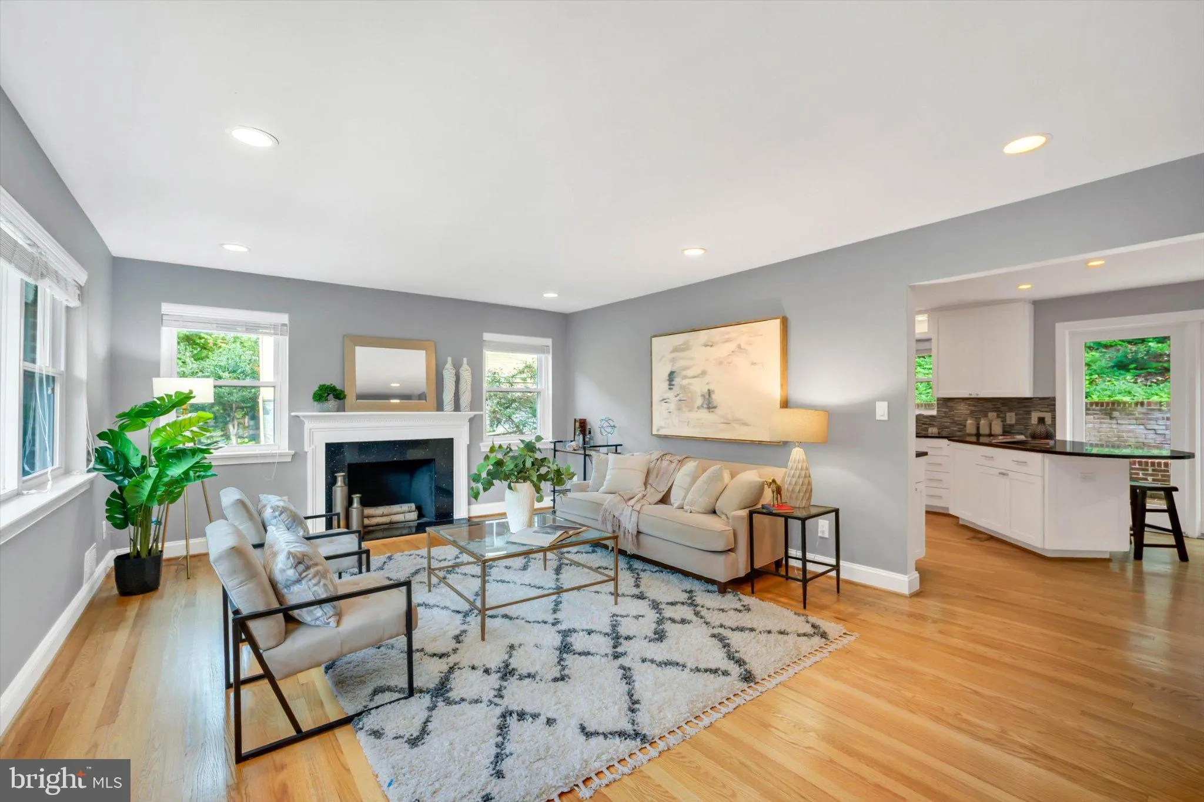
A 2010 renovation included a gourmet kitchen and the addition of a third floor with a primary suite, spa bathroom and 5th bedroom. The kitchen features upgraded countertops, stainless steel appliances, ample cabinetry, and a breakfast area with French doors opening to the patio and private backyard. Refinished hardwood floors, two wood-burning fireplaces, custom ELFA closet systems, walk-in closets, and abundant natural light add warmth and practicality throughout.
The spacious primary suite provides a private retreat, while four additional bedrooms offer flexibility for guests, home offices, or multigenerational living. The fully finished daylight lower level includes a bedroom, full bath, recreation space, laundry and utility areas, plus walkout access—ideal for a guest suite, home gym, media room, or additional living area.
The current owners have invested in important systems and efficiency upgrades, including upgraded electrical, high R-value insulation, durable metal roof, flip-down gutters, a large-capacity water heater, and a new garage door. HVAC systems have been seasonally maintained, with the lower-level system replaced.
Outside, enjoy a private, tree-backed lot with mature landscaping, lawn and patio space for outdoor dining, gardening, play, or entertaining. An attached garage, driveway parking, and additional street parking add everyday convenience.
Located in Arlington’s desirable Williamsburg neighborhood near McLean and Falls Church, the home is convenient to Lee Harrison Shopping Center, Harris Teeter, Westover Village, neighborhood parks, and the W&OD Trail. East Falls Church Metro provides Orange and Silver Line service to Washington, D.C., Tysons, and Dulles International Airport, with convenient access to I-66, Chain Bridge, and the George Washington Memorial Parkway.
With more than 4, 000 finished square feet, 5 bedrooms, 4 full baths, substantial updates, flexible living spaces, and a prime North Arlington location, this home offers a compelling opportunity in Williamsburg.
 Features & Appliances
 Ask Agent A Question
 Address Map
 Neighborhood
 MLS Addon
 Additional Information
 Financial
Listing Information
 Rob Spicer Broker, GRI
Spicer Real Estate
7201 Wisconsin Avenue
 RobSpicer@SpicerRealEstate.com
 2403881030
 2403881030
 7201 Wisconsin Avenue


