
 Share
 12135 LITTLE PATUXENT PARKWAY, Columbia, MD 21044
 2,705 Sqft SQFT
 4
 4
 Basic Details
Welcome to 12135 Little Patuxent Parkway, a beautifully updated and meticulously maintained home with one car garage situated on nearly one-third of an acre in the heart of Columbia. **Recently appraised at $780, 000**, this exceptional property offers an impressive combination of charm, modern improvements, and out...
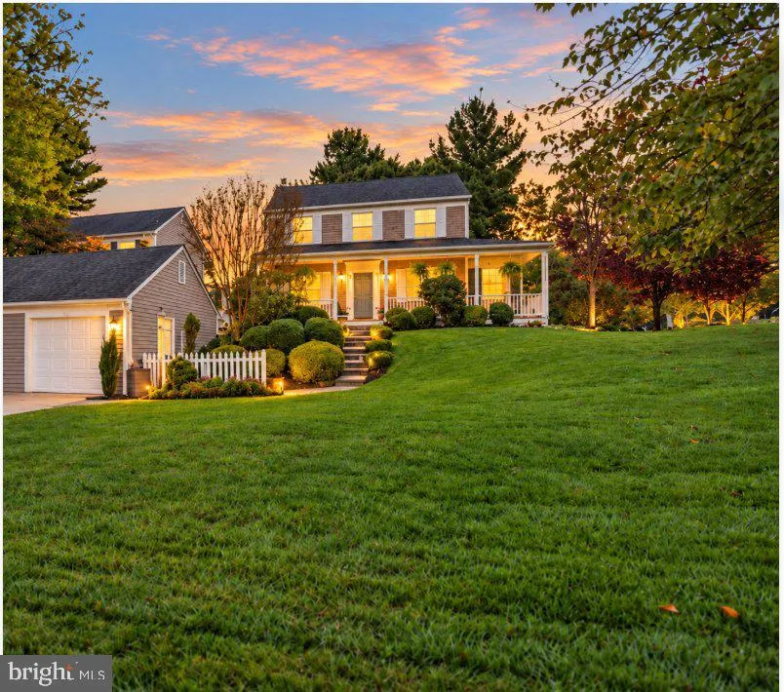
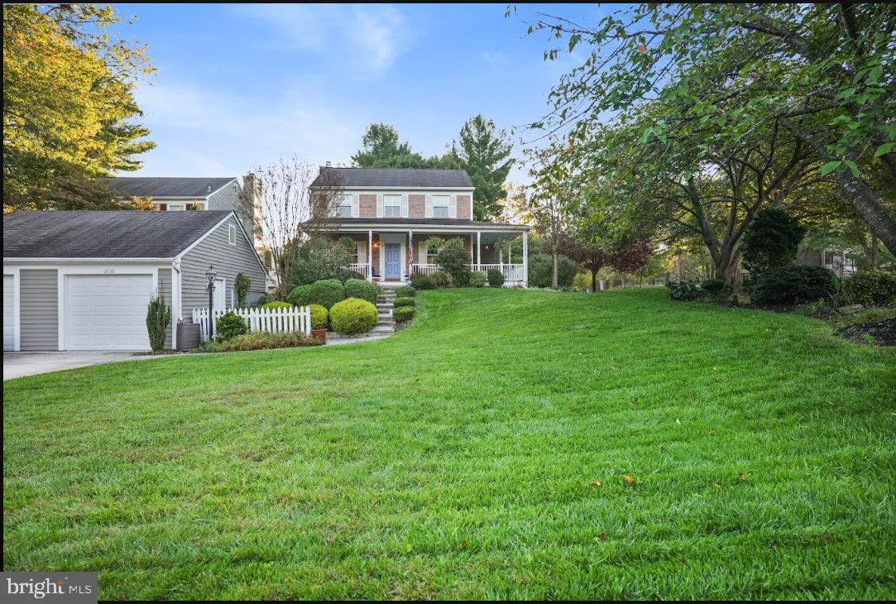
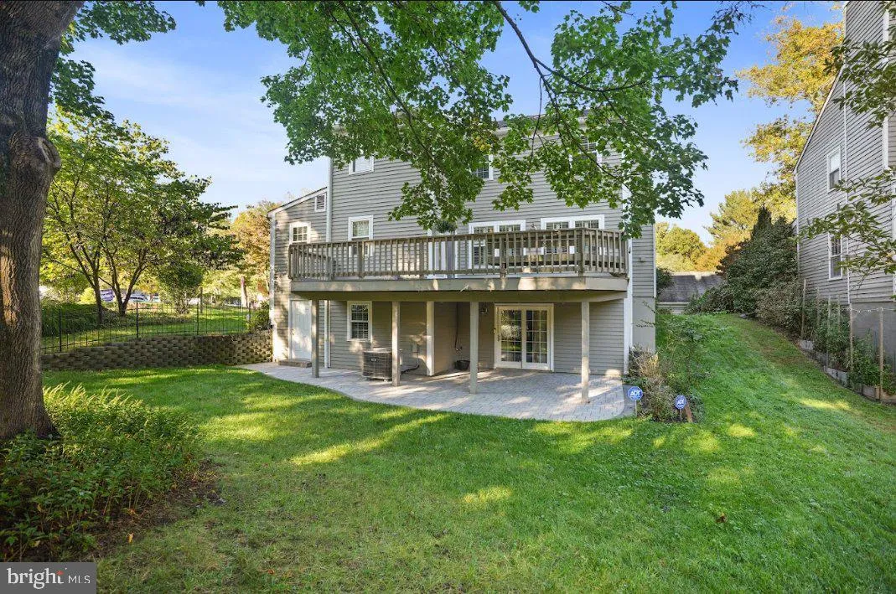
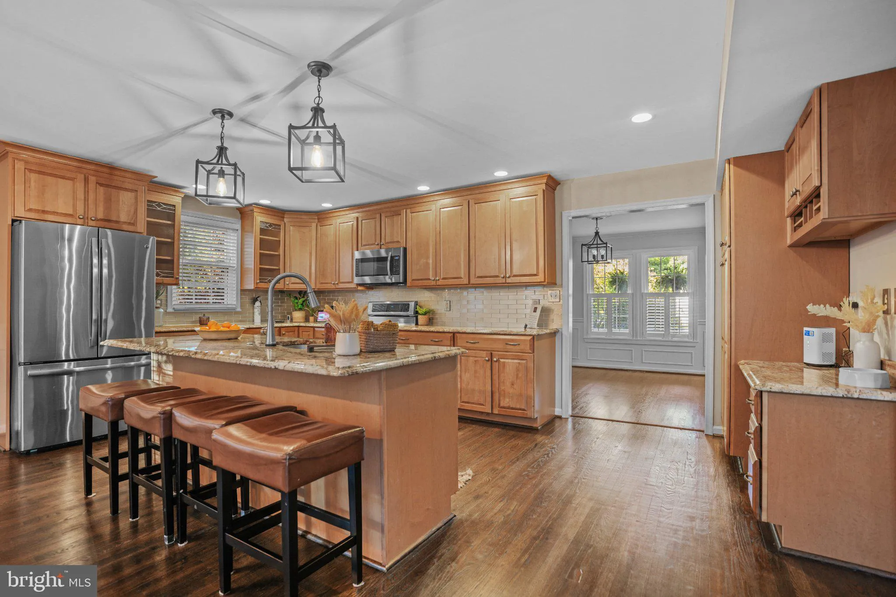
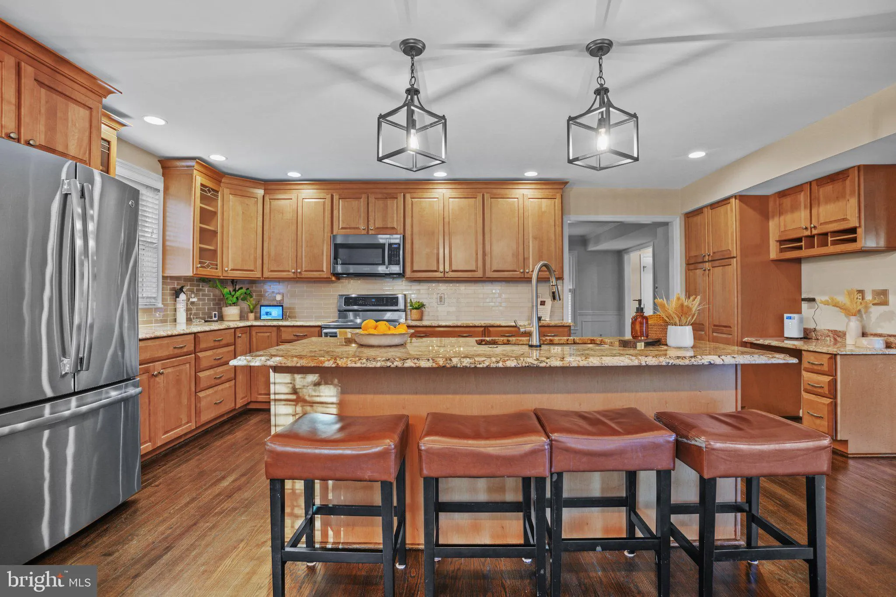
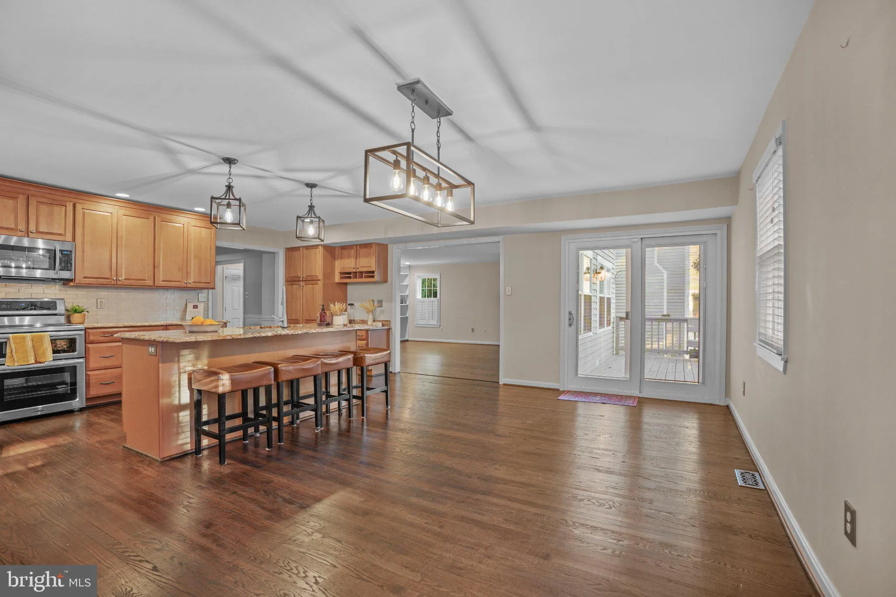
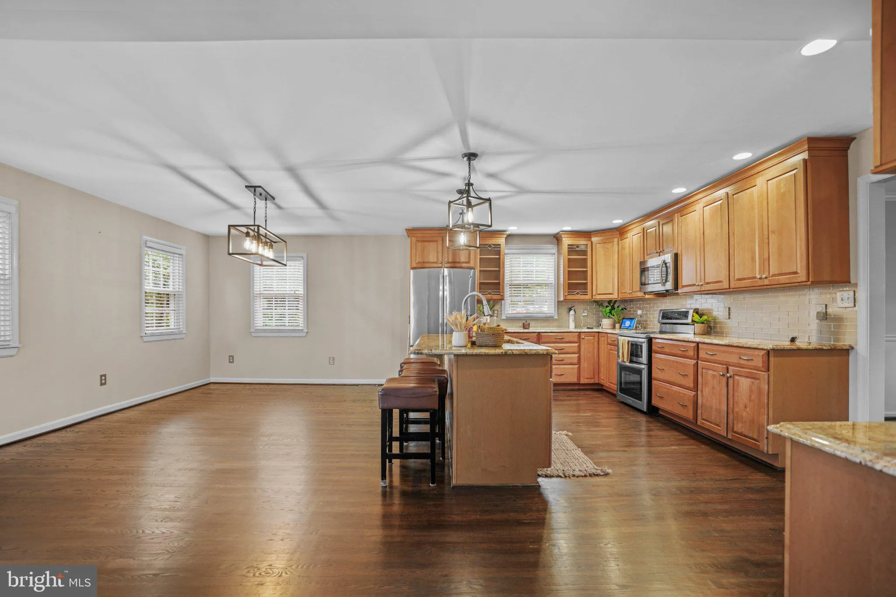
Welcome to 12135 Little Patuxent Parkway, a beautifully updated and meticulously maintained home with one car garage situated on nearly one-third of an acre in the heart of Columbia. **Recently appraised at $780, 000**, this exceptional property offers an impressive combination of charm, modern improvements, and outstanding indoor and outdoor living spaces. From the moment you arrive, you’ll appreciate the beautifully landscaped grounds, inviting covered wraparound front porch with porch swing, and oversized detached garage. Inside, hardwood floors throughout the main level, plantation shutters, upgraded lighting, and thoughtful custom finishes create a warm and welcoming atmosphere. The spacious family room features a wood-burning fireplace, professionally cleaned and serviced in 2026, along with custom built-in shelving. The updated kitchen offers granite countertops, a center island, upgraded stainless steel appliances including a double oven, and generous storage. The adjoining dining area opens to an expansive deck with built-in seating, perfect for entertaining or simply enjoying the beautifully landscaped backyard. A versatile bonus room provides additional flexibility for a home office, sitting room, or whatever best suits your needs. Upstairs, the spacious primary suite features a walk-in closet with custom organizational systems and a beautifully remodeled private bathroom with dual vanities. Two additional generously sized bedrooms, an updated hall bathroom, and custom storage complete the upper level. The bathrooms have been thoughtfully renovated, including the primary and hall bathrooms in 2018 and powder room in 2019. The finished walkout lower level offers even more living space, featuring a large recreation room, fourth bedroom, full bathroom, and generous laundry and storage areas. Step outside to a beautiful paver patio beneath the deck, providing a shaded outdoor retreat. A separate storage room accessible from the patio adds convenience and functionality. The outdoor spaces are truly special, featuring extensive professional-style landscaping and hardscaping, a six-zone underground sprinkler system, multiple outdoor gathering areas, and a spacious yard. **Major improvements provide added peace of mind**, including a new roof in 2018, air conditioning replacement in 2019, heat pump installation in 2022, and water heater replacement in 2023. The kitchen and appliances were updated in 2019, complementing the many improvements throughout the property. Conveniently located near Columbia’s shopping, dining, parks, and recreational amenities, with easy access to major commuter routes serving Fort Meade, Baltimore, Washington, D.C., and Annapolis. With four bedrooms, three full bathrooms, one half bathroom, an oversized detached garage, substantial recent improvements, and a **recent appraisal of $780, 000**, this home delivers the space, character, and value you’ve been searching for. Schedule your private tour today!
 Features & Appliances
 Ask Agent A Question
 Address Map
 Neighborhood
 MLS Addon
 Additional Information
 Financial
Listing Information
 Rob Spicer Broker, GRI
Spicer Real Estate
7201 Wisconsin Avenue
 RobSpicer@SpicerRealEstate.com
 2403881030
 2403881030
 7201 Wisconsin Avenue


