
 Share
Share

 2001 QUINCY STREET, Arlington, VA 22204
 858 Sqft SQFT
 2
2
 1
1
 Basic Details
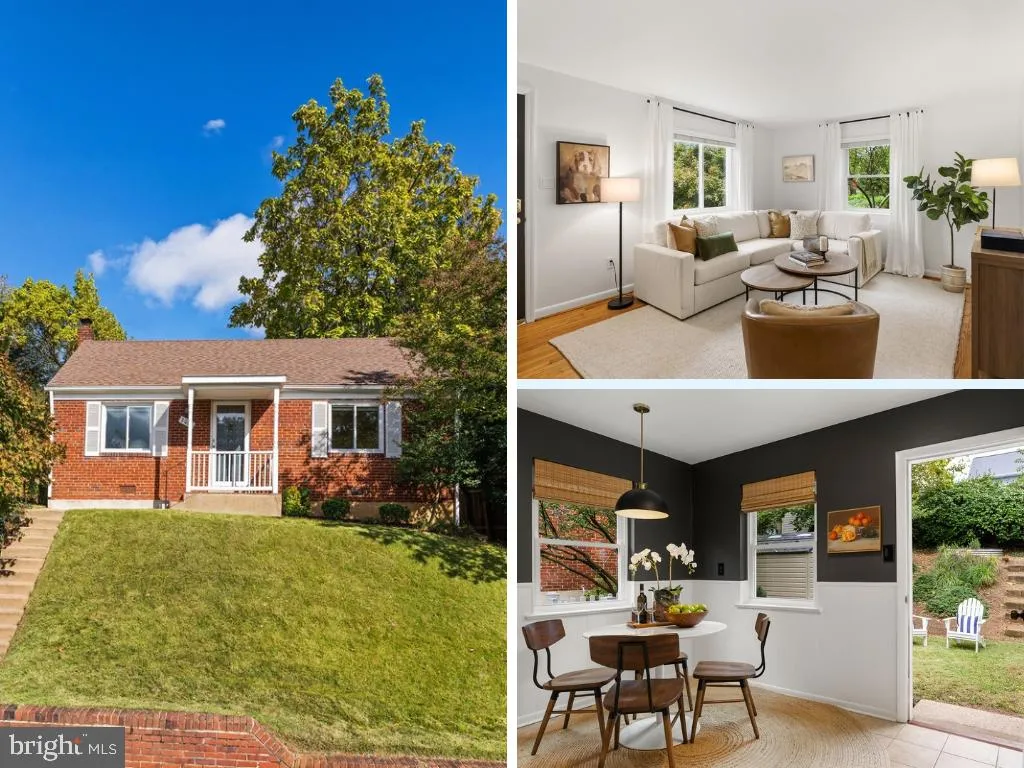
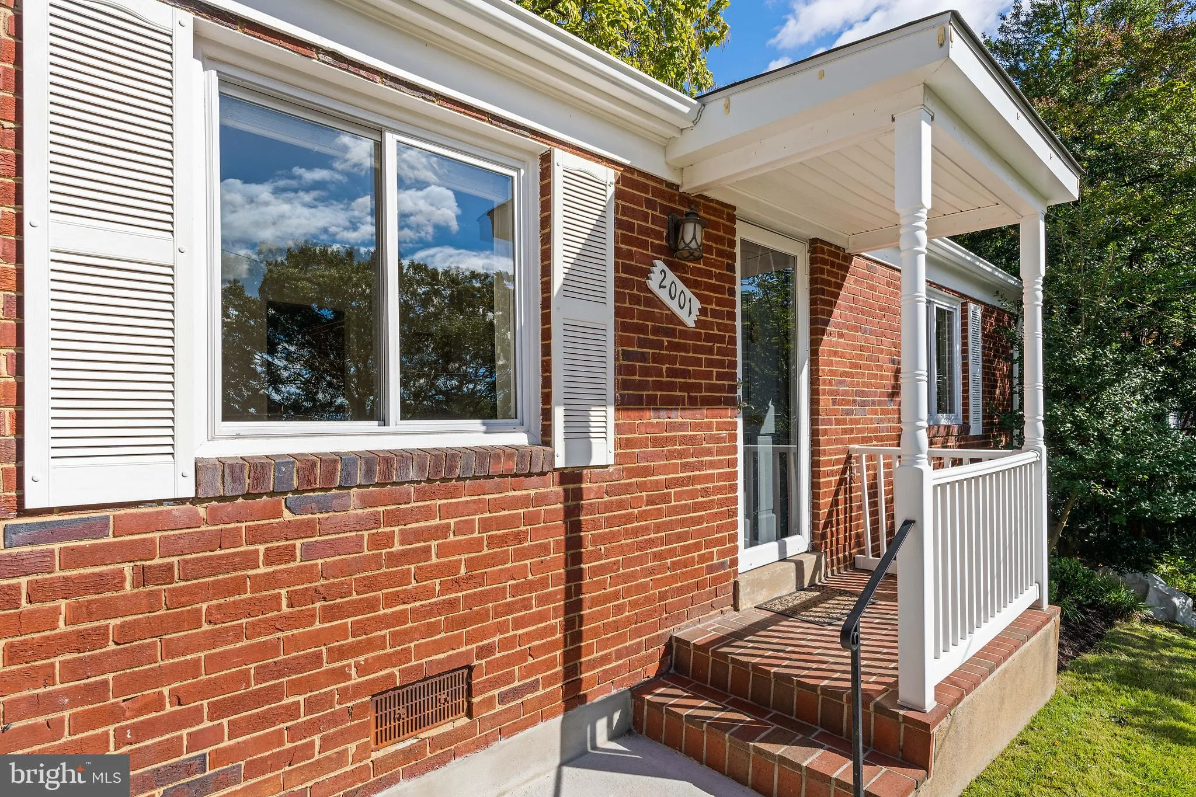
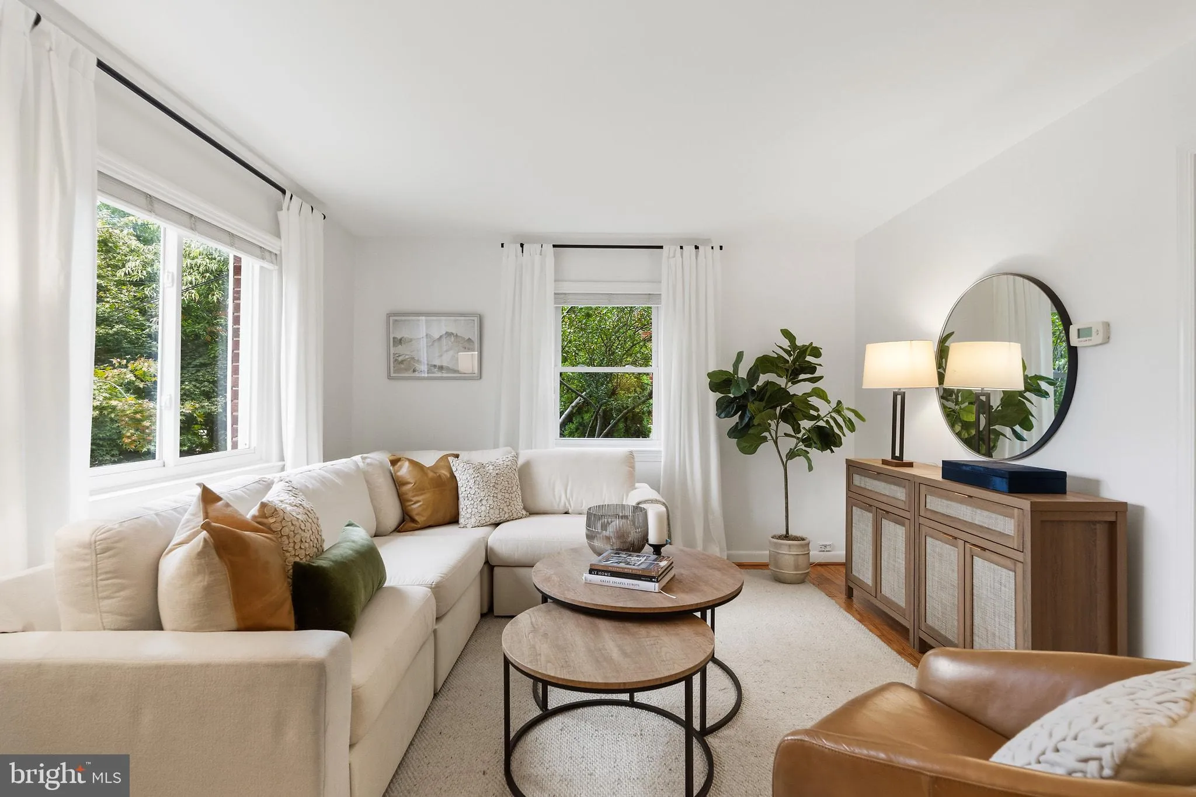
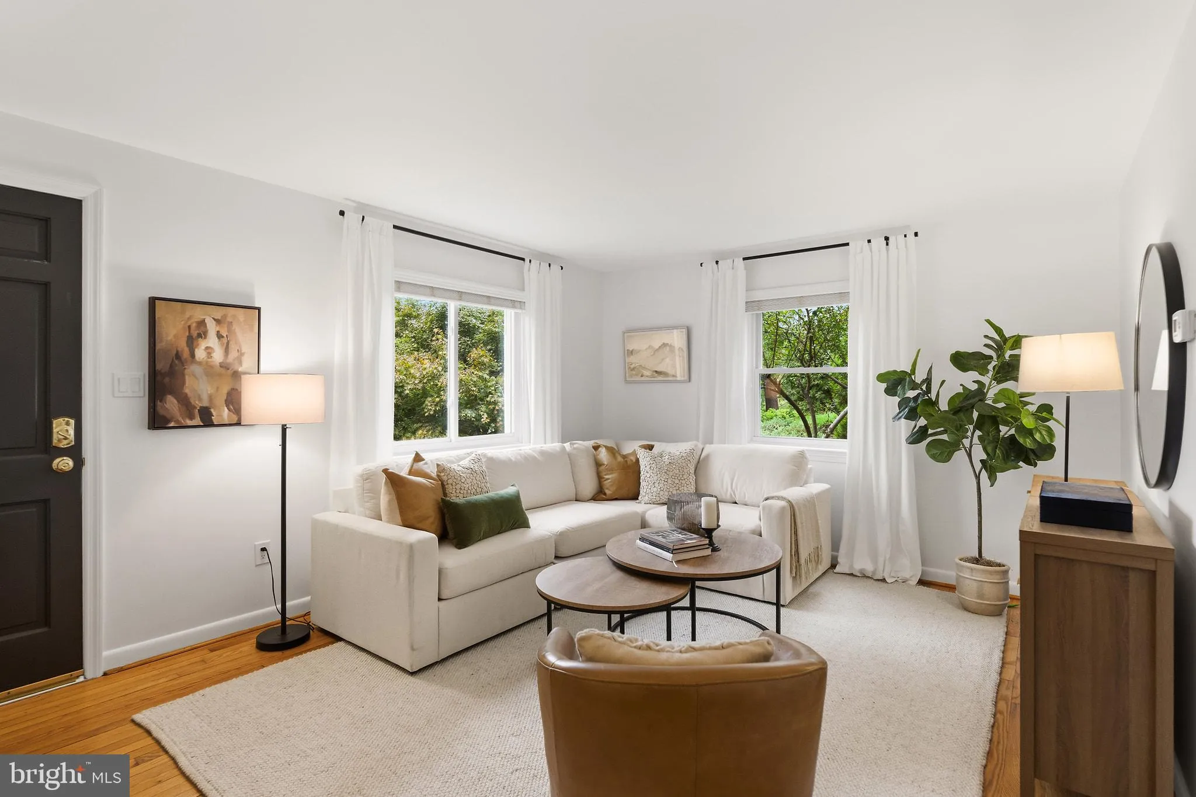
Welcome to 2001 S Quincy Street, a charming all-brick home tucked along a quiet South Arlington street. Southern exposure and large windows fill the home with natural light, while open city views add to the bright, airy feel. Well maintained by longtime owners, the home has been thoughtfully updated with fresh paint...
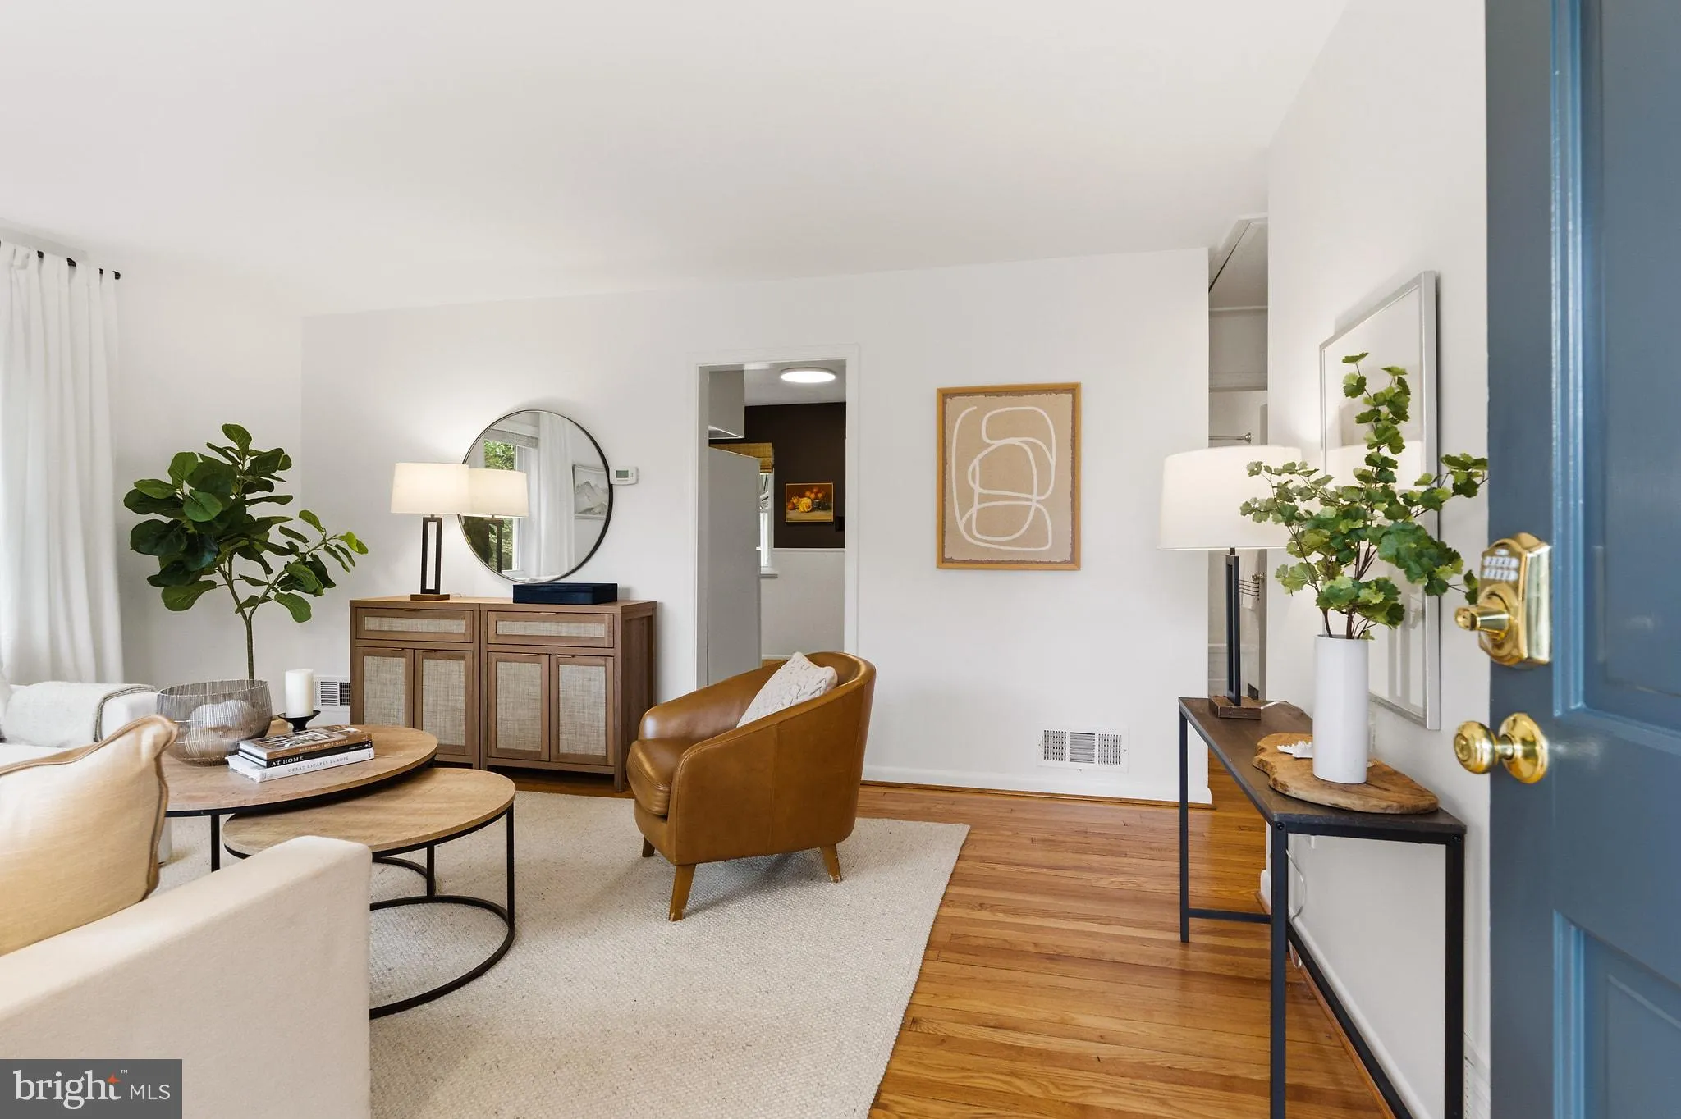
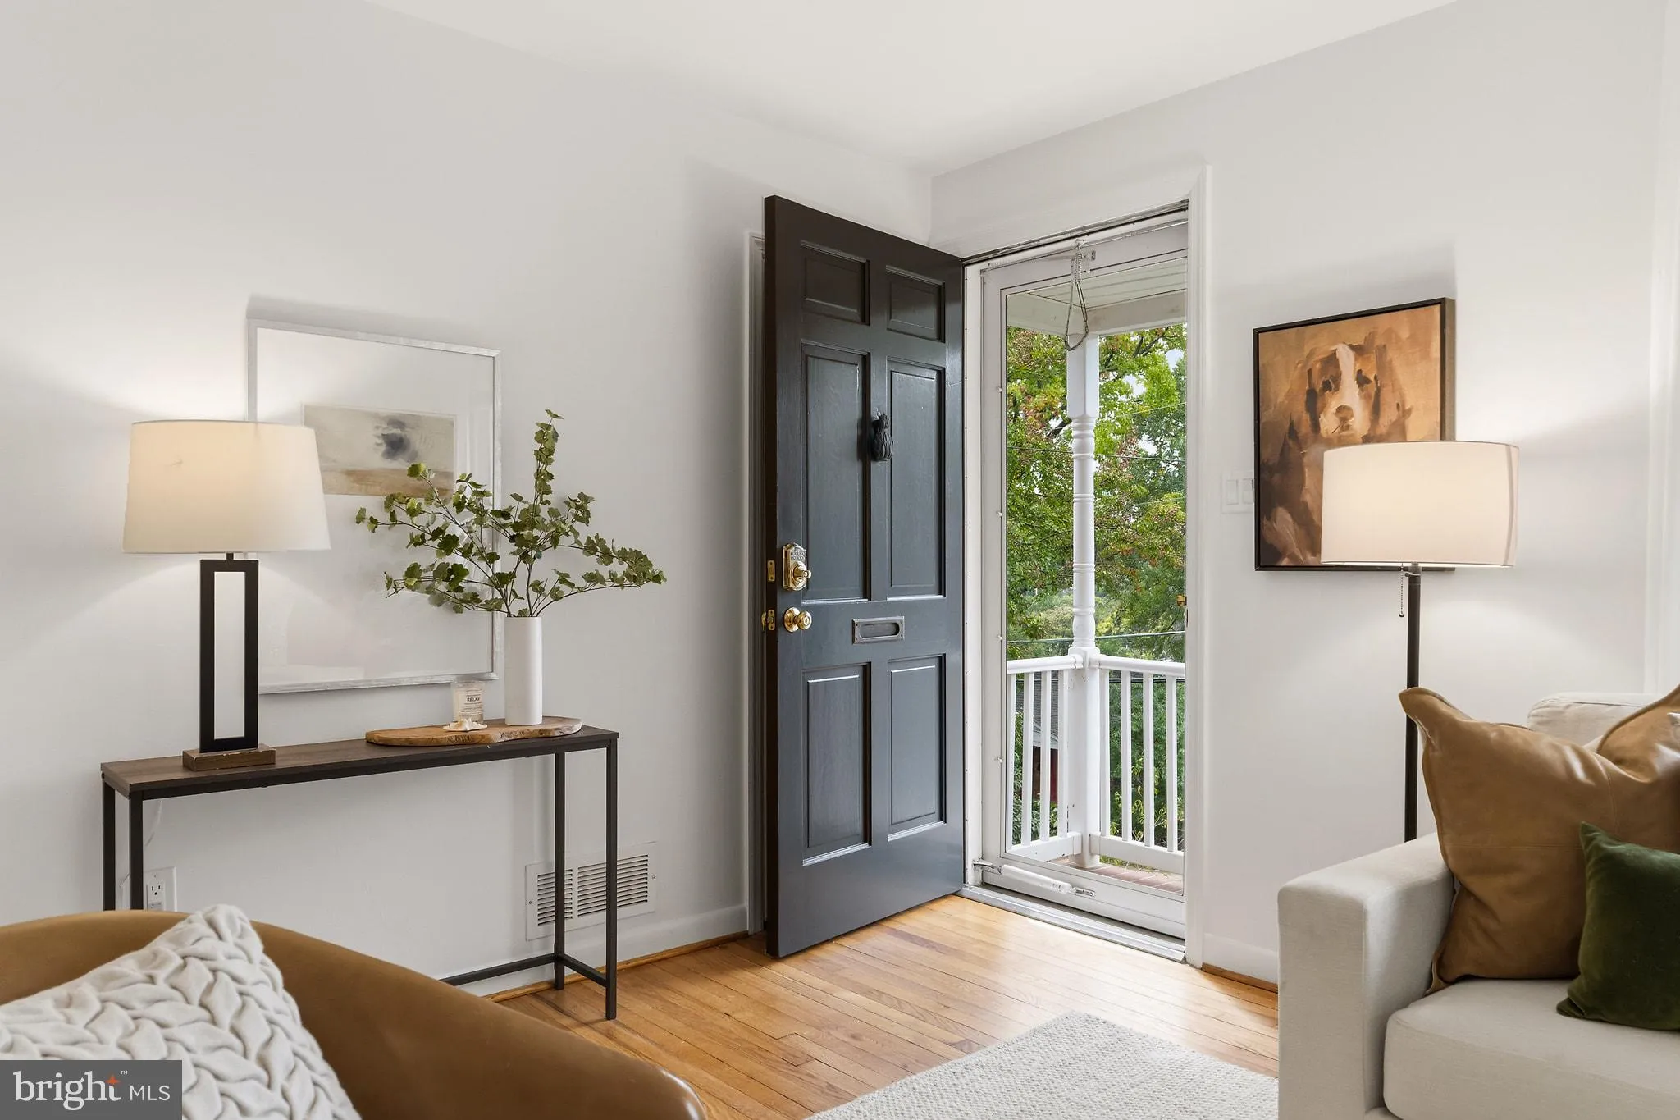
Welcome to 2001 S Quincy Street, a charming all-brick home tucked along a quiet South Arlington street. Southern exposure and large windows fill the home with natural light, while open city views add to the bright, airy feel. Well maintained by longtime owners, the home has been thoughtfully updated with fresh paint throughout and a refreshed kitchen featuring new quartz countertops and a classic subway tile backsplash. Beautiful hardwood floors and original solid-wood doors bring warmth and character. The functional one-level floor plan includes two spacious bedrooms and one full bath, while a large pull-down attic provides an impressive amount of additional storage. A new roof adds peace of mind. Out back, the fully fenced private yard feels like a little retreat of its own, with mature trees, a patio for dining and relaxing, room to garden, plenty of space for a dog, and a storage shed. Best of all, there is no HOA. Walk to Shirlington’s shops and restaurants, two nearby dog parks, and Metrobus, while coming home to a quiet residential street. Bright, cozy, well maintained, and easy to live in, this is a wonderful opportunity to have a home and yard of your own in Arlington. Won’t last – schedule your showing appointment today!
 Features & Appliances
 Ask Agent A Question
 Address Map
 Neighborhood
 MLS Addon
 Additional Information
 Financial
Listing Information
Financial
Listing Information
 Rob Spicer Broker, GRI
Spicer Real Estate
Rob Spicer Broker, GRI
Spicer Real Estate
7201 Wisconsin Avenue
 RobSpicer@SpicerRealEstate.com
 2403881030
 2403881030
 7201 Wisconsin Avenue


