Spicer Real Estate
  • Share
$428,750
Active Active
MD,Gaithersburg

Location 17914 COTTONWOOD TERRACE, Gaithersburg, MD 20877

  • Sqft 1,832 Sqft SQFT
  • Bed 3
  • Bath 4
Basic Details Basic Details
Description

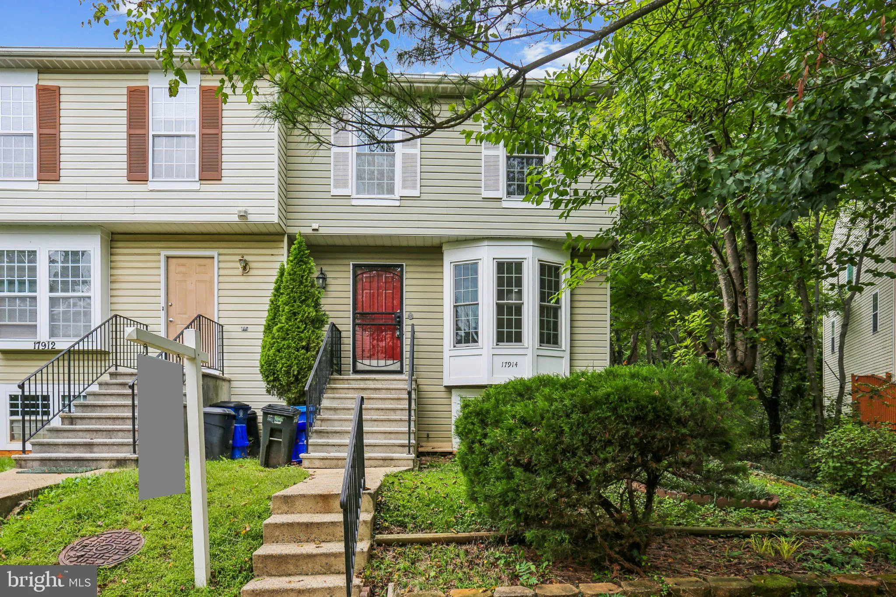
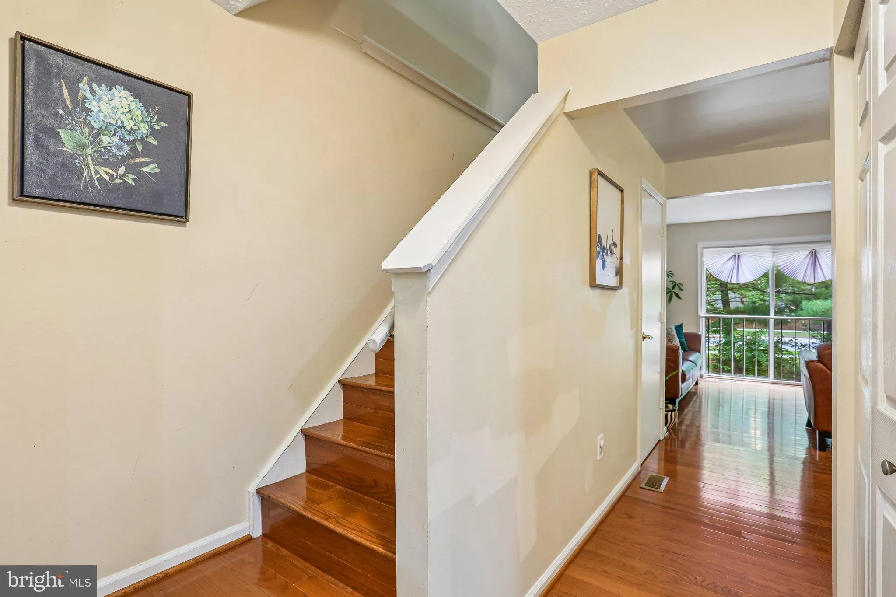
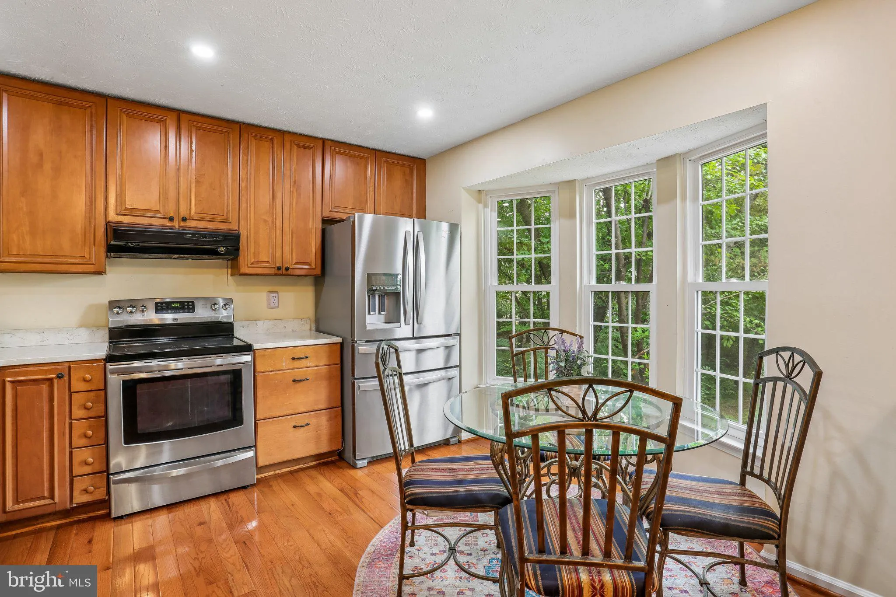
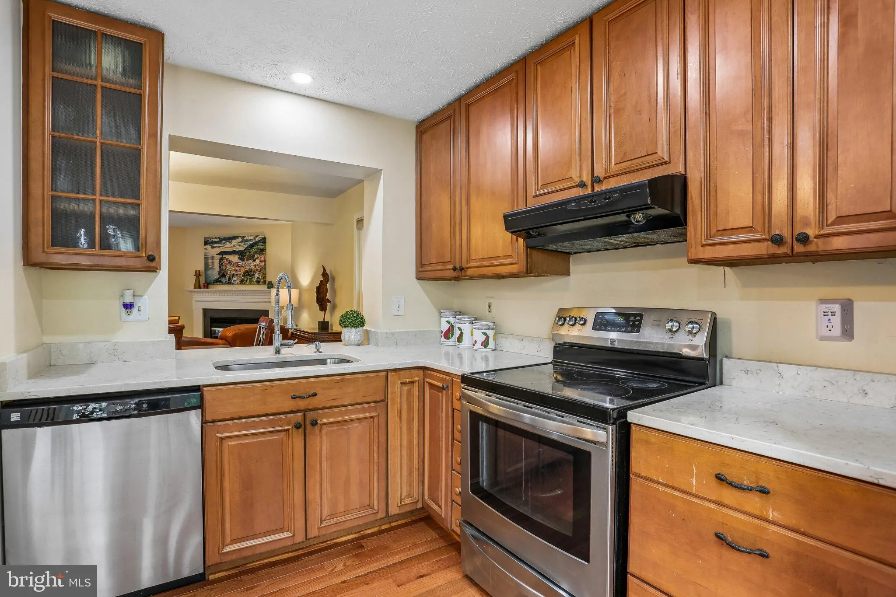
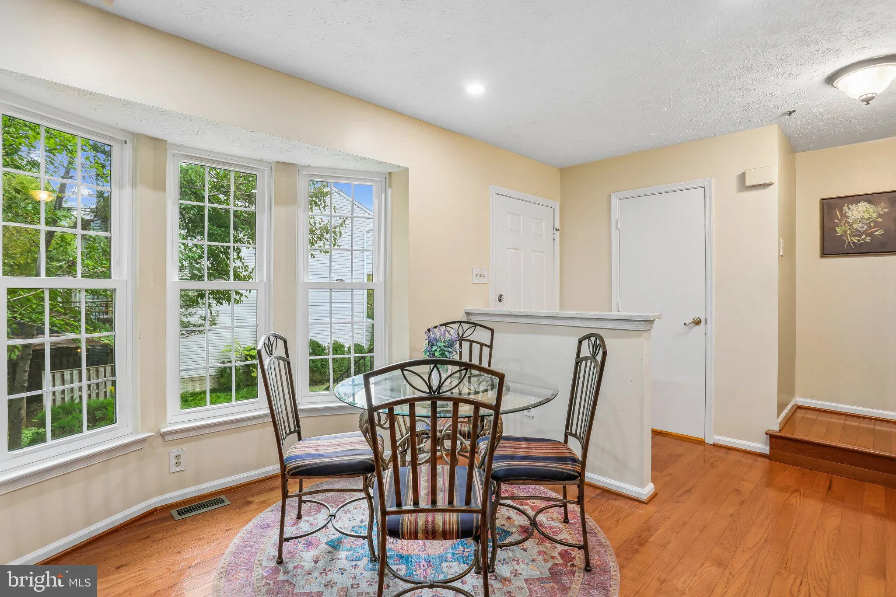
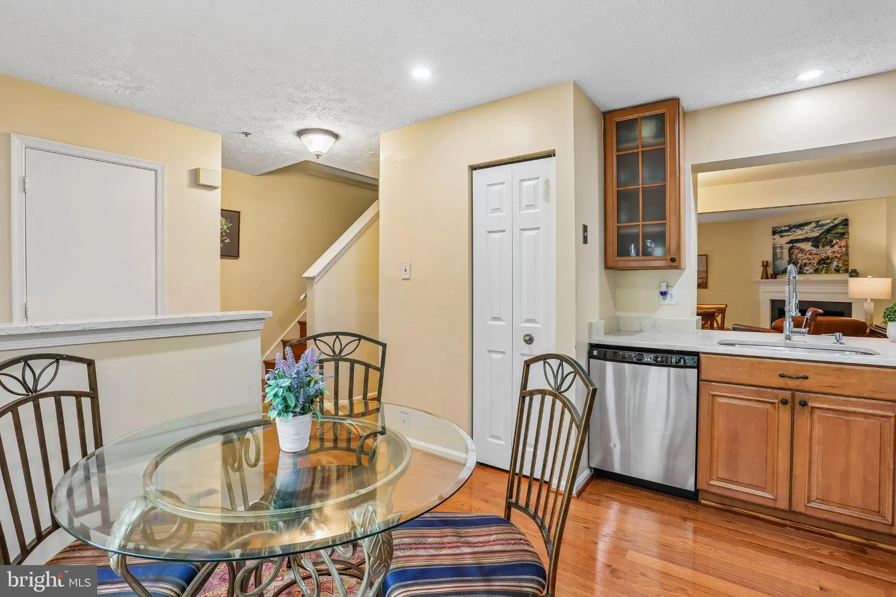
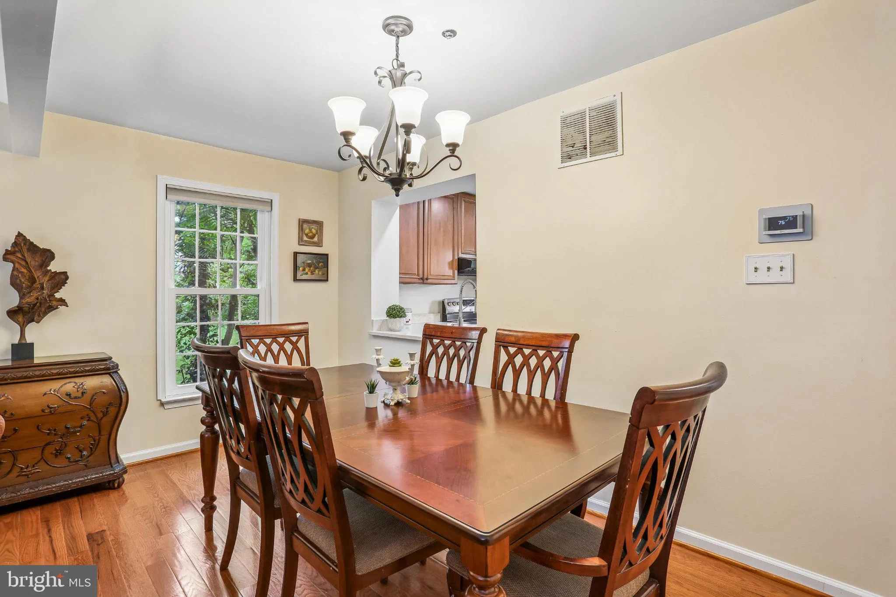
ALL offers will be presented ASAP.End unit townhome minutes from the ICC, 370, and 270. This beautiful home features high end hardwood flooring throughout the main and bedroom levels. There are four bathrooms; three full baths and one half bath. The kitchen has like new 42″ maple cabinets, granite countertops,...

ALL offers will be presented ASAP.End unit townhome minutes from the ICC, 370, and 270. This beautiful home features high end hardwood flooring throughout the main and bedroom levels. There are four bathrooms; three full baths and one half bath. The kitchen has like new 42″ maple cabinets, granite countertops, stainless steel under-mount sink, and a pass through to the dining room. Kitchen allows breakfast table and has a pantry. The sun filled english basement is carpeted with plush natural carpeting. Imagine the ambiance of the wood burning fireplace and stockings hanging from the mantle. Ideally located next to a Starbucks, Dunkin Donuts, Giant, etc. Commuters will appreciate easy access to nearby Metro station and major commuter routes.

Read More
Basic Details
  • Property Type: Residential
  • Listing Type: Active
  • Listing ID: MDMC2251308
  • Price: $428,750
  • Bedrooms: 3
  • Bathrooms: 4
  • Half Bathrooms: 1
  • Sqft: 1,832 Sqft
  • Year Built: 1990
  • Lot Area: 0.04 Acre
  • Location: US, MD, MONTGOMERY-MD, Gaithersburg, MINERAL SPRINGS VILL TH, 20877
  • Structure Type: End of Row/Townhouse
  • Heating System: Heat Pump(s)
  • Cooling System: Ceiling Fan(s), Central A/C
  • Basement: Connecting Stairway, English, Fully Finished, Heated, Windows
  • Full Bathrooms: 3
  • Listing Status: Active
  • Roof: Asphalt, Composite
Features & Appliances
Features
  • Window Features: Bay/Bow, Screens
  • Architectural Style: Colonial
  • Fireplaces Total: 1
  • Flooring: Hardwood, Carpet
  • Interior Features: Breakfast Area, Ceiling Fan(s), Kitchen - Table Space, Carpet, Kitchen - Eat-In, Pantry, Recessed Lighting, Upgraded Countertops, Wood Floors
  • Sewer: Public Sewer

Appliances
  • Appliances: Dishwasher, Disposal, Dryer
Ask Agent A Question Ask Agent A Question

Address Map Address Map
MLS Addon MLS Addon
  • Office Name: Signature Real Estate Associates
  • Agent Name: Nichelle E Cathlin
Additional Information Additional Information
  • Water Source: Public
  • Accessibility Features: Level Entry - Main
  • Construction Materials: Vinyl Siding
  • Foundation Details: Block
  • Levels: 3
  • On Market Date: 2026-09-10
Financial Financial
  • Tax Annual Amount: 4197.0
  • Association Fee: 84.0
  • Association Fee Frequency: Monthly
  • Association Yn: 1
Listing Information Listing Information
  • Co List Agent Full Name: Priscilla P Thomas-Jews
  • Co List Office Name: Signature Real Estate Associates
  • Originating System Name: Bright
  • Co List Agent Mls Id: 7732
  • Co List Office Mls Id: SPPT1
  • List Agent Mls Id: 75265
  • List Office Mls Id: SPPT1
  • MLS Status: ACTIVE-BRIGHT
  • Modification Timestamp: 2026-10-17T19:56:53Z
  • Status Change Timestamp: 2026-10-03T20:56:45Z
Rob Spicer Broker, GRI Rob Spicer Broker, GRI Spicer Real Estate

7201 Wisconsin Avenue

Mortgage Calculator
$
$ %
Years
%
$ %Per Year
$ % Per Year

$
