
Spicer Real Estate
  • Share
$1,490,000
Active Active
VA,Alexandria

Location 2221 HUNTINGTON AVENUE, Alexandria, VA 22303

  • Sqft 4,686 Sqft SQFT
  • Bed 5
  • Bath 6
Basic Details Basic Details
Description

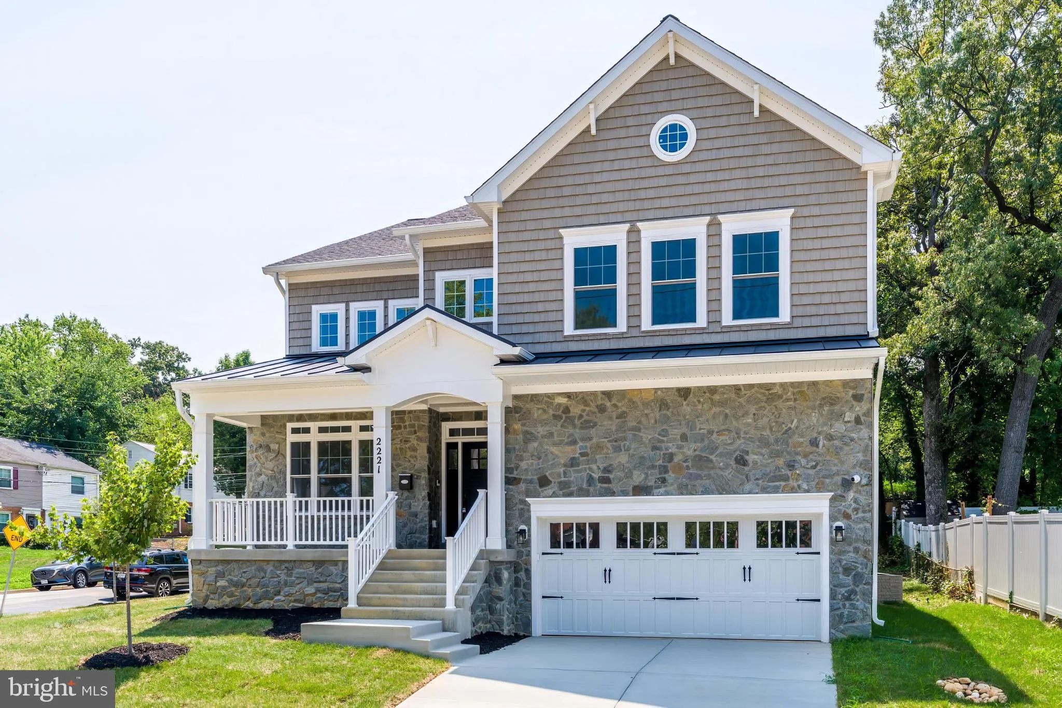
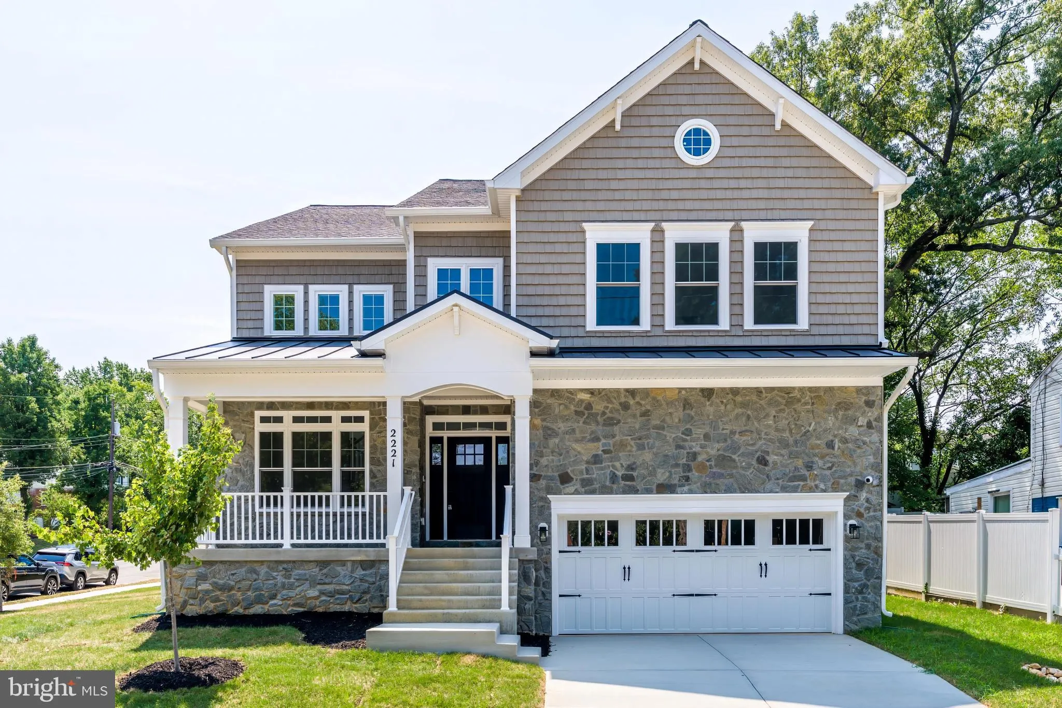
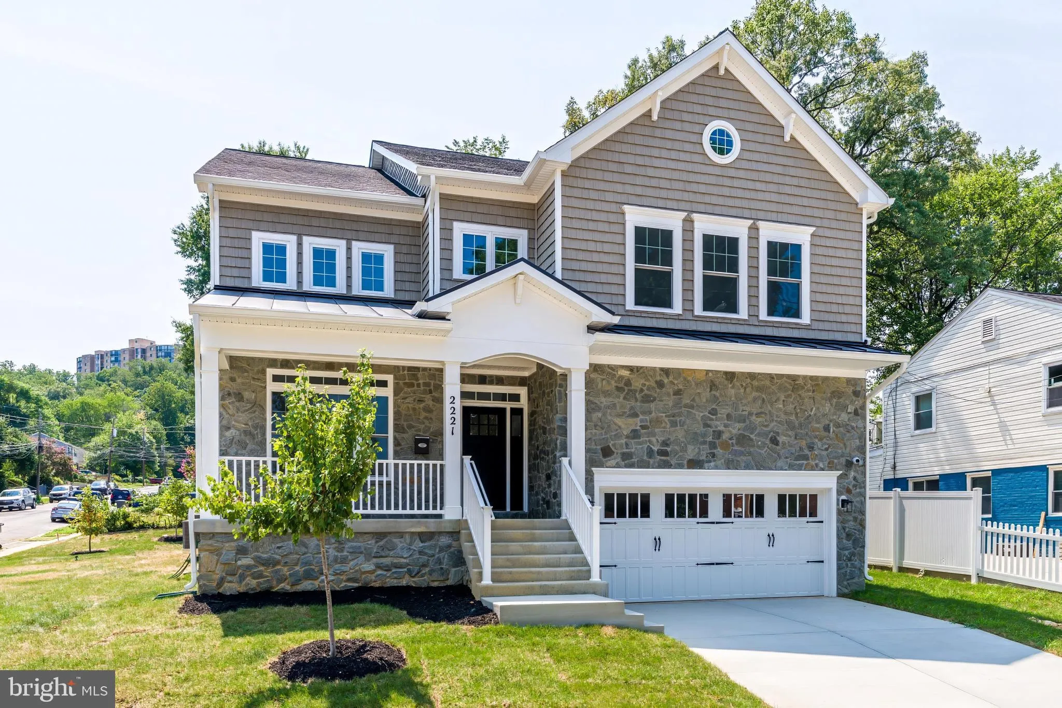
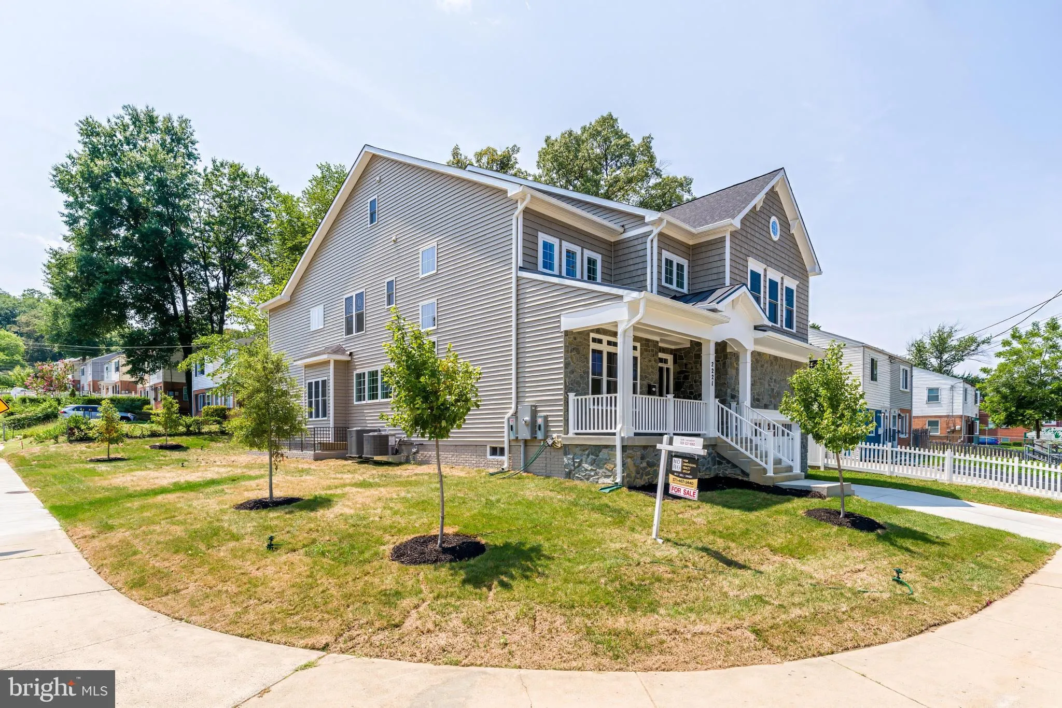
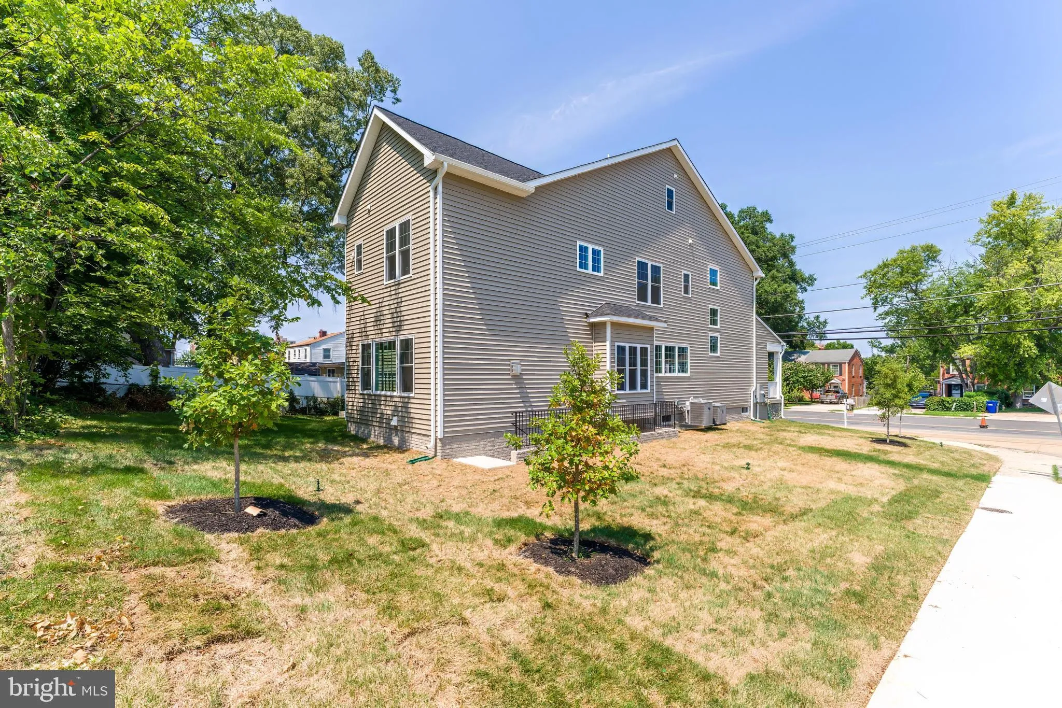
Stunning brand new home with over 4, 600 square feet, 5 bedroom plus a loft, 6 full bathrooms all within walking distance to the metro, easy access to major commuting routes and 3 miles to Old Town Alexandria. This new home features a first-floor flex suite with a full bathroom that can be used as a home office or a...

Stunning brand new home with over 4, 600 square feet, 5 bedroom plus a loft, 6 full bathrooms all within walking distance to the metro, easy access to major commuting routes and 3 miles to Old Town Alexandria. This new home features a first-floor flex suite with a full bathroom that can be used as a home office or a private guest suite, while the gourmet Kitchen and Breakfast Nook create a natural hub for daily life. Upstairs, each of the four bedrooms includes its own en suite bathroom, and two additional common areas can serve as a sitting area for the Primary Suite, a computer loft, secondary rec space or a library. Additional highlights include a stone front porch, Formal Dining Room, Family Room with gas fireplace, and a 2-car garage. Large walk up basement leaves room for storage and your imagination. This home features flexibility, functionality, and style. Home built by local longtime builder, New Dimensions Inc. Seller is motivated, rate buy down available for an acceptable offer and terms.

Read More
Basic Details
  • Property Type: Residential
  • Listing Type: Active
  • Listing ID: VAFX2314298
  • Price: $1,490,000
  • Bedrooms: 5
  • Rooms: 15
  • Bathrooms: 6
  • Sqft: 4,686 Sqft
  • Year Built: 2026
  • Lot Area: 0.20 Acre
  • Location: US, VA, FAIRFAX-VA, Alexandria, HUNTINGTON, 22303
  • Structure Type: Detached
  • Heating System: 90% Forced Air, Programmable Thermostat
  • Cooling System: Heat Pump(s), Programmable Thermostat, Zoned, Central A/C
  • Basement: Full, Outside Entrance, Interior Access, Poured Concrete, Rear Entrance, Rough Bath Plumb, SumpPump, Unfinished, Windows
  • Fireplace: Gas/Propane, Mantel(s)
  • Parking: Concrete Driveway
  • Full Bathrooms: 6
  • Listing Status: Active
  • New Construction Yn: 1
  • Roof: Architectural Shingle
Features & Appliances
Features
  • Utilities: Under Ground
  • Window Features: Double Hung, Low-E, Vinyl Clad
  • Architectural Style: Craftsman, Loft
  • Exterior Features: Exterior Lighting, Gutter System, Sidewalks, Street Lights
  • Fireplaces Total: 1
  • Interior Features: Breakfast Area, Bathroom - Walk-In Shower, Bathroom - Tub Shower, Butlers Pantry, Carpet, Crown Moldings, Dining Area, Entry Level Bedroom, Family Room Off Kitchen, Floor Plan - Open, Formal/Separate Dining Room, Kitchen - Island, Kitchen - Gourmet, Pantry, Primary Bath(s), Recessed Lighting, Upgraded Countertops, Walk-in Closet(s), Wood Floors
  • Sewer: Public Sewer

Appliances
  • Appliances: Cooktop, Dishwasher, Disposal, Microwave, Refrigerator, Stainless Steel Appliances, WaterHeater
Ask Agent A Question Ask Agent A Question

Address Map Address Map
MLS Addon MLS Addon
  • Office Name: New Dimensions Realty Group LLC
  • Agent Name: Kelly Vornadore
Additional Information Additional Information
  • Water Source: Public
  • Accessibility Features: 2+ Access Exits, 32"+ wide Doors, 36"+ wide Halls, Level Entry - Main
  • Construction Materials: Stick Built
  • Electric: 200+ Amp Service
  • Foundation Details: Concrete Perimeter
  • Garage: 2.0
  • Levels: 2.5
  • Lot Features: Corner, Level
  • On Market Date: 2026-06-03
Financial Financial
  • Tax Annual Amount: 7207.0
Listing Information Listing Information
  • Originating System Name: Bright
  • List Agent Mls Id: 3345113
  • List Office Mls Id: NDRG1
  • MLS Status: ACTIVE-BRIGHT
  • Modification Timestamp: 2026-10-08T17:35:48Z
  • Status Change Timestamp: 2026-06-03T04:00:00Z
Rob Spicer Broker, GRI Rob Spicer Broker, GRI Spicer Real Estate

7201 Wisconsin Avenue

Mortgage Calculator
$
$ %
Years
%
$ %Per Year
$ % Per Year

$
