
 Share
Share

 1741 WHITEWOOD LANE, Herndon, VA 20170
 2,257 Sqft SQFT
 4
4
 3
3
 Basic Details
Welcome to Forest Ridge! Located on a quiet cul-de-sac, this move-in-ready colonial has been updated throughout, with major improvements already taken care of. The main level features new luxury vinyl plank flooring, while the living and dining rooms, upper level, and basement have one year old carpeting. The update...
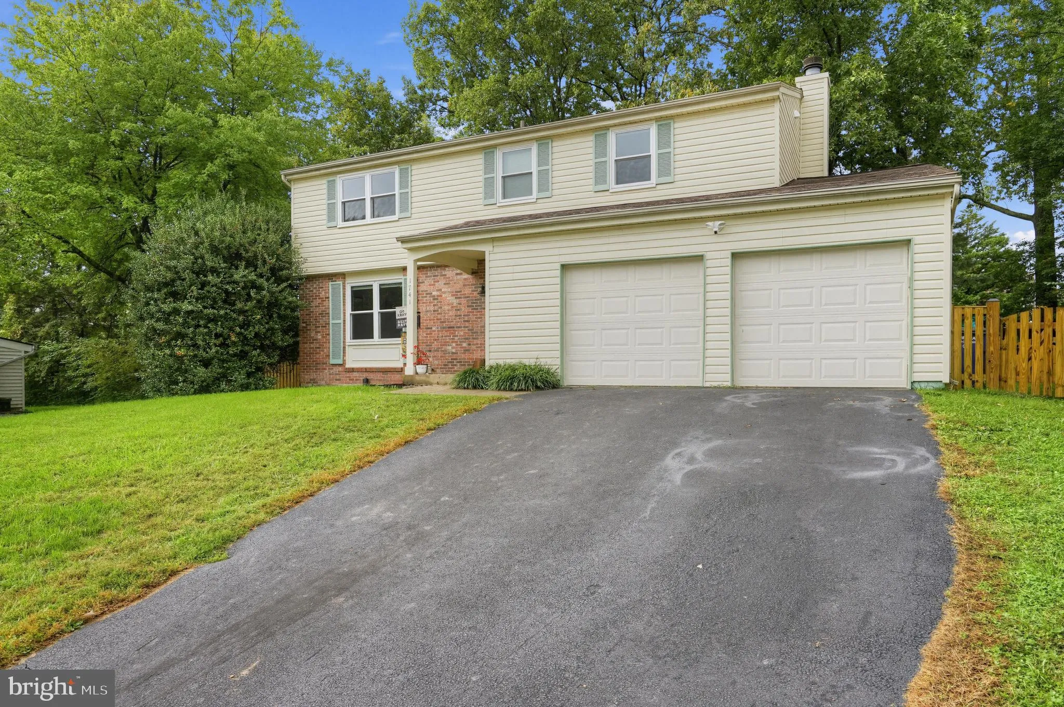
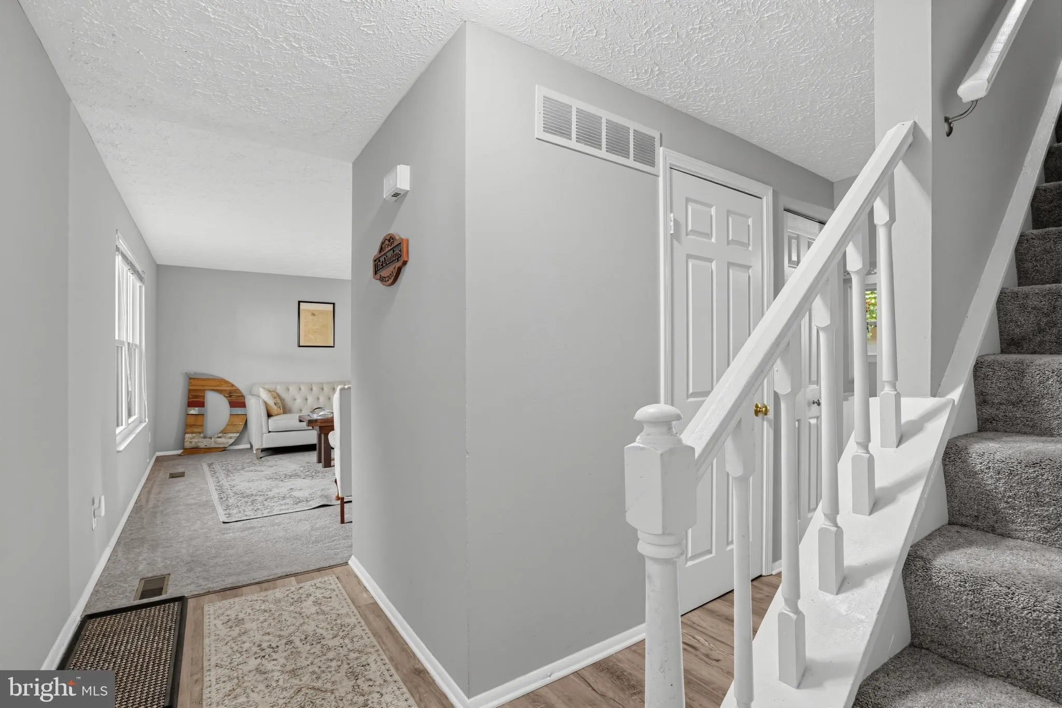
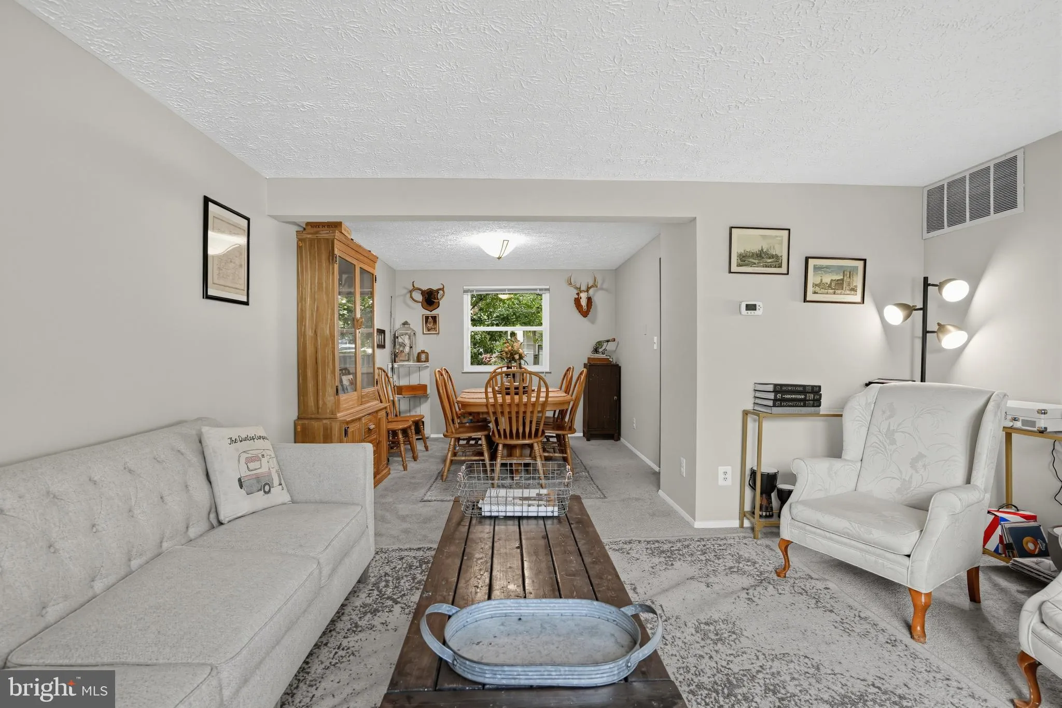
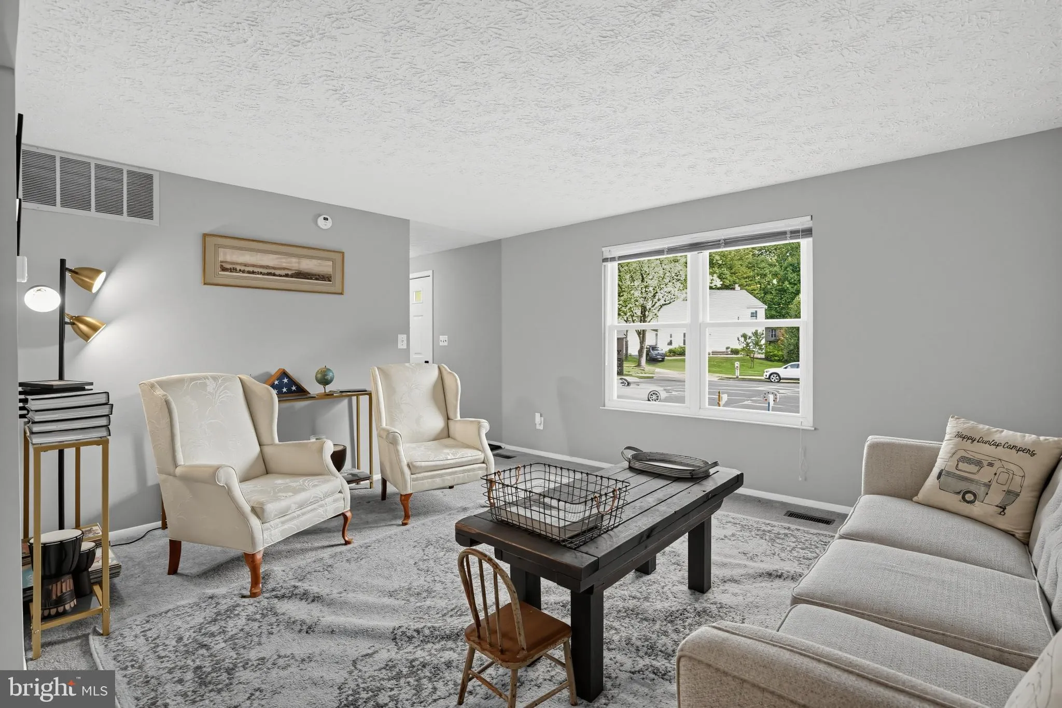
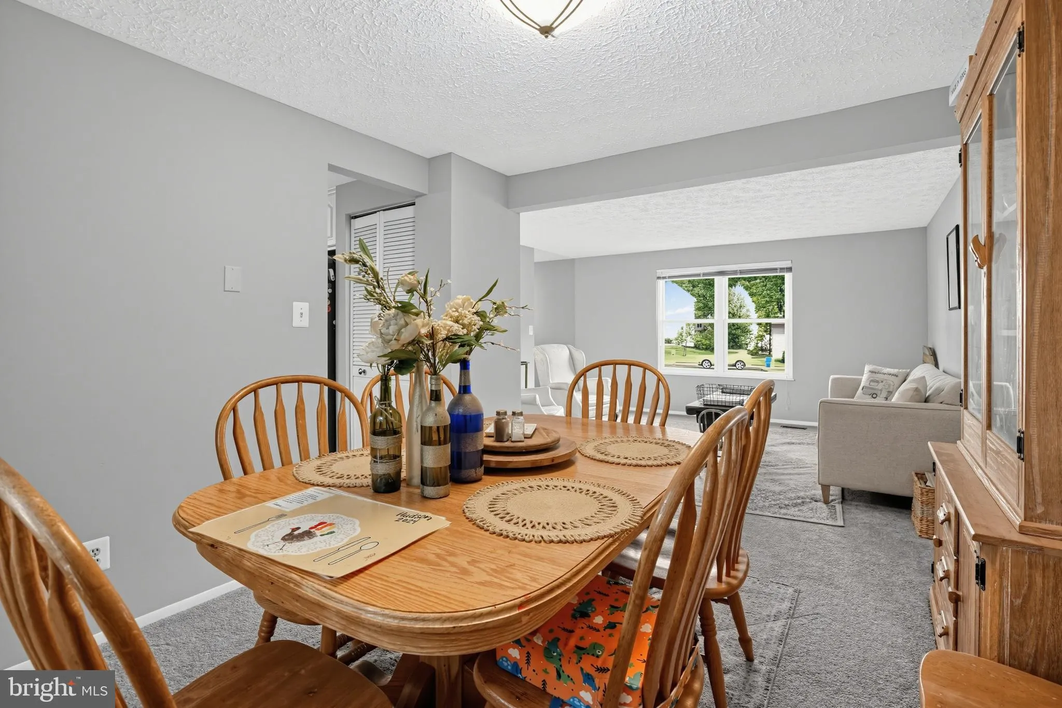
Welcome to Forest Ridge! Located on a quiet cul-de-sac, this move-in-ready colonial has been updated throughout, with major improvements already taken care of. The main level features new luxury vinyl plank flooring, while the living and dining rooms, upper level, and basement have one year old carpeting. The updated eat-in kitchen offers stainless steel appliances, granite countertops, and refreshed cabinetry. Just off the kitchen, the family room features a wood-burning fireplace and access to the new wood deck overlooking the tree-lined backyard. Upstairs, the primary bedroom includes a walk-in closet and an updated en-suite bath with a double vanity and glass-enclosed shower. Three additional bedrooms and an updated hall bath complete the upper level. The finished lower level provides additional living space, along with a laundry room featuring a brand-new washer and dryer, utility sink, and plenty of storage. The big-ticket updates are already done, including a new roof in 2025 and HVAC system in 2024. The windows were replaced approximately seven years ago, making it ready for its next owners. Forest Ridge puts you close to Trailside Park, the W&OD Trail, and Herndon Centennial Golf Course, with convenient access to Reston Metro stations, major commuter routes, the Dulles Toll Road, and Dulles International Airport. Come see everything this Forest Ridge home has to offer.
 Features & Appliances
 Ask Agent A Question
 Address Map
 Neighborhood
 MLS Addon
 Additional Information
 Financial
Listing Information
Financial
Listing Information
 Rob Spicer Broker, GRI
Spicer Real Estate
Rob Spicer Broker, GRI
Spicer Real Estate
7201 Wisconsin Avenue
 RobSpicer@SpicerRealEstate.com
 2403881030
 2403881030
 7201 Wisconsin Avenue


