
 Share
Share
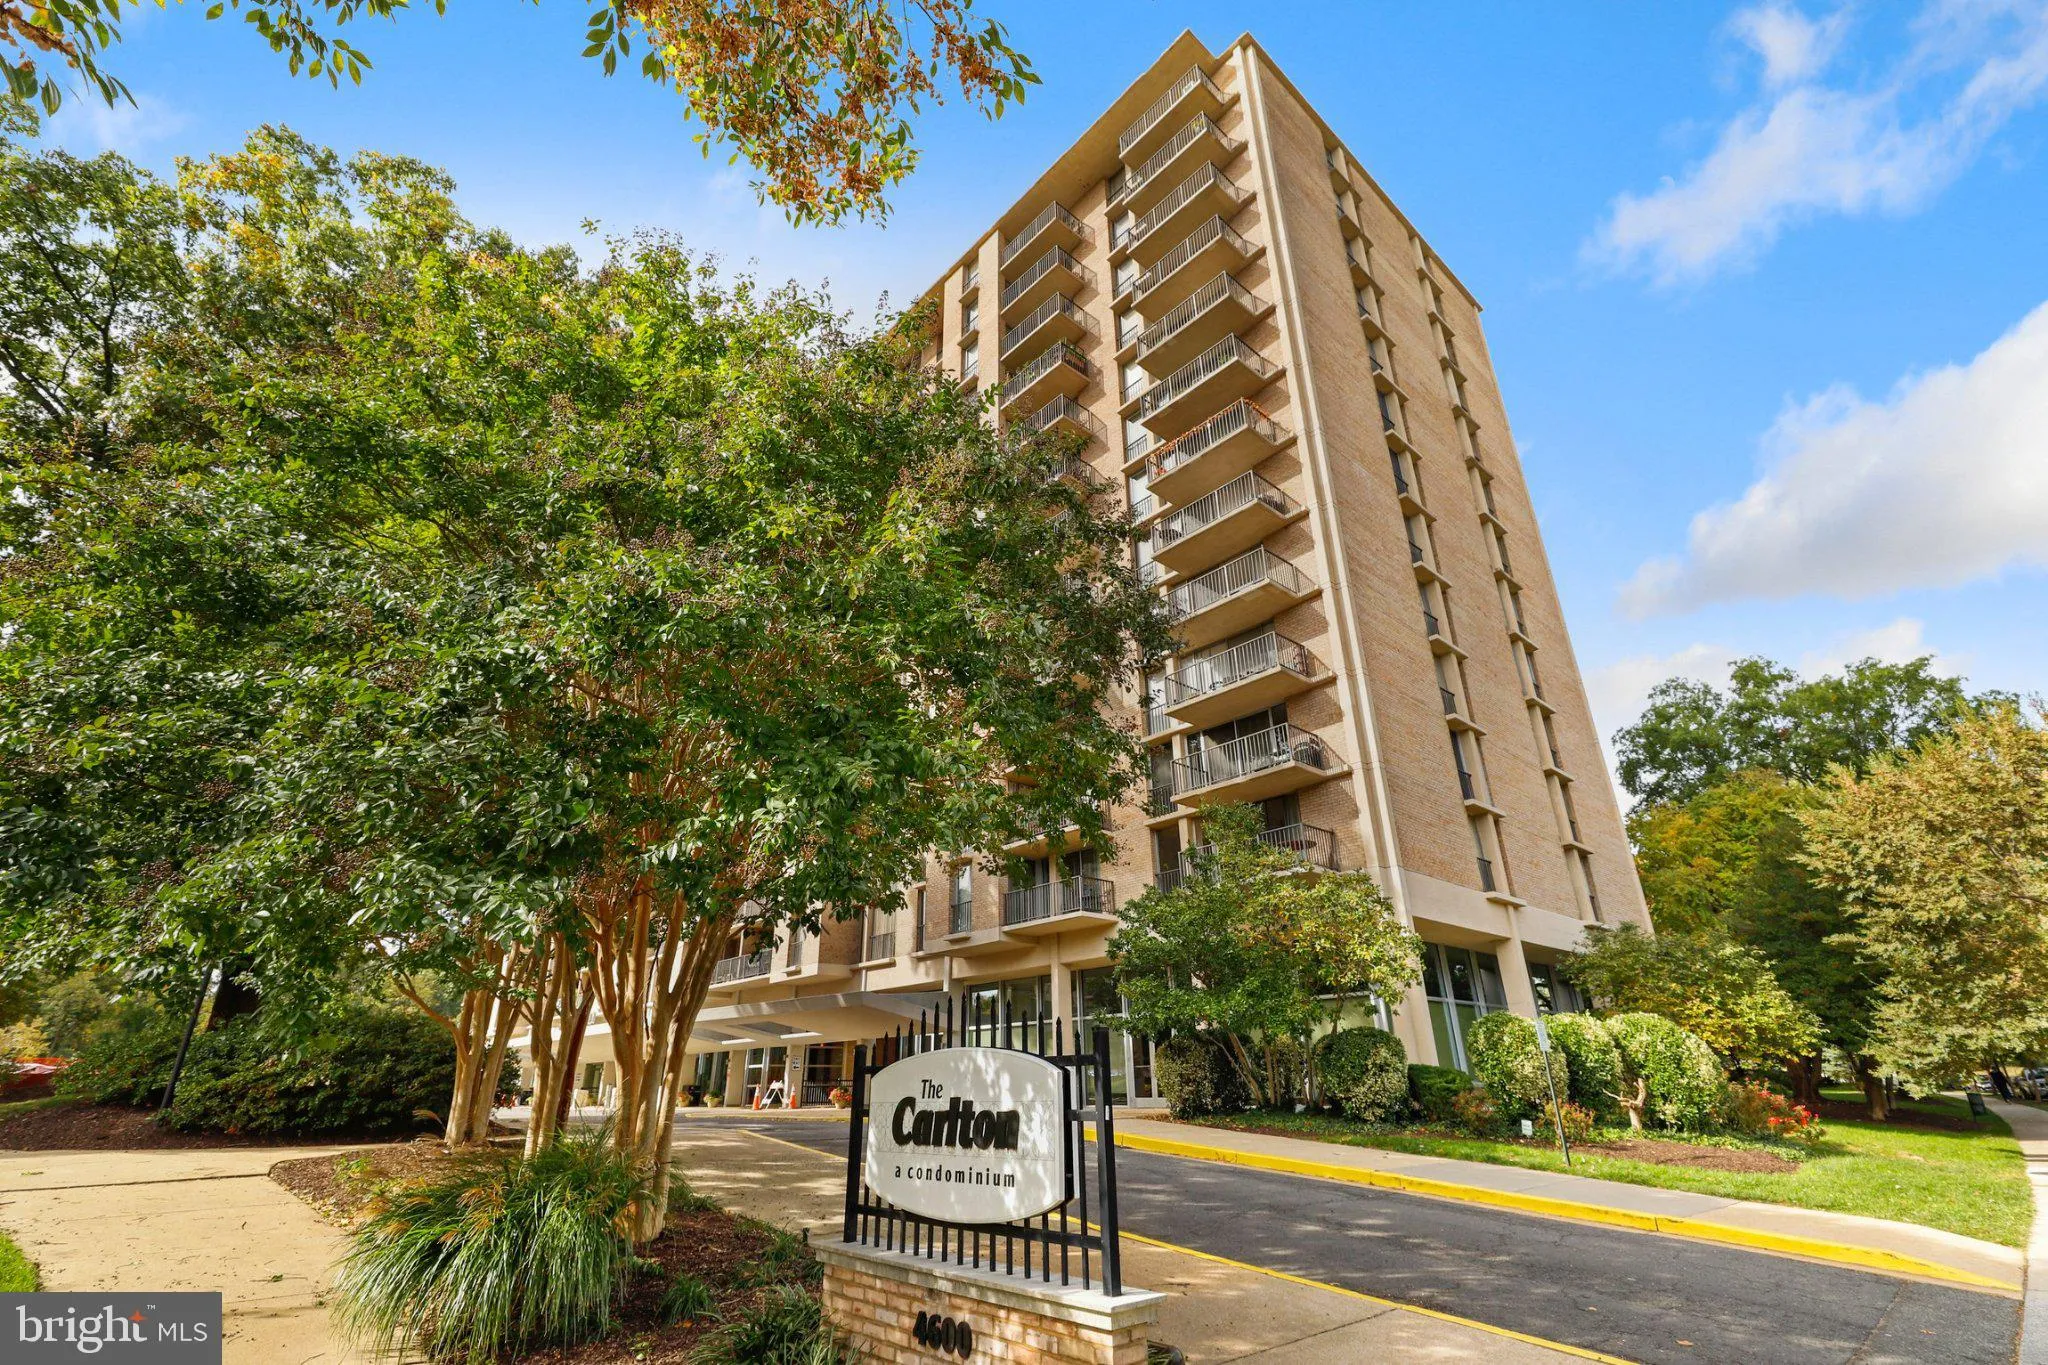



 4600 FOUR MILE RUN DRIVE, Arlington, VA 22204
 880 Sqft SQFT
 1
1
 1
1
 Basic Details
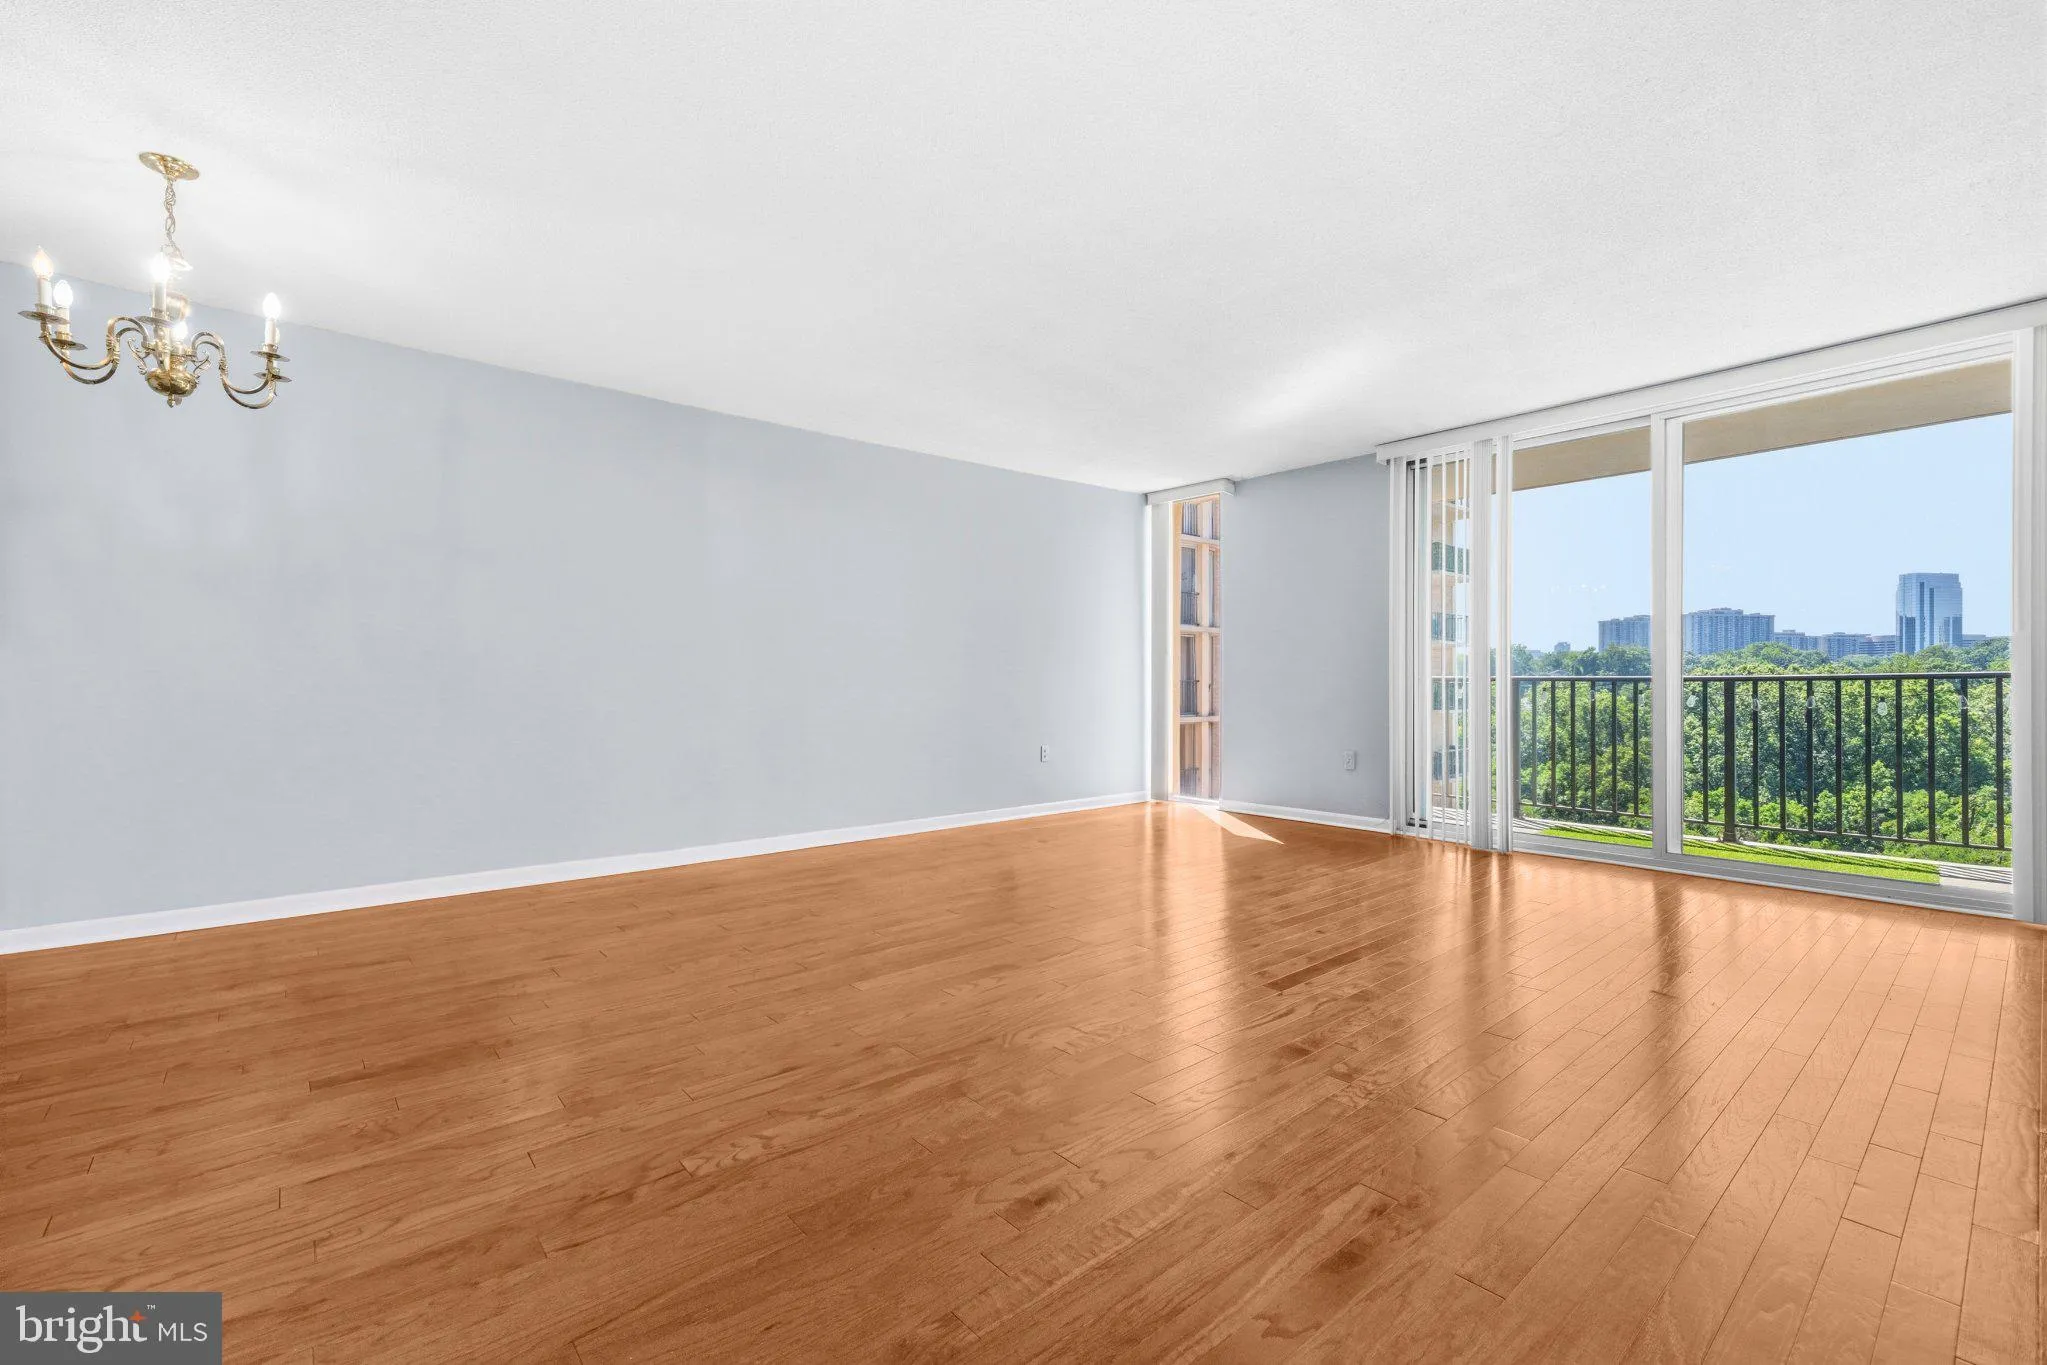
Beautiful one-bedroom, one-bath condo with a great view and an inviting, modern feel. Gleaming hardwood floors throughout, plus a recently updated kitchen featuring stylish cabinetry, granite countertops, and stainless-steel appliances. Includes one assigned garage parking space and an array of community amenities, ...
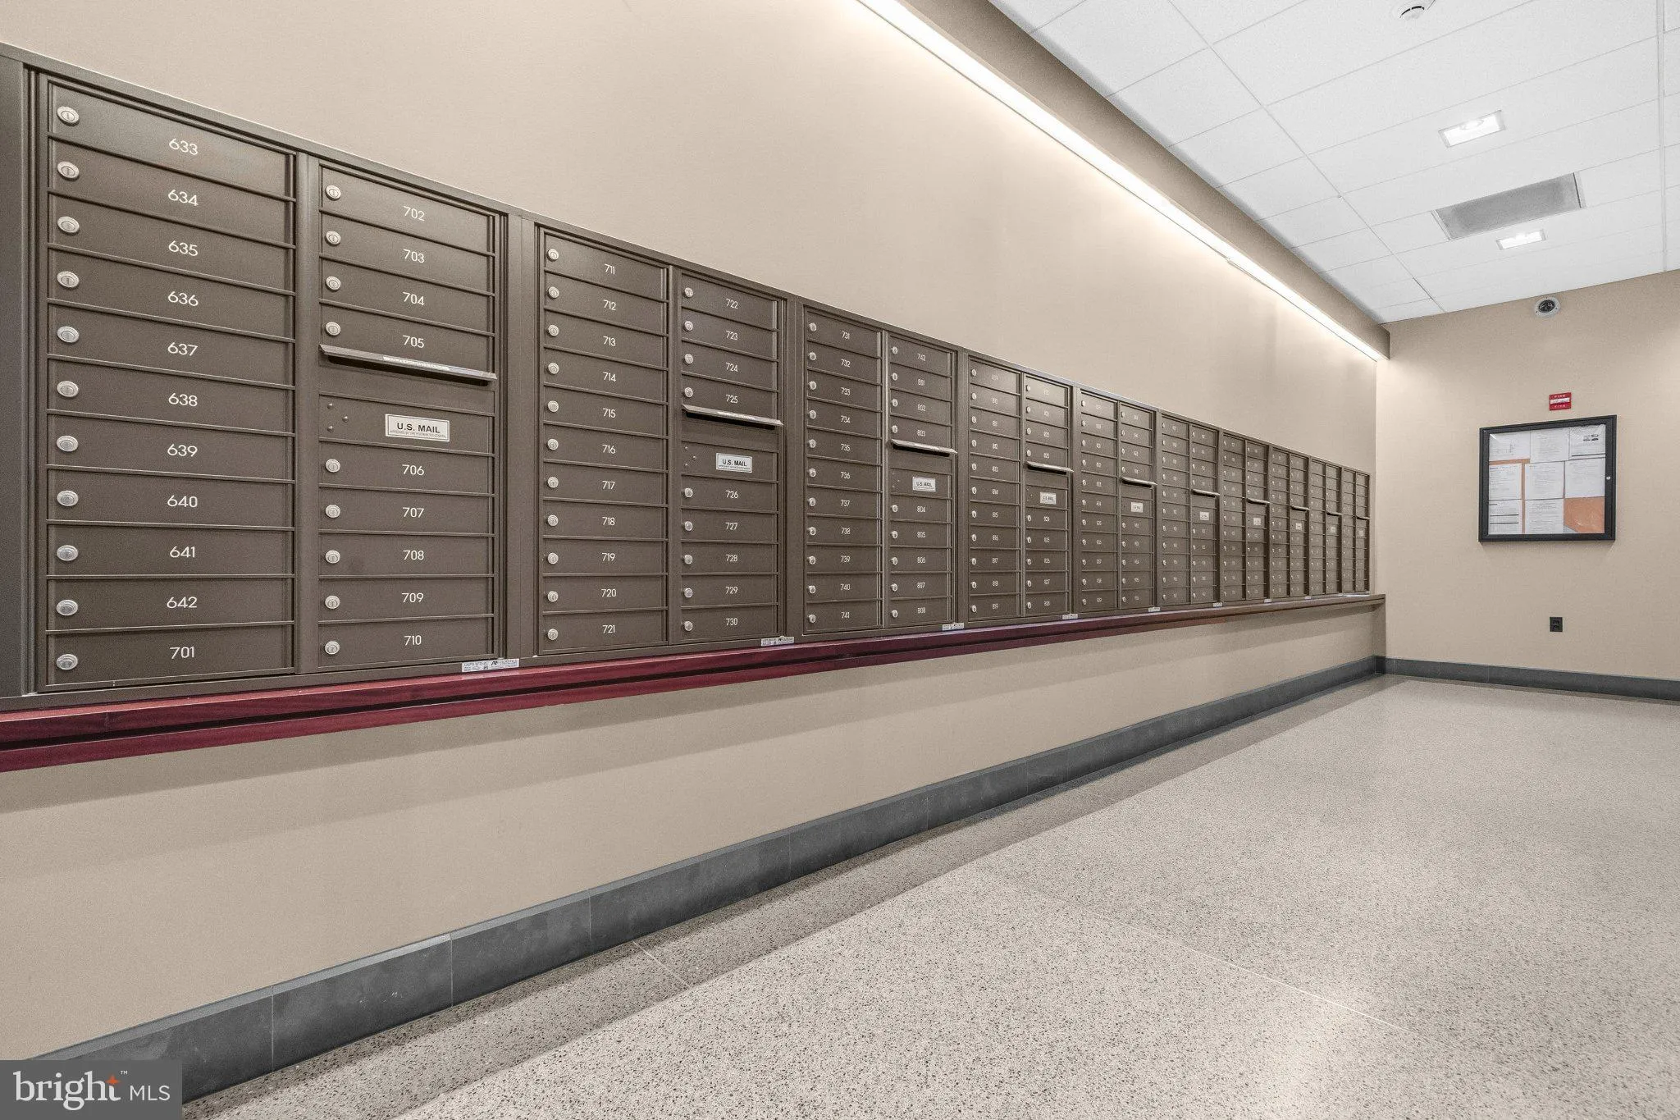
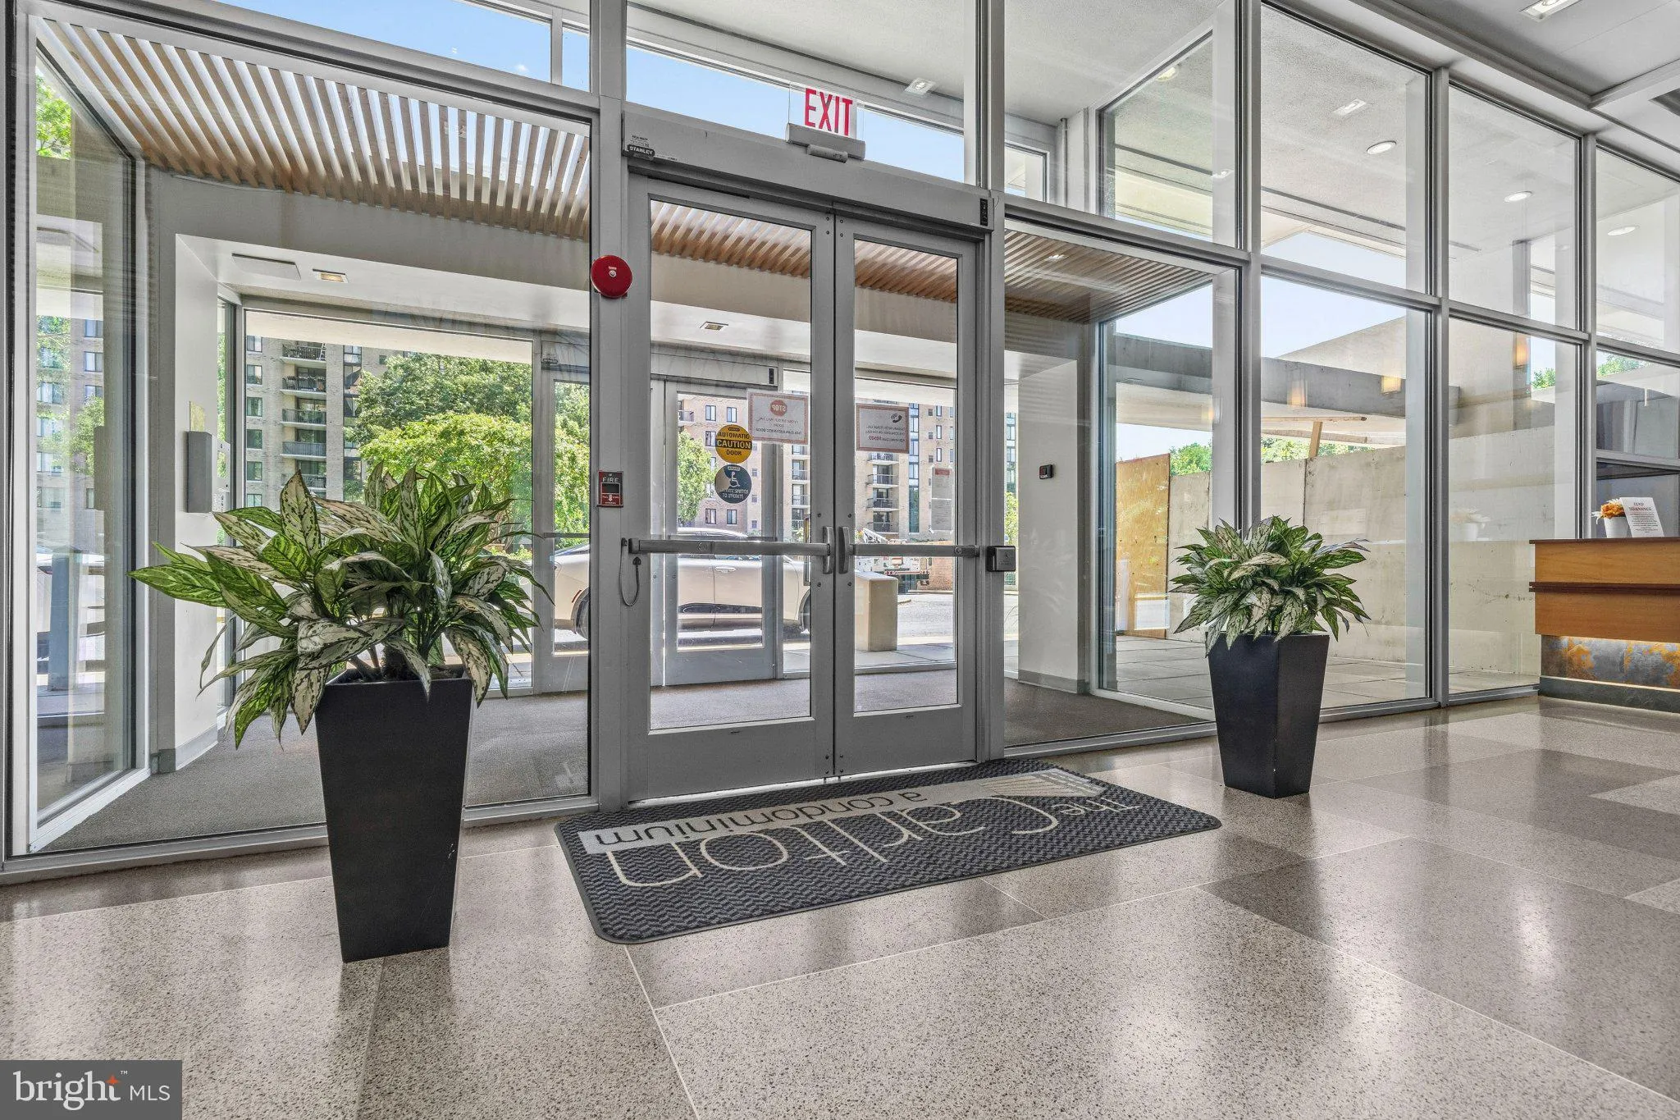
Beautiful one-bedroom, one-bath condo with a great view and an inviting, modern feel. Gleaming hardwood floors throughout, plus a recently updated kitchen featuring stylish cabinetry, granite countertops, and stainless-steel appliances. Includes one assigned garage parking space and an array of community amenities, including a fitness center, swimming pool, and community room. Condo fee covers all utilities except internet and cable, offering exceptional value and convenience. Ideally located in South Four Mile Run, close to shopping, dining, entertainment, and everyday conveniences. A wonderful opportunity for comfortable living in a prime location! Vacant and ready to go! Assigned parking spot #21. Mailbox #822. No storage. Residents can also show their car registration to the office to get a decal and be able to park in one of the outside parking spots. Visitor spaces are available as needed. Carlton office number is 703-671-2500. Please call to verify.
 Features & Appliances
 Ask Agent A Question
 Address Map
 MLS Addon
 Additional Information
 Financial
Listing Information
Financial
Listing Information
 Rob Spicer Broker, GRI
Spicer Real Estate
Rob Spicer Broker, GRI
Spicer Real Estate
7201 Wisconsin Avenue
 RobSpicer@SpicerRealEstate.com
 2403881030
 2403881030
 7201 Wisconsin Avenue


