
 Share
 5213 5TH STREET, Arlington, VA 22203
 968 Sqft SQFT
 3
 2
 Basic Details
Great Opportunity to own a prime close-in renovation or redevelopment opportunity. This 1935 property is nestled on a quiet neighborhood street, in the sought after Bon Air/Bluemont community. The neighborhood includes many renovated homes and new-builds. The existing home is tenant-occupied and sits on a 6, 000 squ...
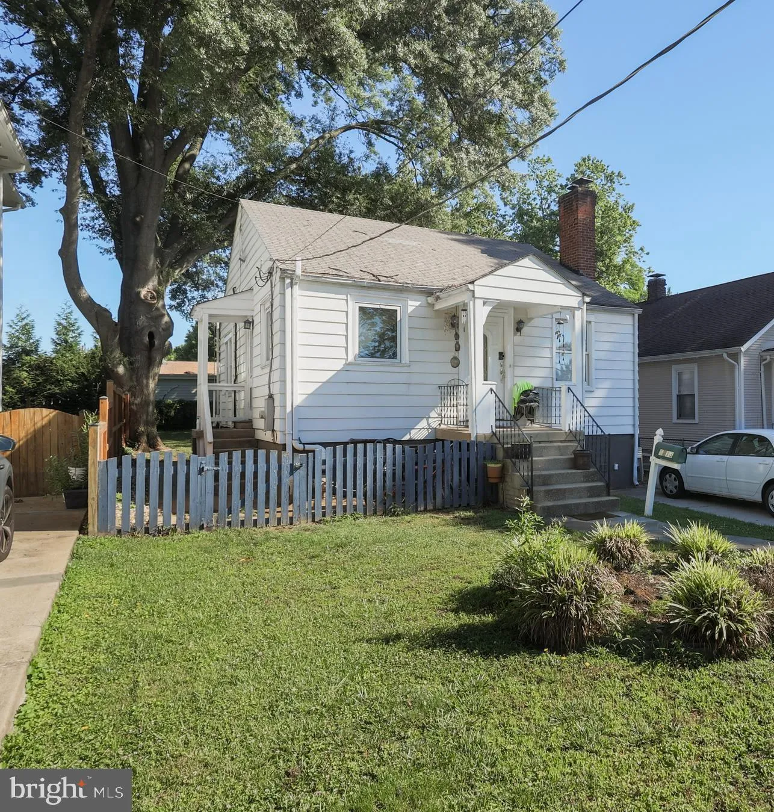
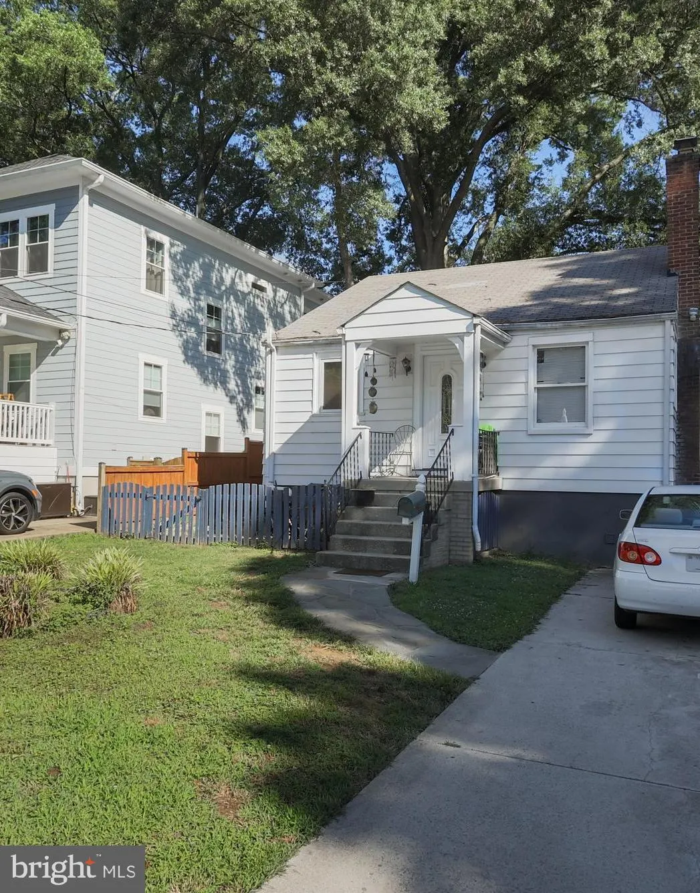
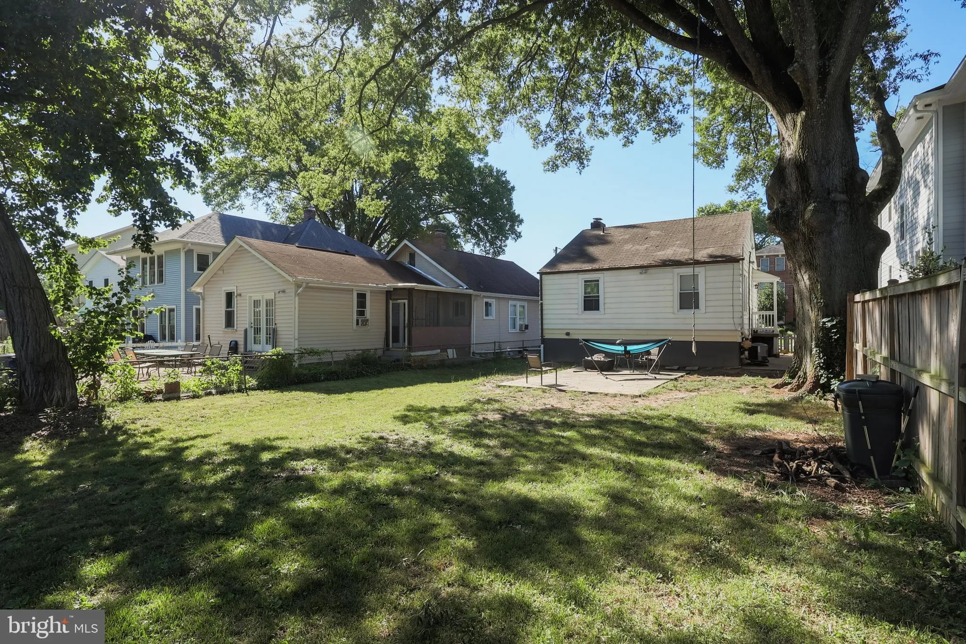
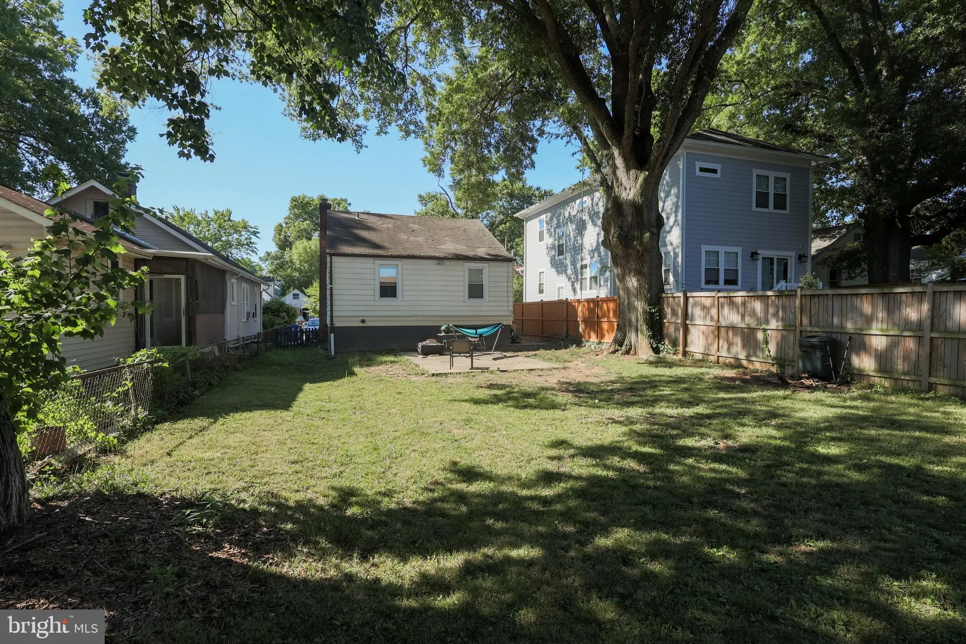
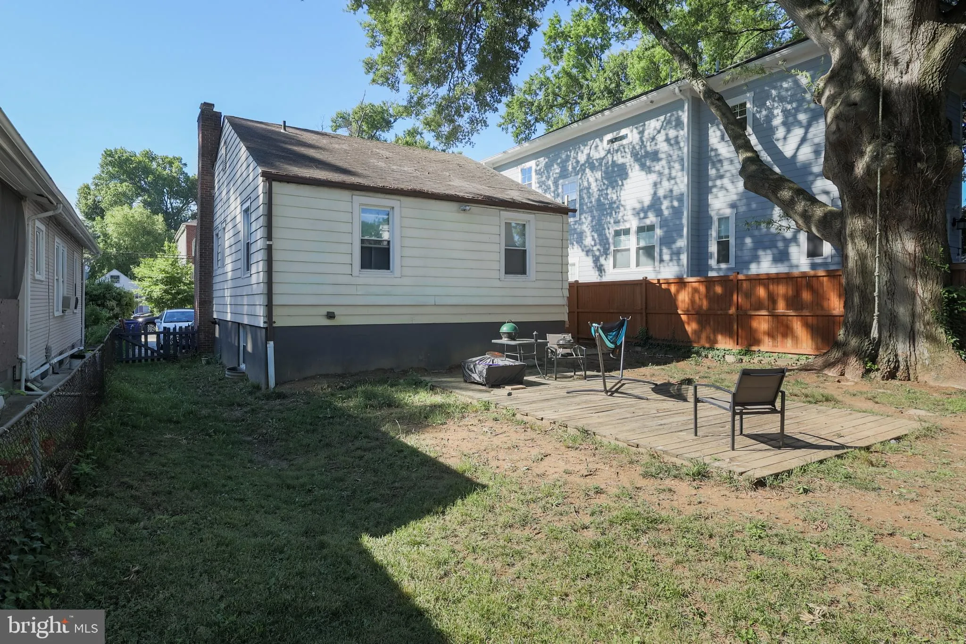
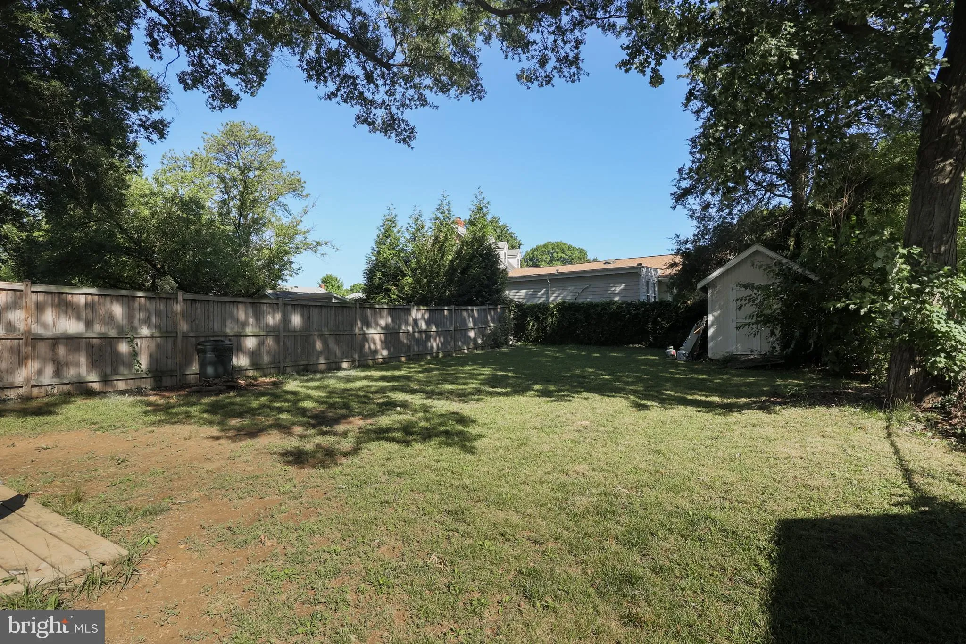
Great Opportunity to own a prime close-in renovation or redevelopment opportunity. This 1935 property is nestled on a quiet neighborhood street, in the sought after Bon Air/Bluemont community. The neighborhood includes many renovated homes and new-builds. The existing home is tenant-occupied and sits on a 6, 000 square foot lot (R-6 zoning). Tenant is leaving by October 1st and the home is being sold as-is. Features include a renovated kitchen, cozy living/dining area, tankless water heater, replacement windows, fully fenced backyard with shed, and two main level bedrooms and full bath. The finished lower level includes a family/ guest room, full bath and laundry room. The location is A+, next door to the Bluemont Junction and W & OD Trails, and in close proximity to Bluemont Park and the tennis courts pavilion, Ballston Quarter shopping (.7M), the Ballston Metro and the bustling orange line corridor, the Lubber Run Amphitheater and the Bon Air Rose Garden Park. Convenient by car to Clarendon, VA Hospital Center, National Reagan Airport, Amazon HQ2, and DC. The property has immense promise, the only thing needed now is your vision and improvements.
 Features & Appliances
 Ask Agent A Question
 Address Map
 Neighborhood
 MLS Addon
 Additional Information
 Financial
Listing Information
 Rob Spicer Broker, GRI
Spicer Real Estate
7201 Wisconsin Avenue
 RobSpicer@SpicerRealEstate.com
 2403881030
 2403881030
 7201 Wisconsin Avenue


