Spicer Real Estate
  • Share
$515,000
Active Active
VA,Arlington

Location 820 POLLARD STREET, Arlington, VA 22203

  • Sqft 863 Sqft SQFT
  • Bed 1
  • Bath 1
Basic Details Basic Details
Description

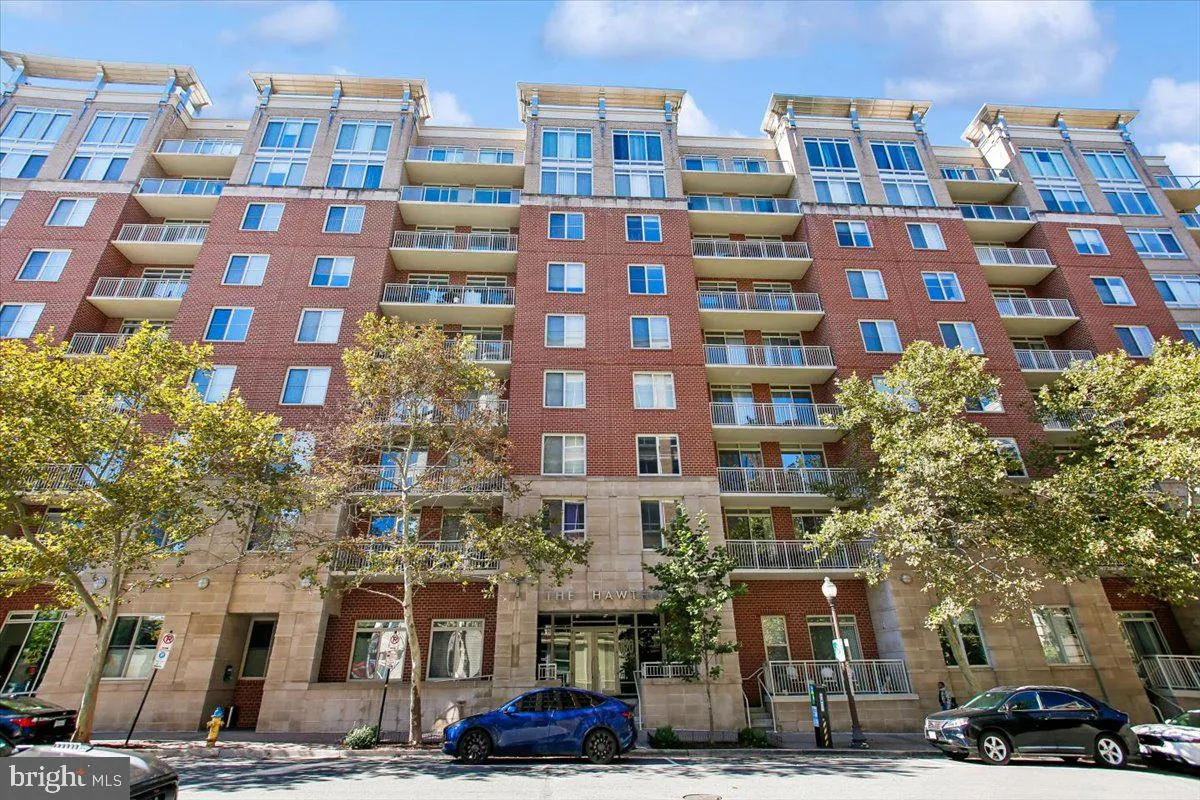
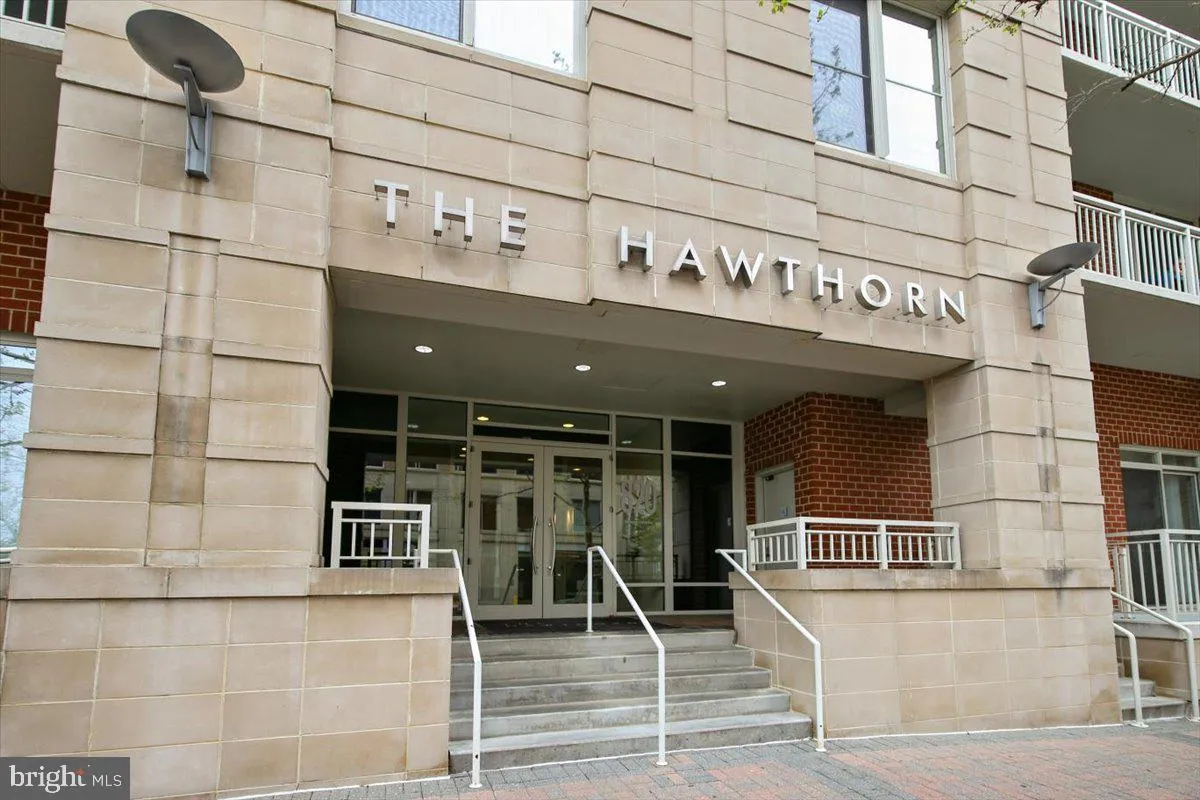
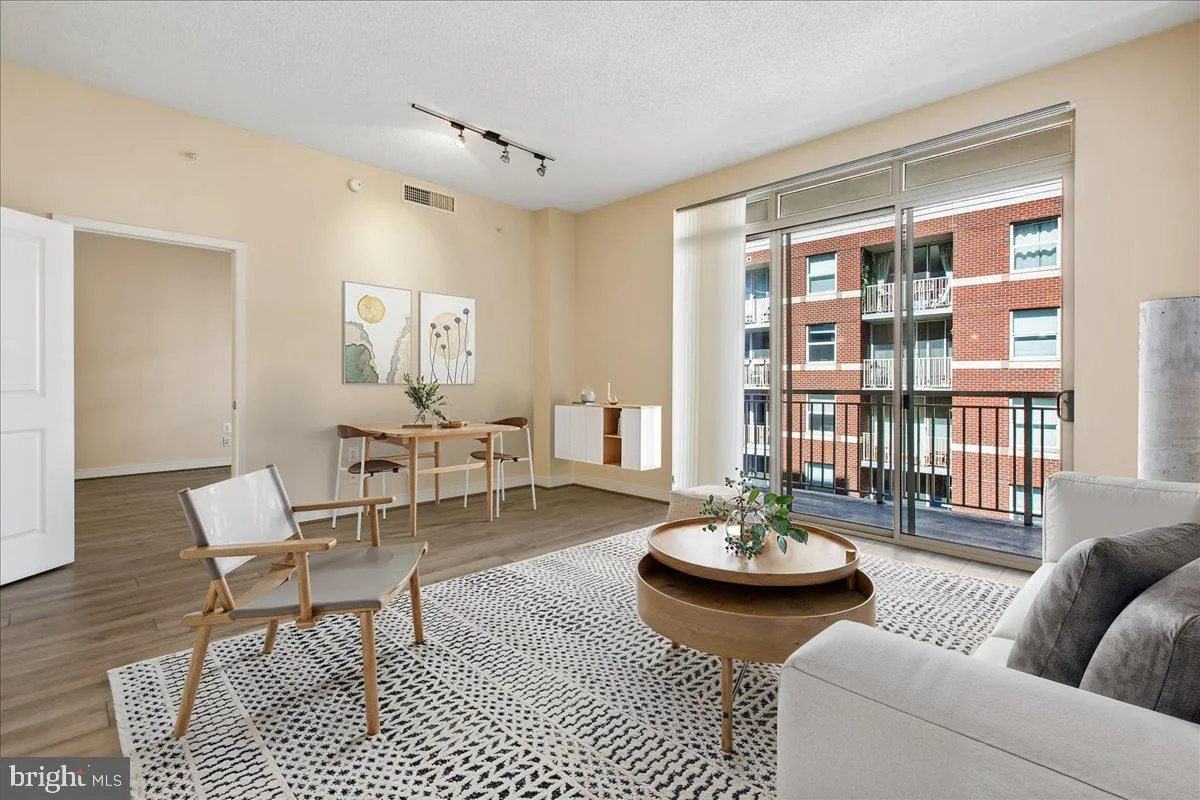
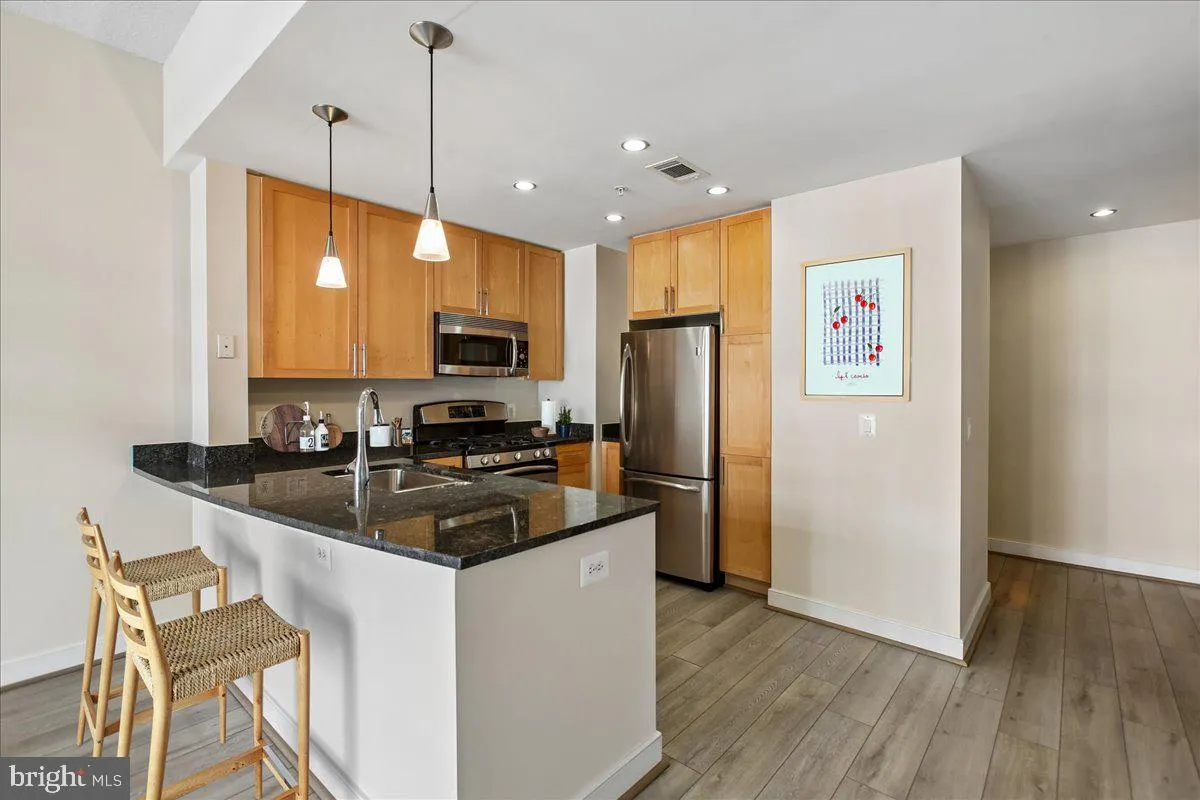
Fabulous Contemporary 1 BR/1BA w/ Garage Parking located in the heart of Ballston Quarter. Sought after Hawthorn Condominium, easy access to both Ballston and Virginia Square Metro. 863 Square Feet of Living Space, Simple and Warm Modern Interior, Generous Room Sizes, Large Windows and Private Balcony. Gourmet Kitch...

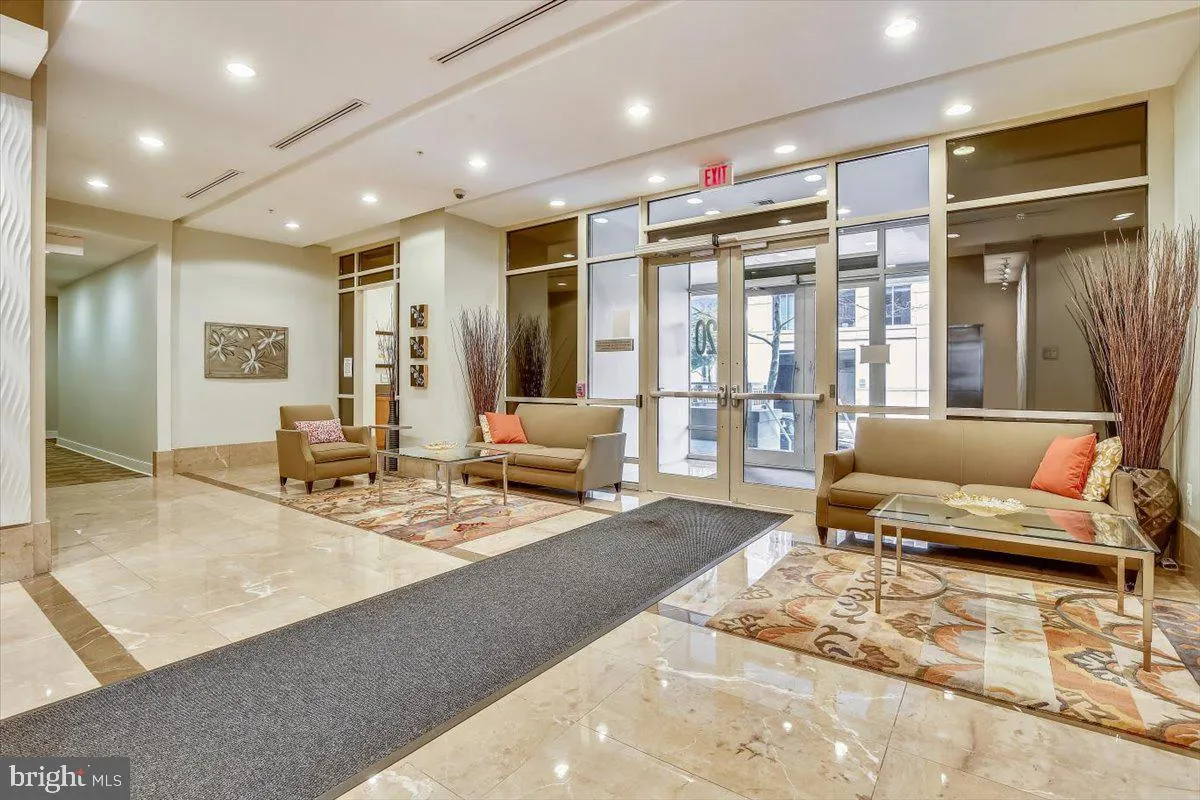
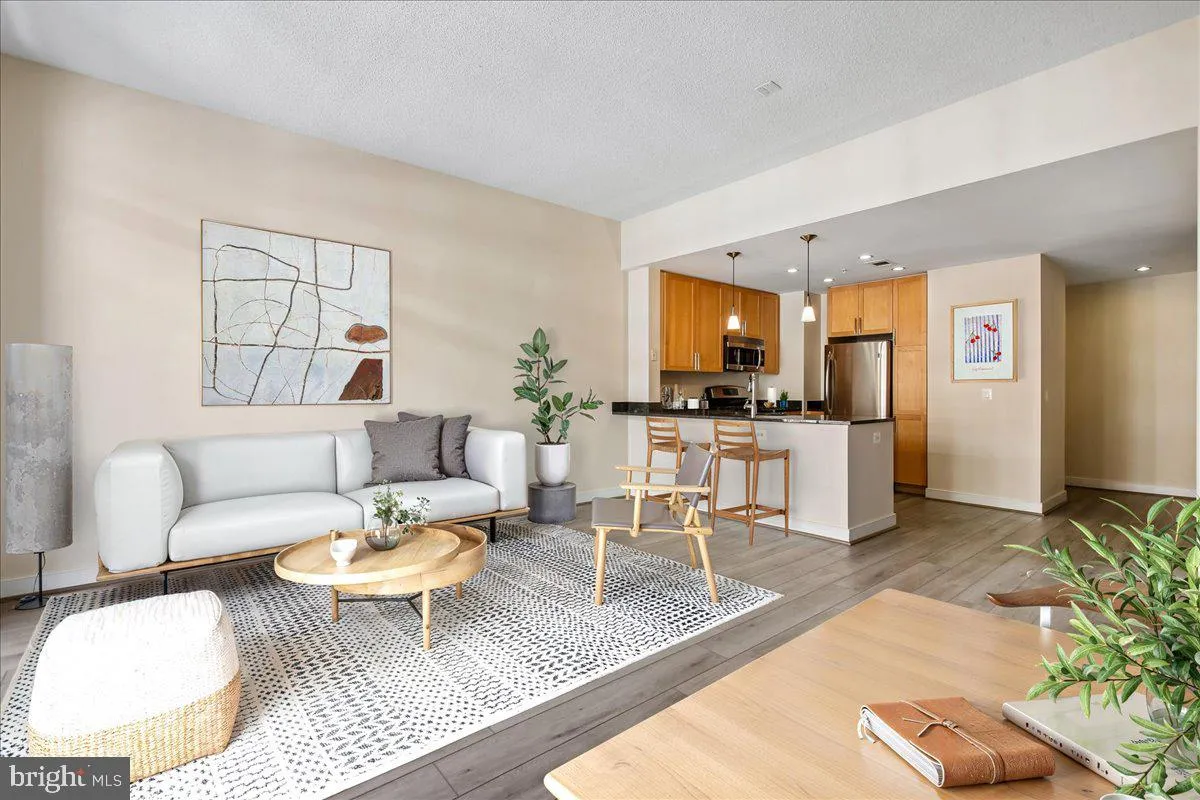
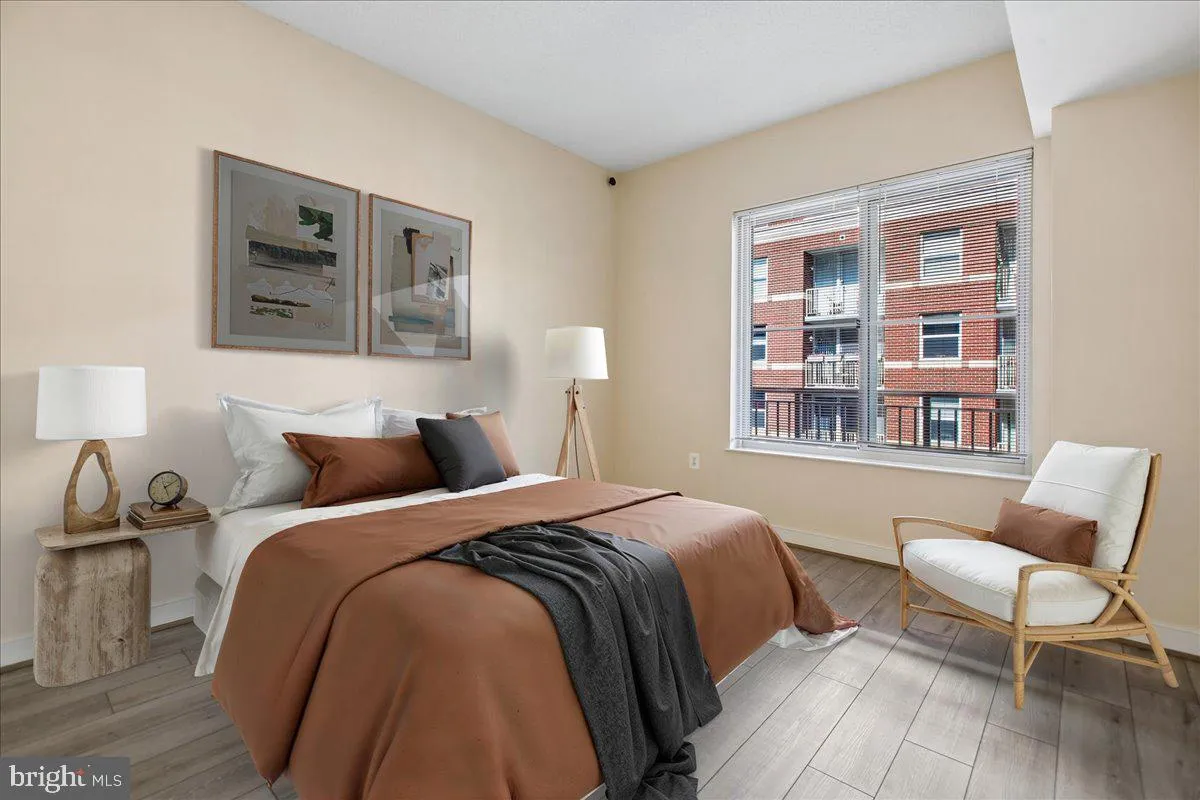
Fabulous Contemporary 1 BR/1BA w/ Garage Parking located in the heart of Ballston Quarter. Sought after Hawthorn Condominium, easy access to both Ballston and Virginia Square Metro. 863 Square Feet of Living Space, Simple and Warm Modern Interior, Generous Room Sizes, Large Windows and Private Balcony. Gourmet Kitchen w/ ample Cabinet and Counter Space, Granite Counter Tops, Stainless Steel Appliances, Ceramic Tile Floor. Open concept Living Dining w/ neutral paint, luxury wood-look flooring, walkout to Private Balcony. Spacious Primary Bedroom, Primary Bath w/Ceramic Tile Surround and Ceramic Tile Floor. Washer/Dryer In Unit. One Garage Parking Space, Water and Gas included in Rent. Building Amenities include Fitness Center, Onsite Management, Outdoor Garden/Patio Area. Walk Score 95. Don’t miss this one!

Read More
Basic Details
  • Property Type: Residential
  • Listing Type: Active
  • Listing ID: VAAR2080886
  • Price: $515,000
  • Bedrooms: 1
  • Rooms: 4
  • Bathrooms: 1
  • Sqft: 863 Sqft
  • Year Built: 2006
  • Location: US, VA, ARLINGTON-VA, Arlington, HAWTHORN, 22203
  • Structure Type: Unit/Flat/Apartment
  • Heating System: Forced Air
  • Cooling System: Central A/C
  • Patio: Balcony
  • Parking: Assigned
  • Full Bathrooms: 1
  • Listing Status: Active
Features & Appliances
Features
  • Window Features: DoublePaneWindows
  • Architectural Style: Contemporary, Transitional
  • Flooring: Luxury Vinyl Plank
  • Interior Features: Breakfast Area, Combination Dining/Living, Dining Area, Entry Level Bedroom, Floor Plan - Open, Floor Plan - Traditional, Kitchen - Gourmet, Upgraded Countertops, Walk-in Closet(s), Window Treatments
  • Sewer: Public Sewer

Appliances
  • Appliances: Built-In Microwave, Dishwasher, Disposal, Dryer, Oven/Range - Gas, Refrigerator, Washer
Ask Agent A Question Ask Agent A Question

Address Map Address Map
Neighborhood Neighborhood
  • Elementary School: ASHLAWN
  • High School: WASHINGTON-LIBERTY
  • Middle School: SWANSON
MLS Addon MLS Addon
  • Office Name: Doorstep Property Management, LLC
  • Agent Name: David H Sande
Additional Information Additional Information
  • Water Source: Public
  • Accessibility Features: Elevator
  • Association Amenities: Club House, Elevator, Exercise Room, FitnessCenter
  • Construction Materials: Brick
  • Entry Level: 6
  • Garage: 1.0
  • Levels: 1
  • On Market Date: 2026-10-13
Financial Financial
  • Tax Annual Amount: 5619.0
  • Association Fee Includes: Gas, Sewer, Trash, Water
Listing Information Listing Information
  • Originating System Name: Bright
  • List Agent Mls Id: 3219609
  • List Office Mls Id: DOOR1
  • MLS Status: ACTIVE-BRIGHT
  • Modification Timestamp: 2026-10-13T13:53:01Z
  • Status Change Timestamp: 2026-10-13T04:00:00Z
Rob Spicer Broker, GRI Rob Spicer Broker, GRI Spicer Real Estate

7201 Wisconsin Avenue

Mortgage Calculator
$
$ %
Years
%
$ %Per Year
$ % Per Year

$
