
 Share
Share
 4021 NOVAR DRIVE, Chantilly, VA 20151
 1,537 Sqft SQFT
 4
4
 3
3
 Basic Details
Finishing touches on extensive refresh being completed. * Experience the epitome of contemporary living in this stunning 4-bedroom, 2.5-bathroom residence, nestled in the desirable Brookfield community. This home has undergone a major renovation in 2026, transforming it into a haven that blends modern decor with fun...
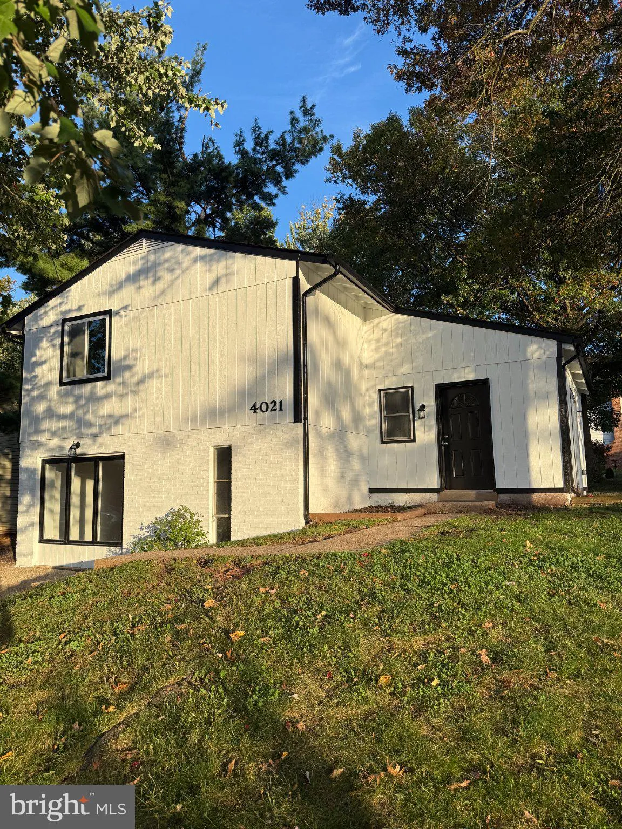
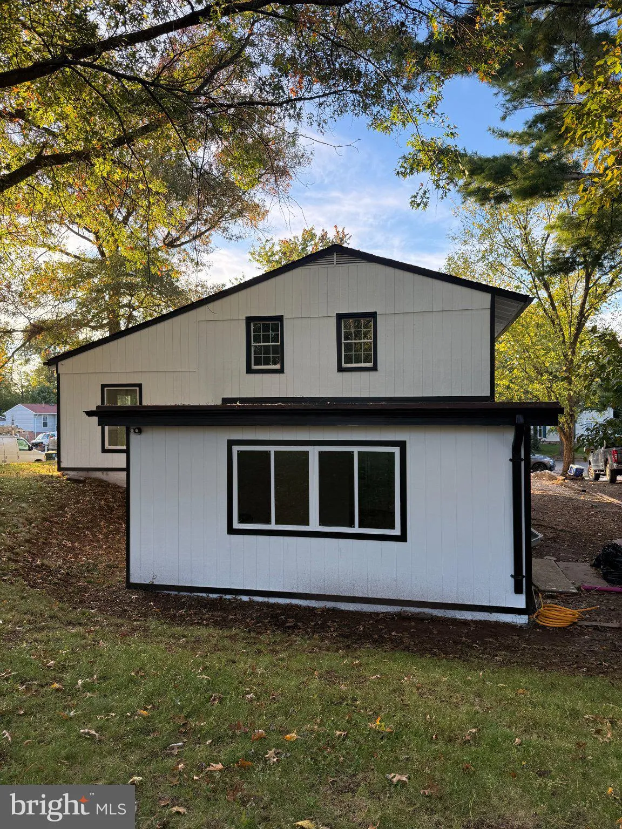
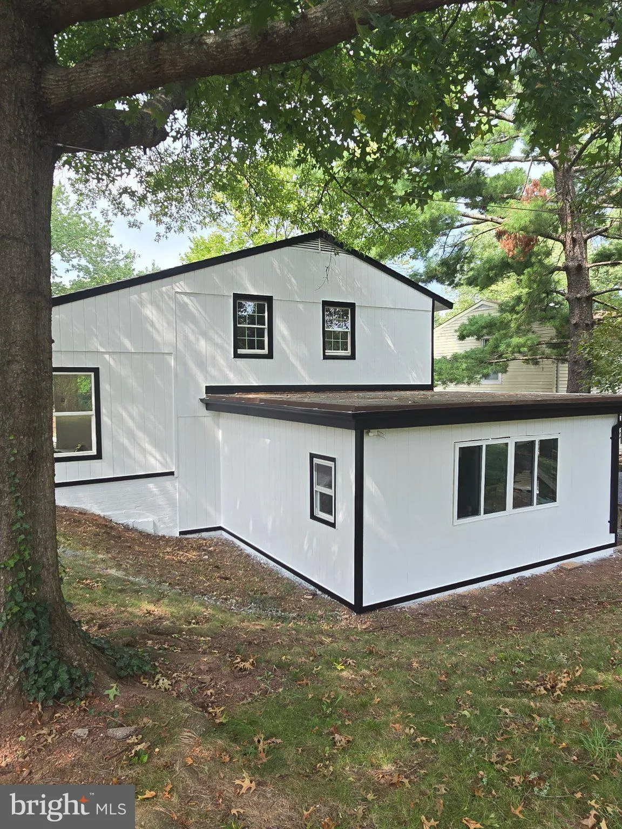
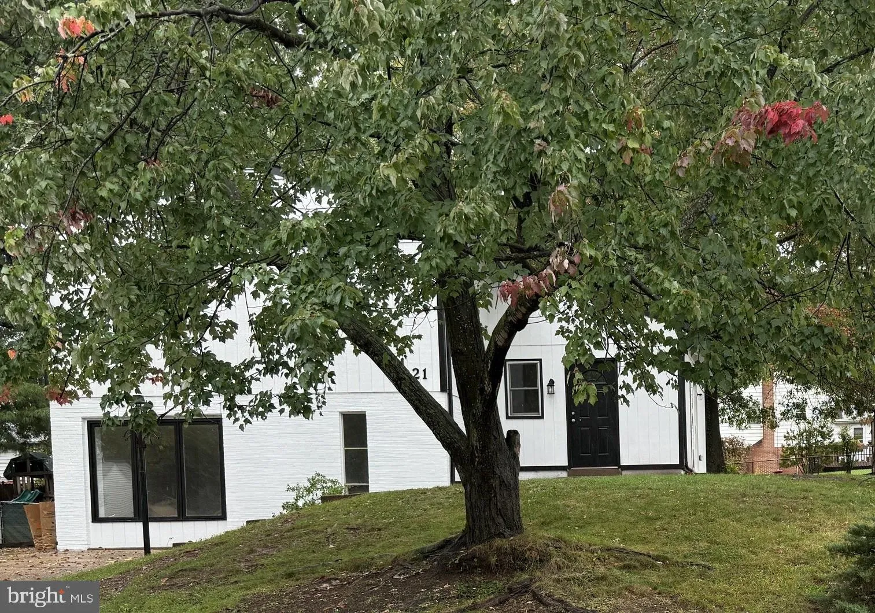
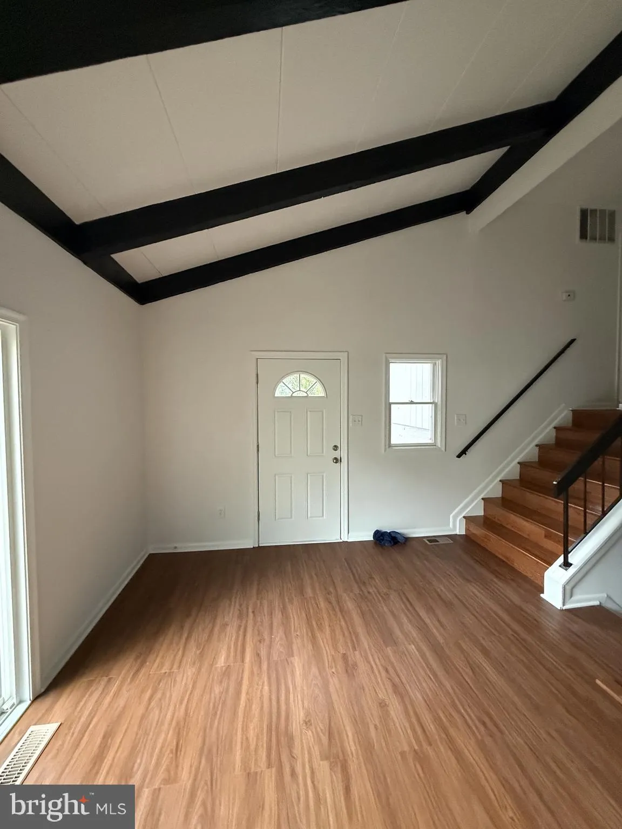
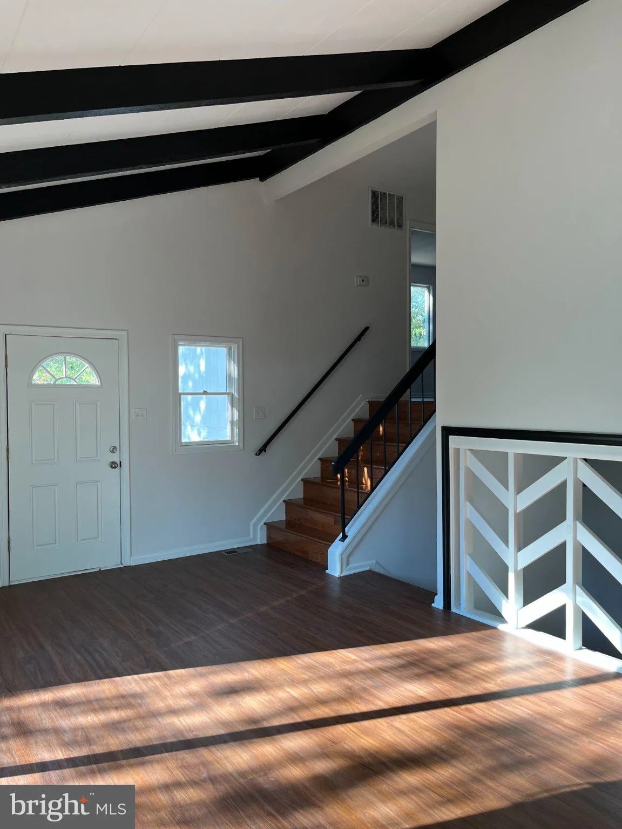
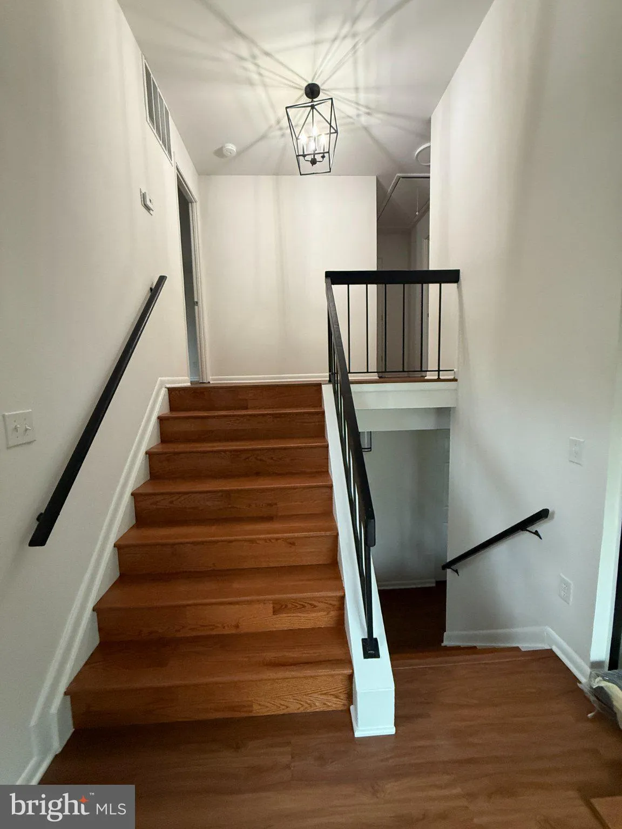
Finishing touches on extensive refresh being completed. * Experience the epitome of contemporary living in this stunning 4-bedroom, 2.5-bathroom residence, nestled in the desirable Brookfield community. This home has undergone a major renovation in 2026, transforming it into a haven that blends modern decor with functional design. Step inside to discover an open floor plan with cathedral ceiling in Living Room that invites natural light to dance across the luxurious vinyl plank. It has 7 new windows and a sliding glass door. The heart of the home features a new kitchen equipped with new stainless steel appliances, including a gas oven/range, built-in microwave, refrigerator, dishwasher, and disposal, ensuring that culinary adventures are effortless. The bathrooms boast a stylish decor. Each bedroom is generously sized, providing ample space. The exterior of the property is set on a 0.22-acre lot that offers plenty of room; this lot is made for future landscaping dreams. The combination of design and location makes this home a rare affordable find. Don’t miss the opportunity to own a piece of modern living in Brookfield. This contemporary architectural style has a chic aesthetic. This property offers easy access to local amenities. Please embrace this beautifully renovated residence.
 Features & Appliances
 Ask Agent A Question
 Address Map
 Neighborhood
 MLS Addon
 Additional Information
 Financial
Listing Information
Financial
Listing Information
 Rob Spicer Broker, GRI
Spicer Real Estate
Rob Spicer Broker, GRI
Spicer Real Estate
7201 Wisconsin Avenue
 RobSpicer@SpicerRealEstate.com
 2403881030
 2403881030
 7201 Wisconsin Avenue


