Spicer Real Estate
  • Share
$515,000
Active Active
MD,Ellicott City

Location 5707 GOLDFINCH COURT, Ellicott City, MD 21043

  • Sqft 1,961 Sqft SQFT
  • Bed 4
  • Bath 4
Basic Details Basic Details
Description

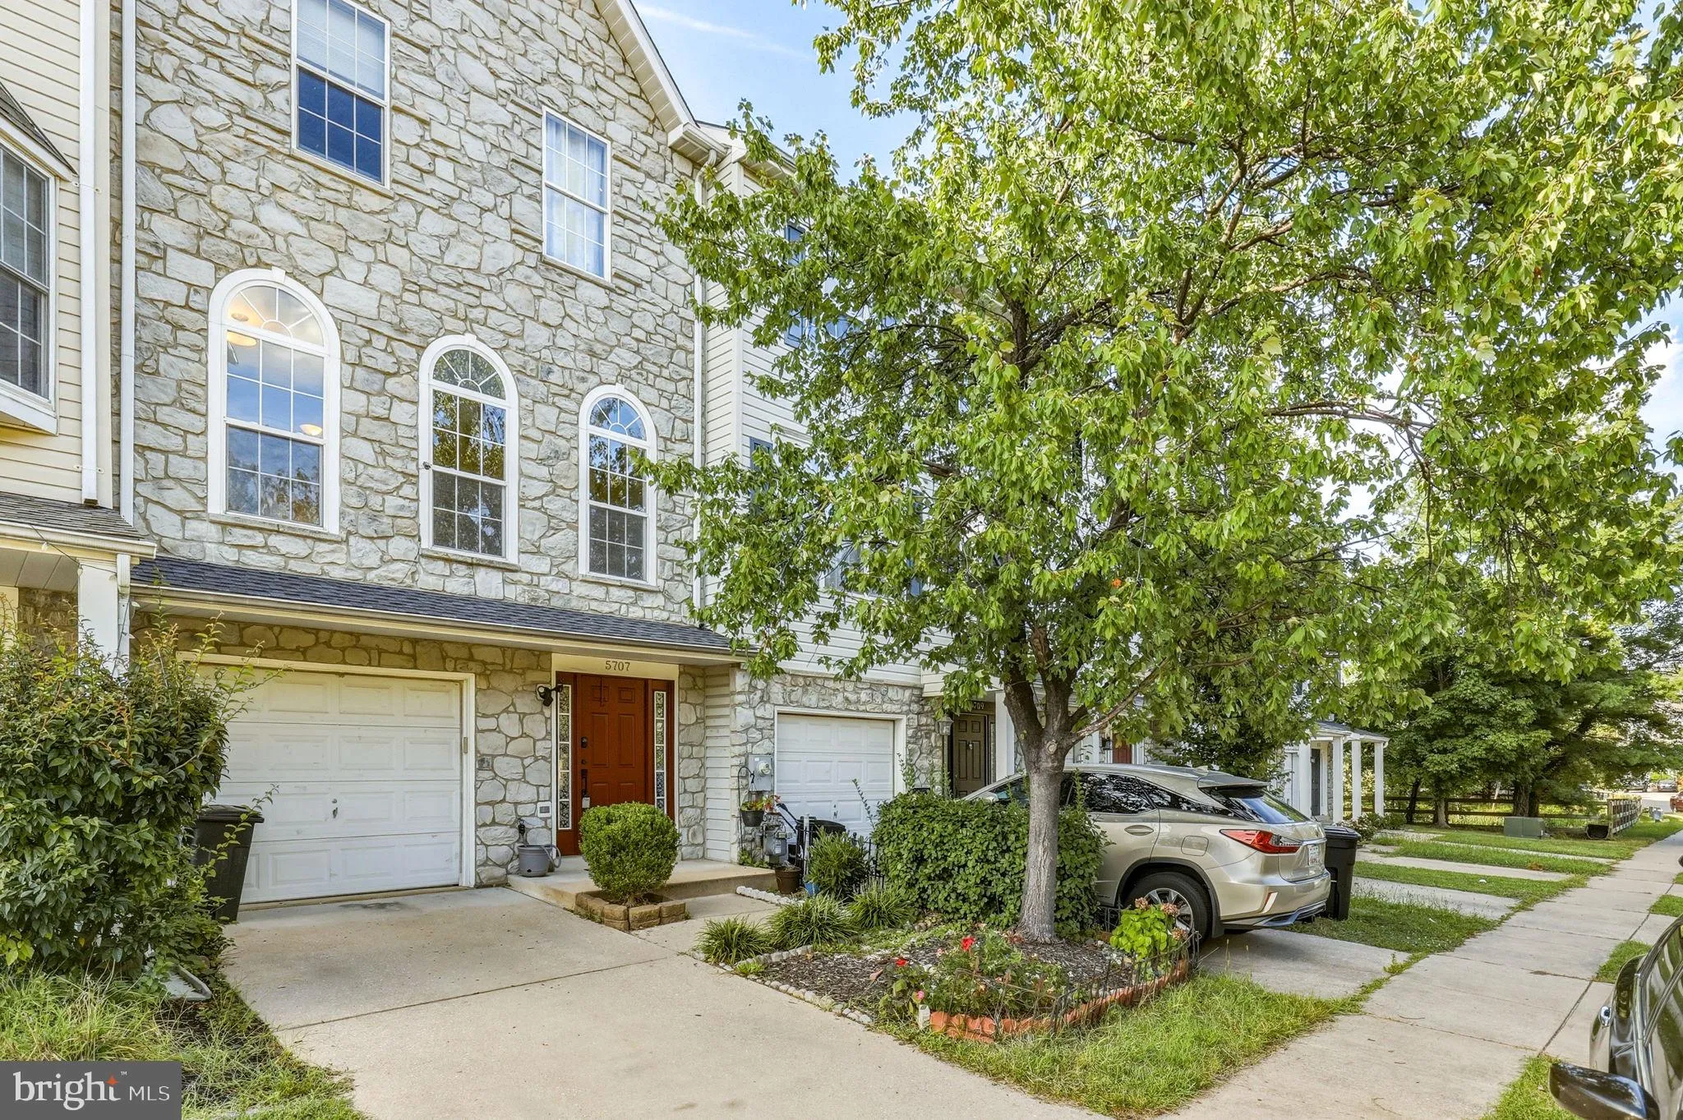
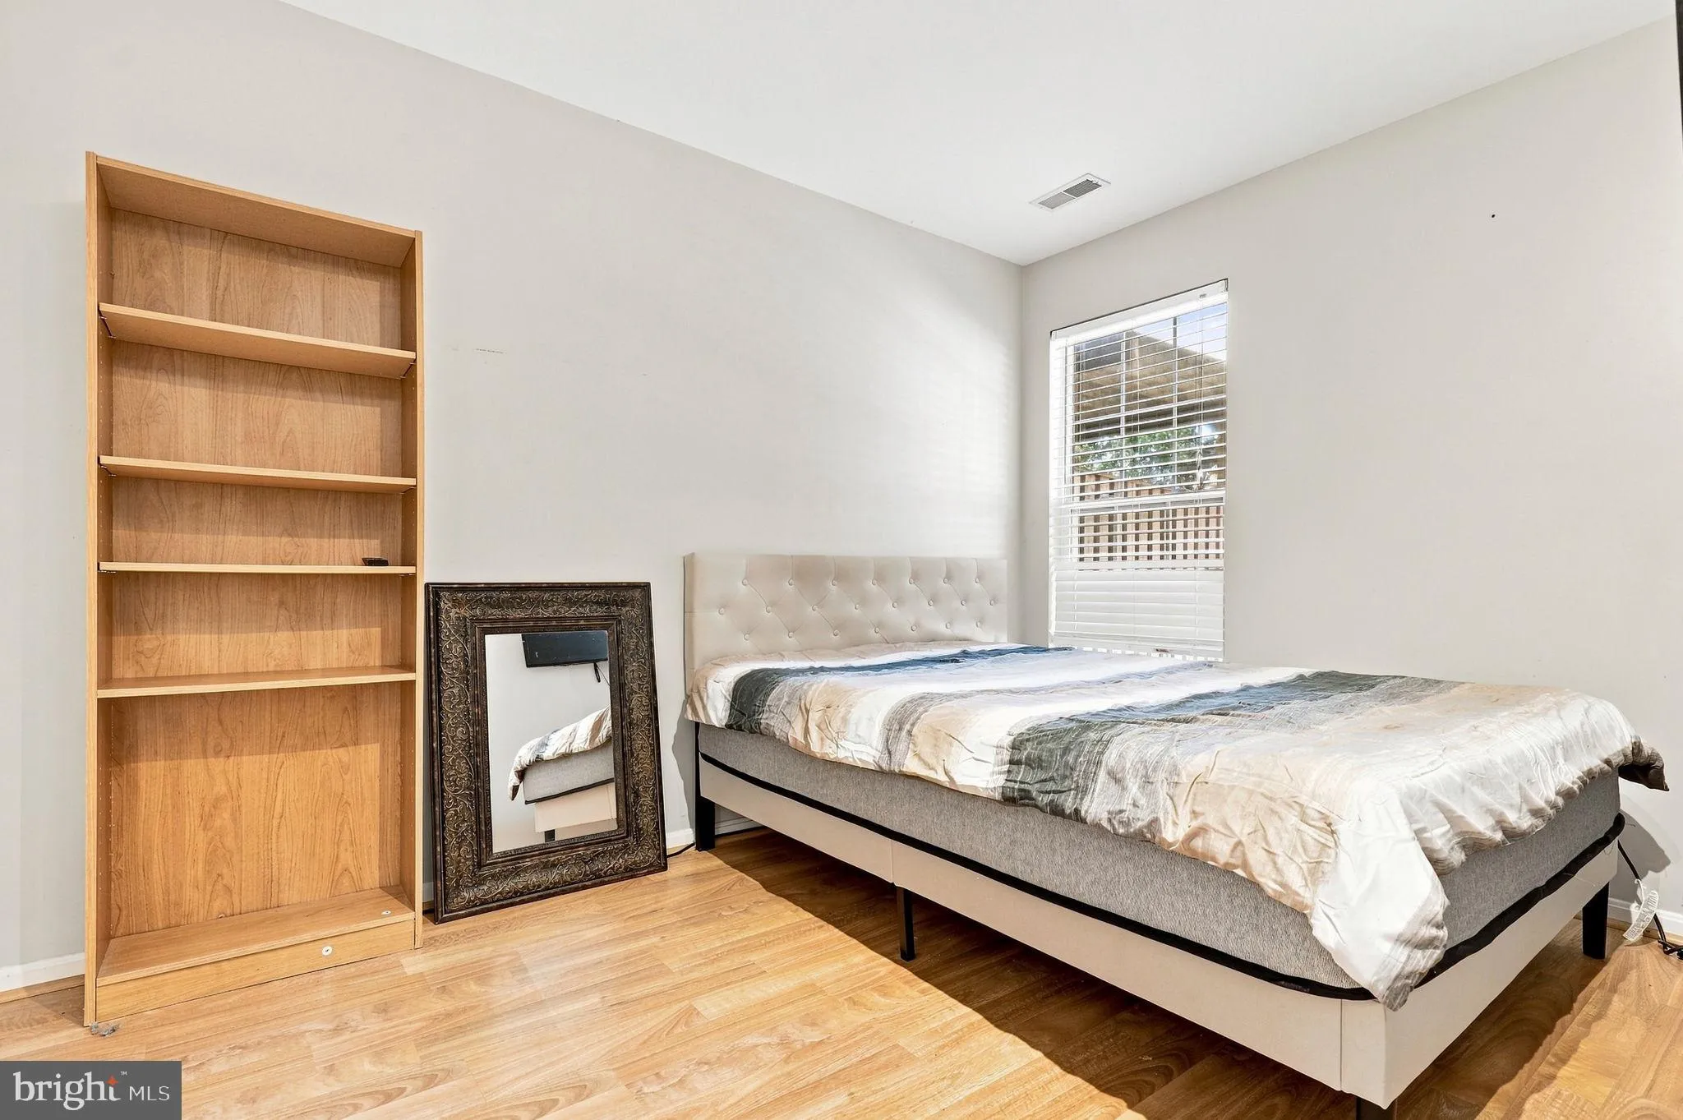
Welcome to this impressive 4-bedroom, 2 Full, 2 Half bath home in Ellicott City, offering a spacious layout, stylish finishes, and inviting outdoor living. Wood flooring flows throughout the main living areas, while the light-filled living room features dramatic architectural windows and a fireplace. The central kit...

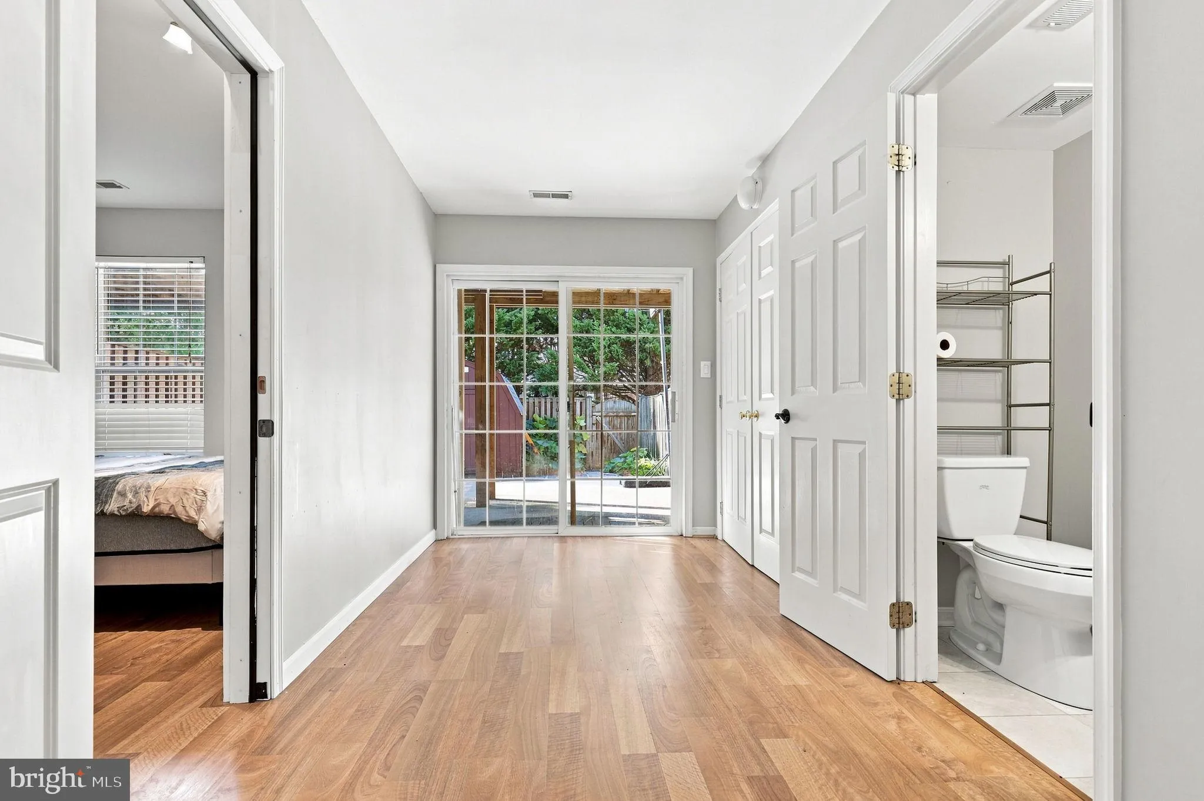
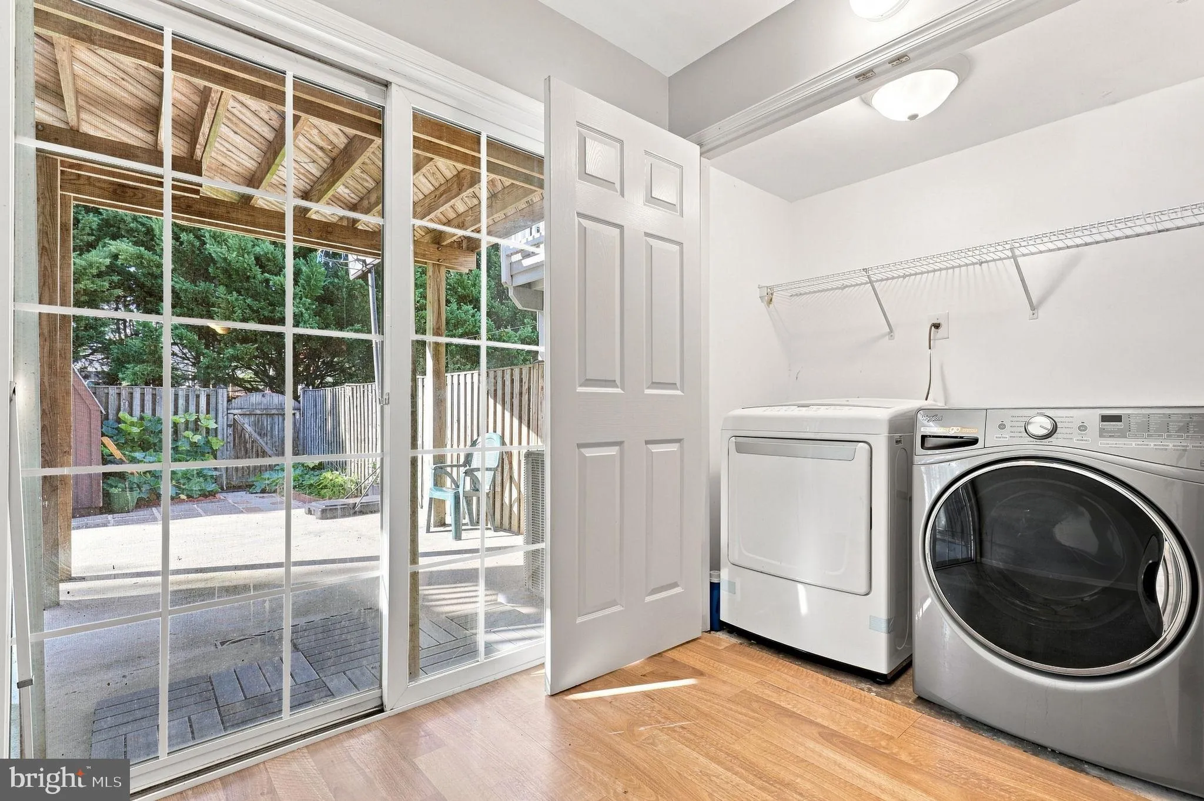
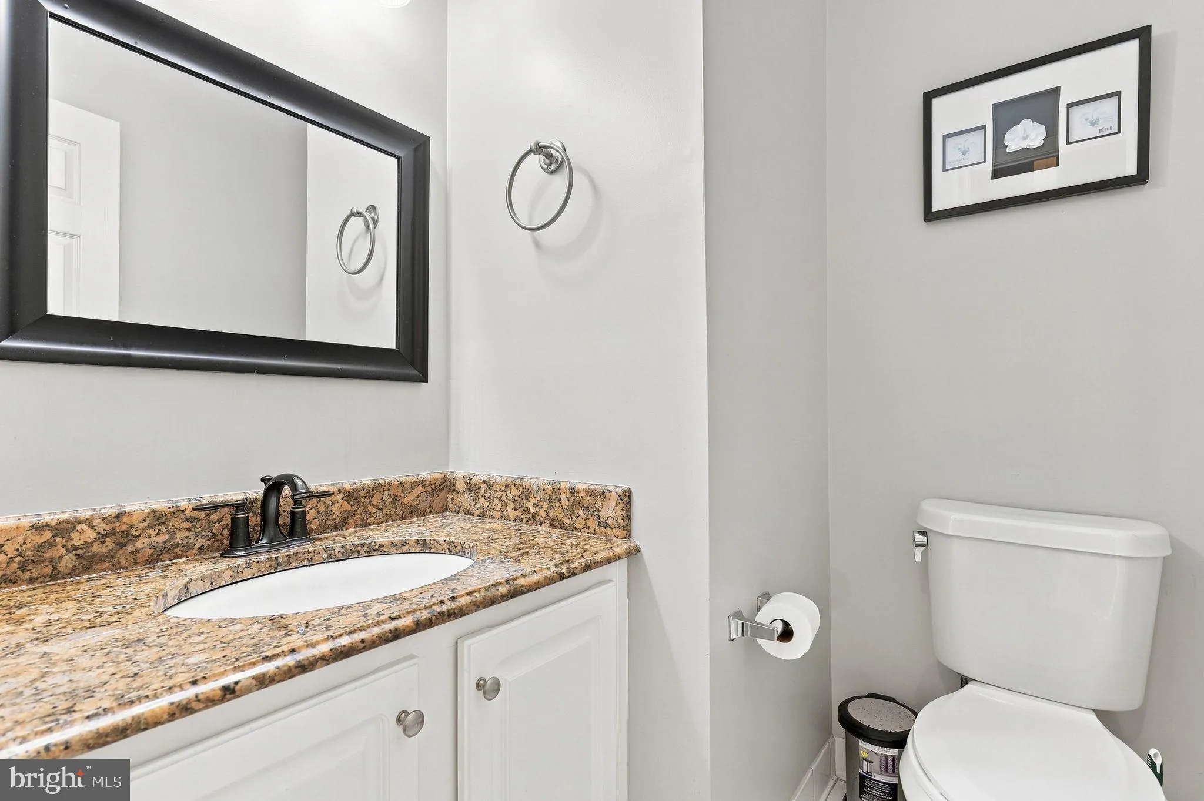
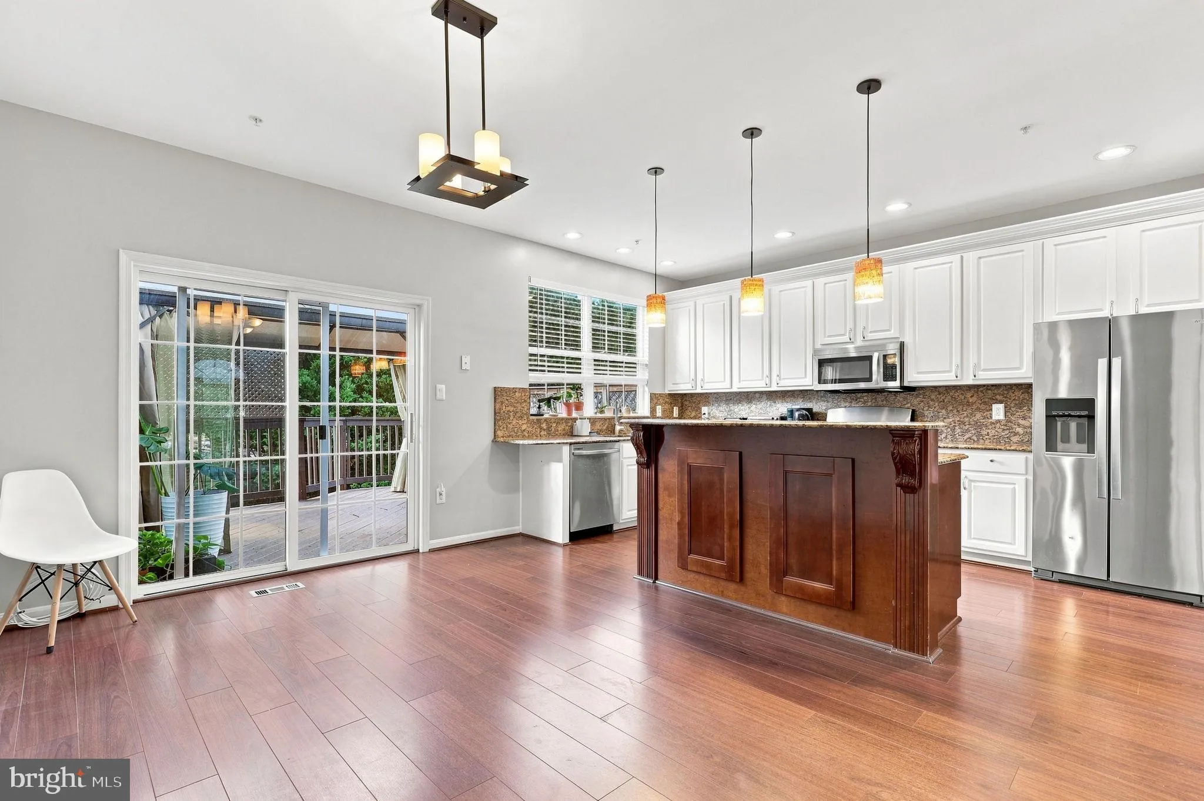
Welcome to this impressive 4-bedroom, 2 Full, 2 Half bath home in Ellicott City, offering a spacious layout, stylish finishes, and inviting outdoor living. Wood flooring flows throughout the main living areas, while the light-filled living room features dramatic architectural windows and a fireplace. The central kitchen offers a large island, granite countertops, and stainless steel appliances. The primary suite includes a walk-in closet and relaxing soaking tub. Recent updates include a new roof (2025), water heater units replaced in 2023, and upgraded backyard landscaping (2025). Enjoy the expansive deck with pergola overlooking the fenced backyard with storage shed and patio pavers. An attached garage with electric vehicle charger adds convenience, with shopping, dining, and major commuter routes nearby.

Read More
Basic Details
  • Property Type: Residential
  • Listing Type: Active
  • Listing ID: MDHW2073940
  • Price: $515,000
  • Bedrooms: 4
  • Bathrooms: 4
  • Half Bathrooms: 2
  • Sqft: 1,961 Sqft
  • Year Built: 2000
  • Lot Area: 0.05 Acre
  • Location: US, MD, HOWARD-MD, Ellicott City, MONTGOMERY TOWNSHIP, 21043
  • Structure Type: Interior Row/Townhouse
  • Heating System: Forced Air
  • Cooling System: Central A/C
  • Fence: Fully, Privacy, Wood
  • Patio: Deck, Patio
  • Parking: Concrete Driveway
  • Full Bathrooms: 2
  • Listing Status: Active
  • Roof: Architectural Shingle
Features & Appliances
Features
  • Window Features: Sliding
  • Architectural Style: Colonial
  • Flooring: Carpet, CeramicTile, Hardwood
  • Interior Features: Bathroom - Soaking Tub, Carpet, Ceiling Fan(s), Combination Kitchen/Dining, Floor Plan - Open, Kitchen - Gourmet, Kitchen - Island, Pantry, Recessed Lighting, Sprinkler System, Walk-in Closet(s), Window Treatments, Wood Floors
  • Sewer: Public Sewer

Appliances
  • Appliances: Built-In Microwave, Dishwasher, Disposal, Dryer, Exhaust Fan, Oven/Range - Gas, Refrigerator, Stainless Steel Appliances, Stove, Washer - Front Loading, WaterHeater
Ask Agent A Question Ask Agent A Question

Address Map Address Map
Neighborhood Neighborhood
  • Elementary School: WATERLOO
  • High School: LONG REACH
  • Middle School: MAYFIELD WOODS
MLS Addon MLS Addon
  • Office Name: Redfin Corp
  • Agent Name: Daniel Borowy
Additional Information Additional Information
  • Water Source: Public
  • Accessibility Features: None
  • Construction Materials: Stone, Vinyl Siding
  • Foundation Details: Permanent
  • Garage: 1.0
  • Levels: 3
  • On Market Date: 2026-09-16
Financial Financial
  • Tax Annual Amount: 6677.0
  • Association Fee: 60.0
  • Association Fee Frequency: Monthly
  • Association Fee Includes: Common Area Maintenance, Management, Reserve Funds, Road Maintenance
  • Association Yn: 1
Listing Information Listing Information
  • Originating System Name: Bright
  • List Agent Mls Id: 3092124
  • List Office Mls Id: REFC4
  • MLS Status: ACTIVE-BRIGHT
  • Modification Timestamp: 2026-10-06T13:53:19Z
  • Status Change Timestamp: 2026-09-16T04:00:00Z
Rob Spicer Broker, GRI Rob Spicer Broker, GRI Spicer Real Estate

7201 Wisconsin Avenue

Mortgage Calculator
$
$ %
Years
%
$ %Per Year
$ % Per Year

$
