Spicer Real Estate
  • Share
$435,000
Active Active
MD,Columbia

Location 10630 HIGH BEAM COURT, Columbia, MD 21044

  • Sqft 2,280 Sqft SQFT
  • Bed 4
  • Bath 4
Basic Details Basic Details
Description

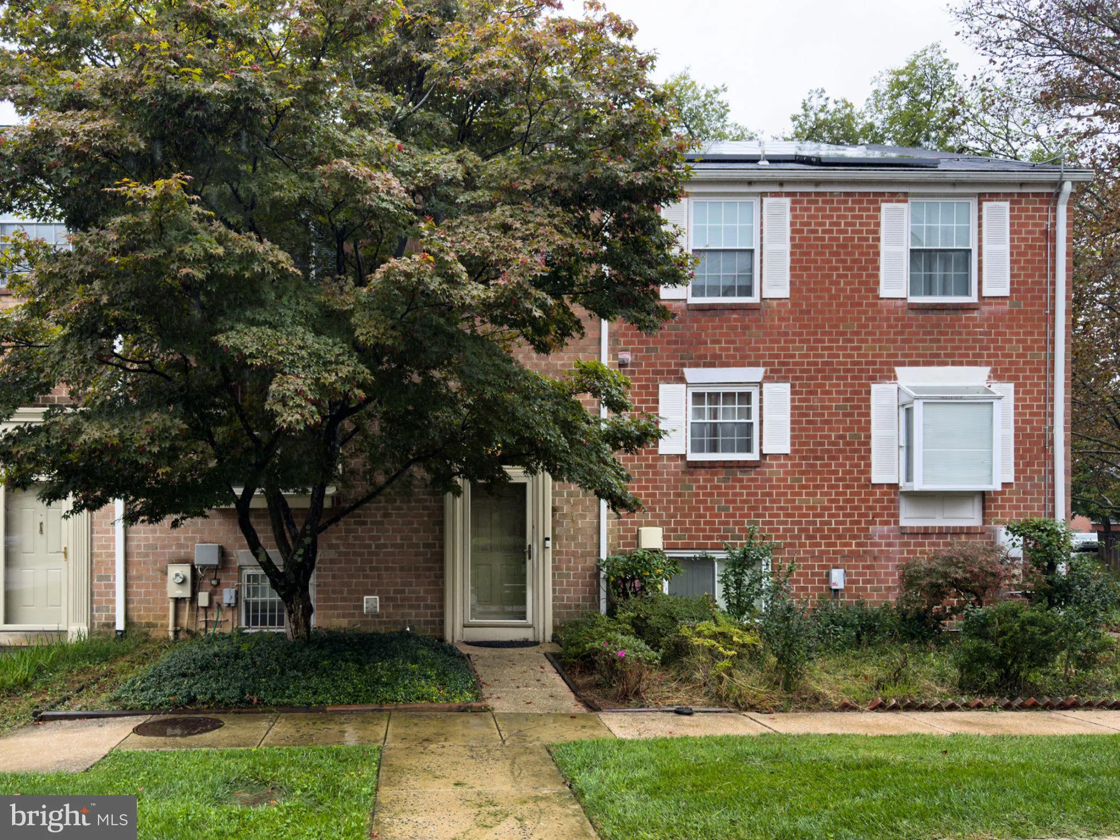
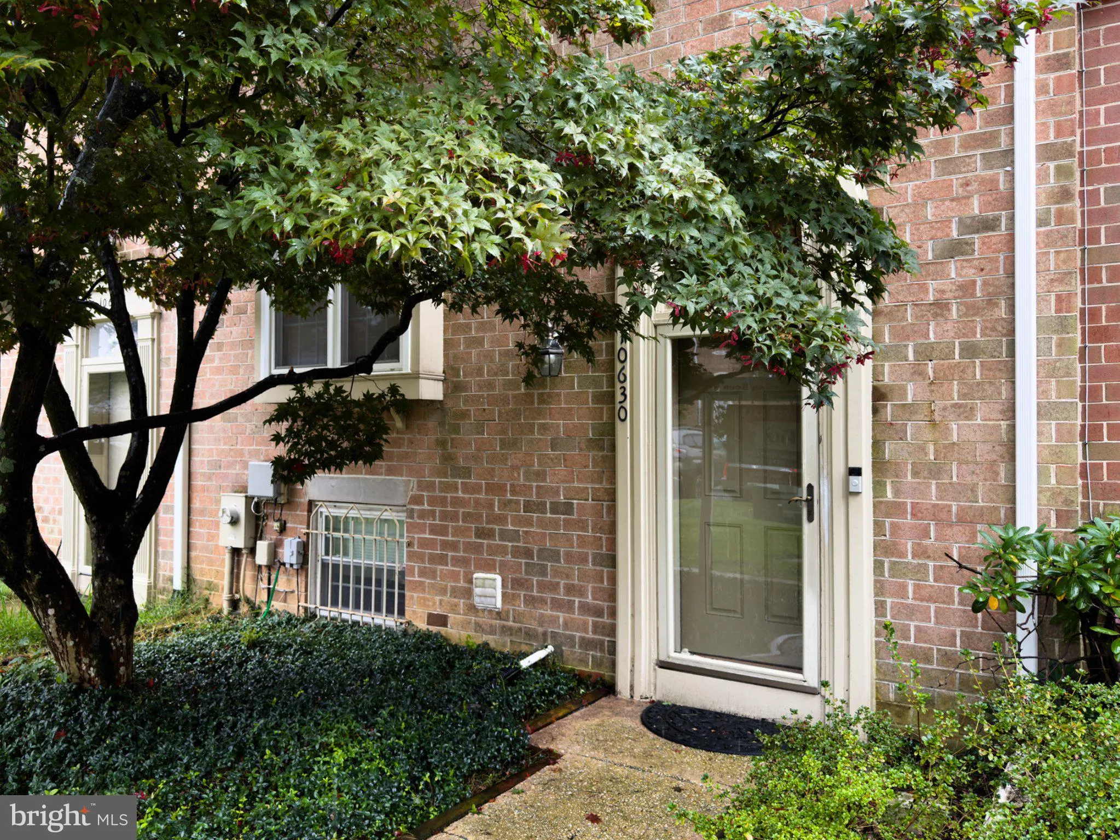
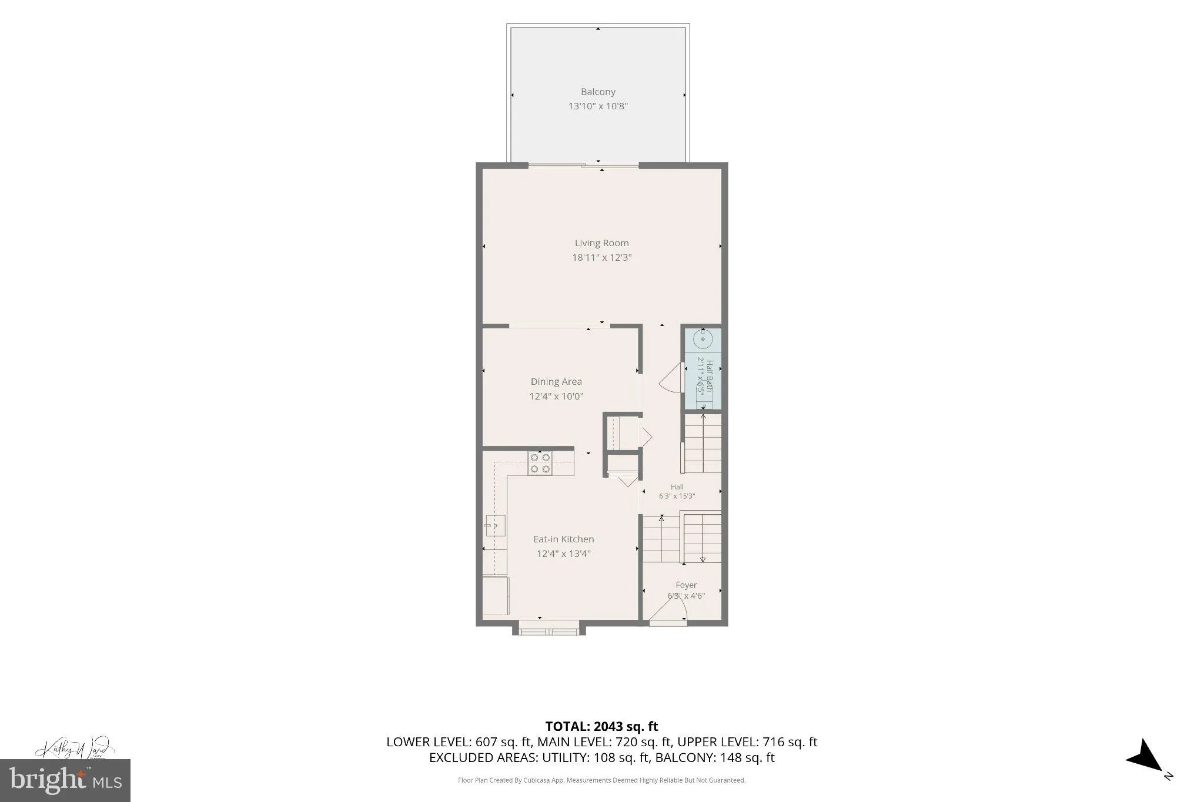
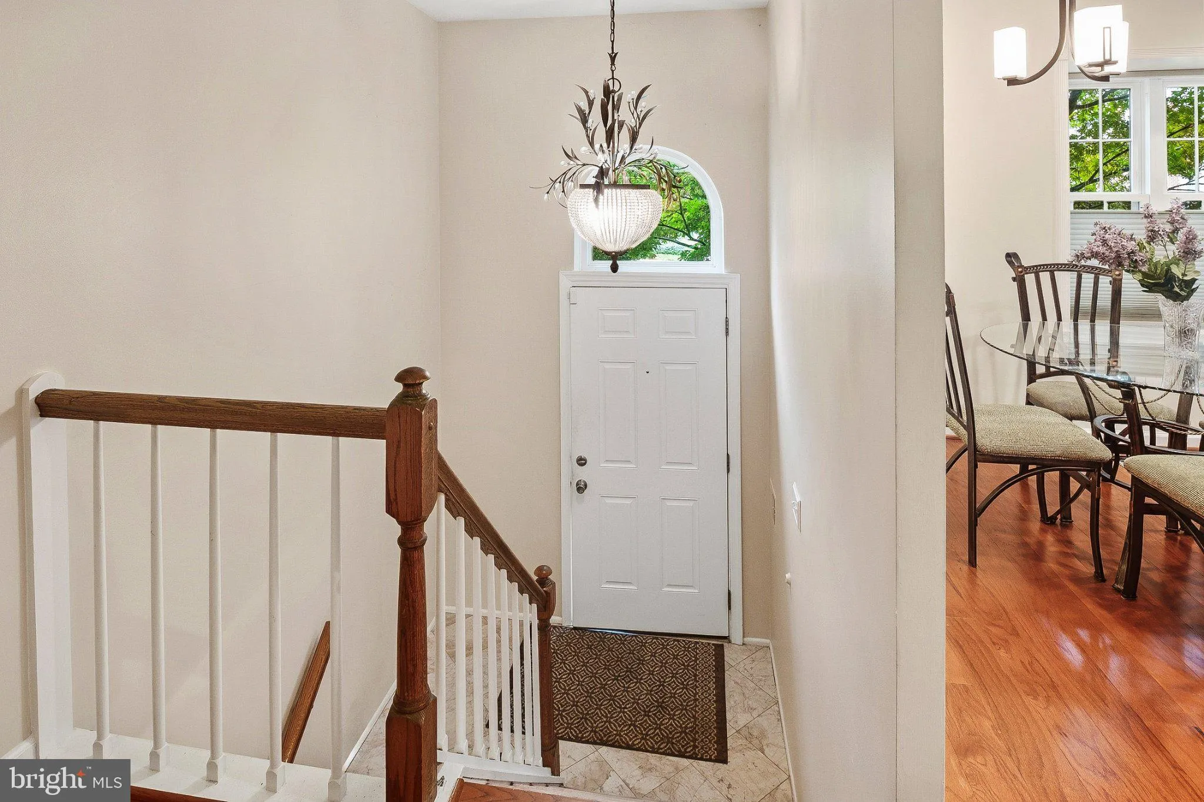
Welcome to this 4 bedroom, 3.5 bath, 3 level all brick townhome that is ideally located in the heart of Columbia. 2, 280 sq ft of finished interior space make this one of the largest townhomes in Columbia. Energy efficient windows, sliding glass doors and added insulation provide cost savings, while maximizing comfo...

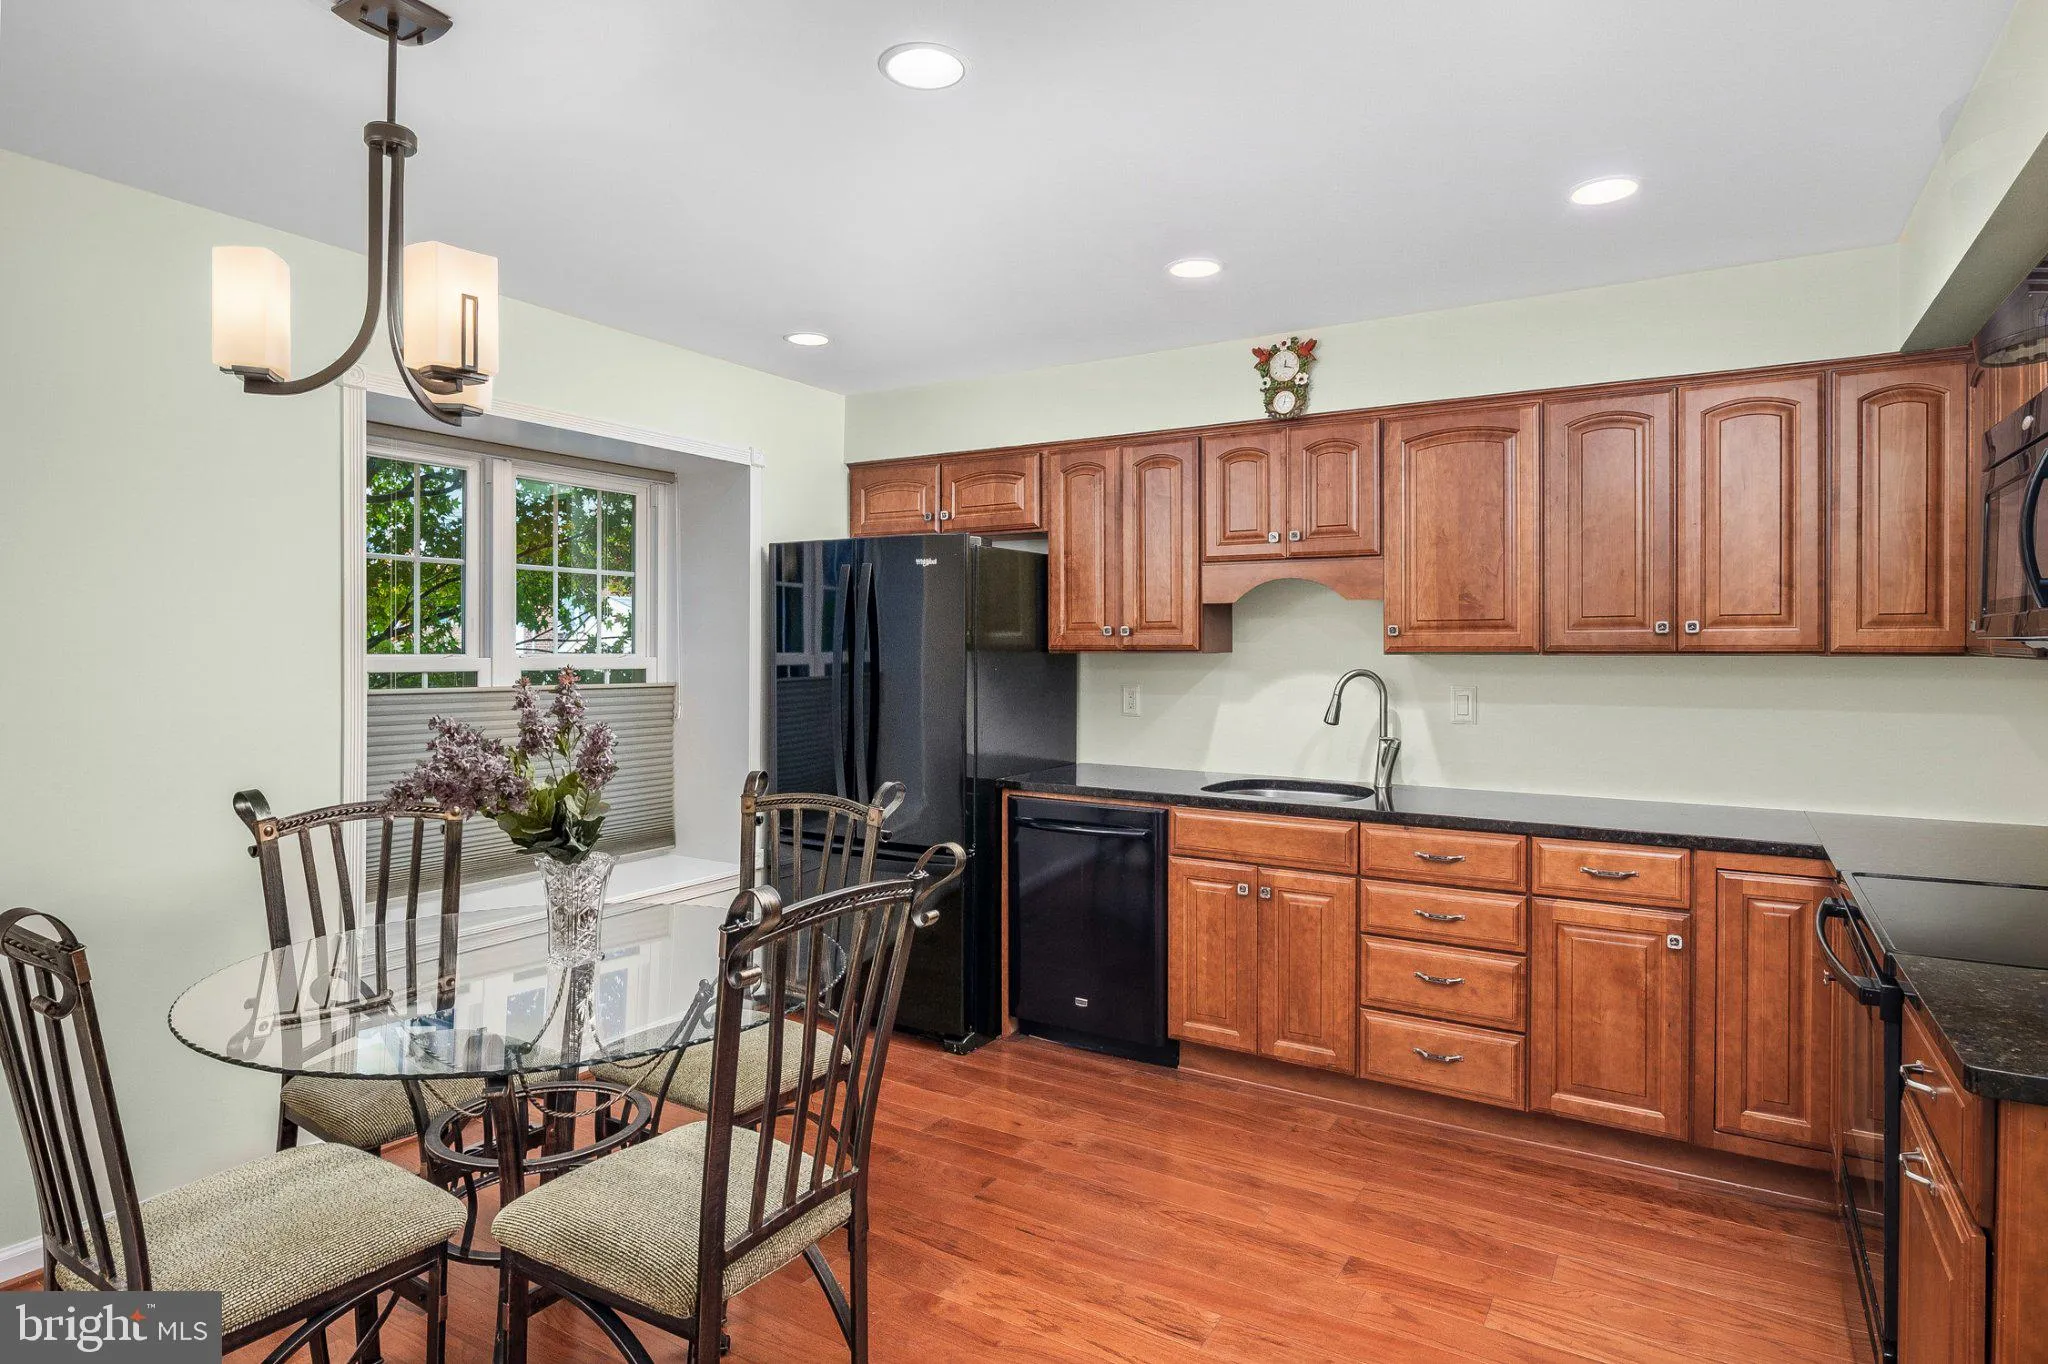
Welcome to this 4 bedroom, 3.5 bath, 3 level all brick townhome that is ideally located in the heart of Columbia. 2, 280 sq ft of finished interior space make this one of the largest townhomes in Columbia. Energy efficient windows, sliding glass doors and added insulation provide cost savings, while maximizing comfort in this age of high and increasing energy costs. Lot backs to large open common area for privacy while sitting on your expanded Trex deck and the included carport makes for convenient and always available parking. Less than 5 minutes to HCCC, the Mall in Columbia, The Merriweather District, the Hickory Village and Harpers Farms Shopping Centers, Routes #32 and #29, and the Johns Hopkins Howard County Hospital top off the list of conveniences.

Read More
Basic Details
  • Property Type: Residential
  • Listing Type: Active
  • Listing ID: MDHW2073472
  • Price: $435,000
  • Bedrooms: 4
  • Rooms: 9
  • Bathrooms: 4
  • Half Bathrooms: 1
  • Sqft: 2,280 Sqft
  • Year Built: 1979
  • Lot Area: 0.03 Acre
  • Location: US, MD, HOWARD-MD, Columbia, HICKORY HOLLOW, 21044
  • Structure Type: Interior Row/Townhouse
  • Heating System: Heat Pump(s)
  • Cooling System: Central A/C
  • Basement: Fully Finished
  • Fence: Privacy, Wood
  • Full Bathrooms: 3
  • Listing Status: Active
  • Roof: Asbestos Shingle
Features & Appliances
Features
  • Utilities: Under Ground, Cable TV
  • Window Features: Bay/Bow, Double Hung, DoublePaneWindows, Energy Efficient, Replacement, Screens
  • Architectural Style: Split Foyer
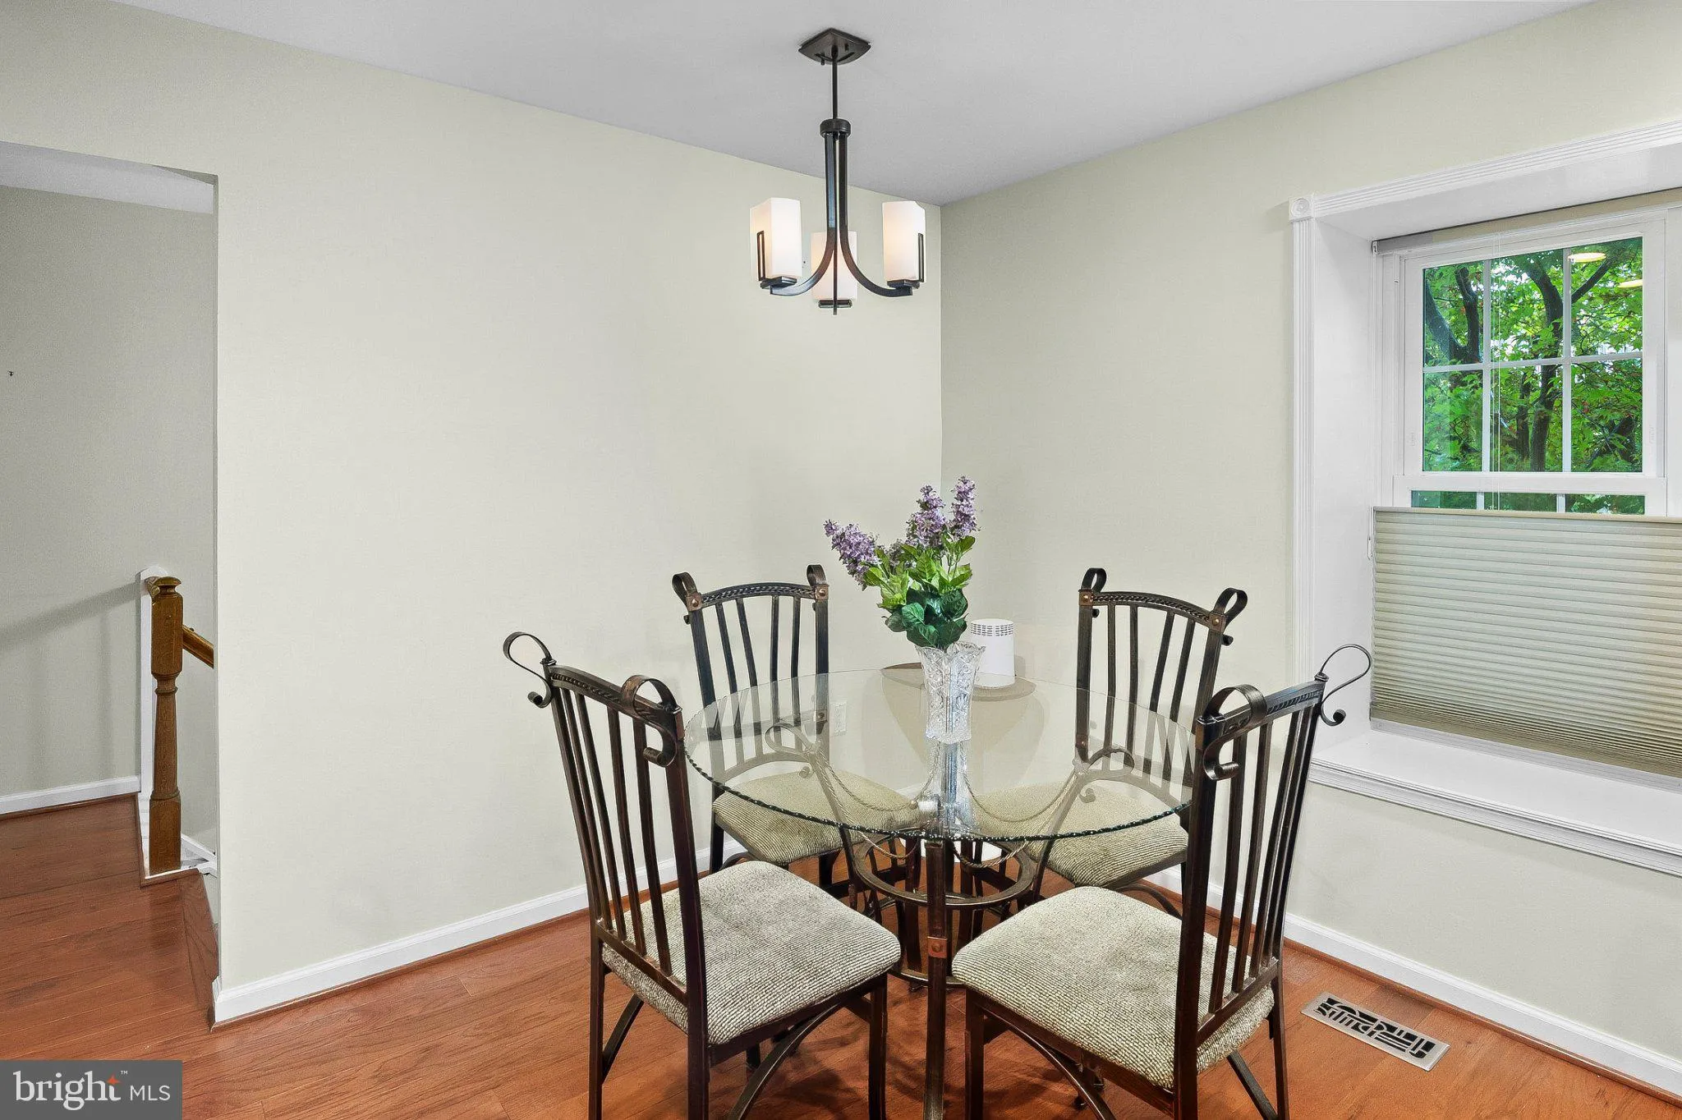
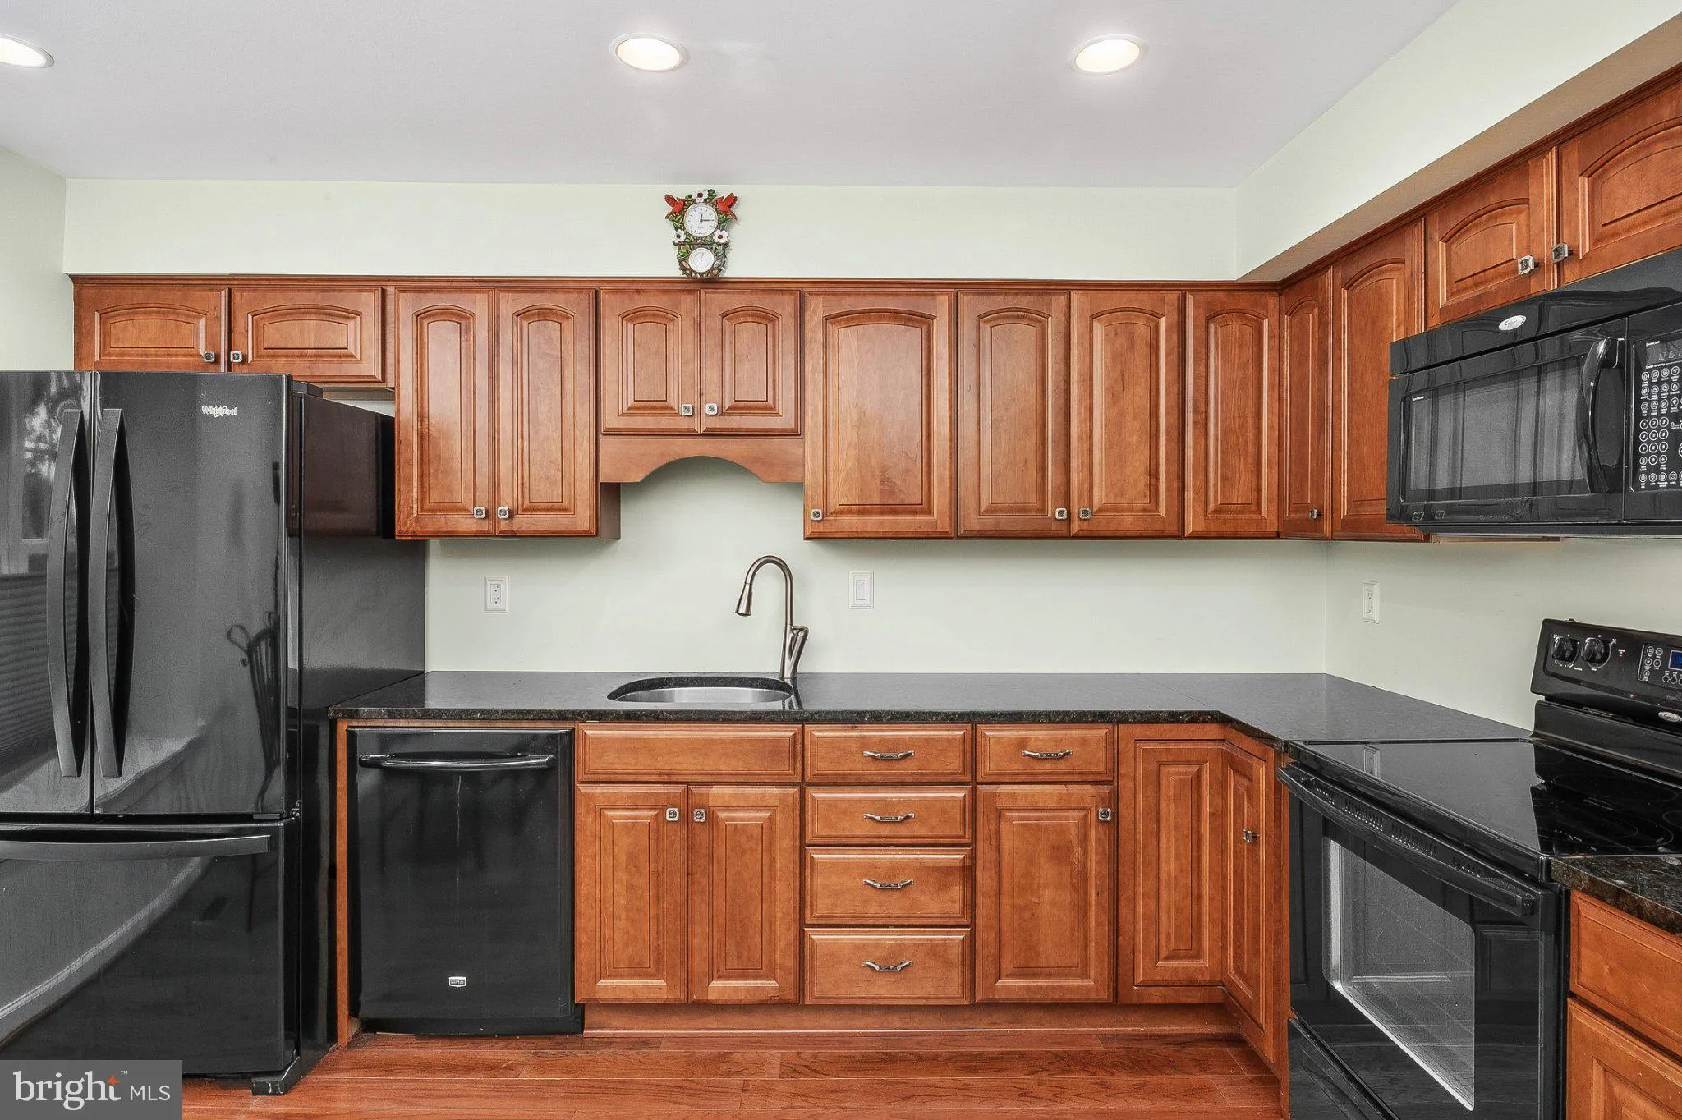
  • Interior Features: Attic, Ceiling Fan(s), Kitchen - Eat-In, Pantry, Recessed Lighting, Upgraded Countertops, Window Treatments
  • Sewer: Public Sewer

Appliances
  • Appliances: Built-In Microwave, Dishwasher, Disposal, Dryer - Electric, Humidifier, Icemaker, Microwave, Oven - Self Cleaning, Oven/Range - Electric, Stove, Washer, WaterHeater
Ask Agent A Question Ask Agent A Question

Address Map Address Map
MLS Addon MLS Addon
  • Office Name: RE/MAX Advantage Realty
  • Agent Name: Donald J Fitzgerald
Additional Information Additional Information
  • Water Source: Public
  • Accessibility Features: Grab Bars Mod
  • Construction Materials: Brick
  • Foundation Details: Block
  • Levels: 3
  • Lot Features: Backs - Open Common Area
  • On Market Date: 2026-10-16
Financial Financial
  • Tax Annual Amount: 4859.0
  • Association Fee: 1008.0
  • Association Fee Frequency: Annually
  • Association Yn: 1
Listing Information Listing Information
  • Co List Agent Full Name: Neil Miller
  • Co List Office Name: RE/MAX Advantage Realty
  • Originating System Name: Bright
  • Co List Agent Mls Id: 24786
  • Co List Office Mls Id: RMA1
  • List Agent Mls Id: 2418
  • List Office Mls Id: RMA1
  • MLS Status: ACTIVE-BRIGHT
  • Modification Timestamp: 2026-10-16T04:05:41Z
  • Status Change Timestamp: 2026-10-16T04:00:00Z
Rob Spicer Broker, GRI Rob Spicer Broker, GRI Spicer Real Estate

7201 Wisconsin Avenue

Mortgage Calculator
$
$ %
Years
%
$ %Per Year
$ % Per Year

$
