Spicer Real Estate
  • Share
$429,990
Active Active
MD,Elkridge

Location 7948 POTTER PLACE, Elkridge, MD 21075

  • Sqft 1,816 Sqft SQFT
  • Bed 3
  • Bath 3
Basic Details Basic Details
Description

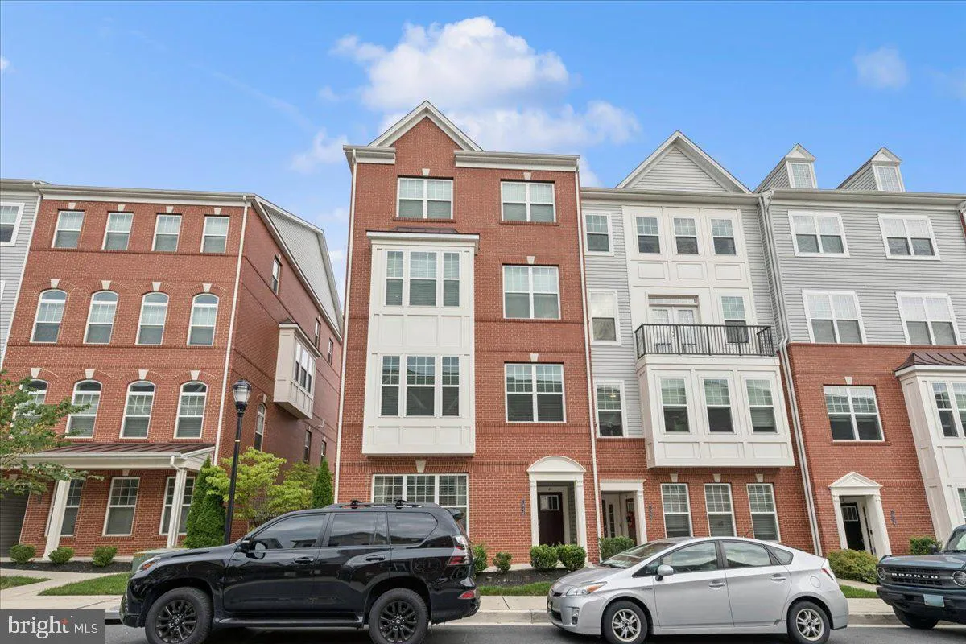
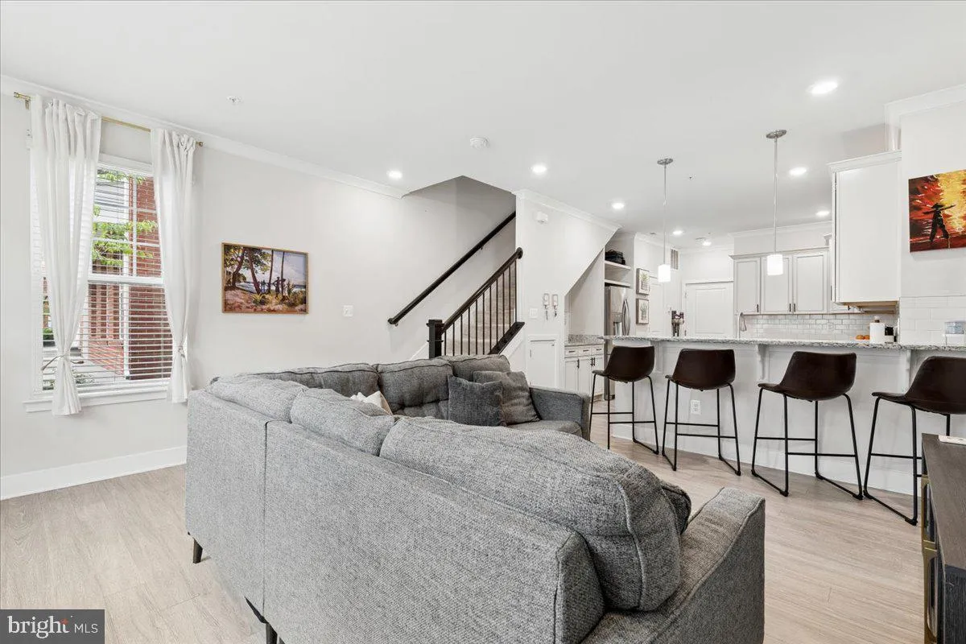
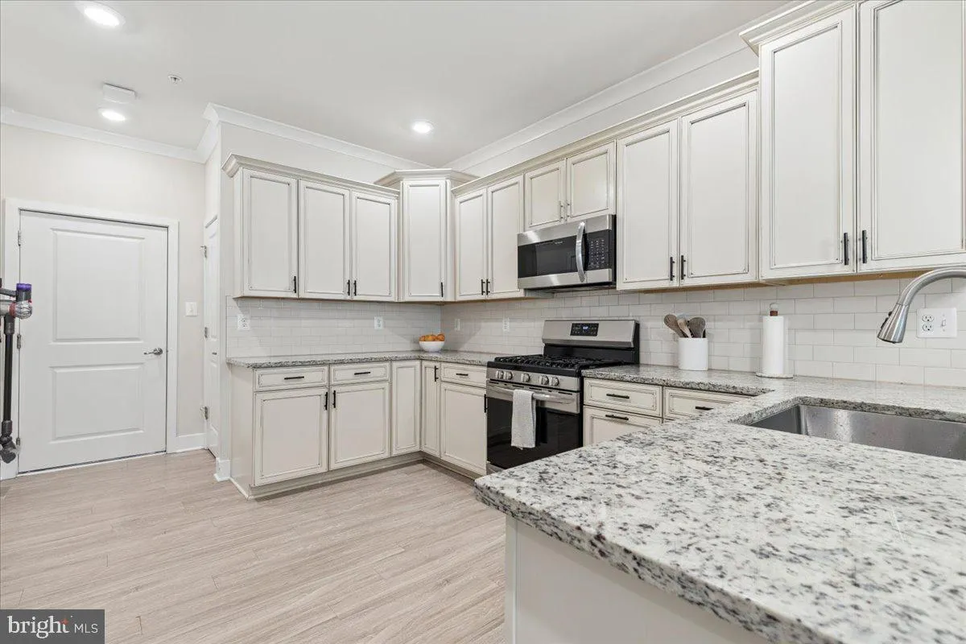
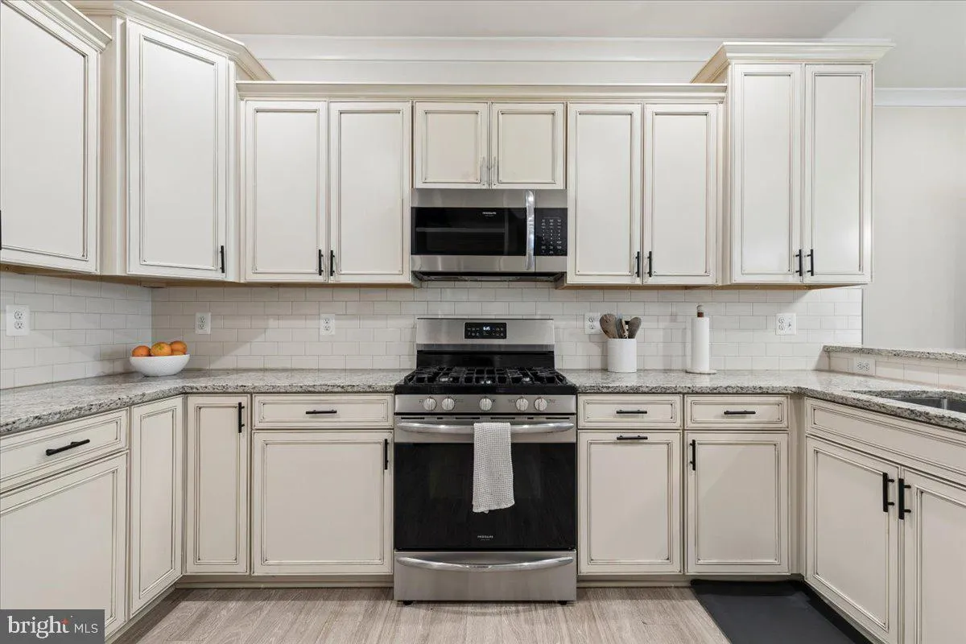
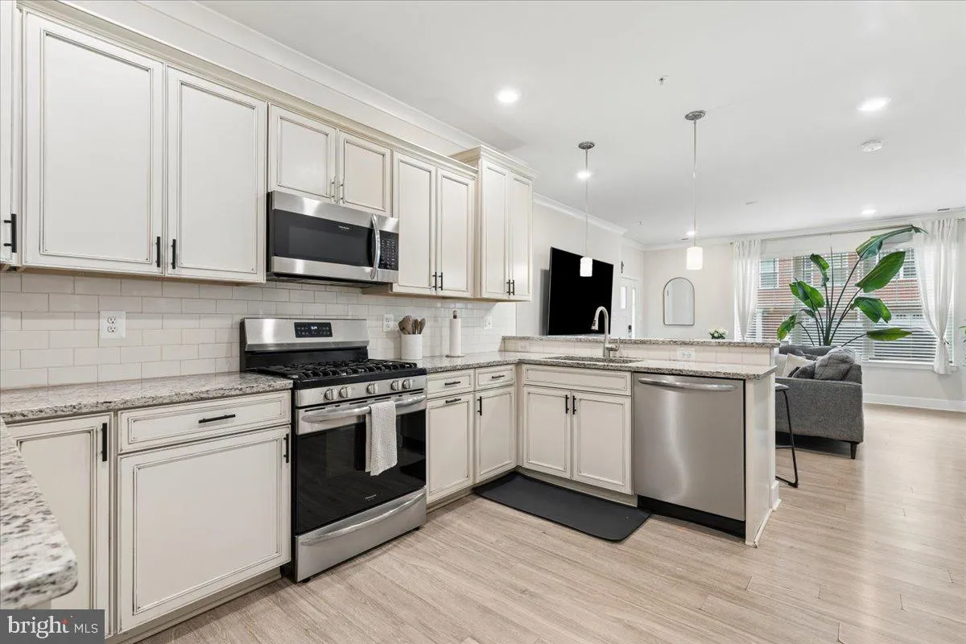
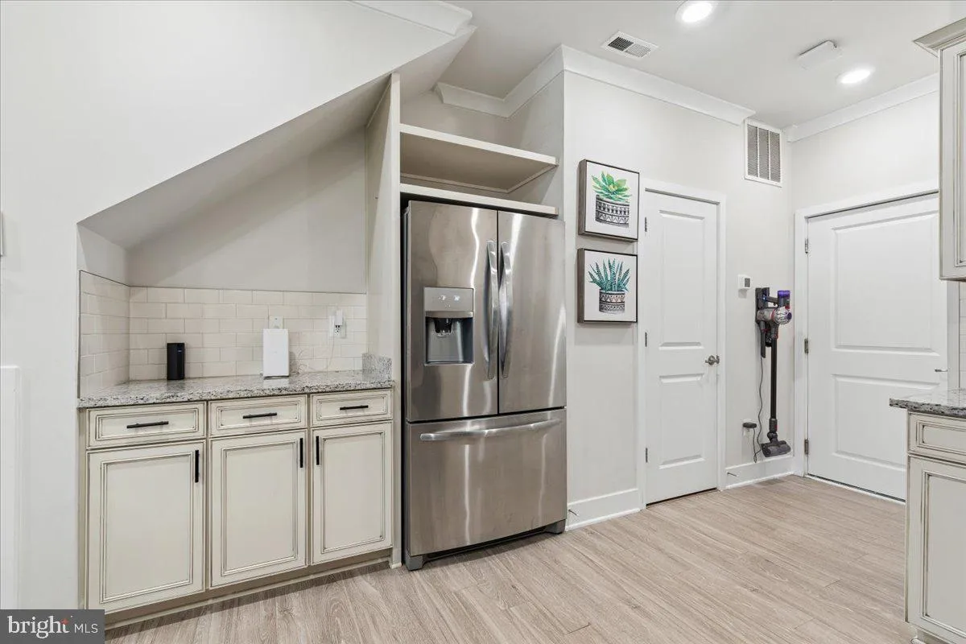
Built in 2020 and meticulously maintained, this move-in-ready home offers over 1, 800 sq. ft., 3 bedrooms, 2.5 baths, and a spacious open-concept layout. The main level features a bright living space, recessed lighting, and a well-appointed kitchen with energy-efficient appliances, pantry, and direct access to the f...

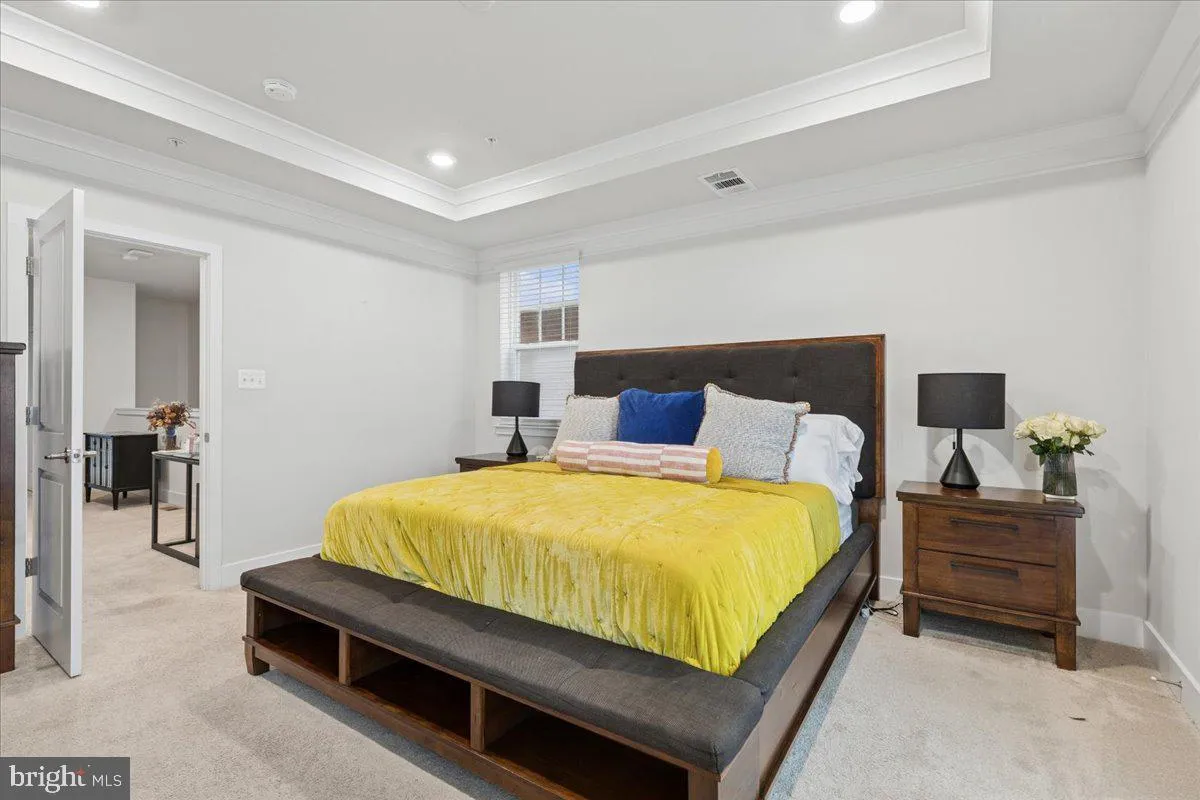
Built in 2020 and meticulously maintained, this move-in-ready home offers over 1, 800 sq. ft., 3 bedrooms, 2.5 baths, and a spacious open-concept layout. The main level features a bright living space, recessed lighting, and a well-appointed kitchen with energy-efficient appliances, pantry, and direct access to the family room—ideal for everyday living and entertaining. The spacious primary suite includes a walk-in closet and private bath with a walk-in shower. Additional highlights include a convenient laundry area, ceiling fans, private balcony, and rear-entry garage with interior access. Enjoy community amenities including a clubhouse, outdoor pool, and fitness center, all included in the association fee. Conveniently located minutes from commuter rail stations and BWI Airport, this home offers the perfect combination of modern living, low-maintenance convenience, and accessibility.

Read More
Basic Details
  • Property Type: Residential
  • Listing Type: Active
  • Listing ID: MDHW2073102
  • Price: $429,990
  • Bedrooms: 3
  • Bathrooms: 3
  • Half Bathrooms: 1
  • Sqft: 1,816 Sqft
  • Year Built: 2020
  • Location: US, MD, HOWARD-MD, Elkridge, NONE AVAILABLE, 21075
  • Structure Type: Interior Row/Townhouse
  • Heating System: Central
  • Cooling System: Central A/C
  • Patio: Balcony
  • Full Bathrooms: 2
  • Listing Status: Active
Features & Appliances
Features
  • Architectural Style: Unit/Flat
  • Flooring: Engineered Wood, Carpet
  • Interior Features: Bathroom - Walk-In Shower, Ceiling Fan(s), Breakfast Area, Family Room Off Kitchen, Floor Plan - Open, Pantry, Recessed Lighting, Sprinkler System, Walk-in Closet(s)
  • Sewer: Public Sewer

Appliances
  • Appliances: Dishwasher, Dryer, Energy Efficient Appliances, Exhaust Fan, Freezer, Icemaker, Microwave, Oven - Single, Refrigerator, Stove, Washer, Water Heater - High-Efficiency
Ask Agent A Question Ask Agent A Question

Address Map Address Map
MLS Addon MLS Addon
  • Office Name: RLAH @properties
  • Agent Name: Akilah Beckles
Additional Information Additional Information
  • Water Source: Public
  • Accessibility Features: >84" Garage Door, 2+ Access Exits
  • Association Amenities: Club House, Pool - Outdoor, Tot Lots/Playground, Swimming Pool, FitnessCenter
  • Construction Materials: Combination
  • Entry Level: 1
  • Foundation Details: Brick/Mortar
  • Garage: 1.0
  • Levels: 2
  • On Market Date: 2026-08-22
Financial Financial
  • Tax Annual Amount: 5538.0
  • Association Fee: 203.0
  • Association Fee Frequency: Monthly
  • Association Fee Includes: Air Conditioning, Lawn Care Front, Lawn Care Rear, Lawn Care Side, Lawn Maintenance, Pool(s), Trash
  • Association Yn: 1
Listing Information Listing Information
  • Originating System Name: Bright
  • List Agent Mls Id: 3336197
  • List Office Mls Id: RLAH7
  • MLS Status: ACTIVE-BRIGHT
  • Modification Timestamp: 2026-09-09T16:36:23Z
  • Status Change Timestamp: 2026-08-22T04:00:00Z
Rob Spicer Broker, GRI Rob Spicer Broker, GRI Spicer Real Estate

7201 Wisconsin Avenue

Mortgage Calculator
$
$ %
Years
%
$ %Per Year
$ % Per Year

$
