
 Share
Share
 3010 HILL STREET, Arlington, VA 22202
 2,361 Sqft SQFT
 4
4
 3
3
 Basic Details
Drive through tree-lined streets to the top of S Hill St to find this 4 bedroom (plus 1 flex room) 5-level home with an in-law suite on a quiet cul-de-sac. The first level suite is above ground, features a separate entrance, 5-windows, a full kitchen, laundry, full bath, and a great room with wood floor that can be ...
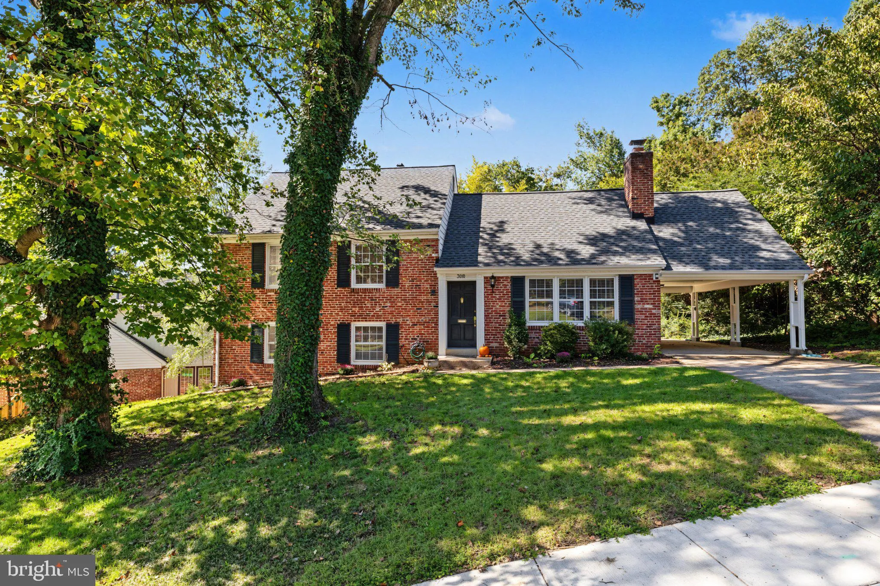
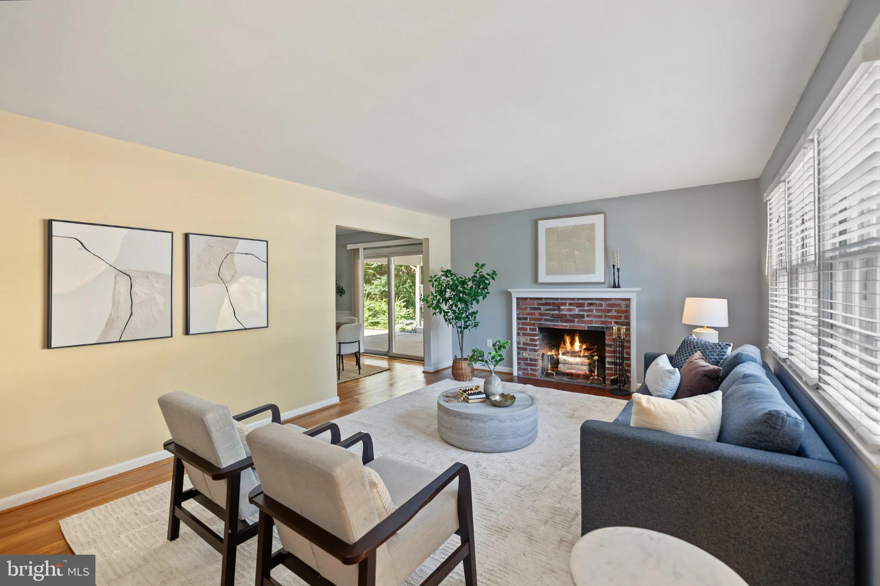
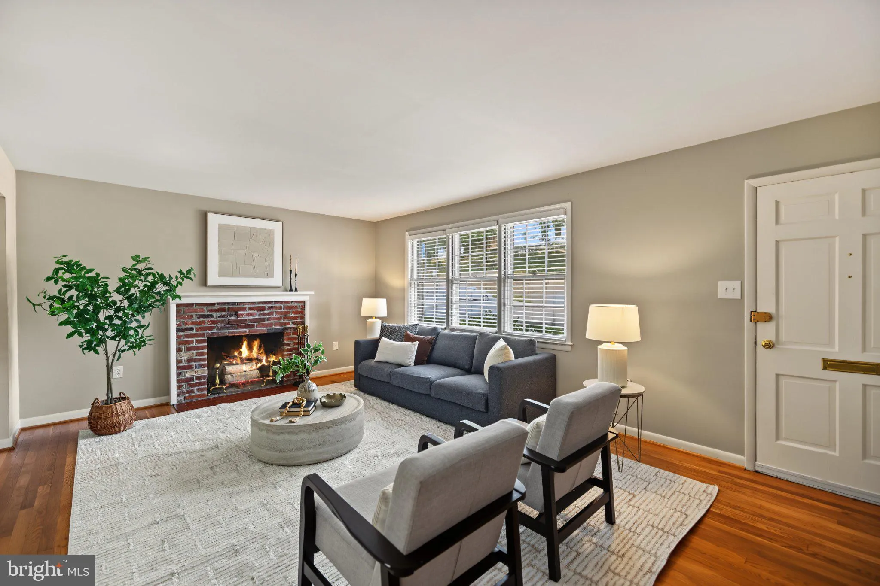
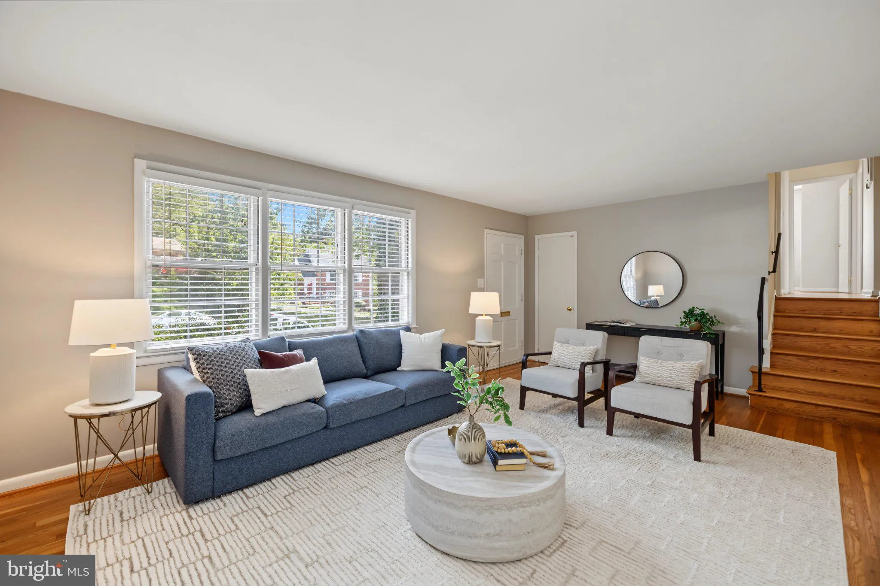
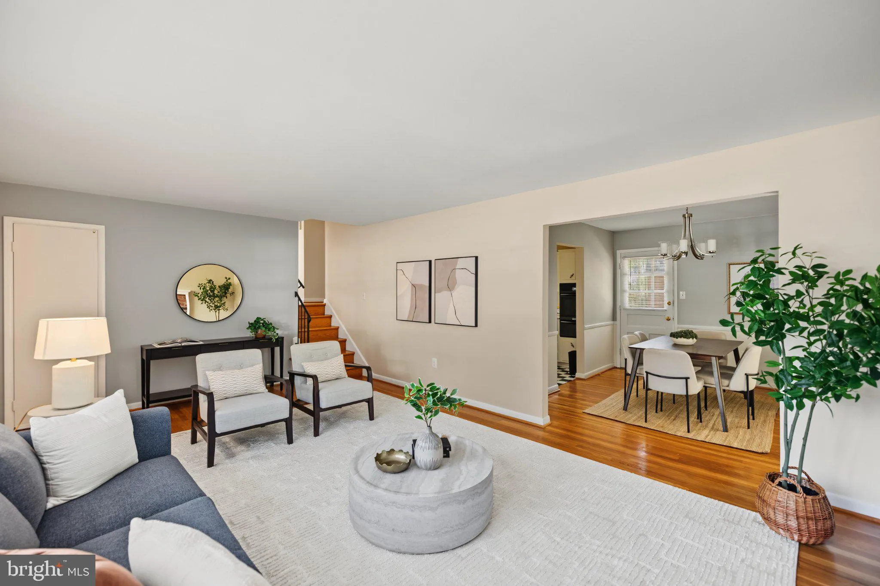
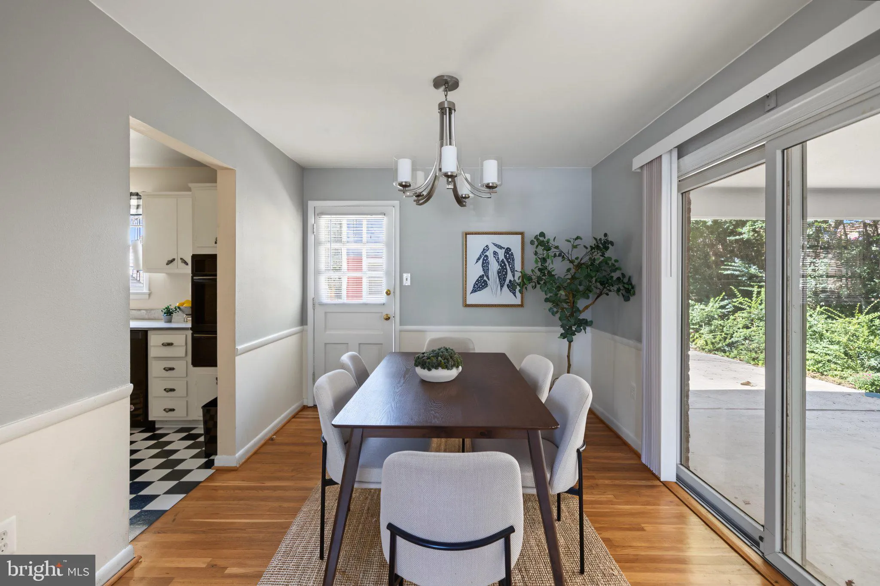
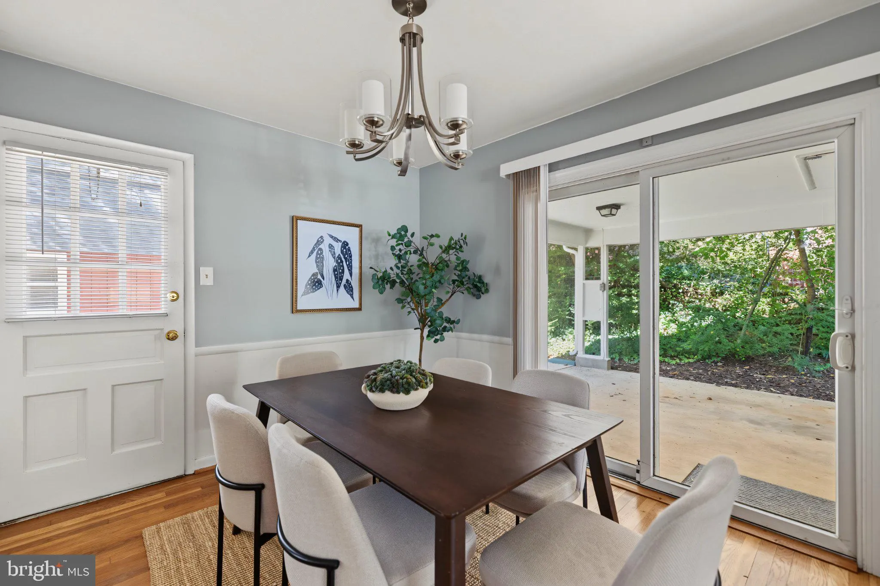
Drive through tree-lined streets to the top of S Hill St to find this 4 bedroom (plus 1 flex room) 5-level home with an in-law suite on a quiet cul-de-sac. The first level suite is above ground, features a separate entrance, 5-windows, a full kitchen, laundry, full bath, and a great room with wood floor that can be partitioned to create a separate bedroom and living area. The second level includes the living room with a brick hearth fireplace, main kitchen, and formal dining room. A wide glass door leads out to the carport, a large private patio, and signature red barn. The third level features three bedrooms with hardwood floors and two full bathrooms. The primary bedroom has an en-suite bathroom and a view of the backyard including the red barn and red garden/storage shed. Two additional bedrooms enjoy abundant natural light and share a full bathroom. The well-placed hallway linen closet is roughed-in for a stacked laundry unit. The fourth level offers a spacious, versatile room with a separate storage room, providing flexibility for a home office, creative space, or additional living area. The fourth level also overlooks the private backyard and features a cedar closet. The fifth level is where the 4th bedroom is located with a walk-in closet and views of the surrounding neighborhood and skyline. This well-maintained Oakcrest home has a new roof and various updated appliances, room for three cars to conveniently park in the driveway & carport, a lush private backyard, and a large front yard with mature trees. Walk to nearby Fort Scott Park, the Metro, and shopping centers and effortlessly commute to the Pentagon, Amazon HQ2, Crystal City and National Landing, Reagan National Airport (DCA), VA Tech Innovation Campus, Army Navy Country Club, and Washington, DC. Arlington Public Schools serving S Hill St: Oakridge Elementary School, Gunston Middle School, & Wakefield High School. Recent Updates: Roof 2026, Stove/Oven 2026, Cooktop 2026, Disposal 2026, Kitchen Faucet 2026, Dryer 2023
 Features & Appliances
 Ask Agent A Question
 Address Map
 Neighborhood
 MLS Addon
 Additional Information
 Financial
Listing Information
Financial
Listing Information
 Rob Spicer Broker, GRI
Spicer Real Estate
Rob Spicer Broker, GRI
Spicer Real Estate
7201 Wisconsin Avenue
 RobSpicer@SpicerRealEstate.com
 2403881030
 2403881030
 7201 Wisconsin Avenue


