
 Share
Share
 408 SPRINGVALE RD, Great Falls, VA 22066
 17,000 Sqft SQFT
 8
8
 11
11
 Basic Details
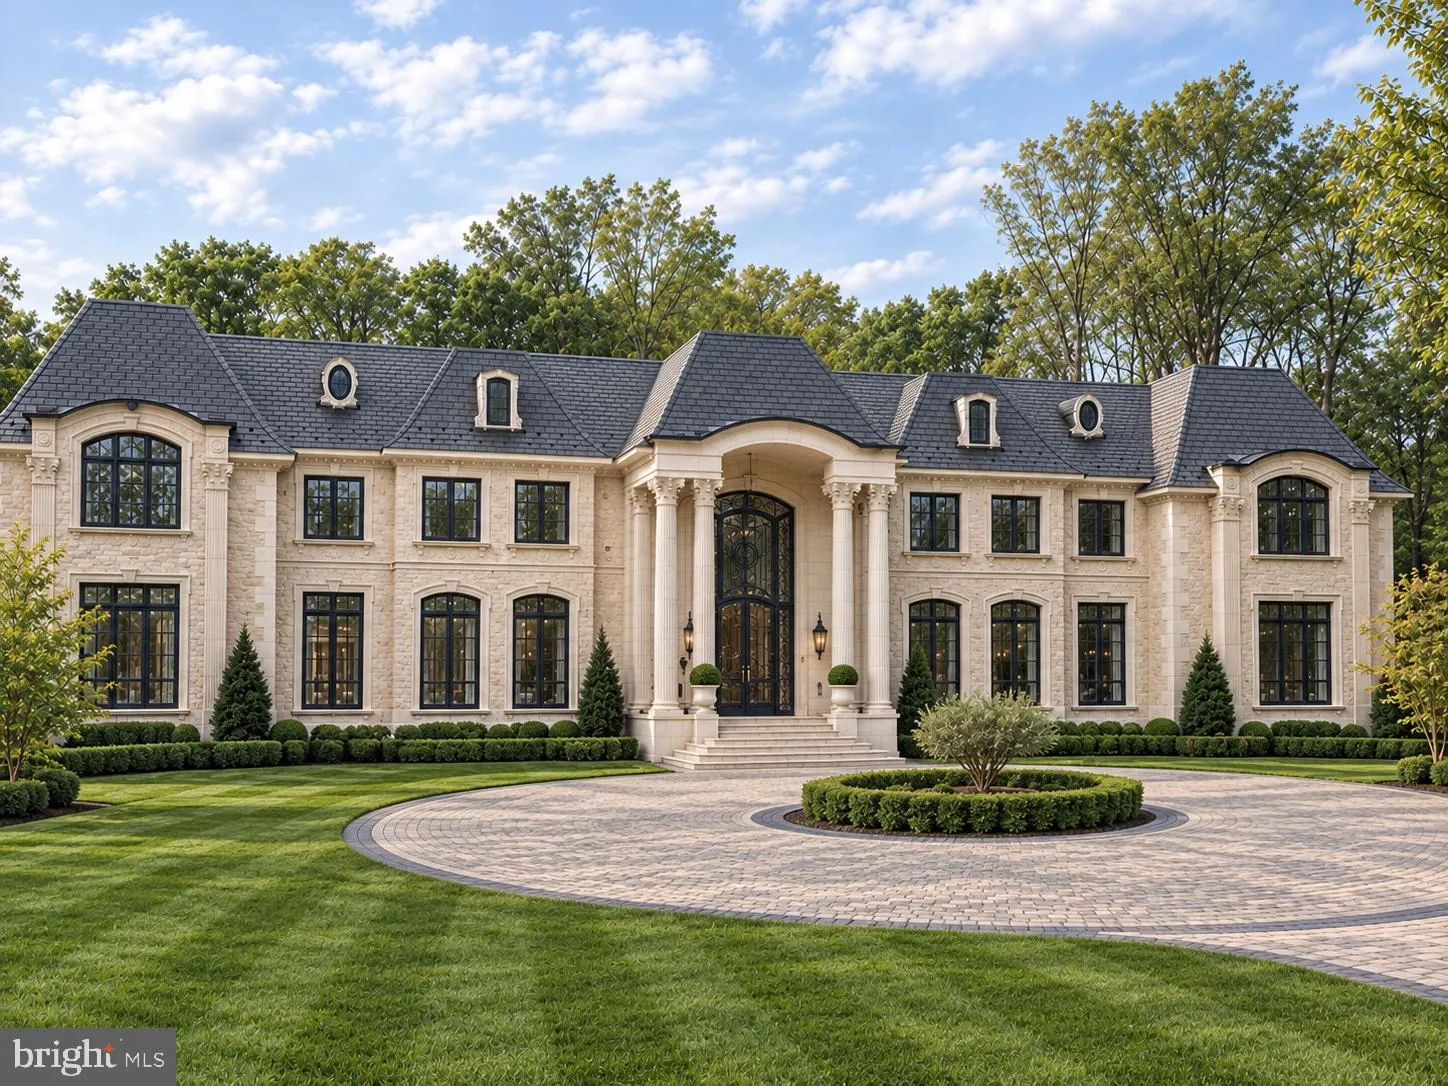
Approaching completion, this extraordinary 17, 000-square-foot French-inspired estate in Great Falls, Virginia, embodies the timeless elegance of European architecture with the finest appointments of modern luxury. Privately gated and masterfully crafted, this magnificent residence showcases exquisite architectural ...
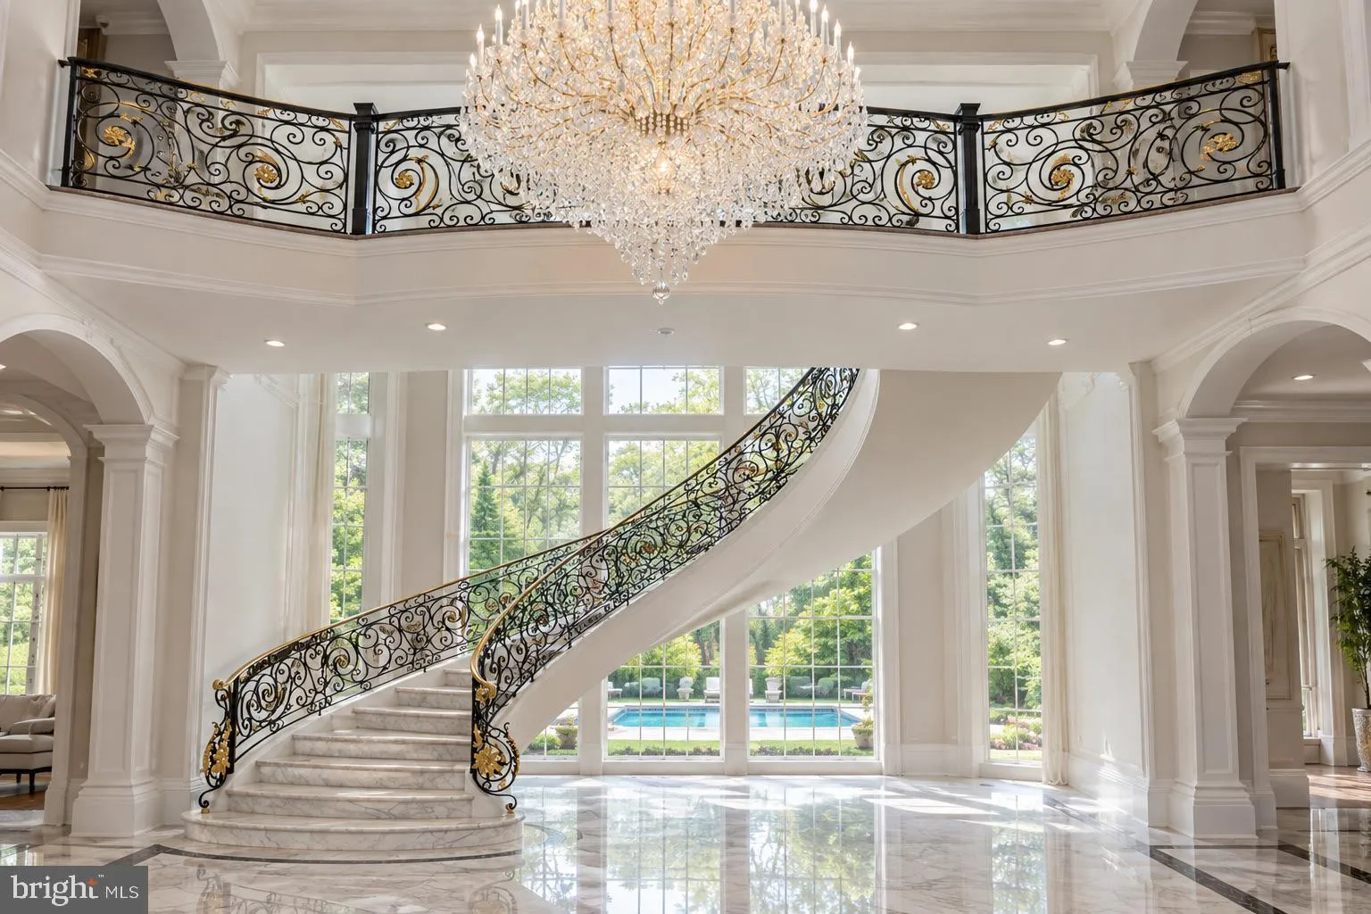
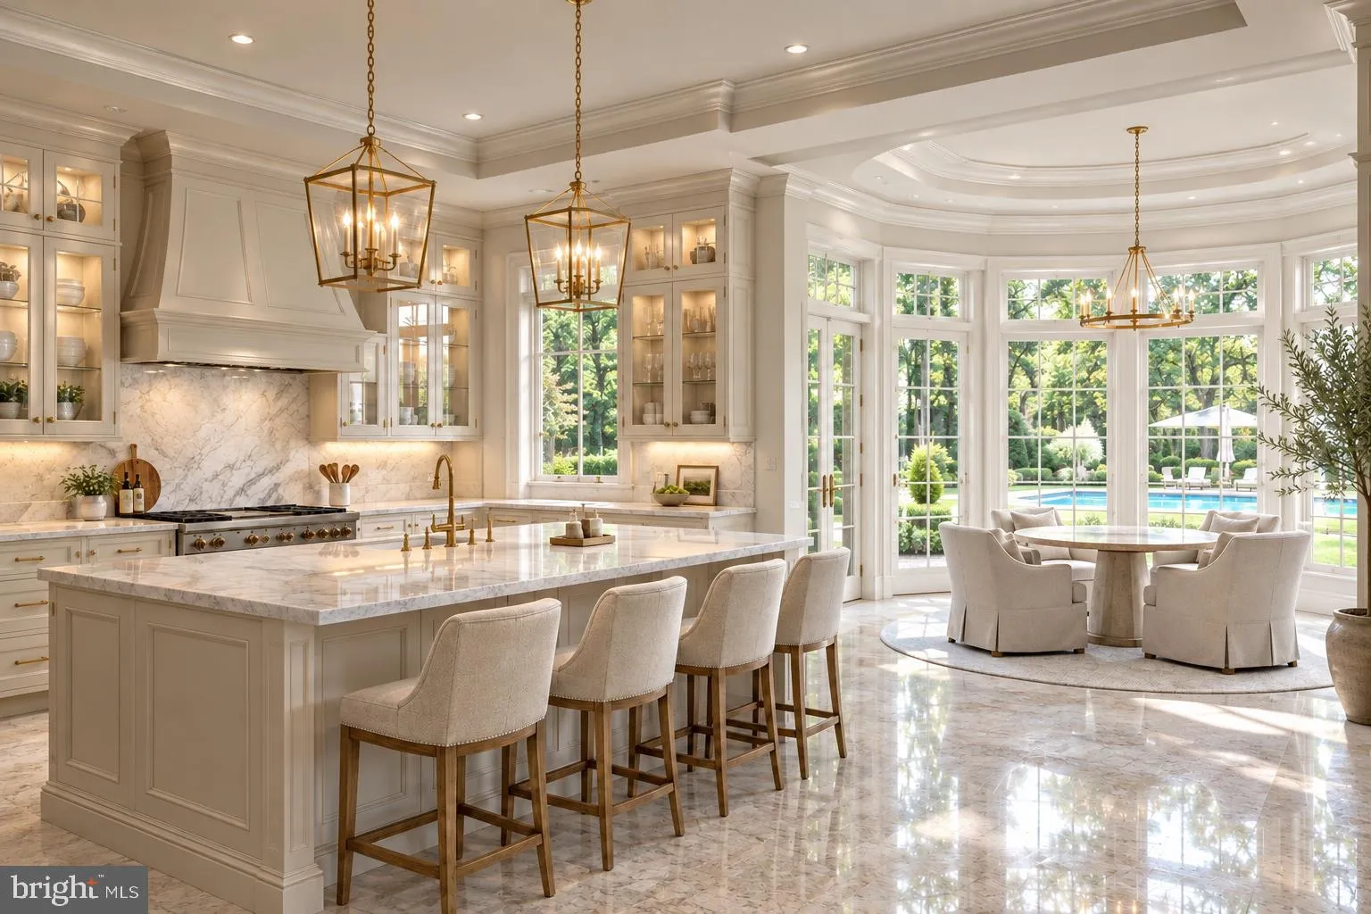
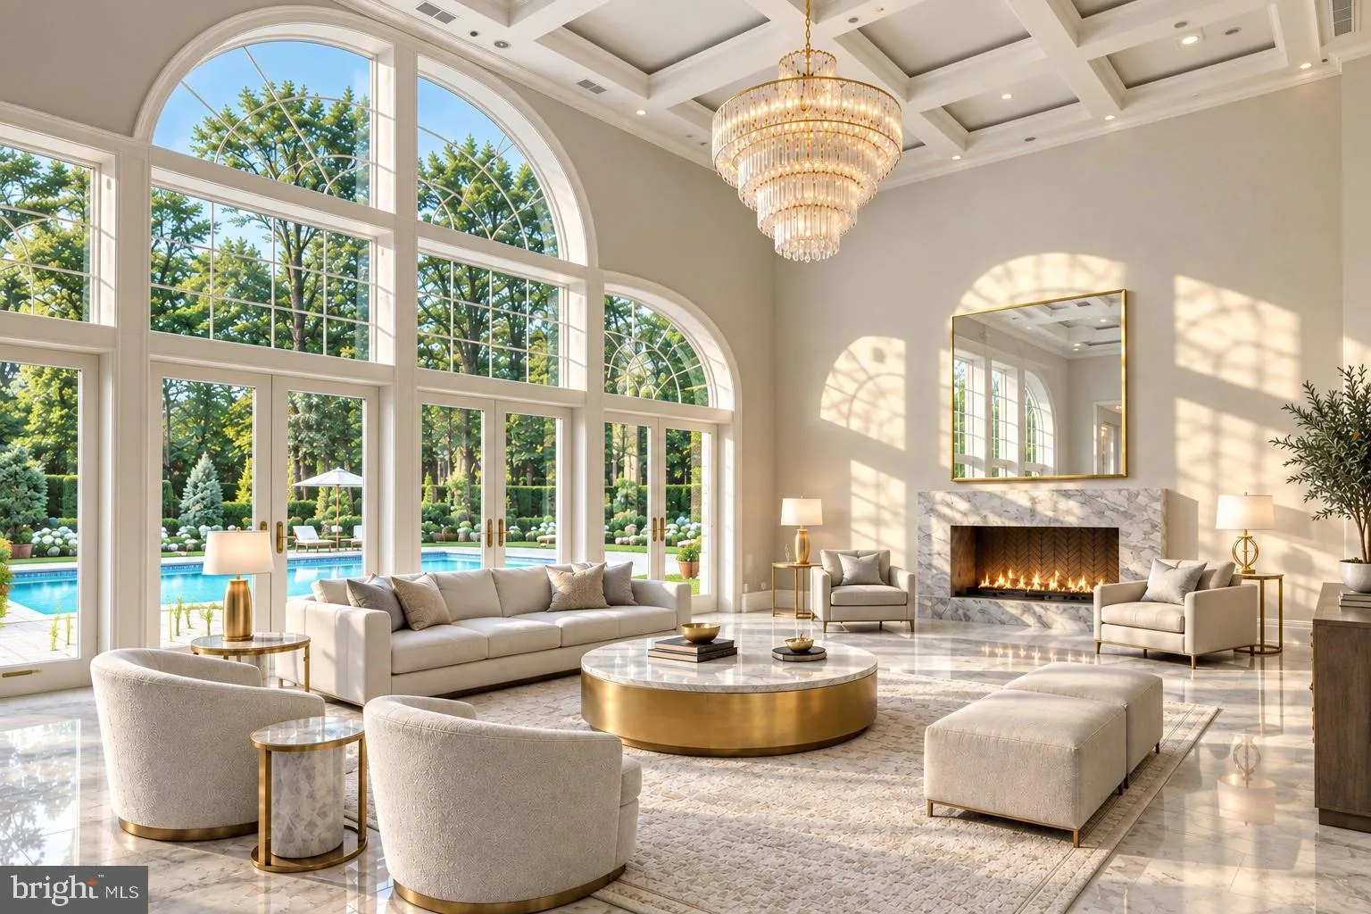
Approaching completion, this extraordinary 17, 000-square-foot French-inspired estate in Great Falls, Virginia, embodies the timeless elegance of European architecture with the finest appointments of modern luxury. Privately gated and masterfully crafted, this magnificent residence showcases exquisite architectural design, soaring ceilings exceeding 20 feet, and exceptional attention to detail throughout. Designed for both grand-scale entertaining and refined everyday living, the estate features an elevator, a private spa, a resort-inspired swimming pool, meticulously landscaped grounds, expansive living spaces, a state-of-the-art chef’s kitchen, and spa-inspired baths. Every element has been thoughtfully envisioned to create an atmosphere of elegance, comfort, and sophistication, where classical French design meets contemporary luxury. A timeless expression of French grandeur, an extraordinary estate, and a lifestyle without compromise.
 Features & Appliances
 Ask Agent A Question
 Address Map
 Neighborhood
 MLS Addon
 Additional Information
 Financial
Listing Information
Financial
Listing Information
 Rob Spicer Broker, GRI
Spicer Real Estate
Rob Spicer Broker, GRI
Spicer Real Estate
7201 Wisconsin Avenue
 RobSpicer@SpicerRealEstate.com
 2403881030
 2403881030
 7201 Wisconsin Avenue


