
 Share
 6071 ADCOCK LANE, Hanover, MD 21076
 2,822 Sqft SQFT
 4
 3
 Basic Details
Welcome to 6071 Adcock Lane in Canbury Woods, where thoughtful updates, spacious living areas, and fantastic outdoor entertaining spaces come together! Extensively updated over the past 10 years, this four-bedroom Colonial shows beautifully and offers the space, functionality, and features today’s buyers want....
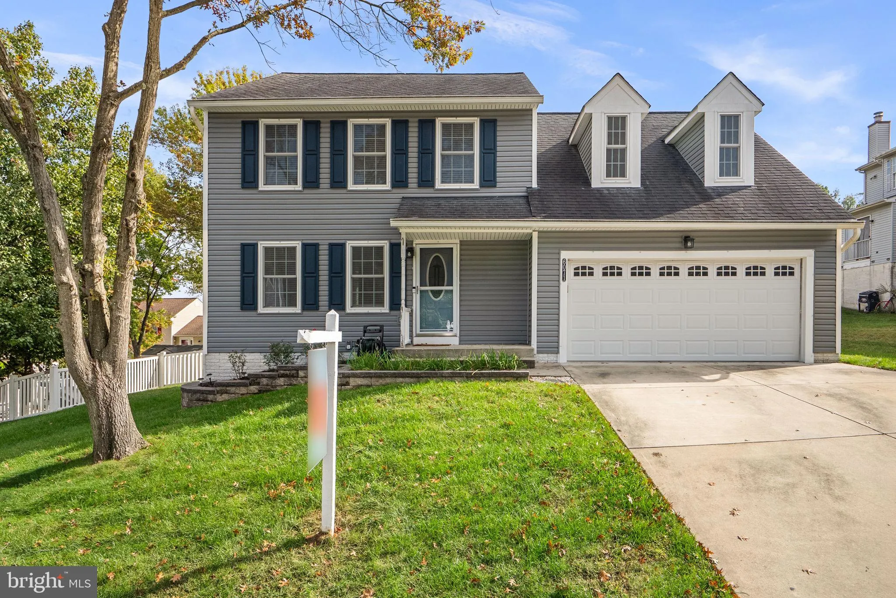
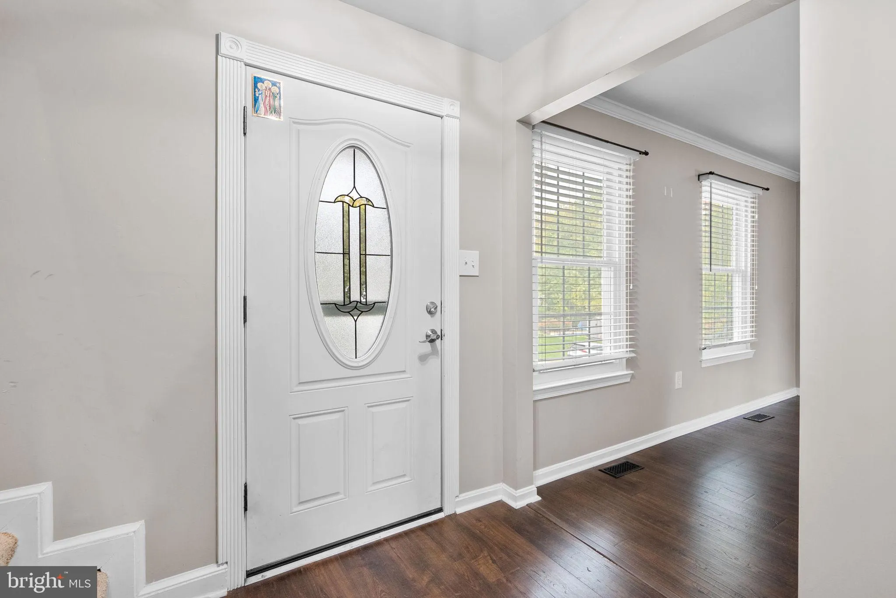
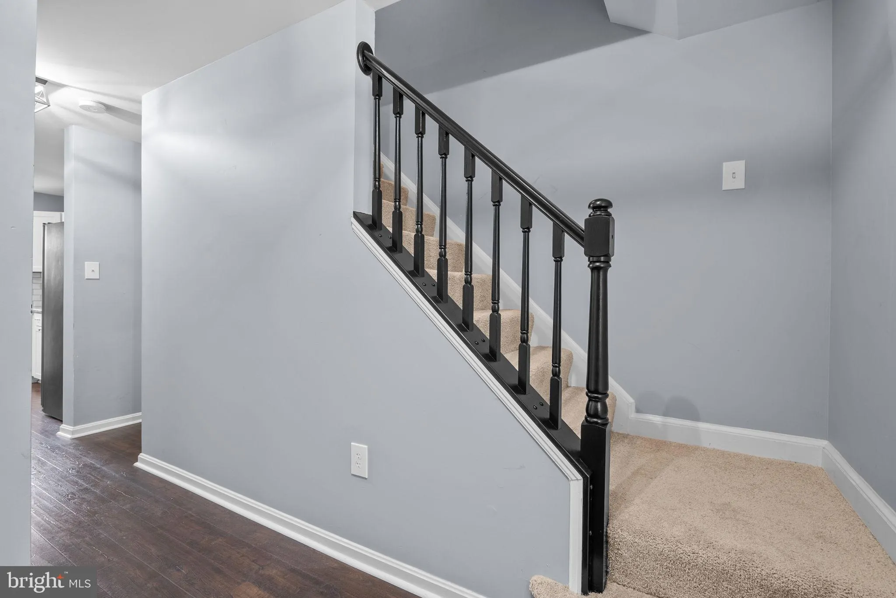
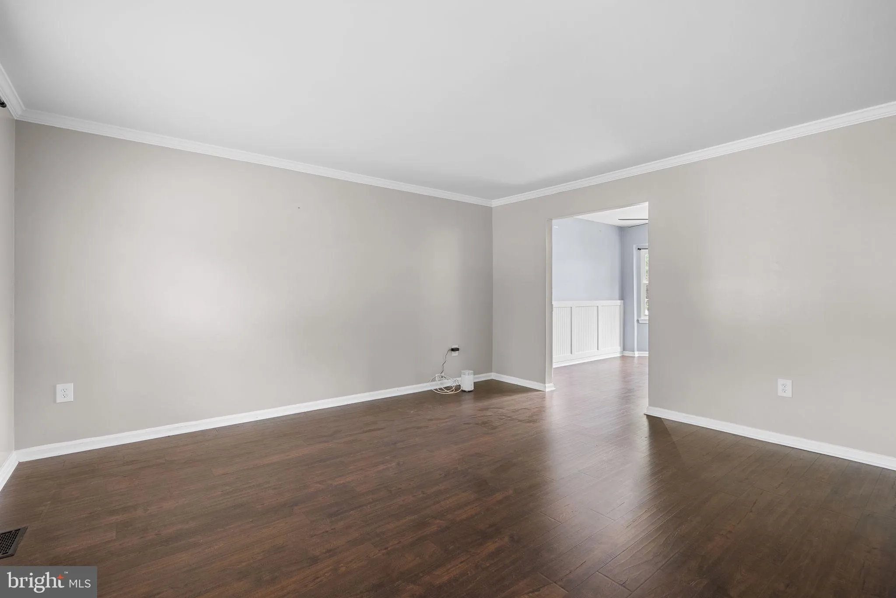
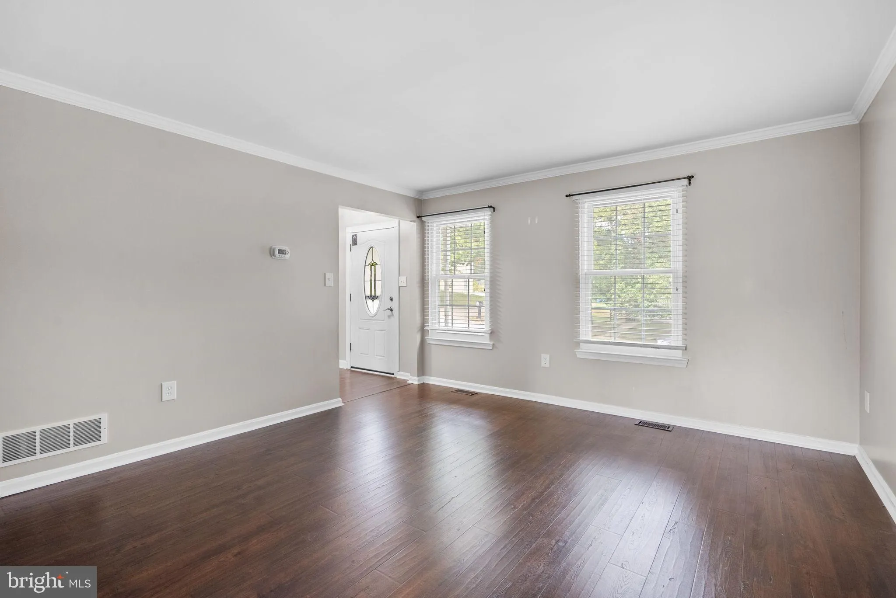
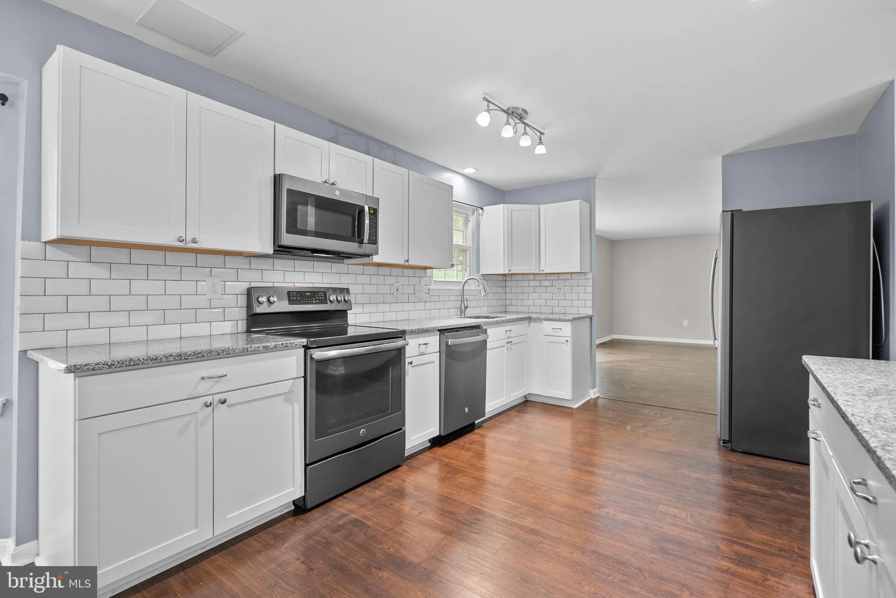
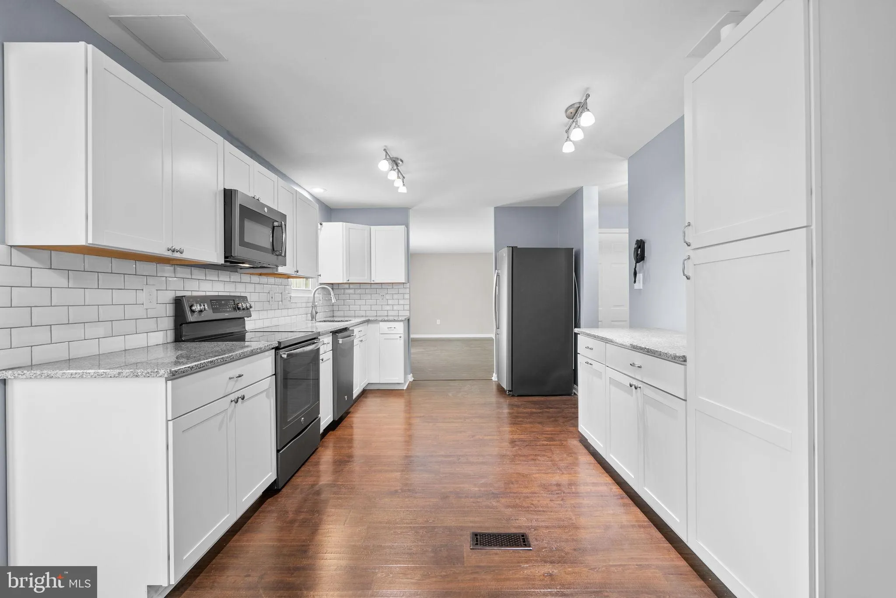
Welcome to 6071 Adcock Lane in Canbury Woods, where thoughtful updates, spacious living areas, and fantastic outdoor entertaining spaces come together! Extensively updated over the past 10 years, this four-bedroom Colonial shows beautifully and offers the space, functionality, and features today’s buyers want. Step inside and immediately appreciate the inviting floor plan, generous room sizes, and updates throughout. The kitchen has been opened to the dining room, creating a wonderful flow for everyday living and entertaining. Featuring white cabinetry, granite countertops, stainless steel appliances, and a charming bay window, the kitchen is both stylish and functional. Spacious living and family rooms provide plenty of room to gather, relax, or spread out. Upstairs, you’ll find four generously sized bedrooms, including a spacious primary suite with a walk-in closet and an updated private bathroom featuring an oversized walk-in shower with built-in seating. Three additional bedrooms and an updated hall bathroom complete the upper level. The finished lower level provides even more flexibility with a large recreation room perfect for movie nights, a home gym, playroom, or additional entertaining space. There’s also an expansive storage area and a bathroom rough-in for future possibilities. And then there’s the backyard! Beautiful landscaping, a low-maintenance deck, a spacious paver patio with a fire pit, and a fully fenced yard create an incredible outdoor setting. Whether you’re hosting friends for a cookout, enjoying evenings around the fire, or simply relaxing in your own backyard, this space is sure to become a favorite. The improvements extend well beyond the interior, with updated siding, windows, roof, HVAC, landscaping, and a welcoming brick front walkway. An attached two-car garage adds everyday convenience. Located in the established Canbury Woods community with a minimal annual HOA fee, this home offers convenient access to shopping, dining, parks, and major commuter routes while enjoying the benefits of a neighborhood setting. Beautifully updated, wonderfully spacious, and ready to enjoy, 6071 Adcock Lane is one you won’t want to miss!
 Features & Appliances
 Ask Agent A Question
 Address Map
 Neighborhood
 MLS Addon
 Additional Information
 Financial
Listing Information
 Rob Spicer Broker, GRI
Spicer Real Estate
7201 Wisconsin Avenue
 RobSpicer@SpicerRealEstate.com
 2403881030
 2403881030
 7201 Wisconsin Avenue


