Spicer Real Estate
  • Share
$350,000
Active Active
MD,Bowie

Location 4201 BAR HARBOR PLACE, Bowie, MD 20720

  • Sqft 2,000 Sqft SQFT
  • Bed 3
  • Bath 4
Basic Details Basic Details
Description

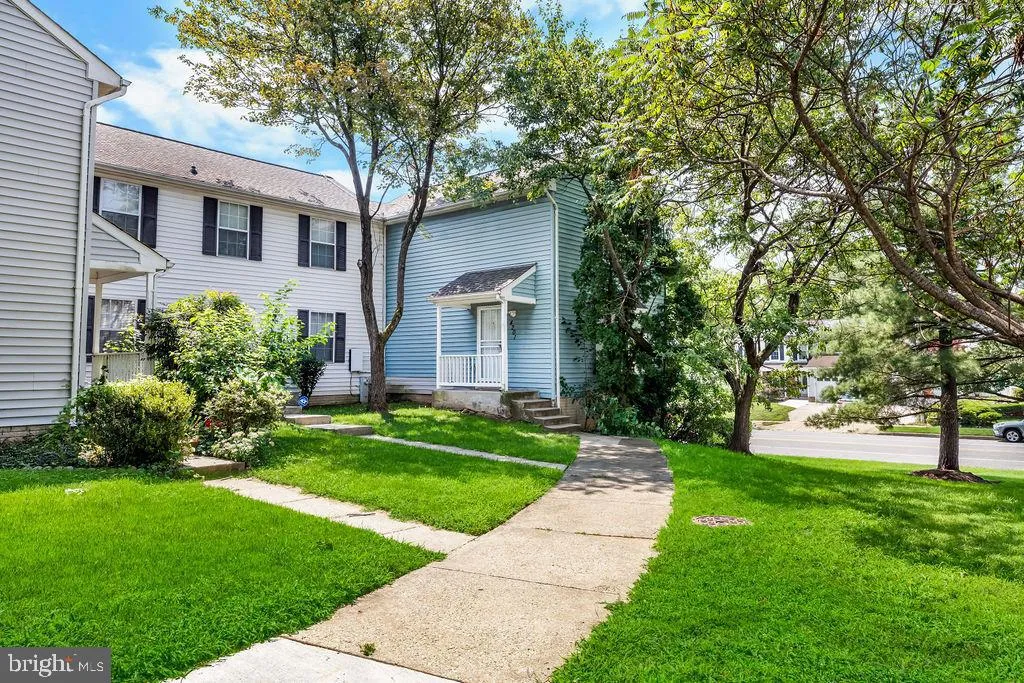
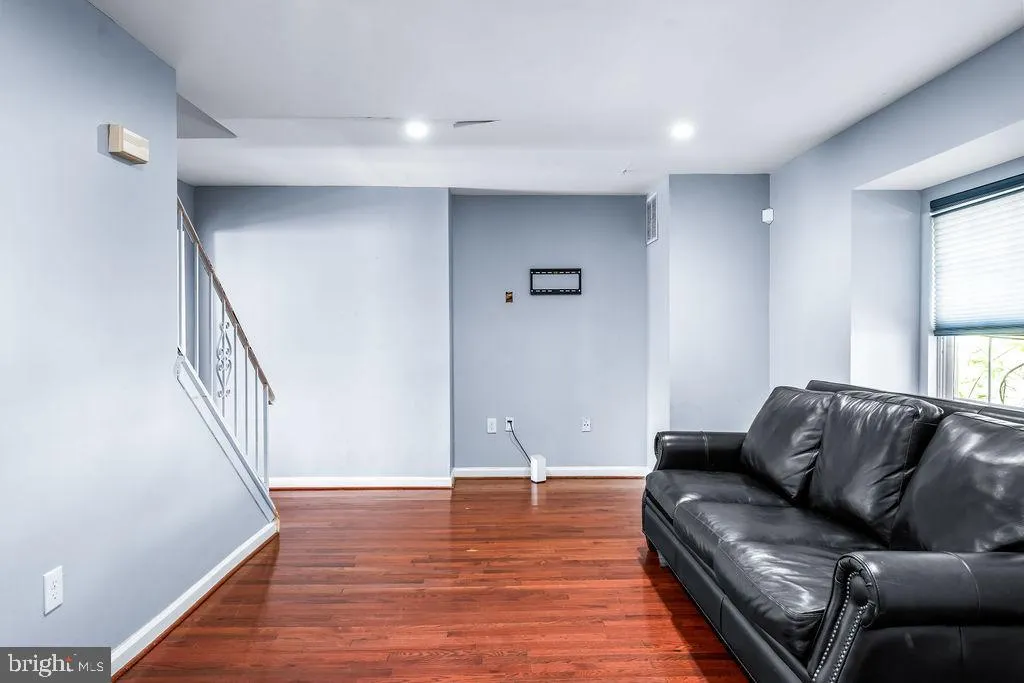
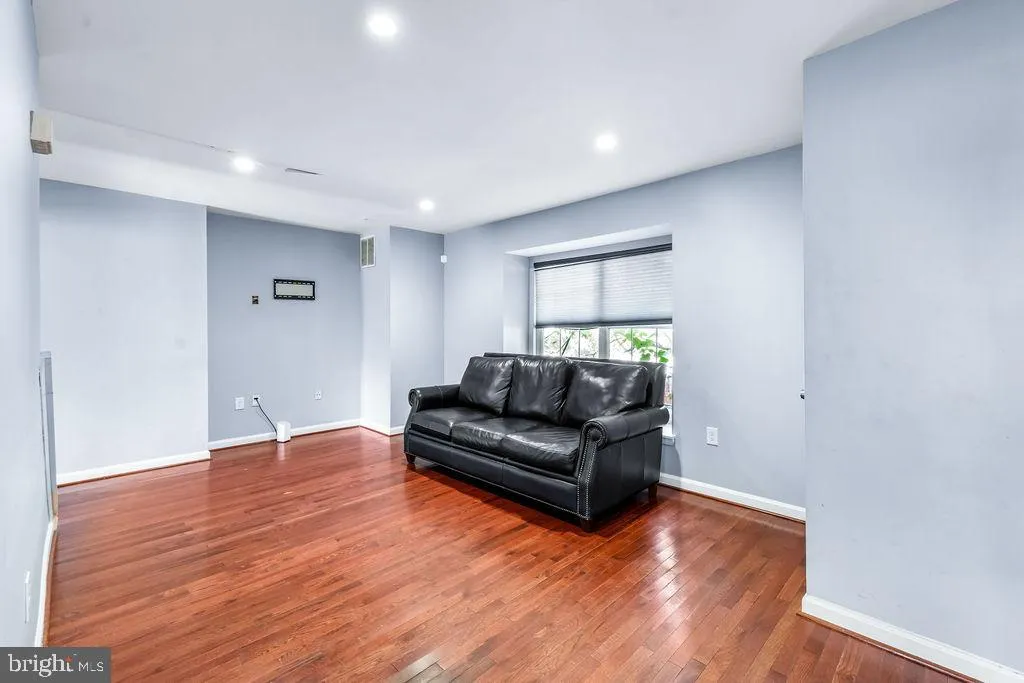
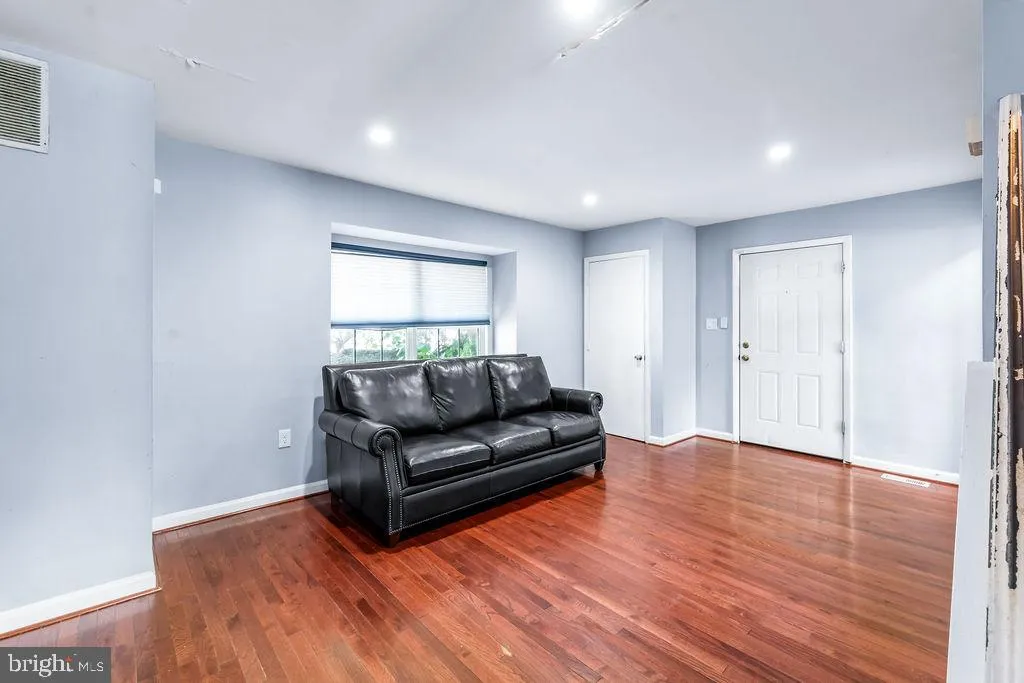
Great opportunity in the convenient Lottsford community of Bowie! This spacious 3 level end unit townhome offers an open floor plan, hardwood floors and plenty of flexible living space. The main level features a bright kitchen with stainless steel appliances and adjoining dining room and living room areas. Upstairs ...

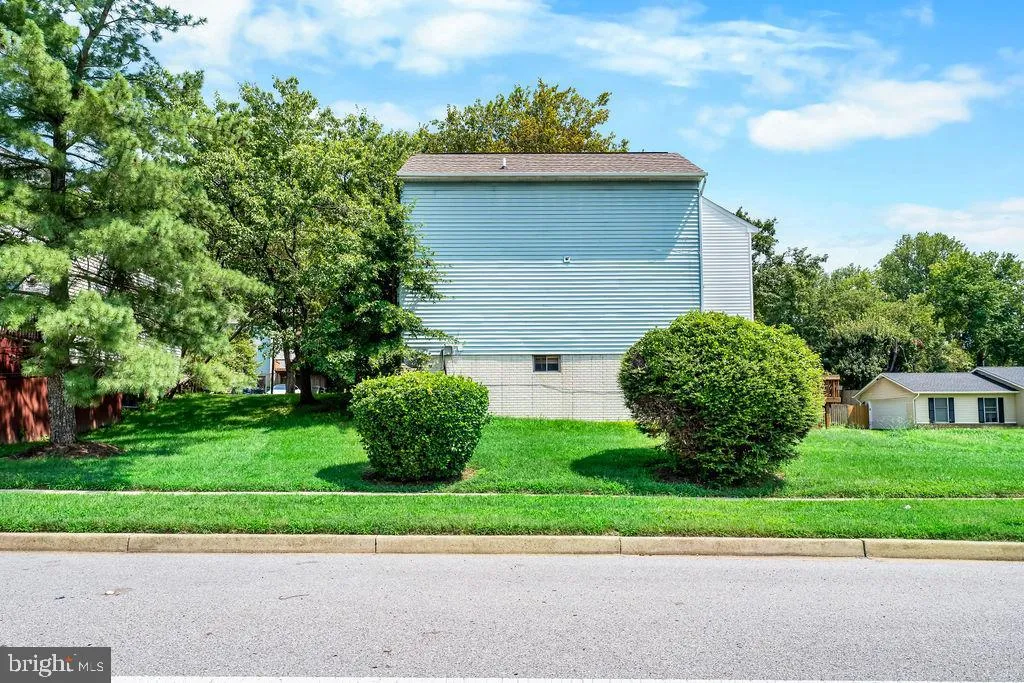
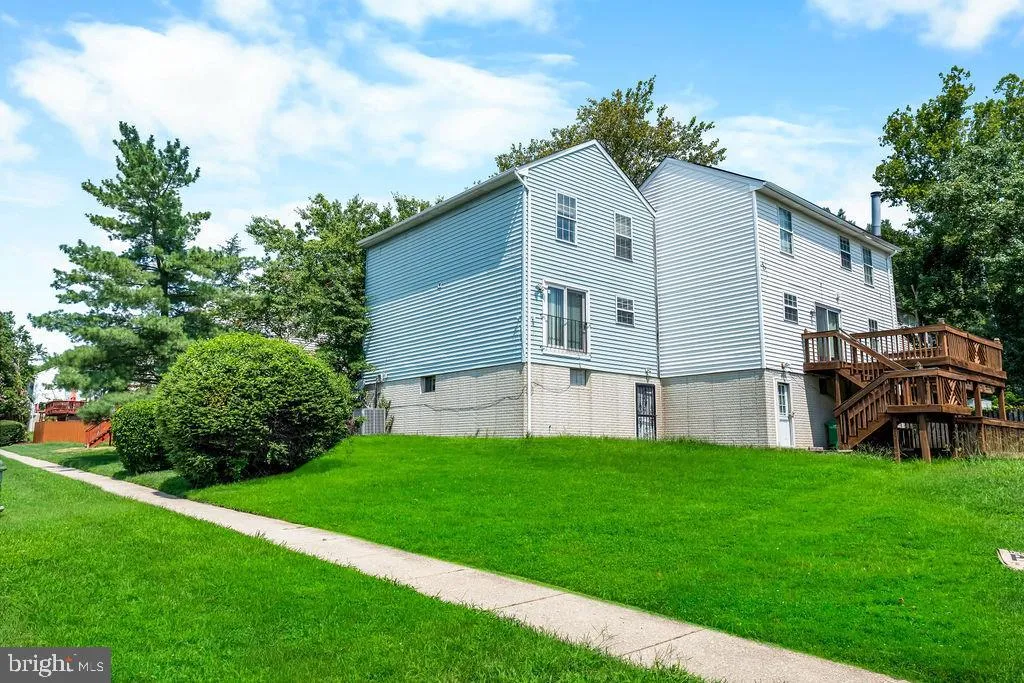
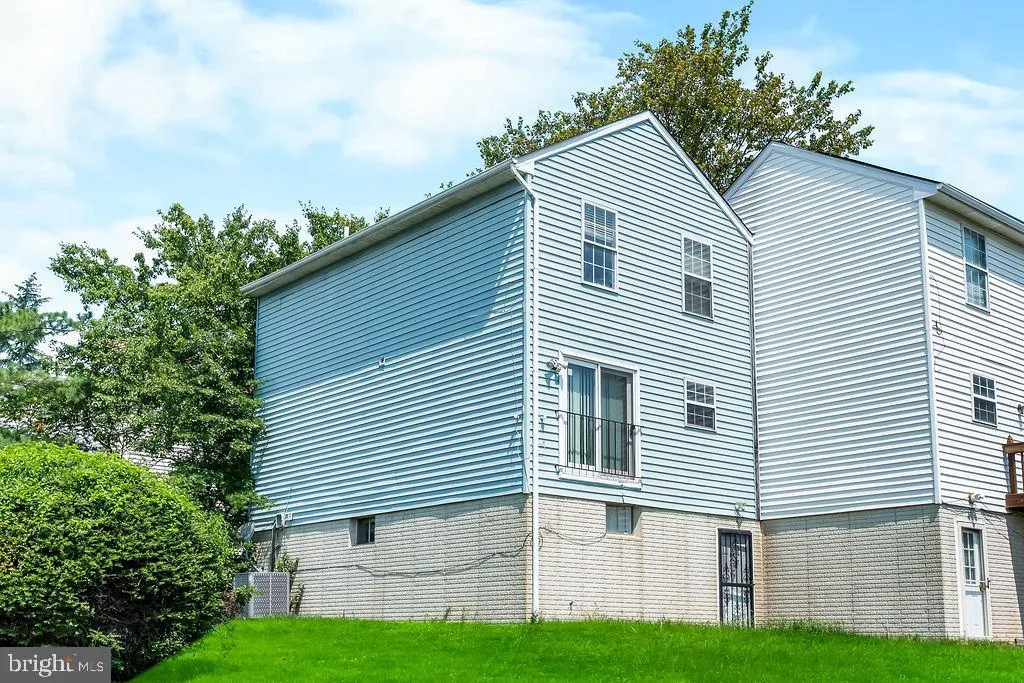
Great opportunity in the convenient Lottsford community of Bowie! This spacious 3 level end unit townhome offers an open floor plan, hardwood floors and plenty of flexible living space. The main level features a bright kitchen with stainless steel appliances and adjoining dining room and living room areas. Upstairs you will find the owner’s suite plus two additional bedroom spaces, including one currently configured as a walk-in closet that can easily be converted back to a bedroom. The finished walkout lower level adds even more living space with a large recreation room, full bath and bonus room- ideal for a home office, guest space gym or hobby room. This home is ready for your personal touches. Step outside to a generous yard with plenty of room for entertaining and outdoor enjoyment. Conveniently located near shopping, restaurants and major commuter routes. Property is being sold as-is and sale is subject to third party short sale approval.

Read More
Basic Details
  • Property Type: Residential
  • Listing Type: Active
  • Listing ID: MDPG2206546
  • Price: $350,000
  • Bedrooms: 3
  • Bathrooms: 4
  • Half Bathrooms: 1
  • Sqft: 2,000 Sqft
  • Year Built: 1987
  • Lot Area: 0.05 Acre
  • Location: US, MD, PRINCE GEORGES-MD, Bowie, LOTTSFORD COMMUNITY, 20720
  • Structure Type: End of Row/Townhouse
  • Heating System: Heat Pump(s)
  • Cooling System: Central A/C
  • Basement: Walkout Level, Fully Finished, Connecting Stairway, Windows
  • Full Bathrooms: 3
  • Listing Status: Active
Features & Appliances
Features
  • Architectural Style: Colonial
  • Flooring: Hardwood
  • Interior Features: Bathroom - Tub Shower, Bathroom - Walk-In Shower, Built-Ins, Floor Plan - Open, Wood Floors
  • Sewer: Public Septic, Public Sewer

Appliances
  • Appliances: Dishwasher, Disposal, Stove, Refrigerator, Washer, Dryer - Gas
Ask Agent A Question Ask Agent A Question

Address Map Address Map
MLS Addon MLS Addon
  • Office Name: Samson Properties
  • Agent Name: Diane T Wright
Additional Information Additional Information
  • Water Source: Public
  • Accessibility Features: None
  • Construction Materials: Vinyl Siding
  • Foundation Details: Concrete Perimeter
  • Levels: 3
  • On Market Date: 2026-07-15
Financial Financial
  • Tax Annual Amount: 3701.0
  • Association Fee: 95.0
  • Association Fee Frequency: Monthly
  • Association Yn: 1
Listing Information Listing Information
  • Originating System Name: Bright
  • List Agent Mls Id: 41792
  • List Office Mls Id: SAMP16
  • MLS Status: ACTIVE-BRIGHT
  • Modification Timestamp: 2026-10-13T16:05:32Z
  • Status Change Timestamp: 2026-08-13T18:09:28Z
Rob Spicer Broker, GRI Rob Spicer Broker, GRI Spicer Real Estate

7201 Wisconsin Avenue

Mortgage Calculator
$
$ %
Years
%
$ %Per Year
$ % Per Year

$
