
 Share
Share

 23215 MILLTOWN KNOLL SQUARE, Ashburn, VA 20148
 1,574 Sqft SQFT
 2
2
 3
3
 Basic Details
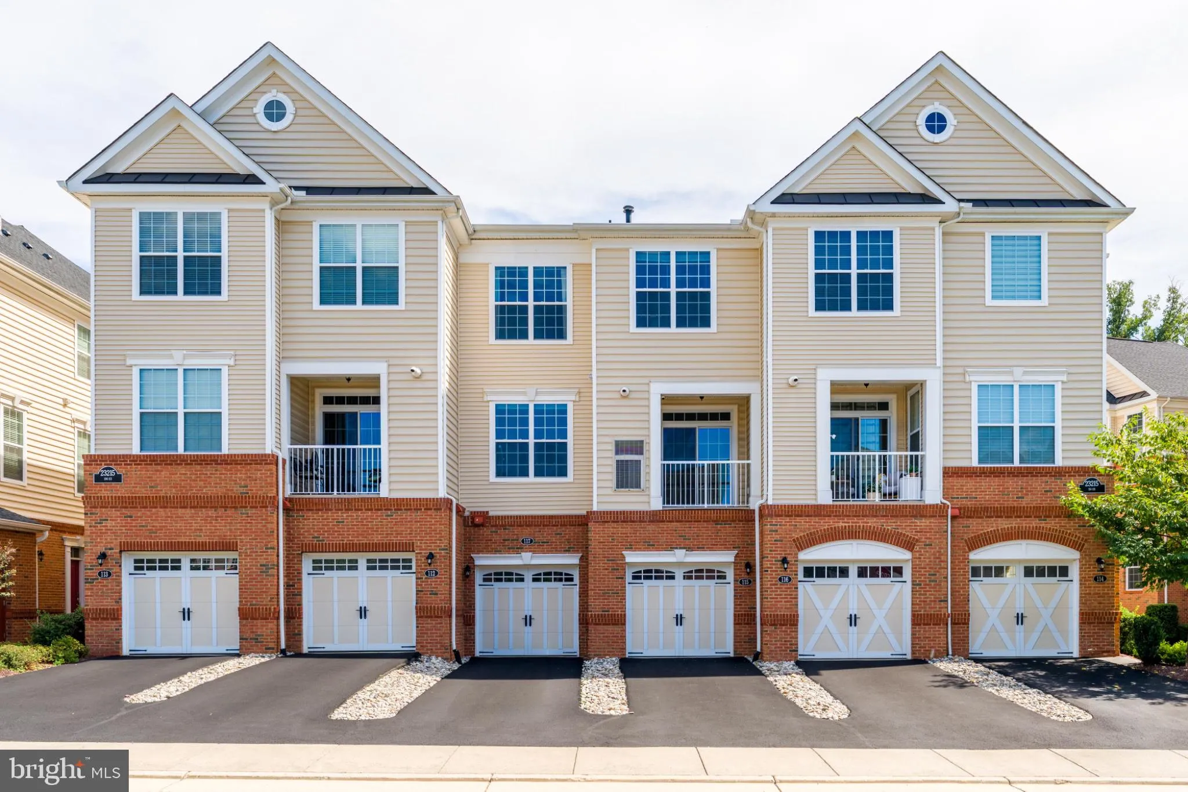
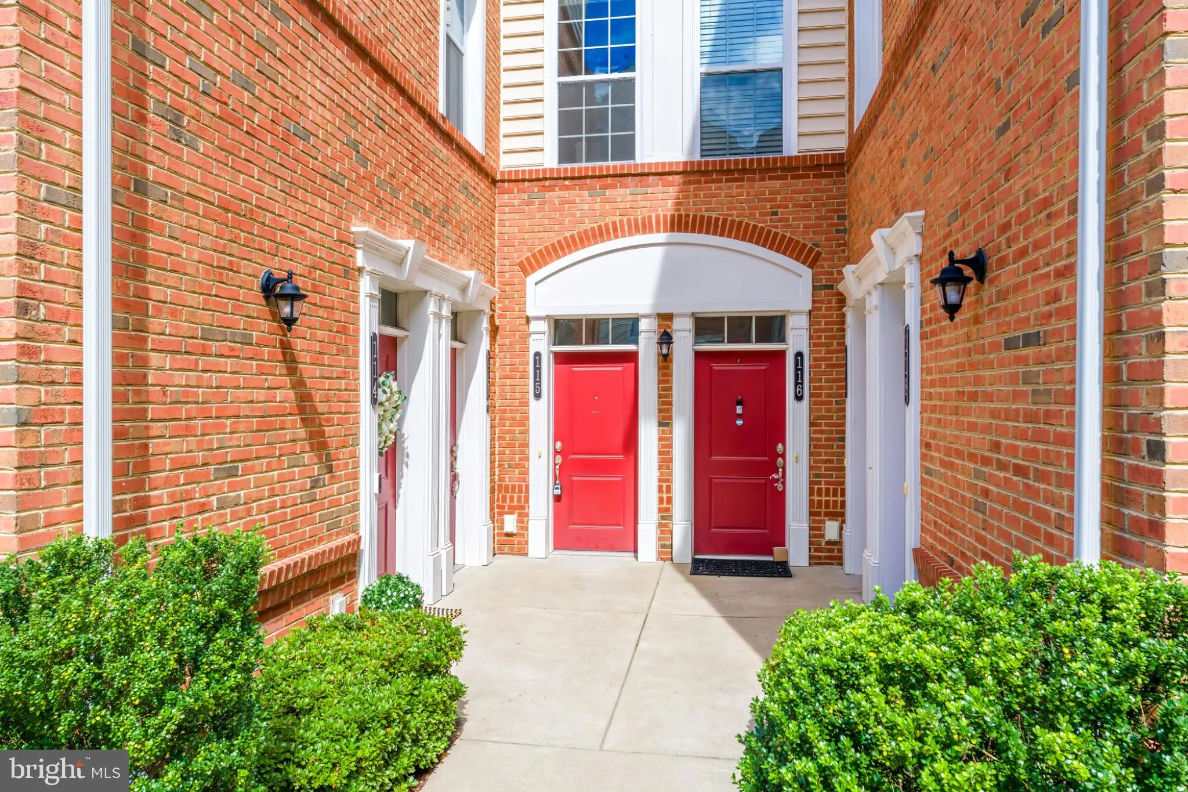
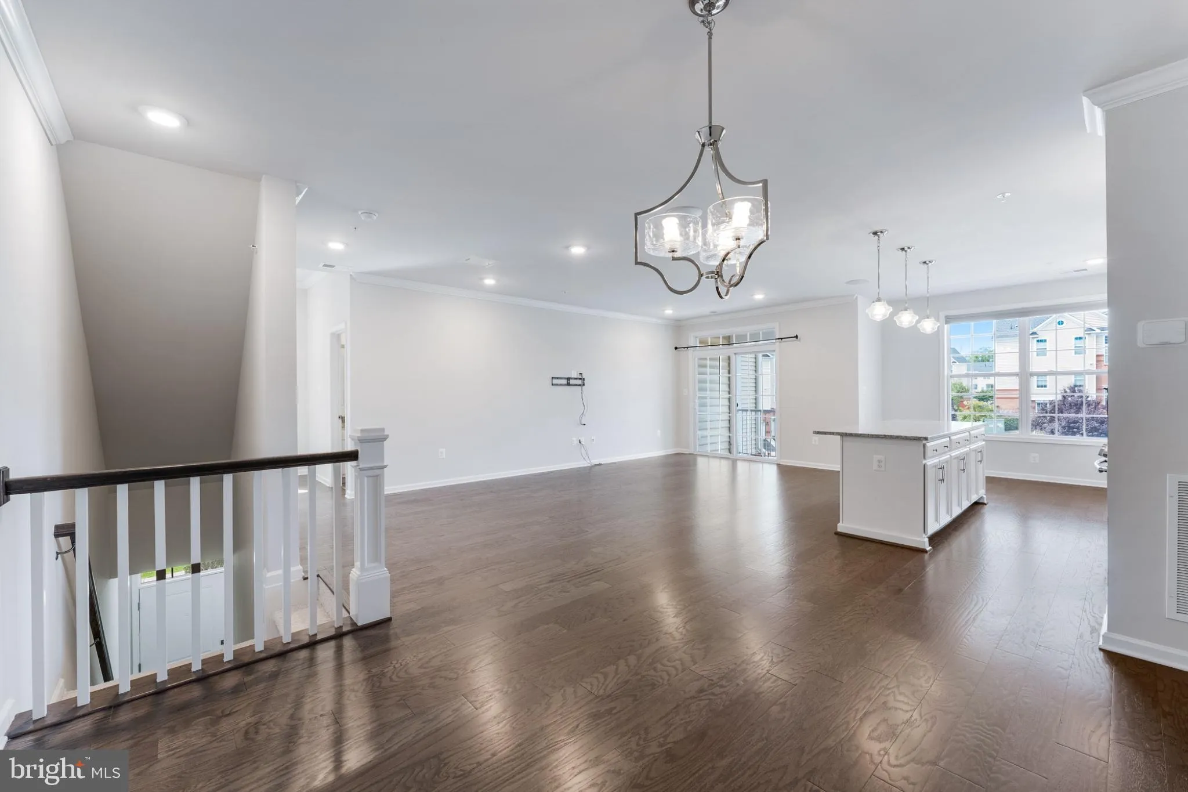
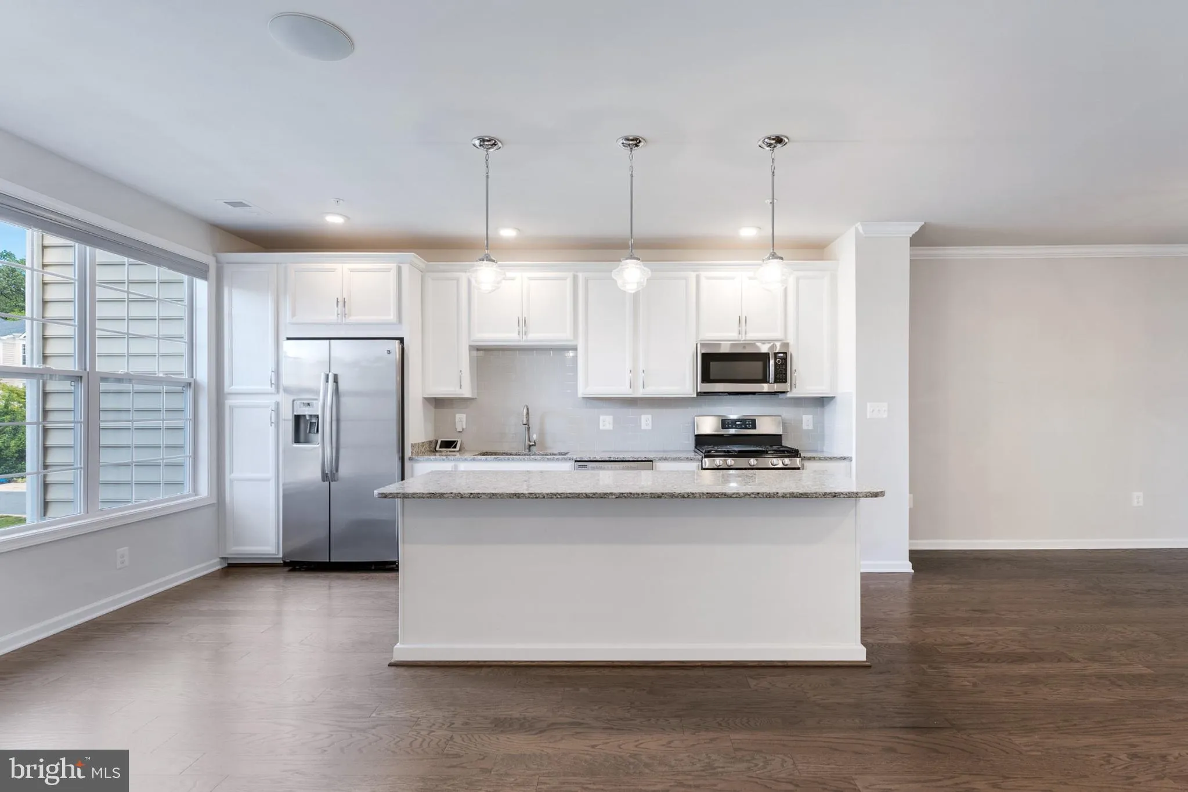
Welcome to 23215 Milltown Knoll Square #115 – a beautifully maintained luxury condo in Loudoun Valley Estates, ideally situated in the heart of Ashburn. This spacious three-level home offers 2 bedrooms, 2.5 bathrooms, an attached one-car garage, and a private driveway for additional parking. The main level fea...
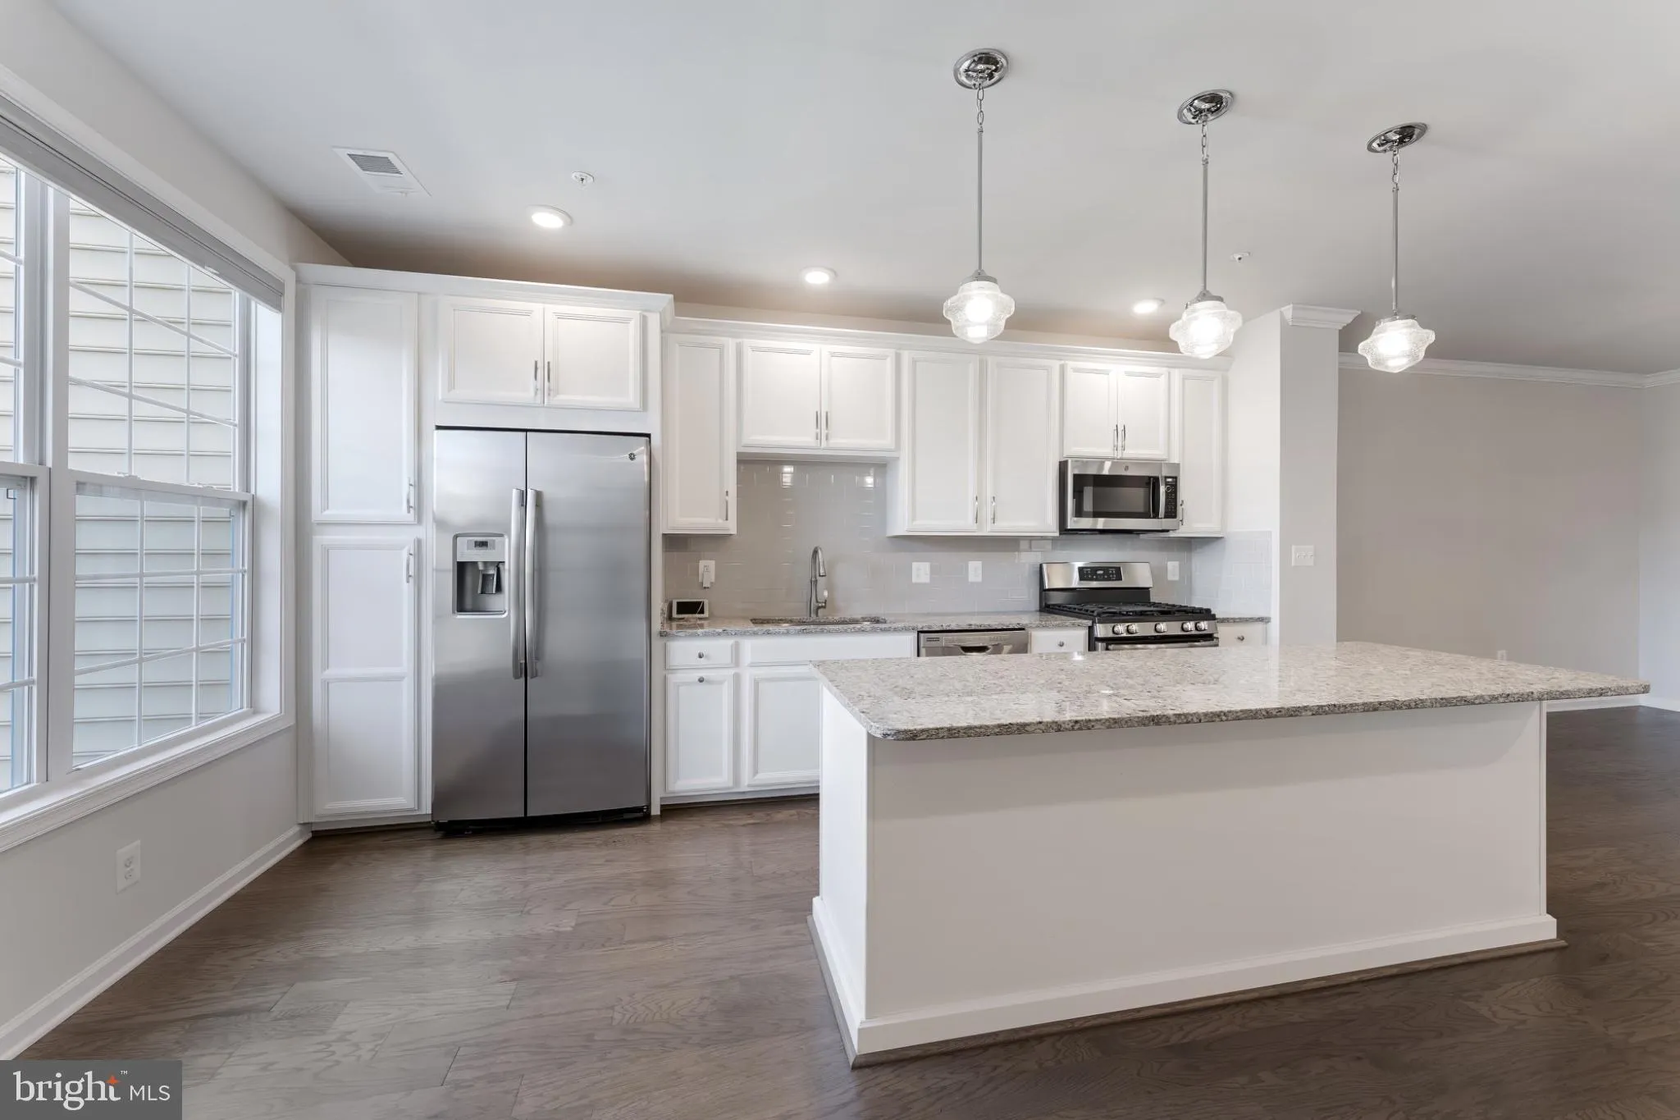
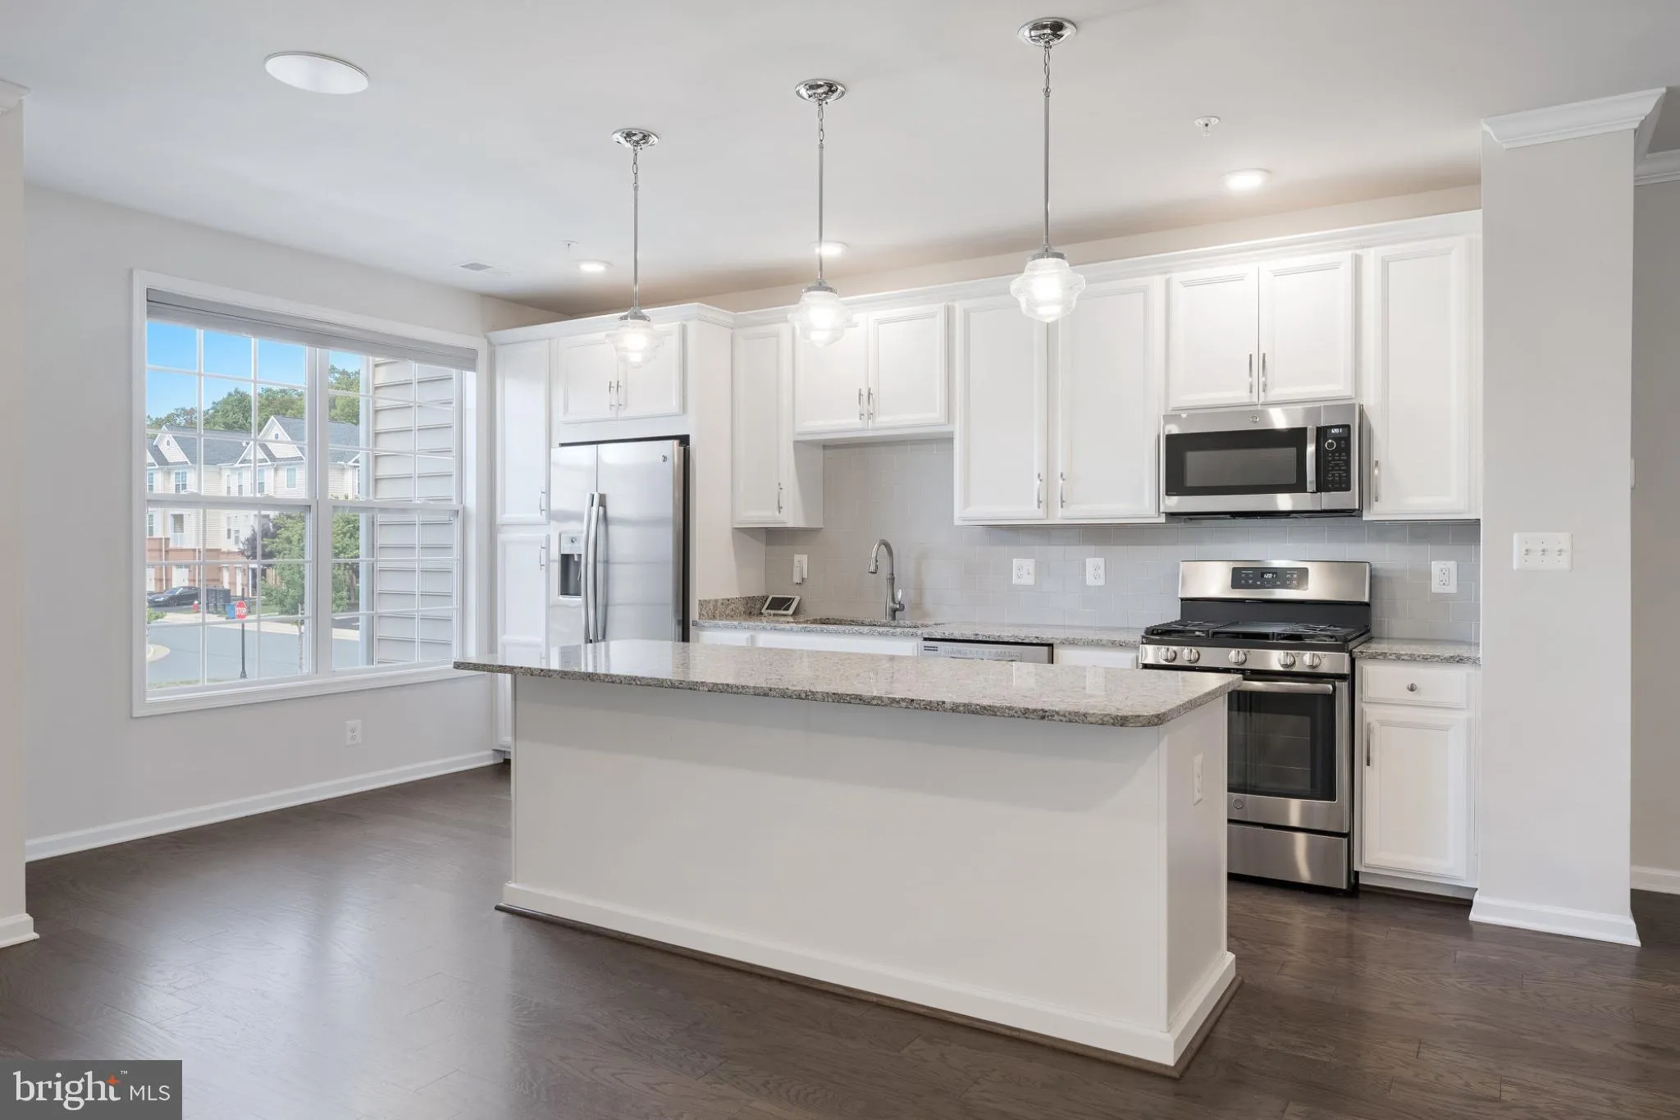
Welcome to 23215 Milltown Knoll Square #115 – a beautifully maintained luxury condo in Loudoun Valley Estates, ideally situated in the heart of Ashburn. This spacious three-level home offers 2 bedrooms, 2.5 bathrooms, an attached one-car garage, and a private driveway for additional parking. The main level features an inviting open-concept layout with a spacious great room, dining area, and updated kitchen with stainless steel appliances, granite countertops, a custom backsplash, and an abundance of cabinet and counter space. Just off the kitchen and great room, a sliding glass door opens to your private balcony—perfect for enjoying morning coffee or unwinding with an evening drink. Upstairs, you’ll find brand-new carpet throughout (2026) and a spacious owner’s suite filled with tons of natural light, a generous walk-in closet and an updated owner’s bathroom featuring dual granite vanities and a large walk-in shower. The upper level also offers a spacious guest bedroom, a full hall bathroom, a cozy office/flex-space nook, and a convenient laundry closet. **Notable upgrades & features include brand new carpet throughout the upper level (2026), fresh paint (2026), and brand-new bedroom ceiling fans with remote controls (2026). The unit also offers extra garage storage, ample guest parking, Fios availability, and FHA and VA condominium approval. Enjoy a prime Ashburn location close to shopping, dining, major commuter routes, Metro, Dulles International Airport, parks, recreation, and top rated schools.
 Features & Appliances
 Ask Agent A Question
 Address Map
 Neighborhood
 MLS Addon
 Additional Information
 Financial
Listing Information
Financial
Listing Information
 Rob Spicer Broker, GRI
Spicer Real Estate
Rob Spicer Broker, GRI
Spicer Real Estate
7201 Wisconsin Avenue
 RobSpicer@SpicerRealEstate.com
 2403881030
 2403881030
 7201 Wisconsin Avenue


