Spicer Real Estate
  • Share
$1,250,000
Active Active
MD,Bethesda

Location 5908 CROMWELL DRIVE, Bethesda, MD 20816

  • Sqft 1,800 Sqft SQFT
  • Bed 3
  • Bath 4
Basic Details Basic Details
Description

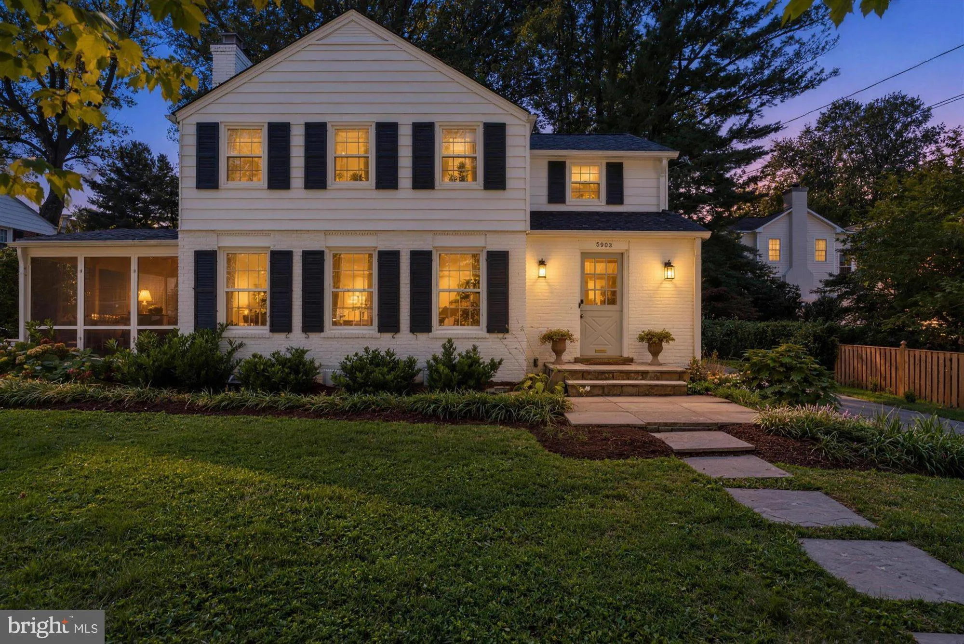
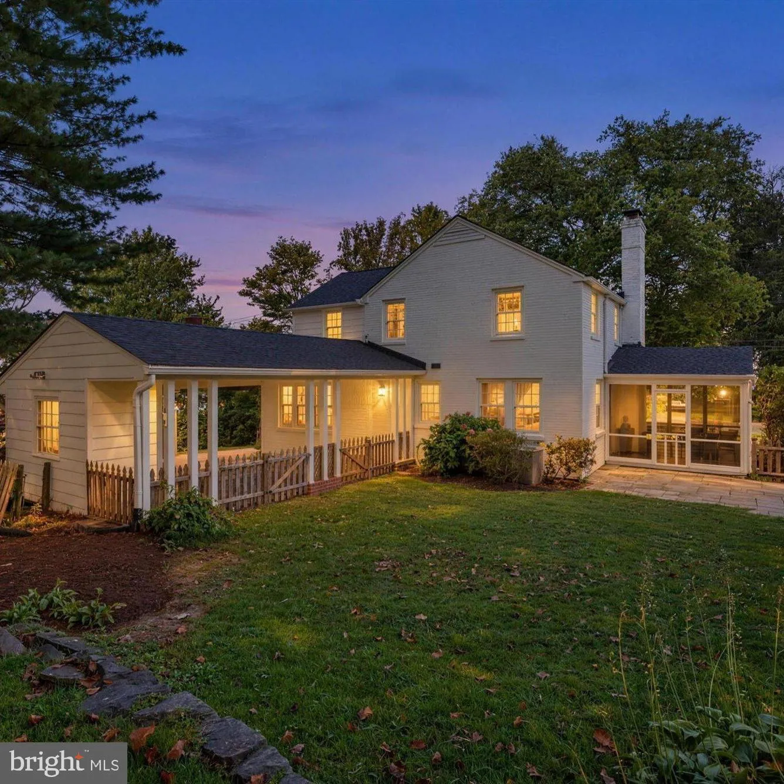
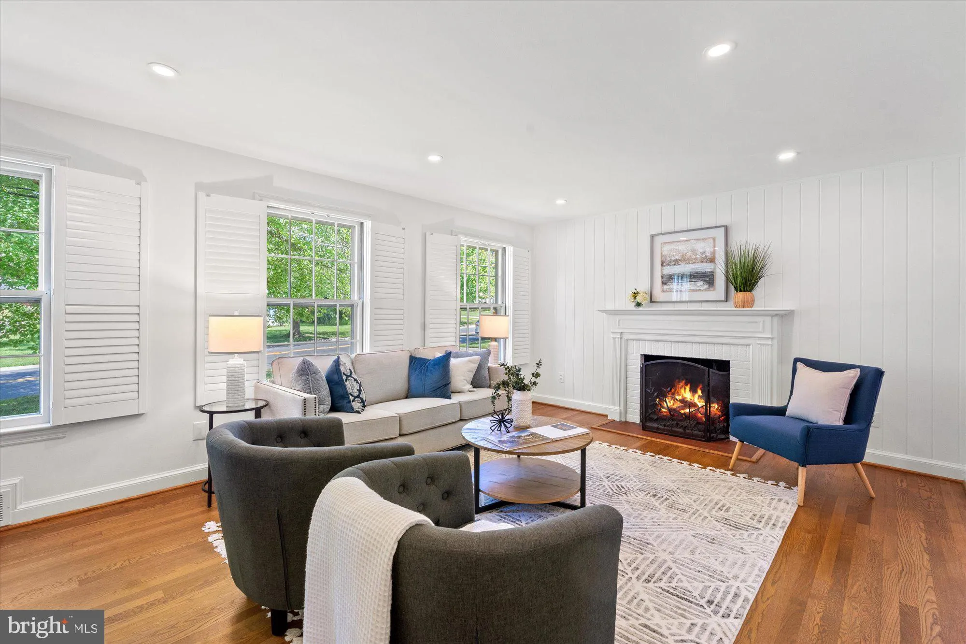
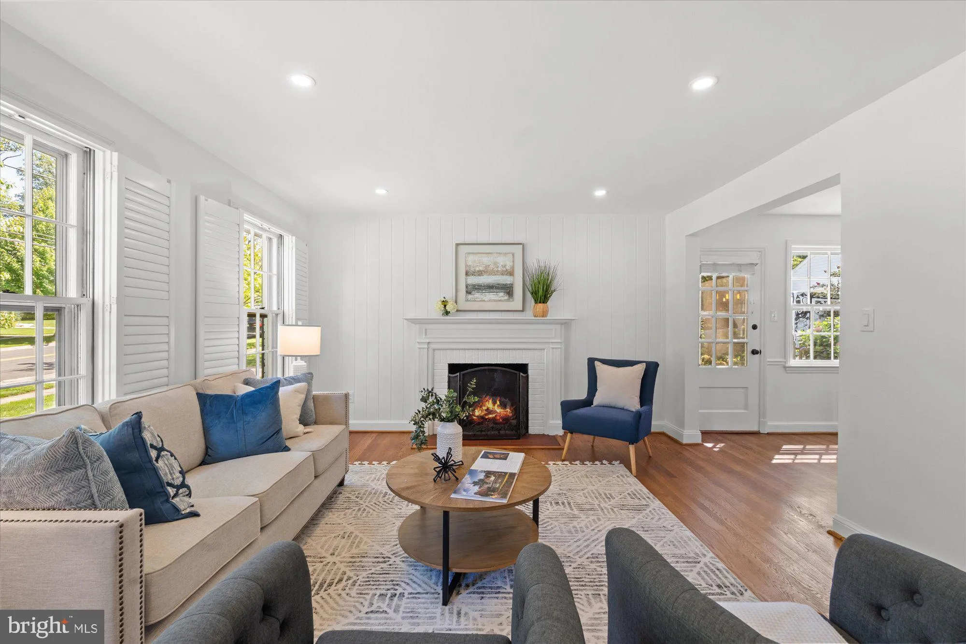
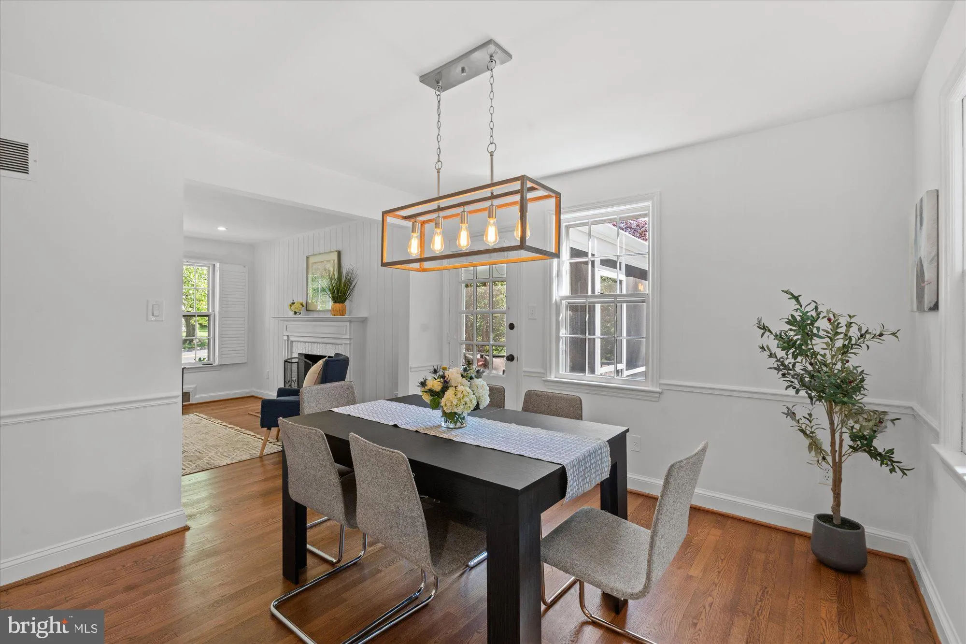
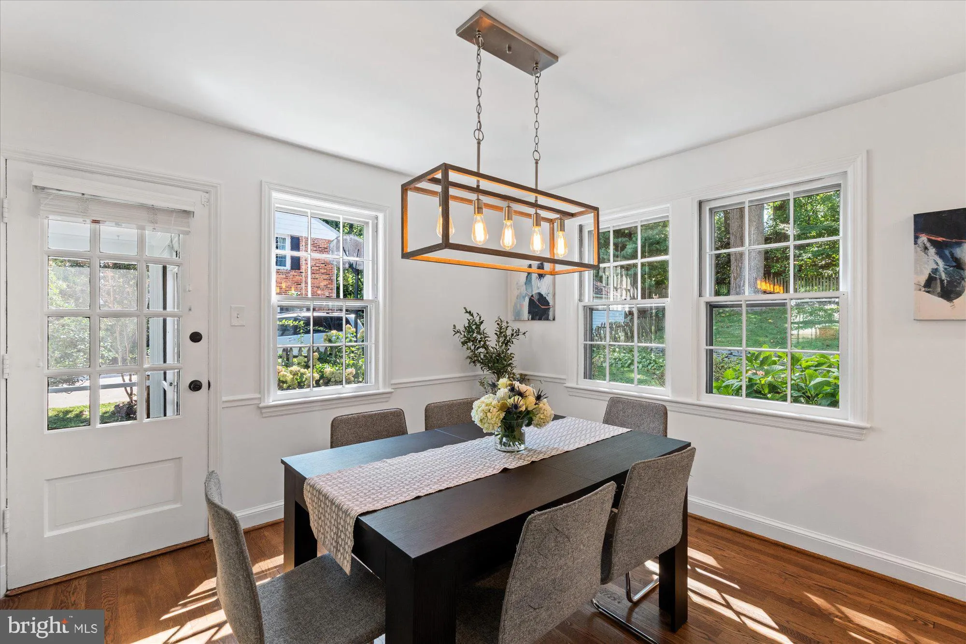
Now offered at $1, 250, 000! Discover classic Colonial charm in the heart of Wood Acres. This light-filled center-hall home offers an inviting flow, gracious living and dining rooms, and a screened-in porch for morning coffee, casual dinners or unwinding at the end of the day. Upstairs, three bedrooms and two beauti...

Now offered at $1, 250, 000! Discover classic Colonial charm in the heart of Wood Acres. This light-filled center-hall home offers an inviting flow, gracious living and dining rooms, and a screened-in porch for morning coffee, casual dinners or unwinding at the end of the day. Upstairs, three bedrooms and two beautifully renovated full baths provide comfortable space, while the unfinished basement offers room to make your own. A new roof in 2024, white exterior, lovely landscaping, driveway and carport add to the appeal. Just 1.5 blocks from Wood Acres Elementary School, with Pyle Middle and Walt Whitman High School completing the school cluster. Enjoy tree-lined streets and a strong sense of community in this beloved Bethesda neighborhood. With the shops and restaurants of the new Westbard Square nearby, plus the Capital Crescent Trail and Wood Acres Park, this location puts everyday conveniences and outdoor recreation within easy reach. Convenient access to downtown Washington, Bethesda and Virginia adds to the appeal. Come discover life in Wood Acres! Open House Sunday 1:00 – 3:00.

Read More
Basic Details
  • Property Type: Residential
  • Listing Type: Active
  • Listing ID: MDMC2259368
  • Price: $1,250,000
  • Bedrooms: 3
  • Rooms: 9
  • Bathrooms: 4
  • Half Bathrooms: 2
  • Sqft: 1,800 Sqft
  • Year Built: 1956
  • Lot Area: 0.19 Acre
  • Location: US, MD, MONTGOMERY-MD, Bethesda, WOODACRES, 20816
  • Structure Type: Detached
  • Heating System: Forced Air
  • Cooling System: Central A/C
  • Basement: Other, Connecting Stairway, Unfinished
  • Fence: Picket
  • Fireplace: Gas/Propane
  • Patio: Porch, Screened
  • Parking: Paved Driveway, Private
  • Full Bathrooms: 2
  • Listing Status: Active
  • Roof: Asphalt, Shingle
Features & Appliances
Features
  • Utilities: Other
  • Architectural Style: Colonial
  • Exterior Features: Sidewalks, Stone Retaining Walls
  • Fireplaces Total: 1
  • Interior Features: Built-Ins, Ceiling Fan(s), Dining Area, Family Room Off Kitchen, Floor Plan - Traditional, Recessed Lighting, Window Treatments, Wood Floors
  • Sewer: Public Sewer

Appliances
  • Appliances: Dishwasher, Disposal, Dryer, Oven/Range - Gas, Refrigerator, Washer - Front Loading
Ask Agent A Question Ask Agent A Question

Address Map Address Map
Neighborhood Neighborhood
  • Elementary School: WOOD ACRES
  • High School: WALT WHITMAN
  • Middle School: THOMAS W. PYLE
MLS Addon MLS Addon
  • Office Name: TTR Sotheby's International Realty
  • Agent Name: Katherine H Martin
Additional Information Additional Information
  • Water Source: Public
  • Accessibility Features: None
  • Construction Materials: Brick
  • Electric: Other
  • Foundation Details: Other
  • Levels: 3
  • On Market Date: 2026-10-08
Financial Financial
  • Tax Annual Amount: 13108.0
Listing Information Listing Information
  • Originating System Name: Bright
  • List Agent Mls Id: 3006997
  • List Office Mls Id: TTRS4
  • MLS Status: ACTIVE-BRIGHT
  • Modification Timestamp: 2026-10-15T18:34:04Z
  • Status Change Timestamp: 2026-10-08T04:00:00Z
Rob Spicer Broker, GRI Rob Spicer Broker, GRI Spicer Real Estate

7201 Wisconsin Avenue

Mortgage Calculator
$
$ %
Years
%
$ %Per Year
$ % Per Year

$
