
 Share
Share
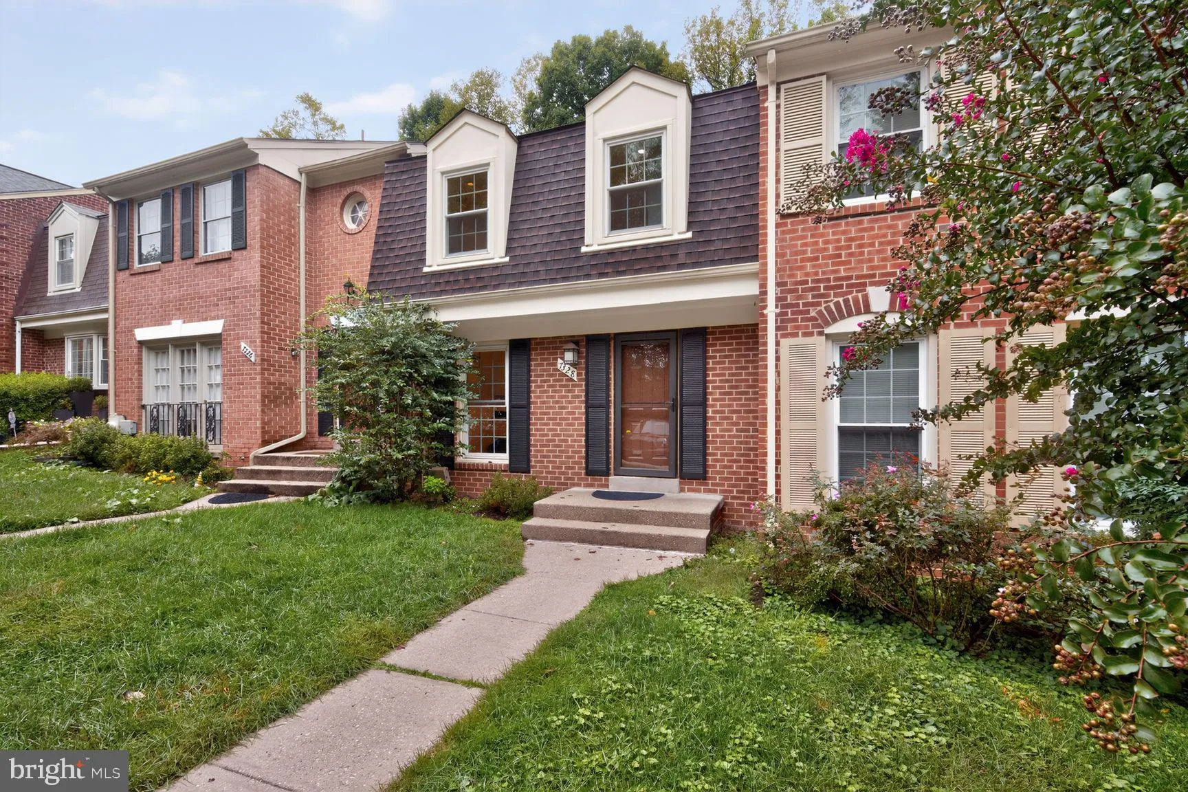
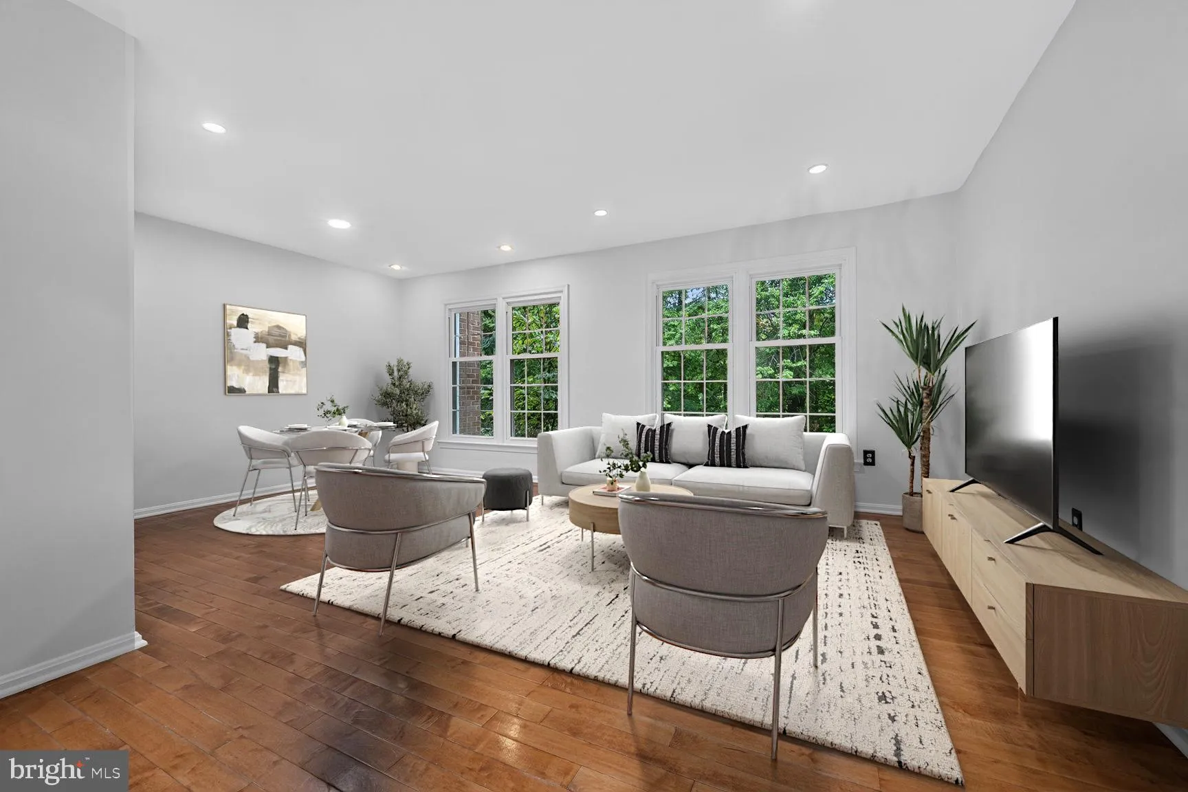
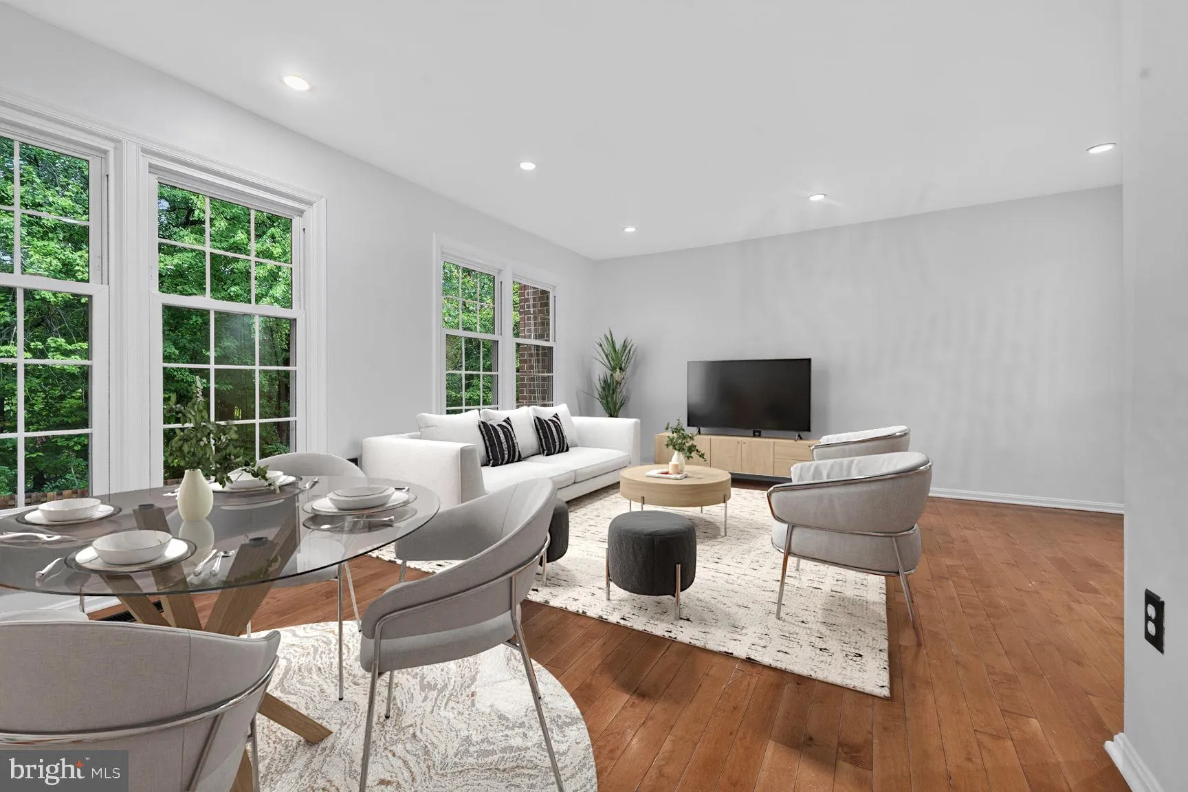
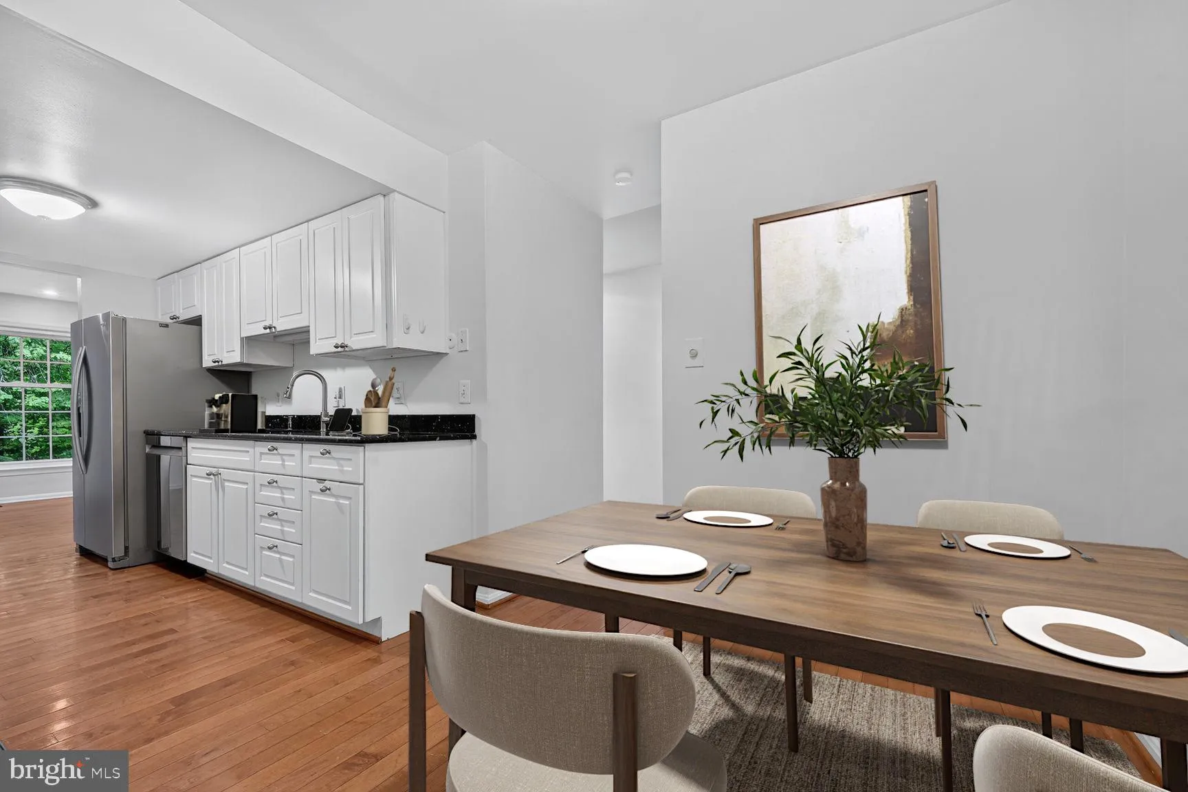
 7328 GREENTREE ROAD, Bethesda, MD 20817
 1,760 Sqft SQFT
 3
3
 4
4
 Basic Details
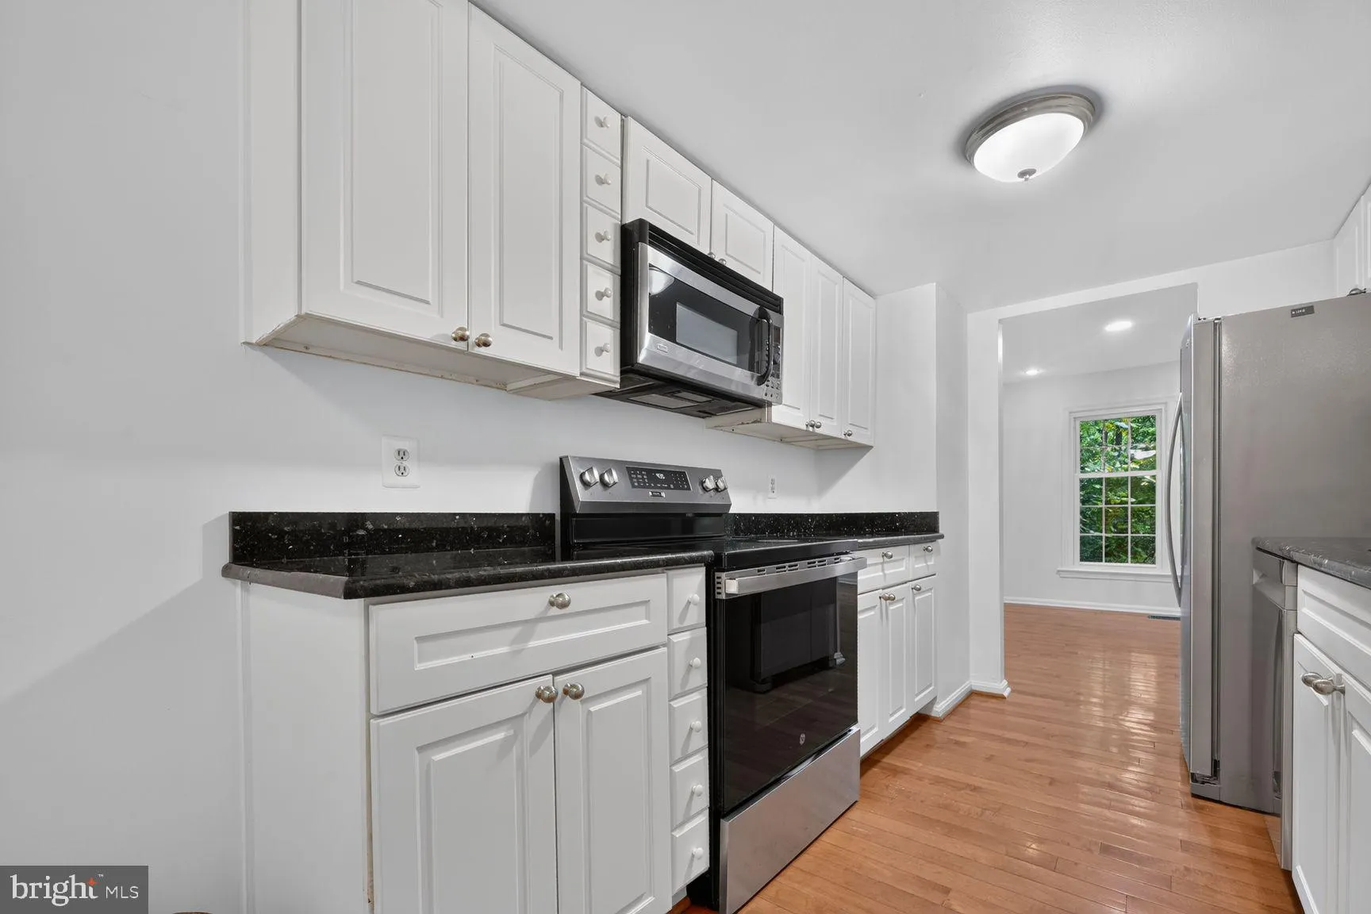
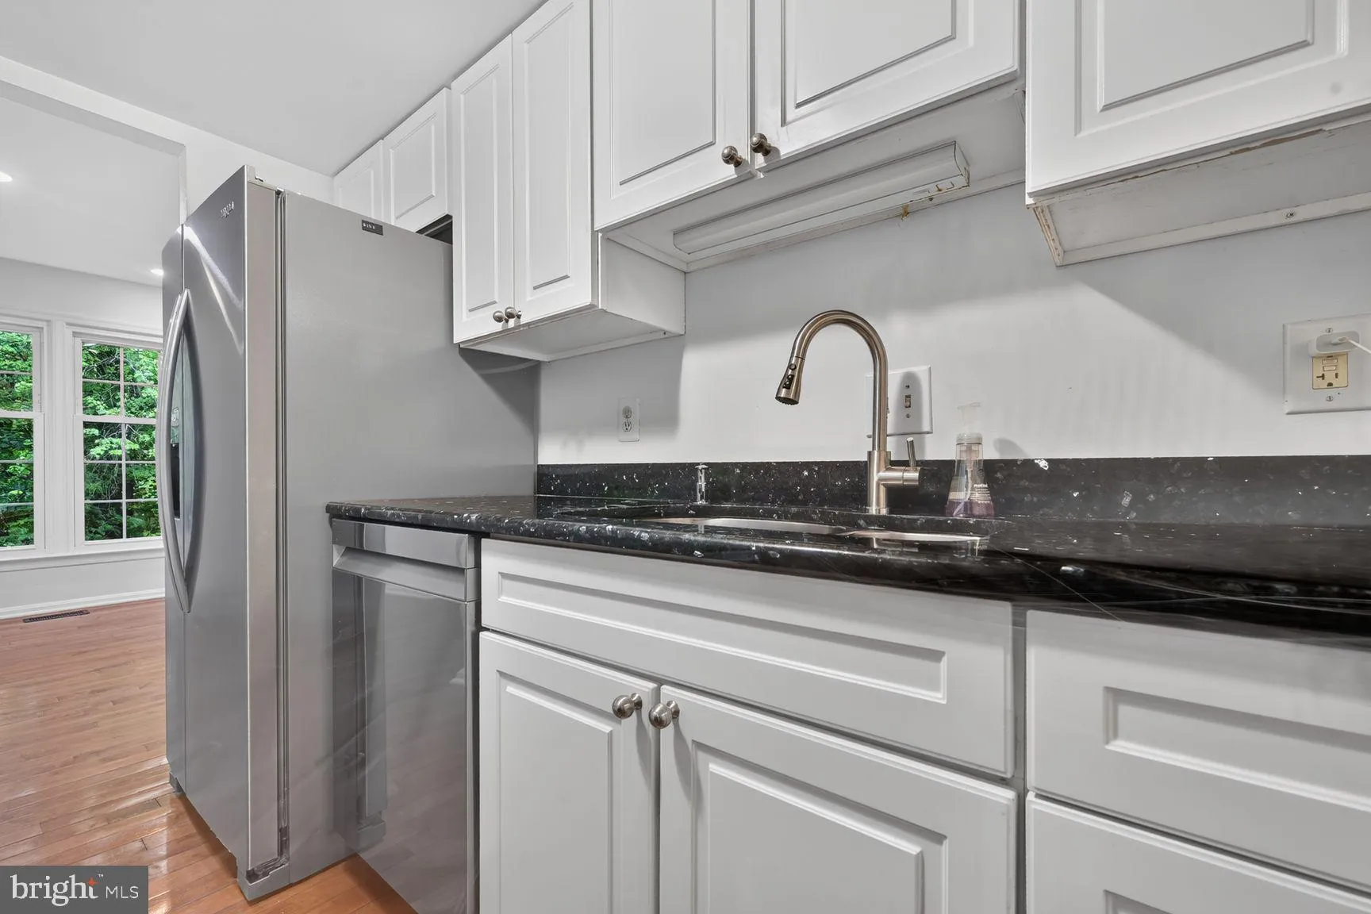
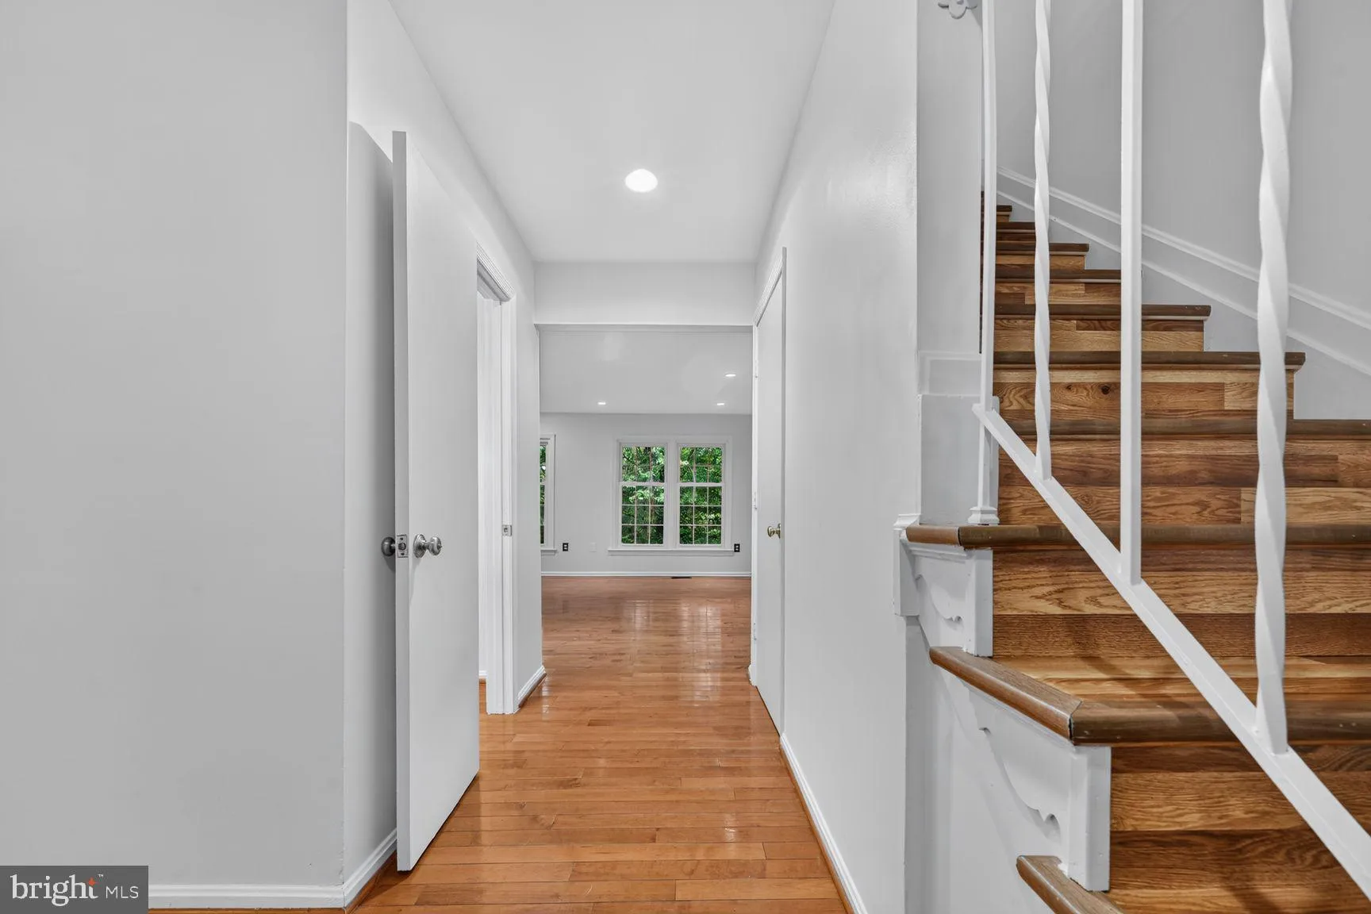
Welcome to this beautifully maintained home featuring a freshly painted interior, hardwood floors, recessed lighting, and a flexible floor plan designed for comfortable living and entertaining. The main level offers an open floor plan with a dining/living combination, hardwood floors, recessed lighting, and a conven...
Welcome to this beautifully maintained home featuring a freshly painted interior, hardwood floors, recessed lighting, and a flexible floor plan designed for comfortable living and entertaining. The main level offers an open floor plan with a dining/living combination, hardwood floors, recessed lighting, and a convenient half bath. The spacious eat-in kitchen features granite countertops, stainless steel appliances, and a pantry. Upstairs, you’ll find three bedrooms, two full bathrooms and hardwood floors. The attic provides additional storage space. The walkout basement adds valuable living and entertaining space with a large recreation/playroom, full bath with tub, storage/laundry room, and recessed lighting. Step directly outside to the fenced backyard, perfect for outdoor enjoyment. A backyard shed conveys. Two assigned parking spaces are included. Fantastic location just minutes from Wildwood Shopping Center, Montgomery Mall, I-495, and I-270. Also a short drive to downtown Bethesda, Grosvenor Metro, NIH, Strathmore Music Center, Pike & Rose, upscale dining, and boutique shopping. A wonderful combination of space, functionality, and convenience! ***Some photos are virtually staged***
 Features & Appliances
 Ask Agent A Question
 Address Map
 Neighborhood
 MLS Addon
 Additional Information
 Financial
Listing Information
Financial
Listing Information
 Rob Spicer Broker, GRI
Spicer Real Estate
Rob Spicer Broker, GRI
Spicer Real Estate
7201 Wisconsin Avenue
 RobSpicer@SpicerRealEstate.com
 2403881030
 2403881030
 7201 Wisconsin Avenue


