
 Share
Share
 3241 BETSY LANE, Oak Hill, VA 20171
 3,204 Sqft SQFT
 4
4
 3
3
 Basic Details
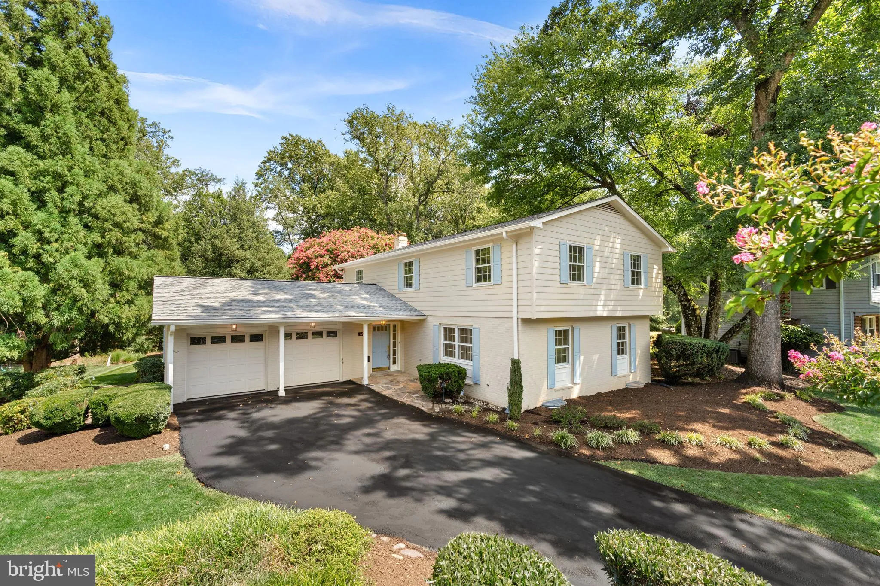
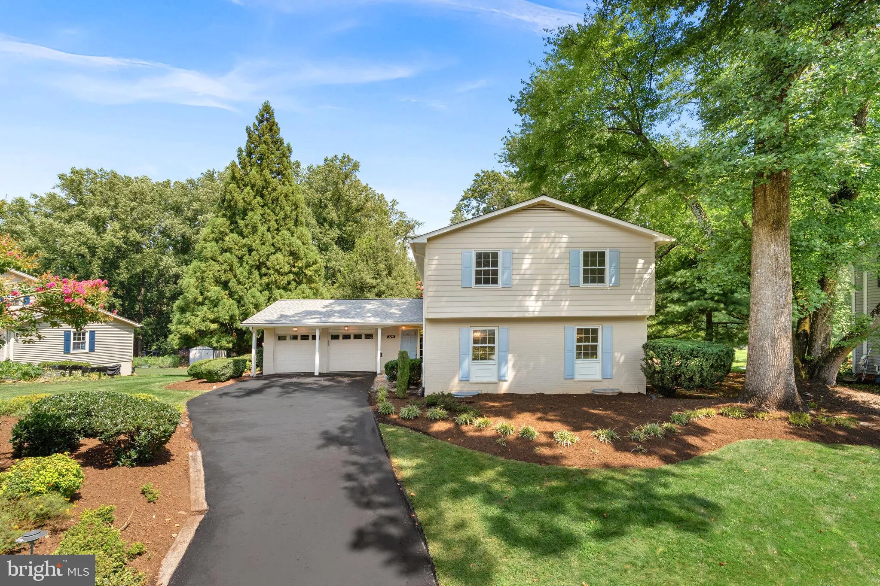
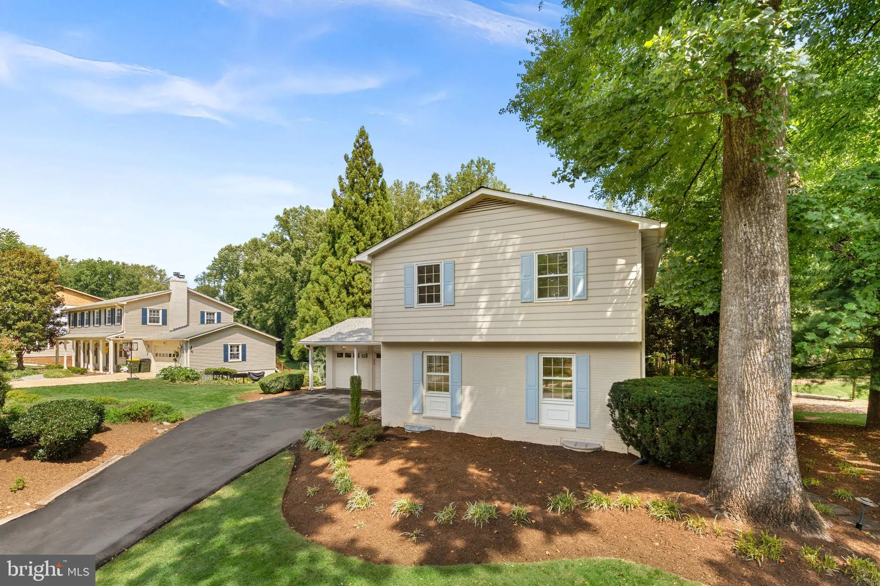
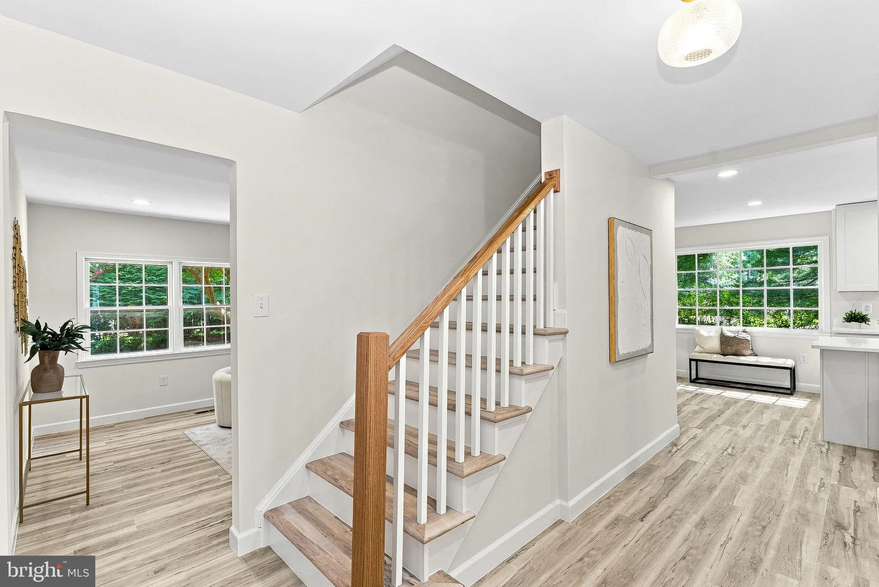
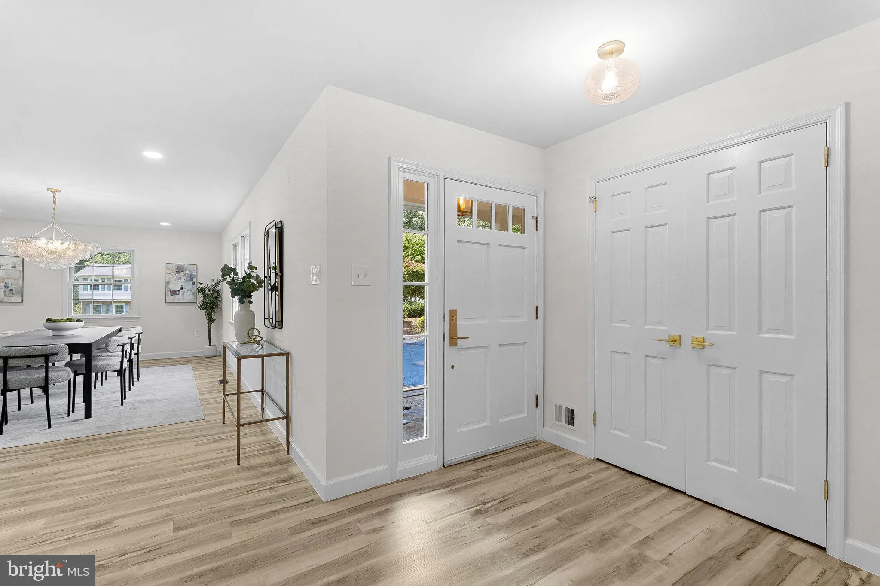
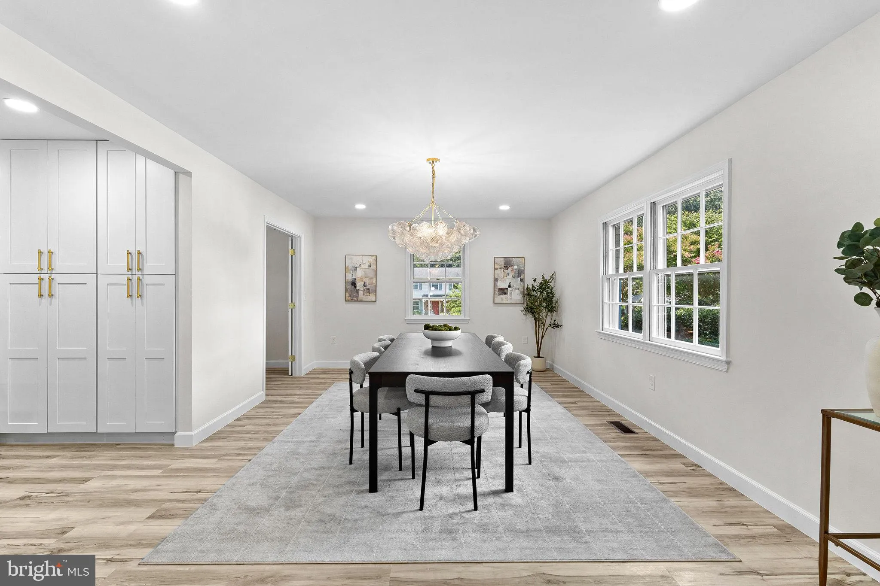
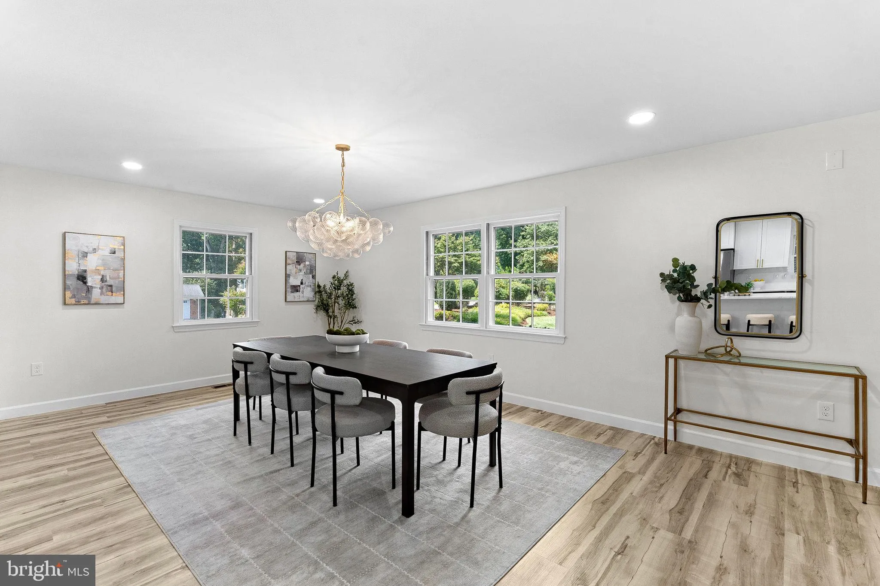
Welcome to this completely renovated 4-bedroom, 2.5-bath home, thoughtfully reimagined from top to bottom with modern luxury finishes throughout. The main level offers a bright living room, formal dining room, private office, convenient laundry room, and updated powder room, all centered around a stunning new kitche...
Welcome to this completely renovated 4-bedroom, 2.5-bath home, thoughtfully reimagined from top to bottom with modern luxury finishes throughout. The main level offers a bright living room, formal dining room, private office, convenient laundry room, and updated powder room, all centered around a stunning new kitchen featuring white cabinetry with gold hardware, stainless steel appliances, quartz countertops, and an oversized island perfect for gathering and entertaining. Upstairs, the spacious primary suite provides a walk-in closet and a beautifully renovated luxury bath, while three additional bedrooms share an updated hall bath. The lower level adds a large recreation room with flexible space for relaxing, play, fitness, or entertaining. HVAC replaced in 2019 and water heater replaced in 2022. Outside, enjoy a very large deck overlooking the yard—an ideal setting for outdoor dining and weekend gatherings. Conveniently located near the shopping, dining, and entertainment at Fair Oaks and Fair Lakes, local parks, and major commuter routes including Route 50, I-66, and Fairfax County Parkway, this turnkey home delivers both style and everyday convenience. Owner is listing agent
 Features & Appliances
 Ask Agent A Question
 Address Map
 Neighborhood
 MLS Addon
 Additional Information
 Financial
Listing Information
Financial
Listing Information
 Rob Spicer Broker, GRI
Spicer Real Estate
Rob Spicer Broker, GRI
Spicer Real Estate
7201 Wisconsin Avenue
 RobSpicer@SpicerRealEstate.com
 2403881030
 2403881030
 7201 Wisconsin Avenue


