
 Share
 1006 HOWARD GROVE COURT, Davidsonville, MD 21035
 3,062 Sqft SQFT
 3
 3
 Basic Details
**OPEN SATURDAY 12 to 2 and SUNDAY 11 to 1**Eagles Passages is one of Davidsonville’s most sought-after communities, and this home is your way in. It sits in a private setting at the end of a long, winding driveway on 0.92 wooded acres, with a broad front lawn and trees lining the back. By the time the house c...
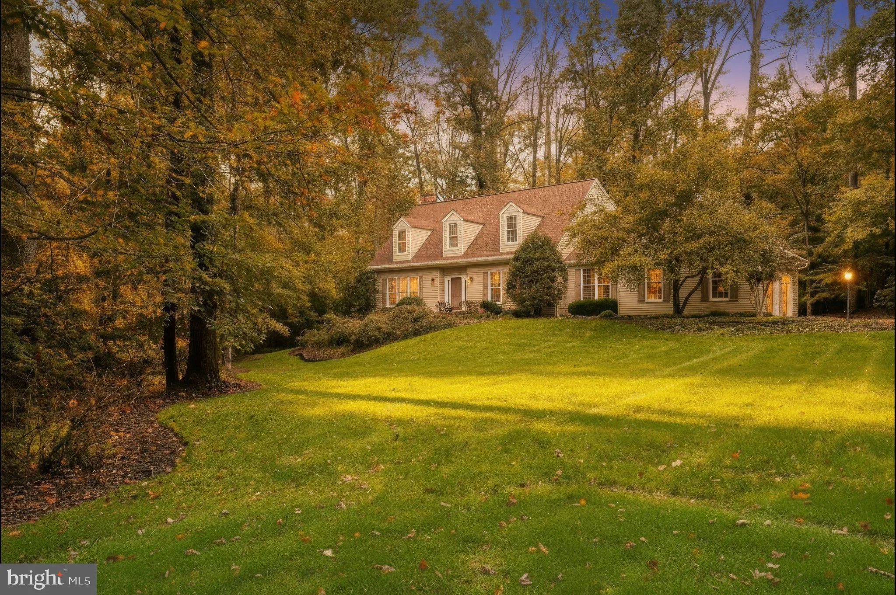
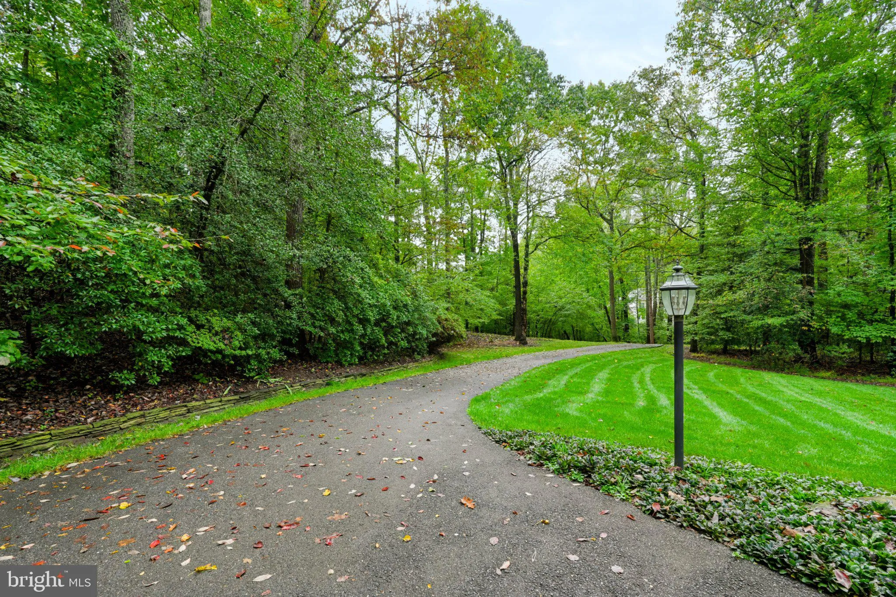
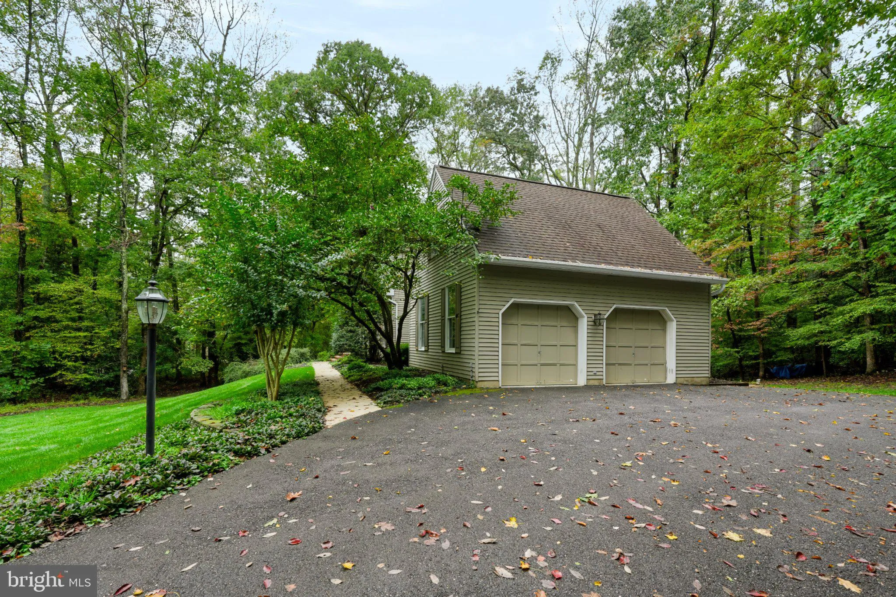
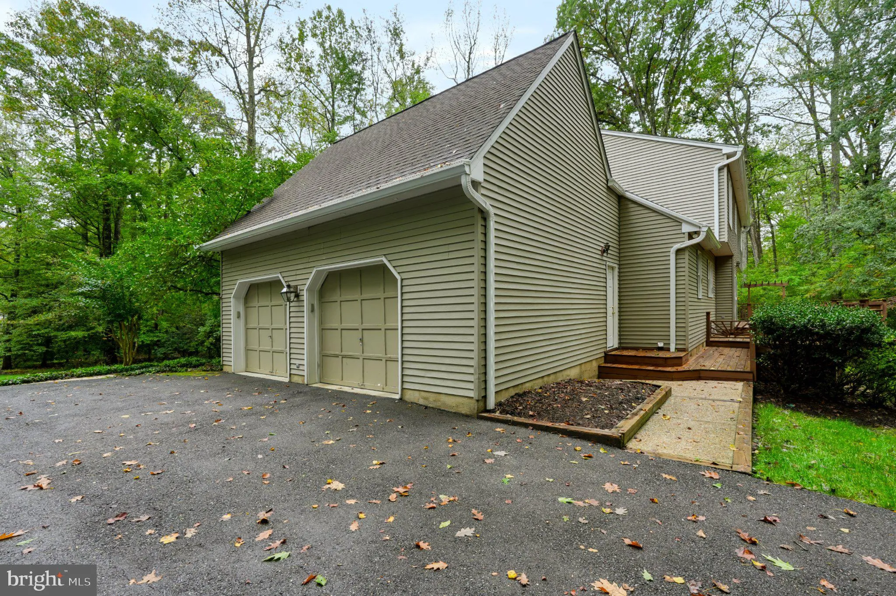
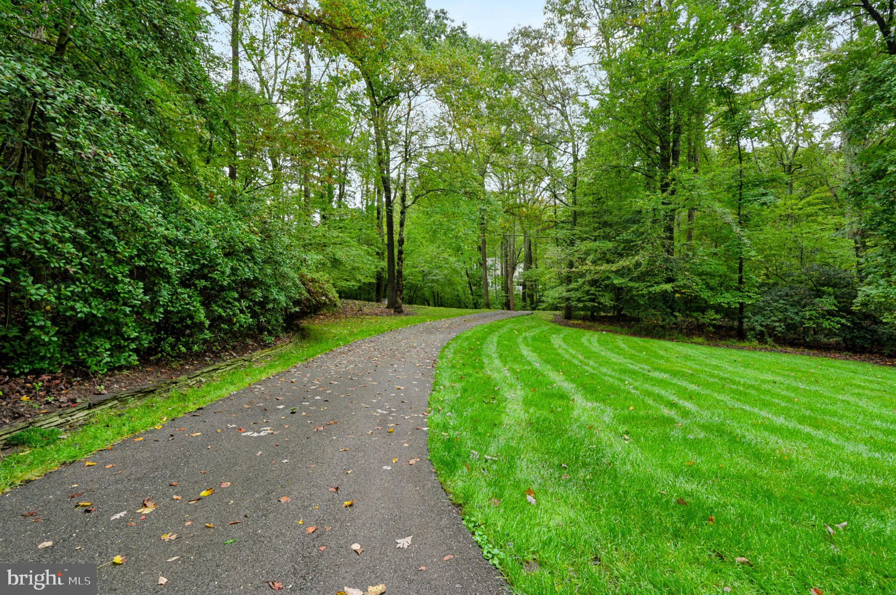
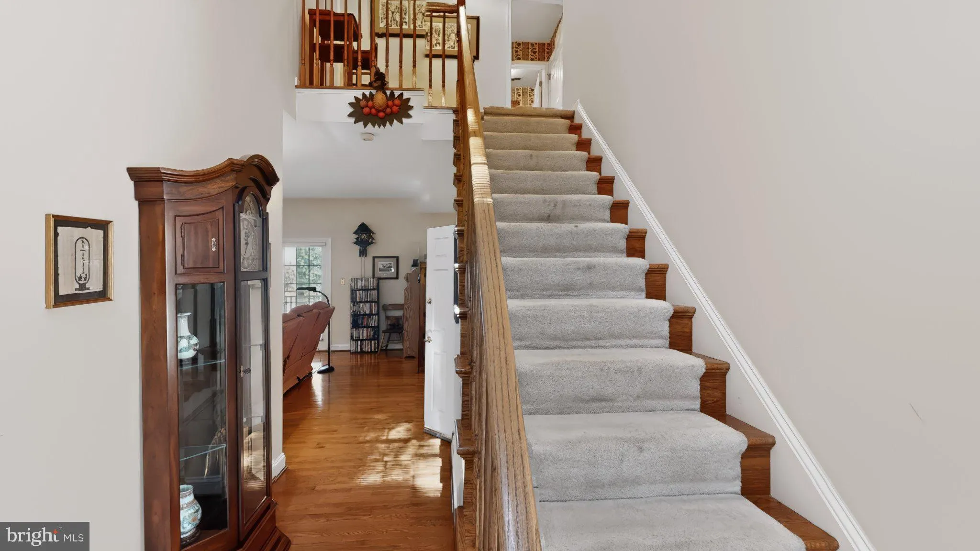
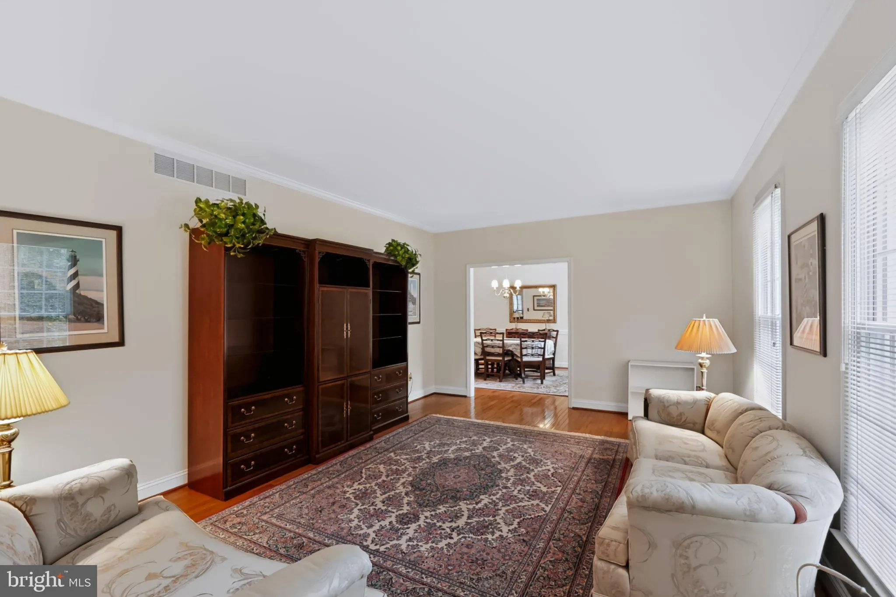
**OPEN SATURDAY 12 to 2 and SUNDAY 11 to 1**Eagles Passages is one of Davidsonville’s most sought-after communities, and this home is your way in. It sits in a private setting at the end of a long, winding driveway on 0.92 wooded acres, with a broad front lawn and trees lining the back. By the time the house comes into view, the road is already behind you. Pull into the attached side-entry two-car garage, out of the weather, and come in through the mudroom, where a utility sink and the laundry keep muddy boots and wet gear from ever reaching the rest of the house, or enter as a guest through the two-story foyer and let the space open up above you. The living and dining rooms are made for holiday tables and dinners that run late. Behind French doors, the study gives the workday a door you can close. Mornings start at the kitchen island with coffee, the breakfast area and family room open beside you, and the brick fireplace waiting for the first cold night. When the weather turns warm, two sets of French doors swing open to the two-level deck, where the pergola frames nothing but trees. Upstairs, the primary suite is the day done right: a walk-in closet, and a bath with a soaking tub, separate shower and double vanity. Down the hall, the additional bedrooms share a bath with a double-length vanity, so busy mornings never mean waiting for the sink. Down below, the walkout lower level adds extra-tall ceilings to a blank canvas for a rec room, gym or media room, + an oversized, walkable crawl space takes the storage, so the living space stays clear. Overhead, the roof was replaced in 2021. Beyond your own trees, Eagles Passages adds a pool for summer afternoons, a pier on the South River for evenings on the water, a pavilion, sport courts and a tot lot. All in a commuter friendly location, just minutes from downtown Annapolis and major commuter routes Baltimore and Washington DC. Come tour this exceptional opportunity and picture yourself home! (**ACCORDING TO A MATTERPORT LASER SCAN OF THE PROPERTY AND 2 PREVIOUS APPRAISALS, THE HOUSE IS OVER 3, 000 SQ FT ABOVE GROUND. WE BELIEVE THE TAX RECORD CARRIES AN OUTDATED SQ FOOTAGE CALCULATION THAT DOES NOT APPEAR TO INCLUDE THE LAUNDRY AND DINING ROOM OR 2 FOOT REAR BUMP-OUT**)
 Features & Appliances
 Ask Agent A Question
 Address Map
 MLS Addon
 Additional Information
 Financial
Listing Information
 Rob Spicer Broker, GRI
Spicer Real Estate
7201 Wisconsin Avenue
 RobSpicer@SpicerRealEstate.com
 2403881030
 2403881030
 7201 Wisconsin Avenue


