
 Share
Share
 928 MADISON STREET, Washington, DC 20011
 3,457 Sqft SQFT
 4
4
 4
4
 Basic Details
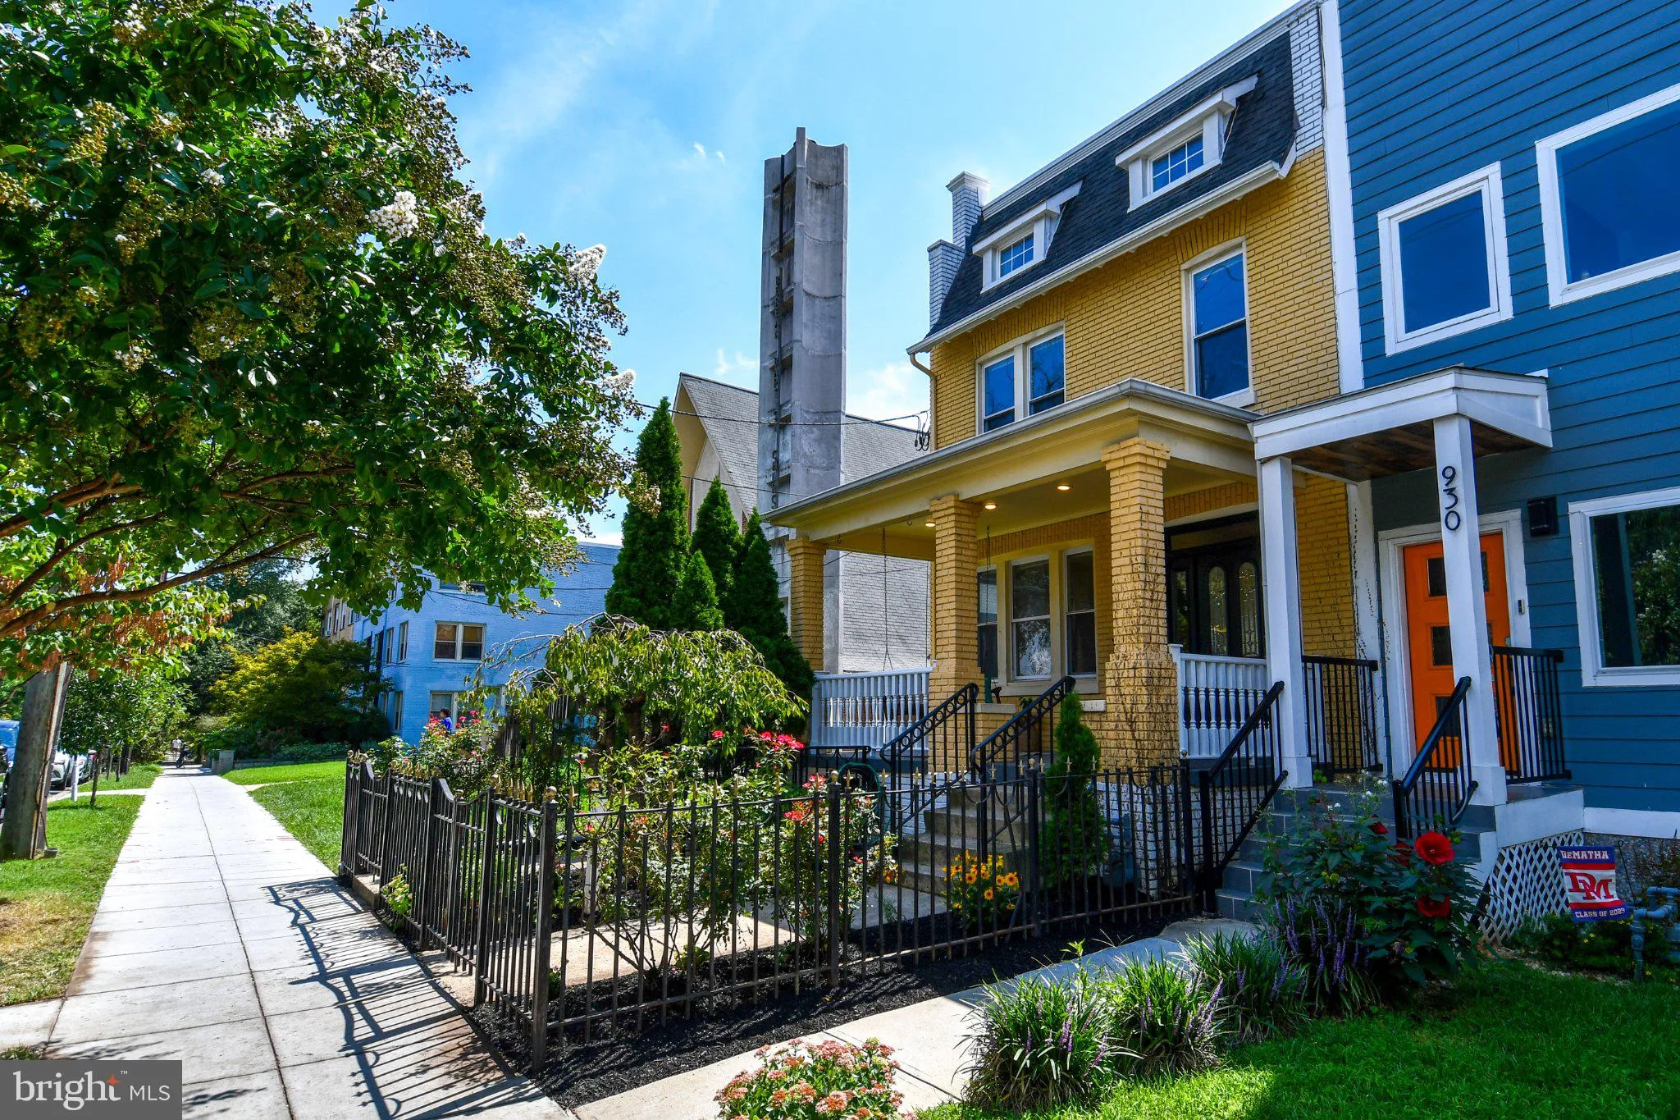
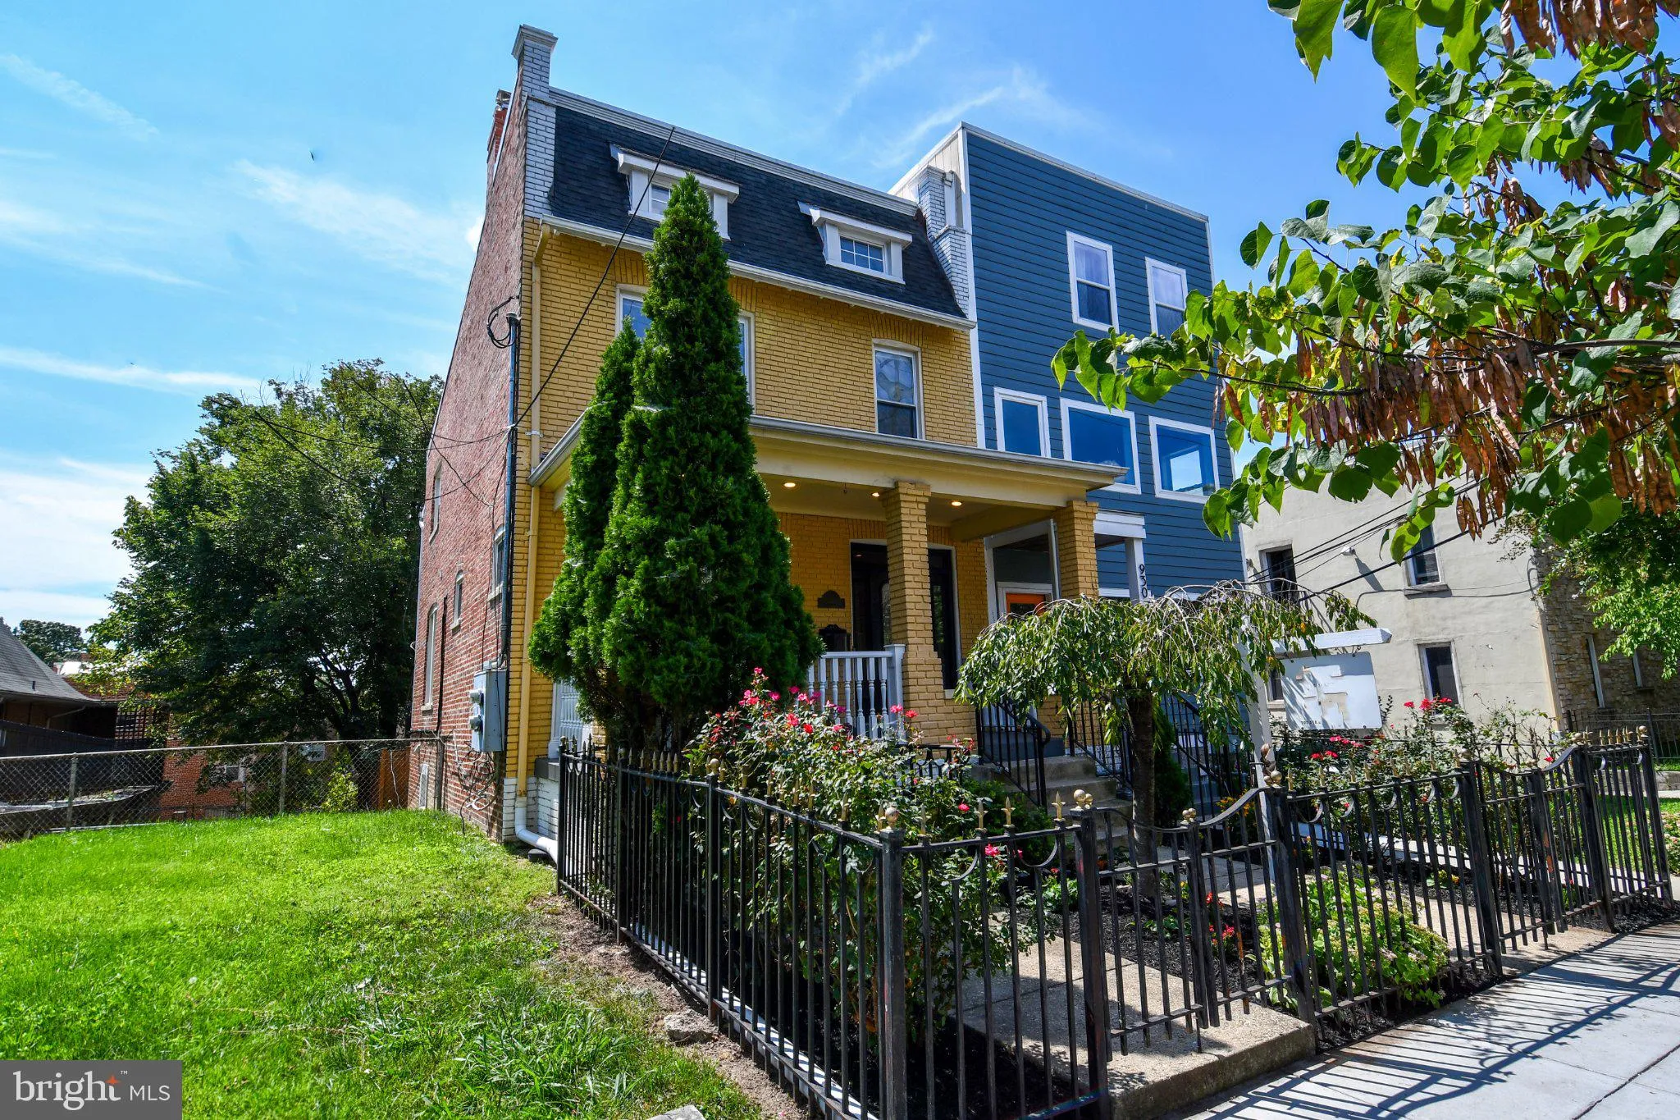
Alright, now we’re getting serious. This has always been a fabulous house, and now it’s incredibly priced. There is nothing in the neighborhood close to this combo of, size, condition and value. The lower level well rented will pay a third of your mortgage, and most of the interest. Still don’t lov...
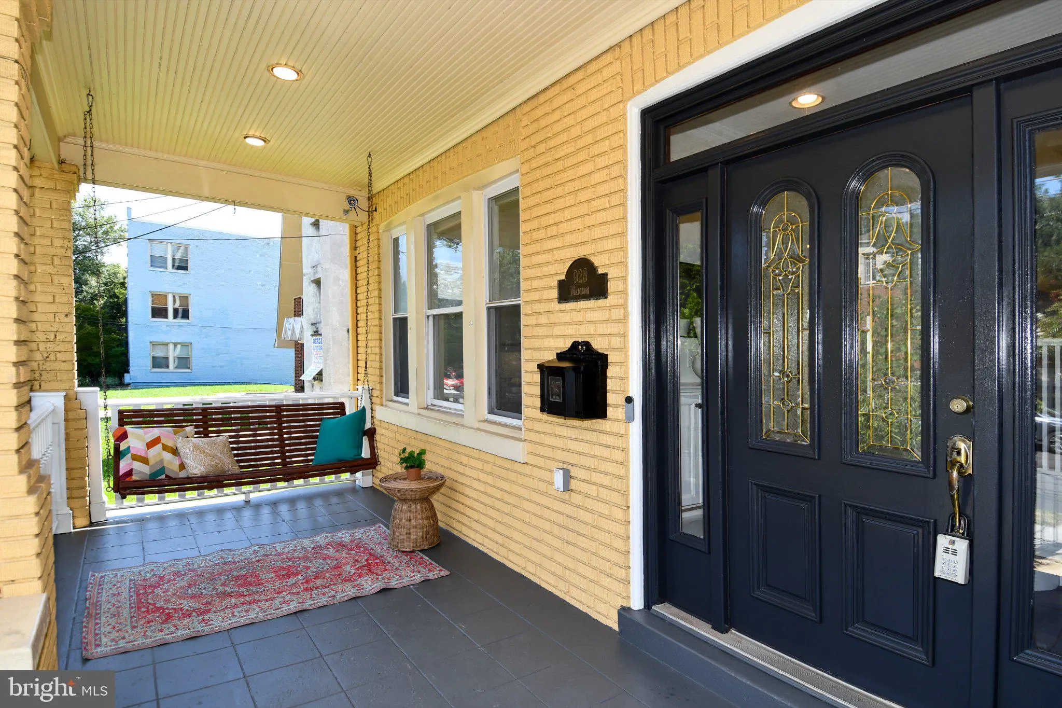
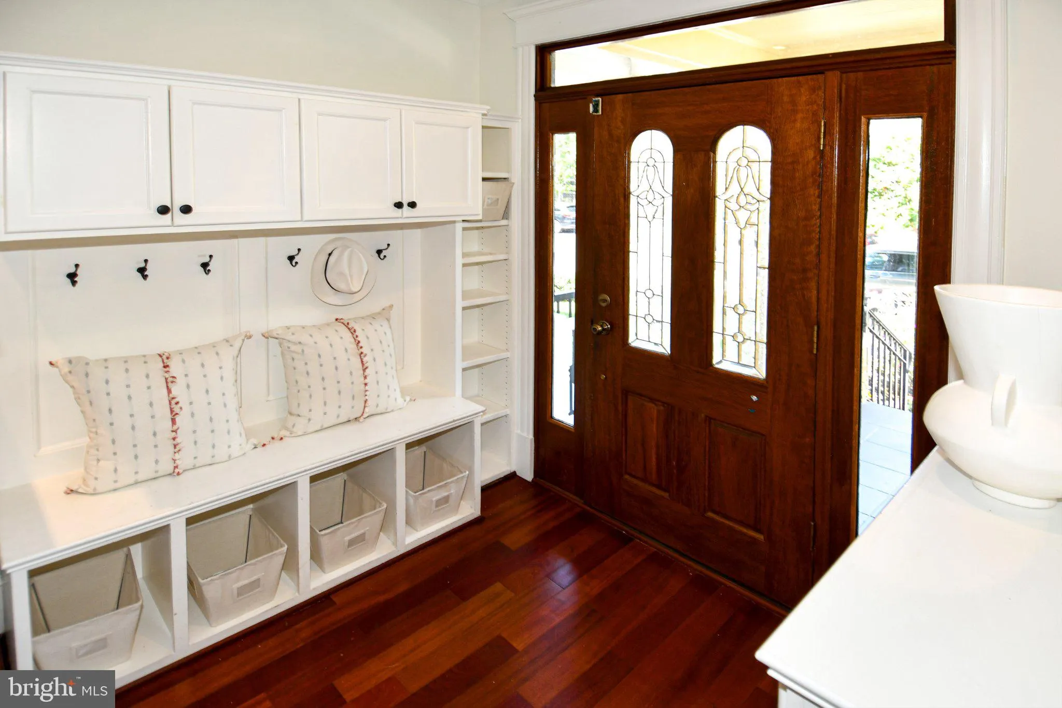
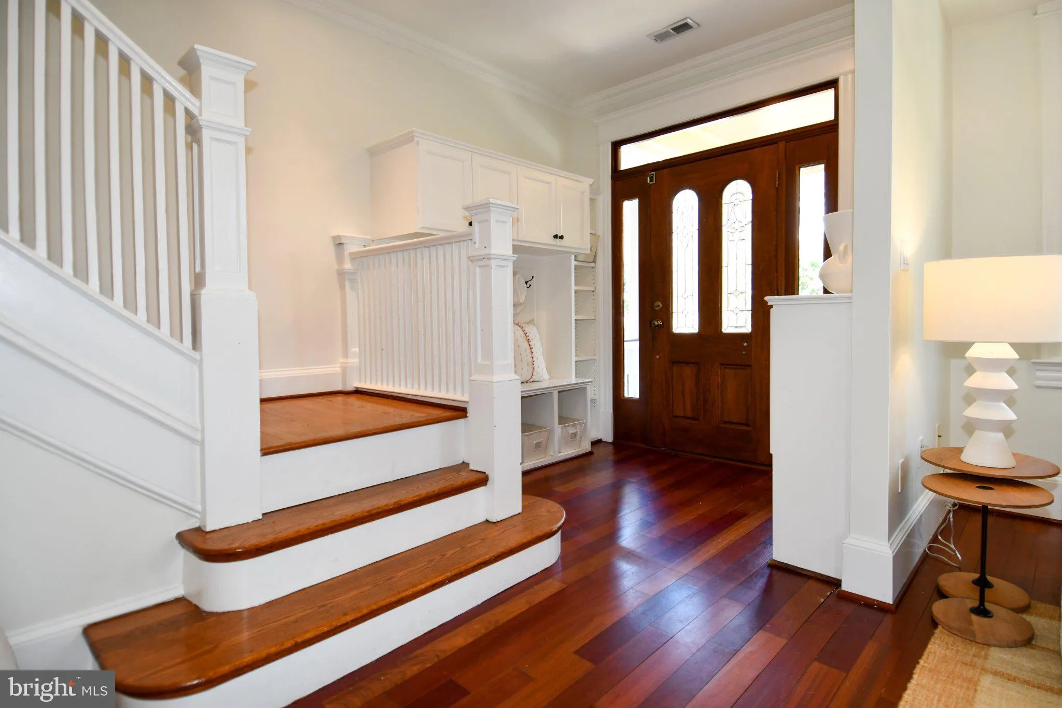
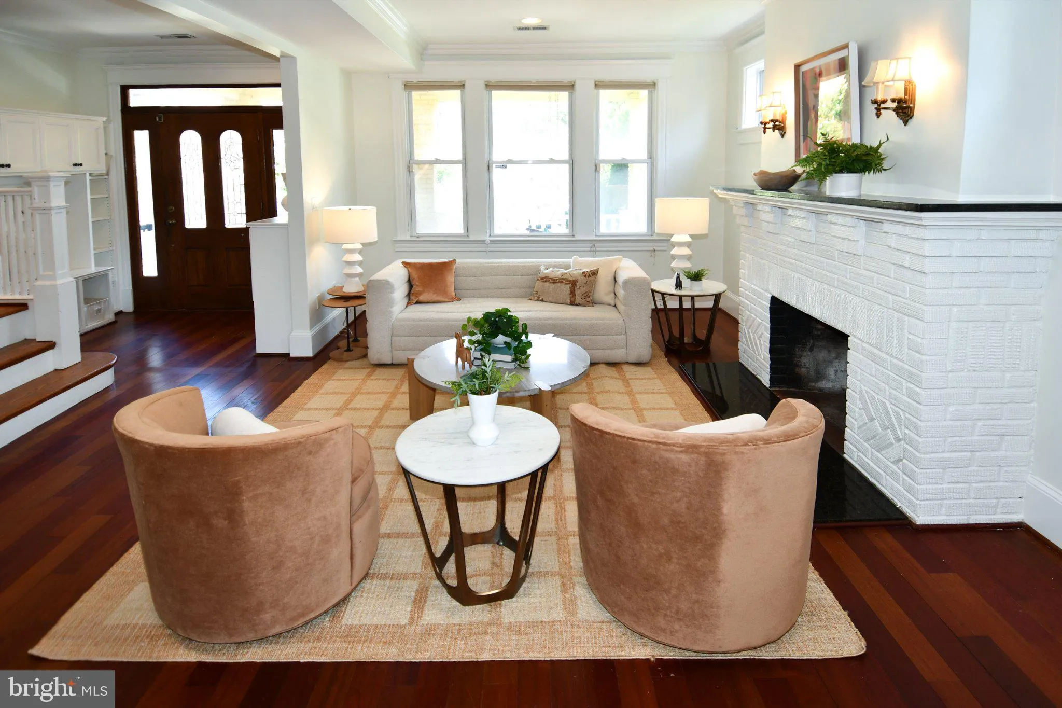
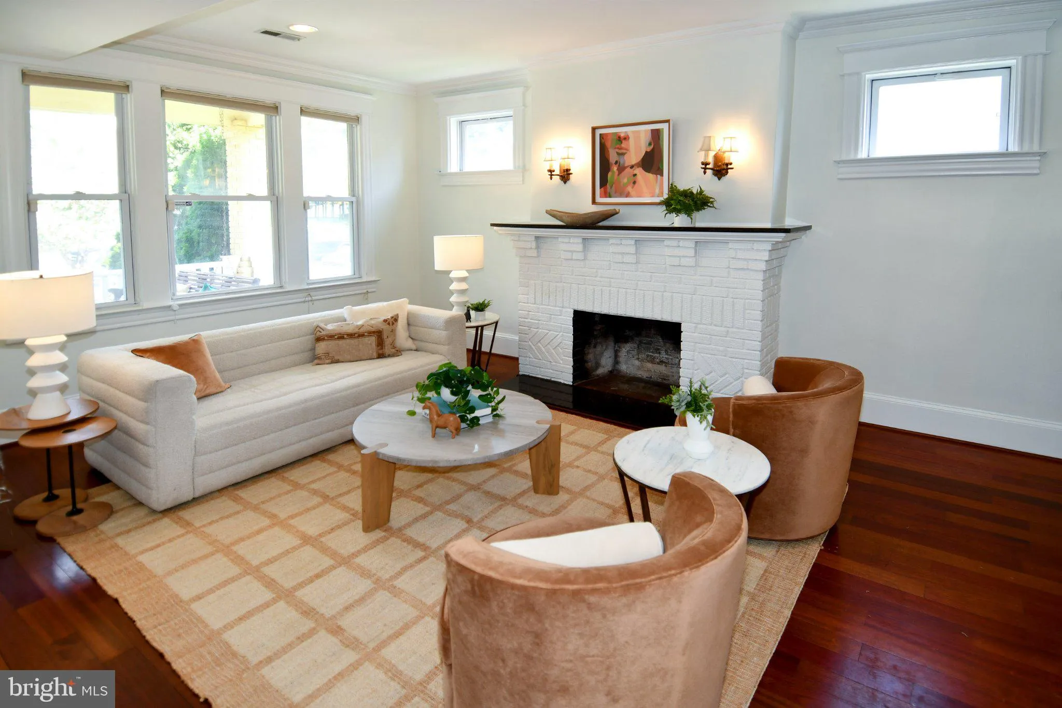
Alright, now we’re getting serious. This has always been a fabulous house, and now it’s incredibly priced. There is nothing in the neighborhood close to this combo of, size, condition and value. The lower level well rented will pay a third of your mortgage, and most of the interest. Still don’t love the price? Make an offer. But know that if you’re not getting this deal someone else will be! —- With more than 3, 400 square feet across four finished levels, this expansive Brightwood rowhouse offers a scale and flexibility rarely found in the neighborhood. Thoughtfully updated by the current long term owners, the main level features hardwood floors, abundant natural light, a fireplace with classic mantel, and a spacious eat-in kitchen opening to a large rear deck and patio. Generously proportioned rooms continue upstairs, while the fourth-floor loft provides an additional flexible living area. The fully finished lower level is a true second unit with its own kitchen, bath, private walkout entrance, and Certificate of Occupancy, giving the potential for rental income or comfortable accommodations for guests or extended household living. Detached two-car garage offers off street parking and storage.
 Features & Appliances
 Ask Agent A Question
 Address Map
 MLS Addon
 Additional Information
 Financial
Listing Information
Financial
Listing Information
 Rob Spicer Broker, GRI
Spicer Real Estate
Rob Spicer Broker, GRI
Spicer Real Estate
7201 Wisconsin Avenue
 RobSpicer@SpicerRealEstate.com
 2403881030
 2403881030
 7201 Wisconsin Avenue


