
 Share
Share
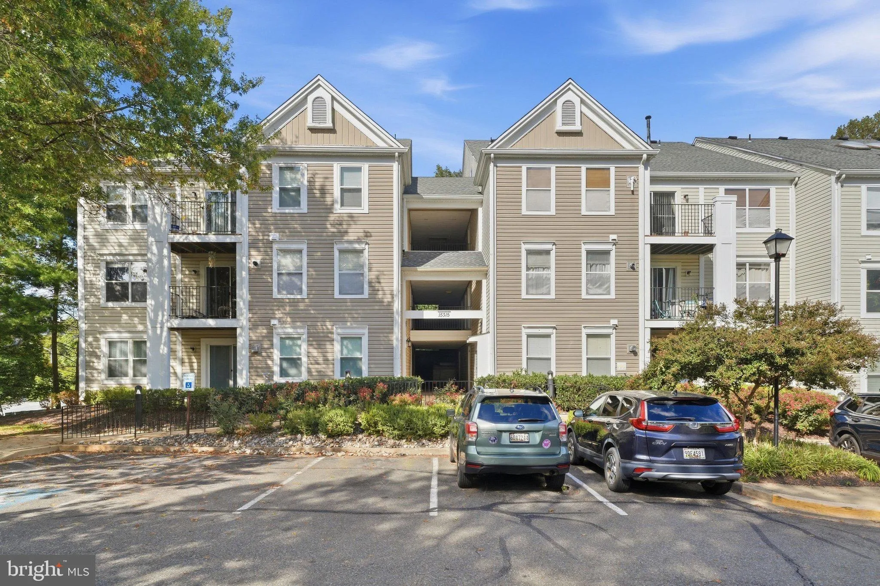
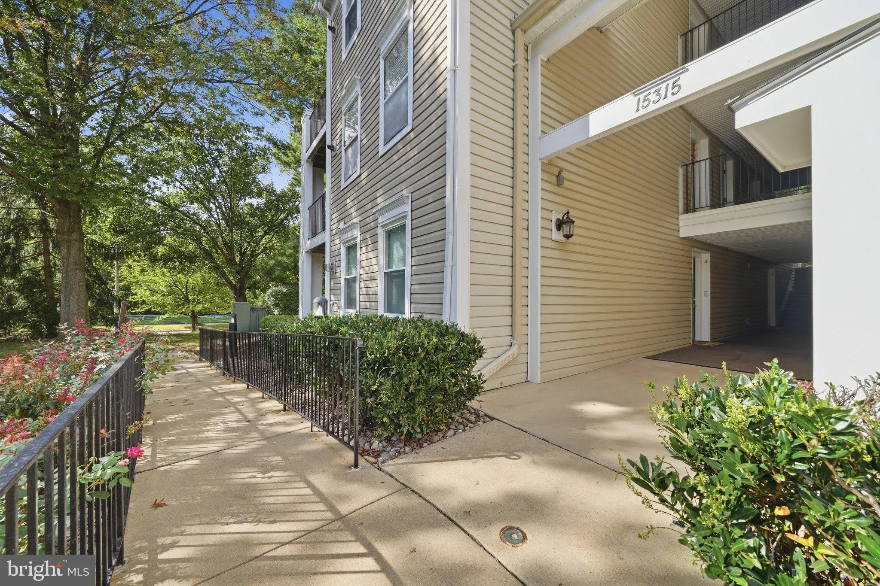
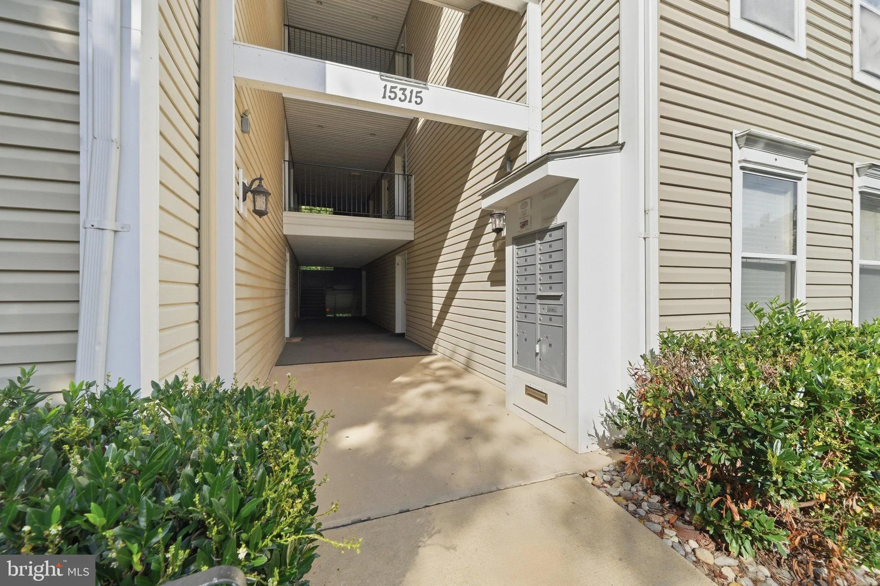
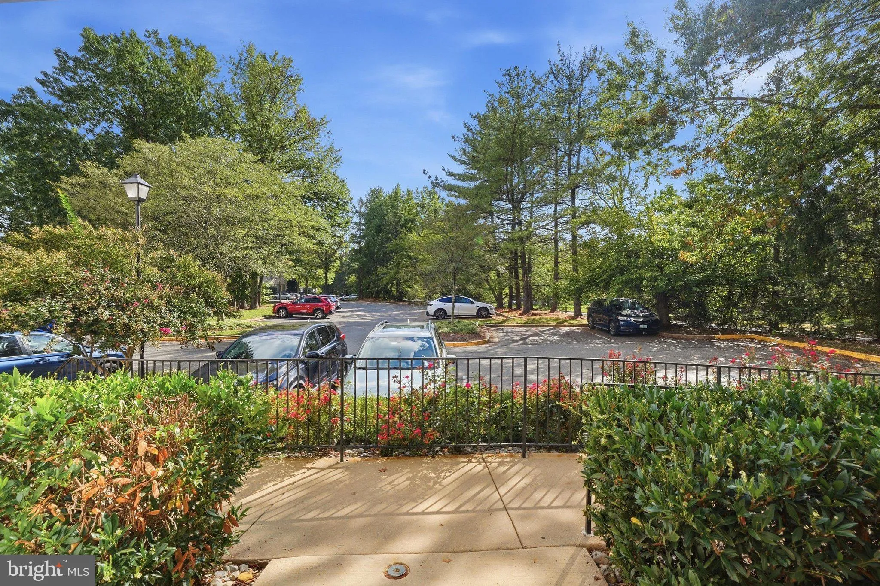
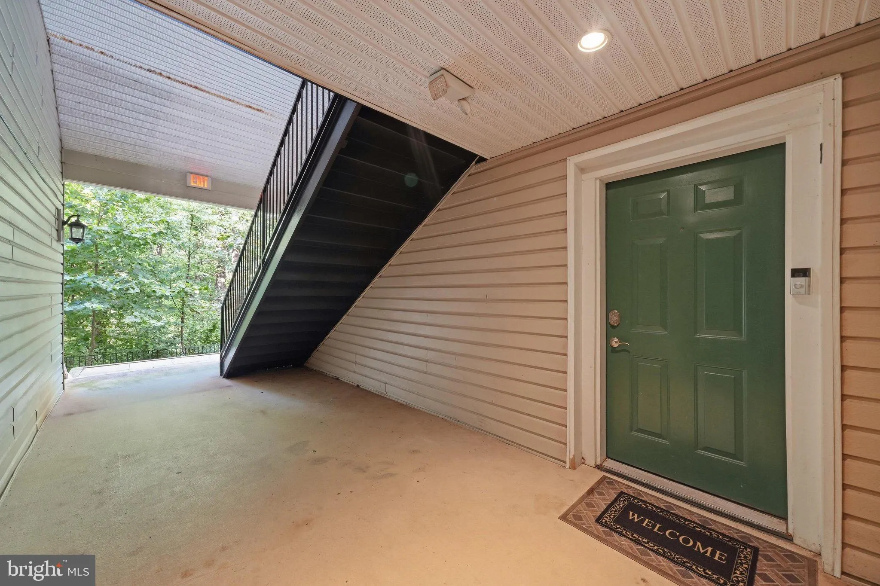
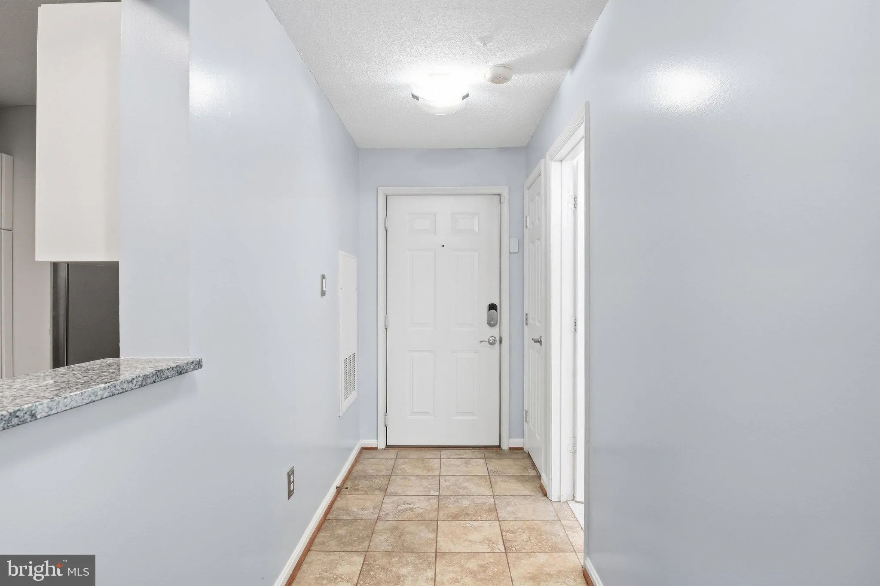
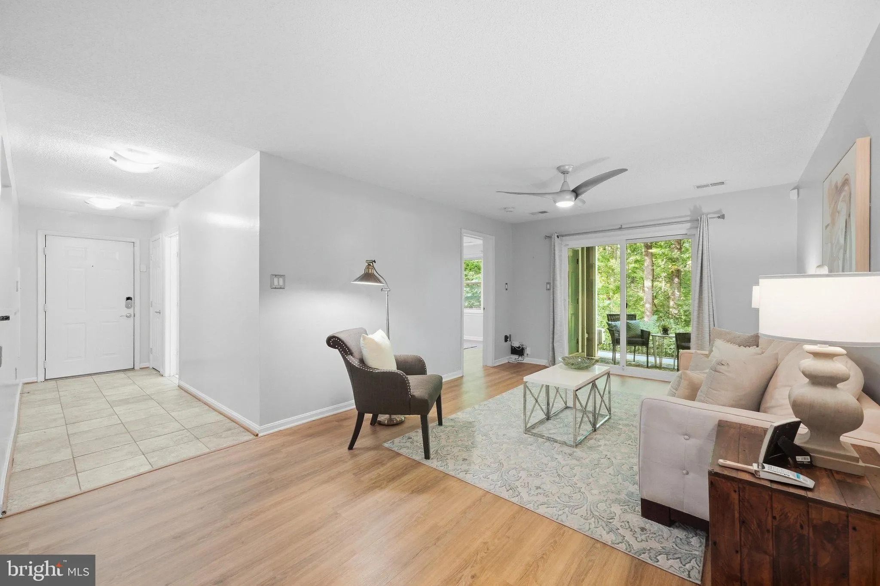
 15315 DIAMOND COVE TERRACE, Rockville, MD 20850
 1,093 Sqft SQFT
 2
2
 2
2
 Basic Details
Assumable VA Loan at 2.75% Interest Rate! This charming 2-bedroom, 2-bathroom garden apartment in the desirable Decoverly community offers a perfect blend of comfort and convenience. Step inside to discover an inviting open floor plan, featuring a spacious family room that flows seamlessly into the dining area and a...
Assumable VA Loan at 2.75% Interest Rate! This charming 2-bedroom, 2-bathroom garden apartment in the desirable Decoverly community offers a perfect blend of comfort and convenience. Step inside to discover an inviting open floor plan, featuring a spacious family room that flows seamlessly into the dining area and a cozy breakfast nook. The upgraded kitchen boasts stainless steel appliances, including a built-in microwave and gas range, perfect for culinary enthusiasts. Enjoy the luxury of a primary suite with a walk-in closet and a beautifully appointed bathroom with a tub shower. Recessed lighting and wood floors add warmth throughout the space. Outside, relax on your private patio or take advantage of the community pool on warm days. Decoverly is known for its friendly atmosphere, with nearby parks and walking trails for outdoor enjoyment. Excellent schools and convenient public services enhance the neighborhood’s appeal. With maintenance included in the association fee, you can spend more time enjoying your new home and community!
 Features & Appliances
 Ask Agent A Question
 Address Map
 MLS Addon
 Additional Information
 Financial
Listing Information
Financial
Listing Information
 Rob Spicer Broker, GRI
Spicer Real Estate
Rob Spicer Broker, GRI
Spicer Real Estate
7201 Wisconsin Avenue
 RobSpicer@SpicerRealEstate.com
 2403881030
 2403881030
 7201 Wisconsin Avenue


