
 Share
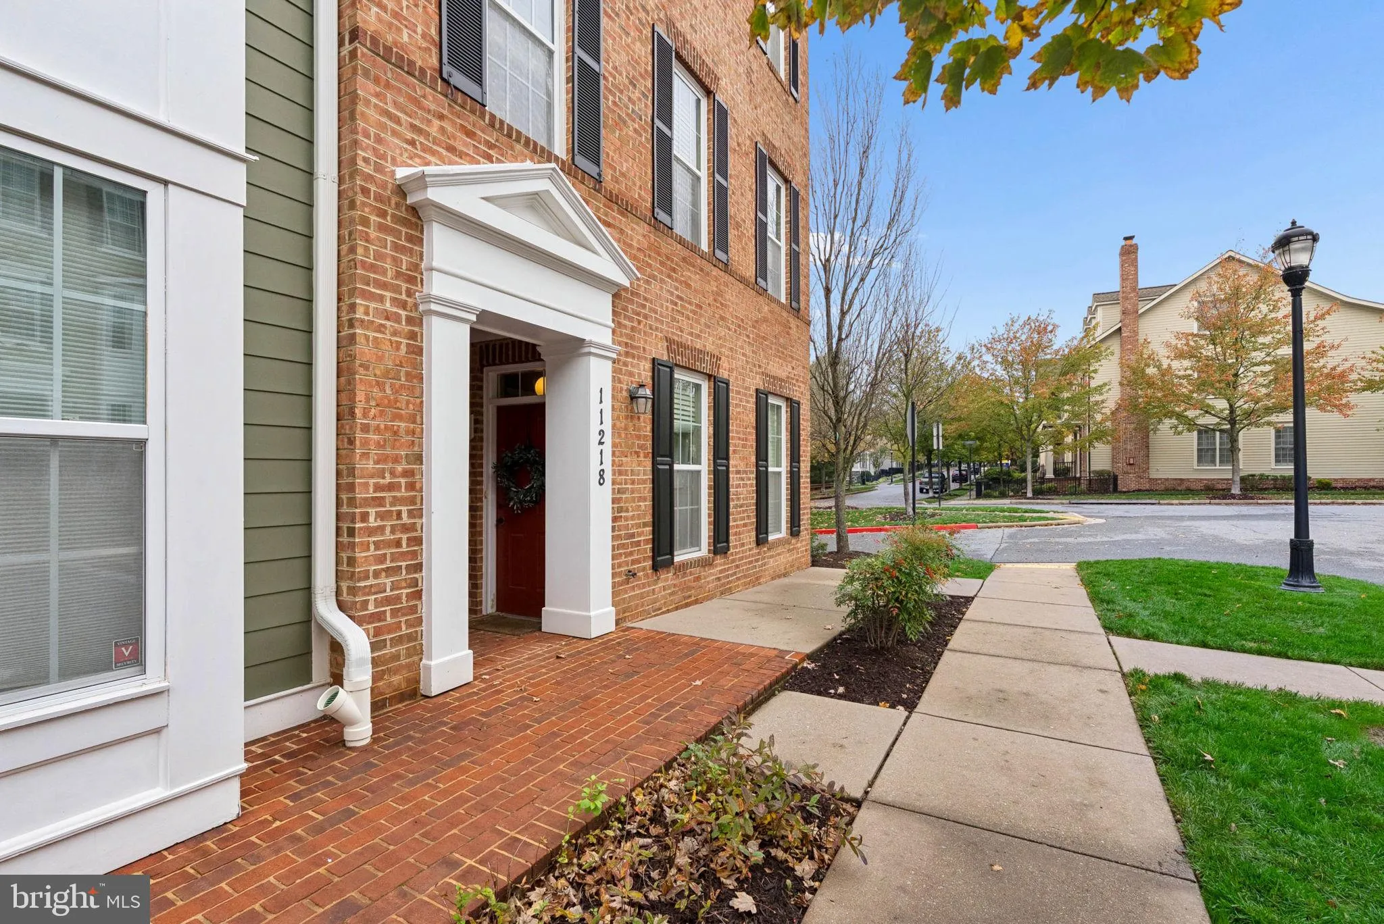
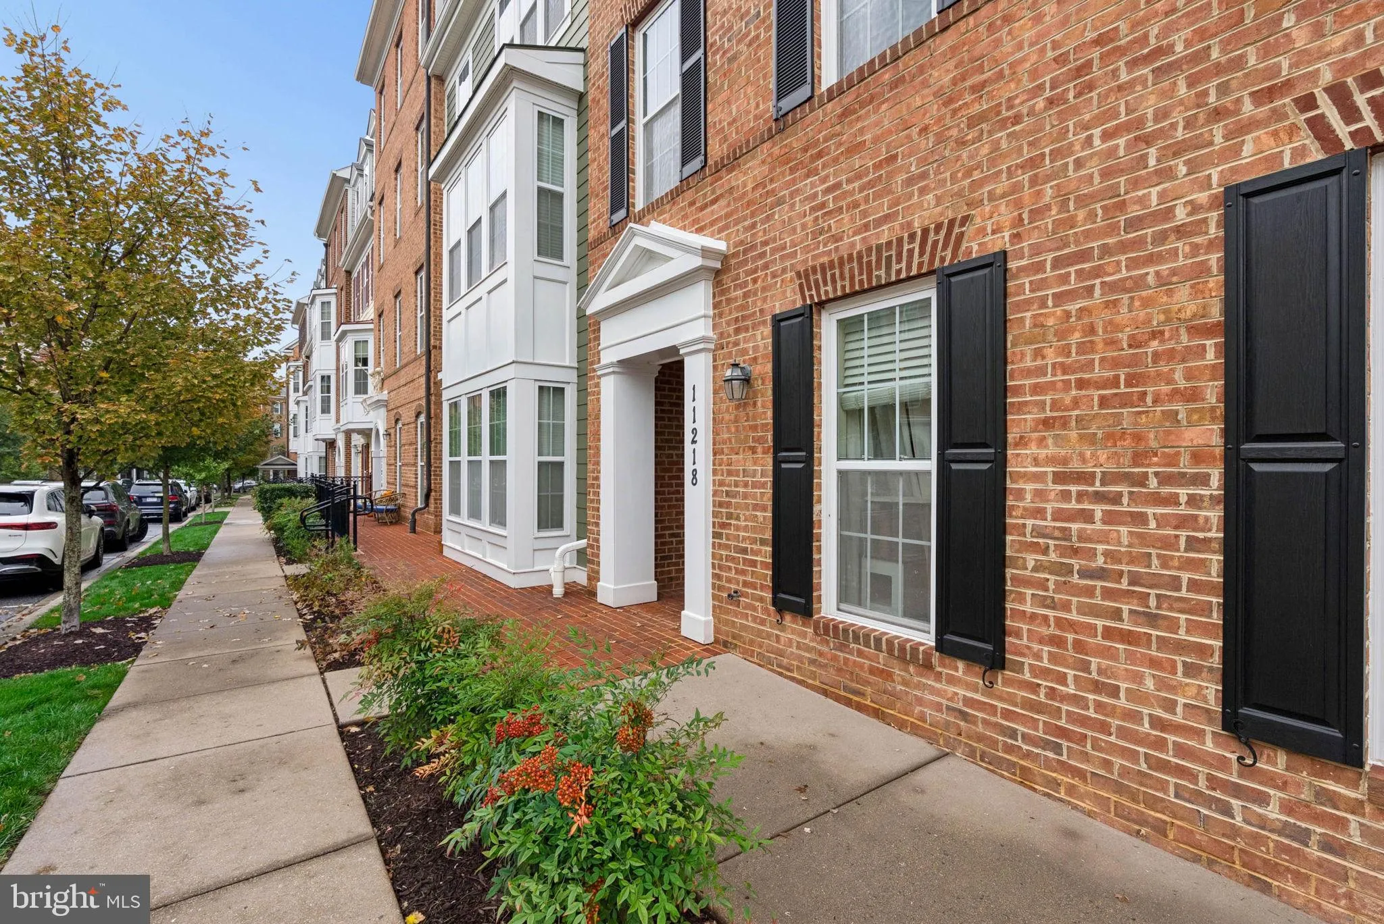
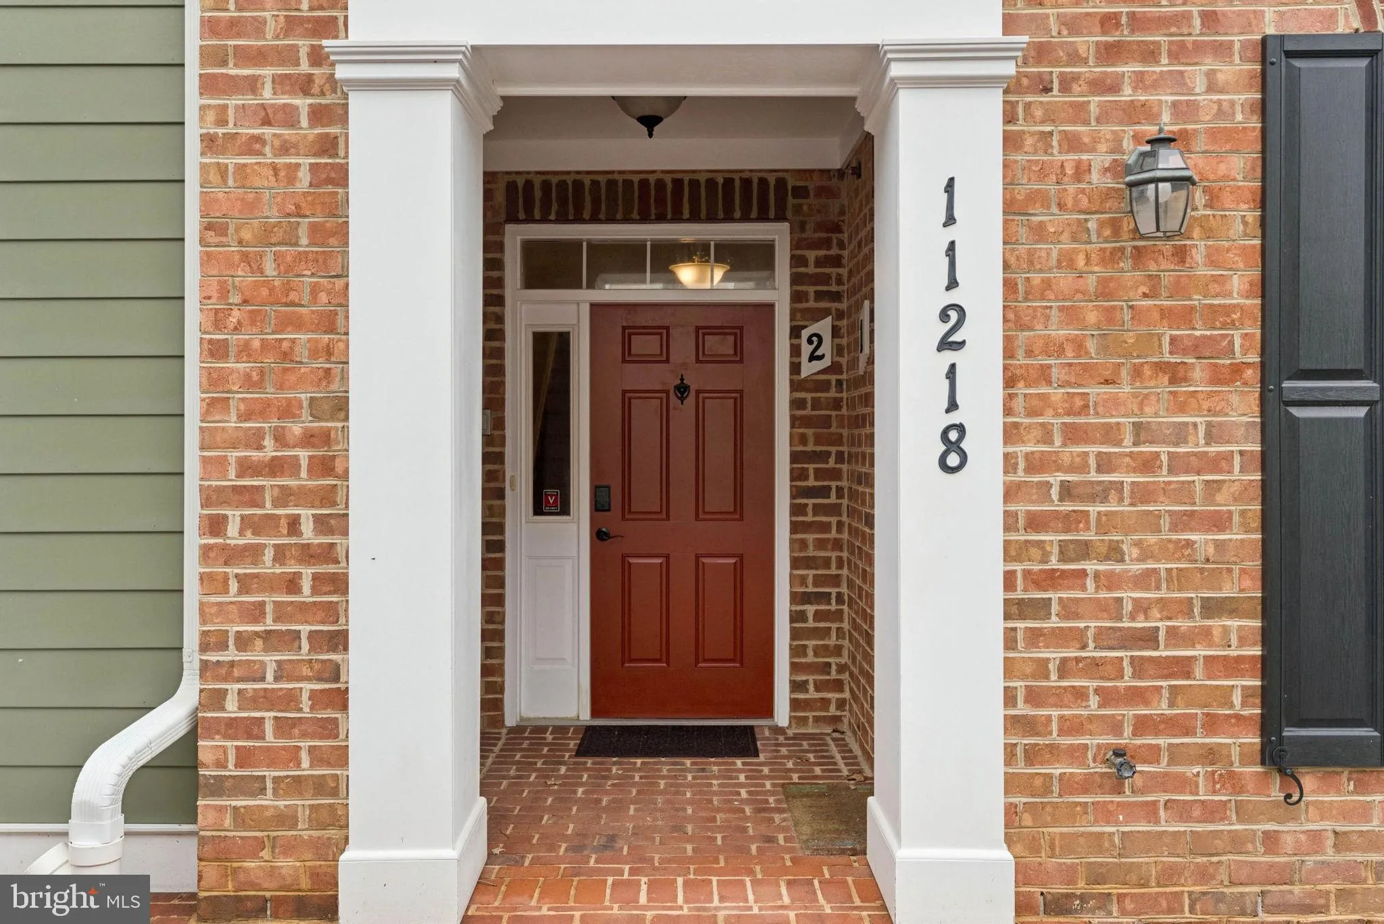
 11218 CHASE STREET, Fulton, MD 20759
 2,600 Sqft SQFT
 3
 3
 Basic Details
Welcome to a rare offering in the sought-after Midtown section of Maple Lawn! One of just six upper-level end units and one of only two true end-of-group condominiums overlooking the serene pond, this meticulously maintained, original-owner home blends townhome-style space with low-maintenance living. Featuring thre...
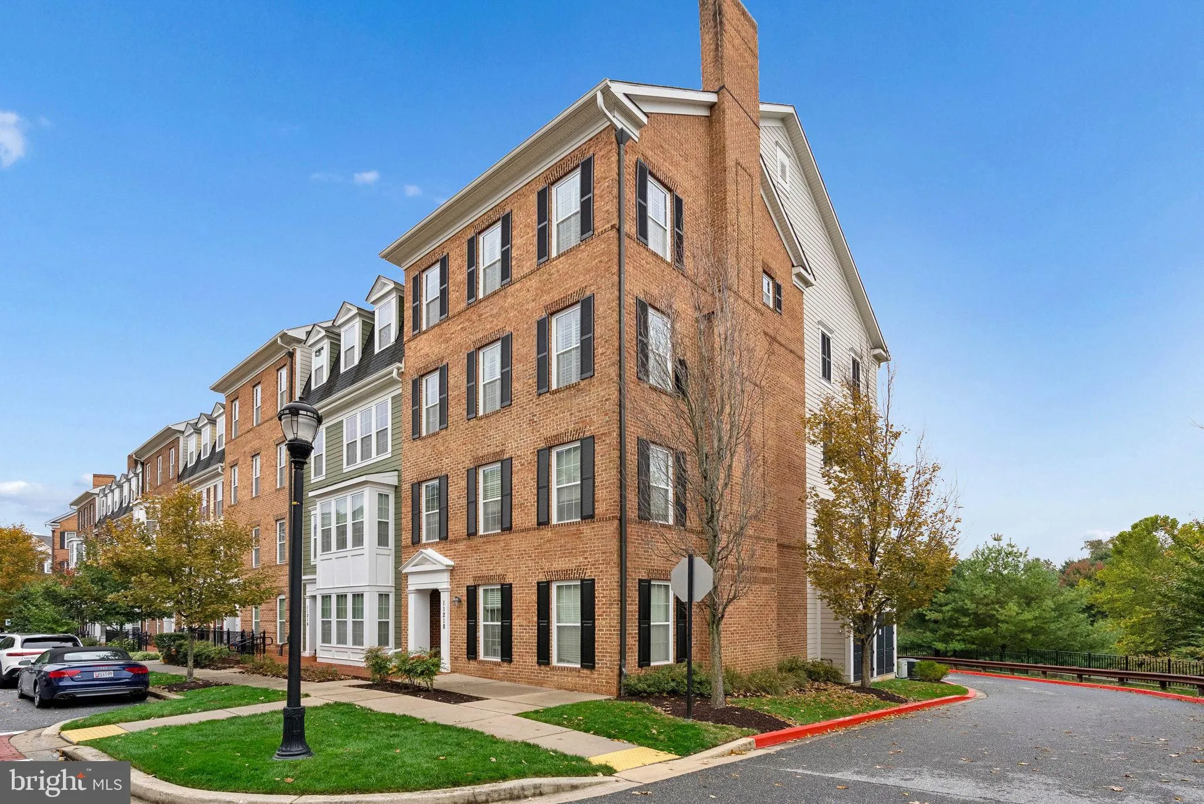
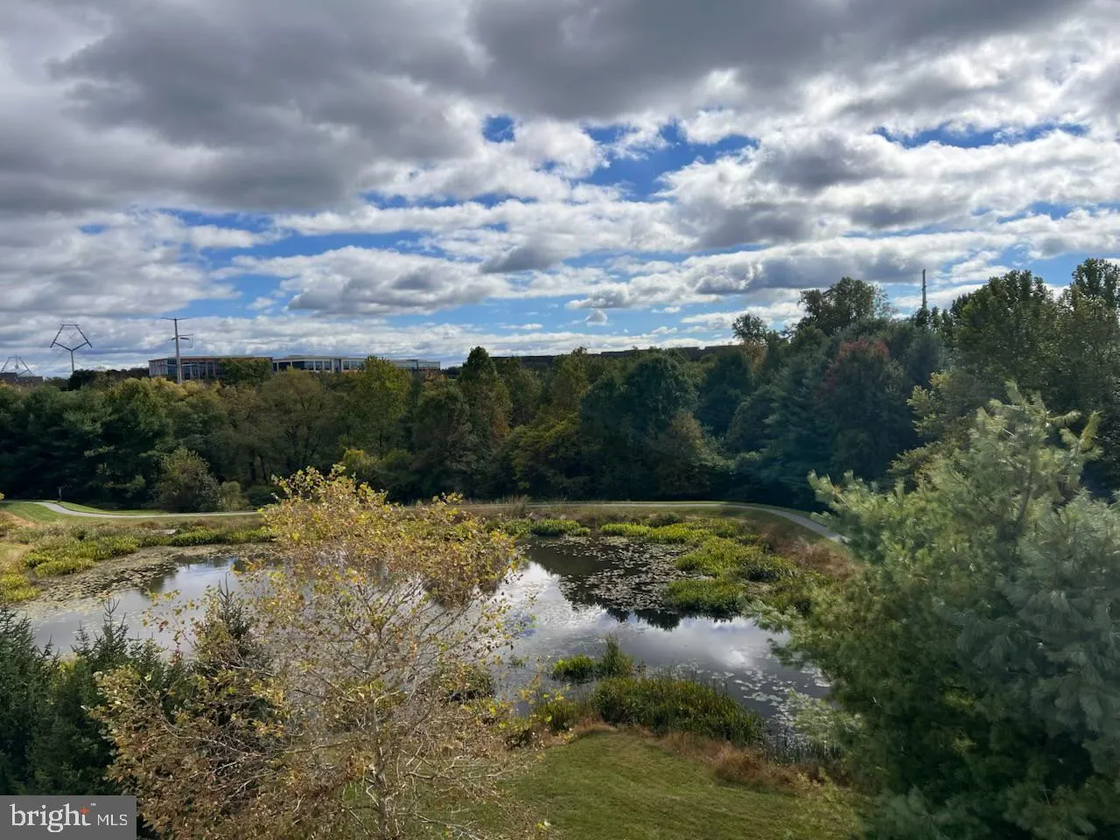
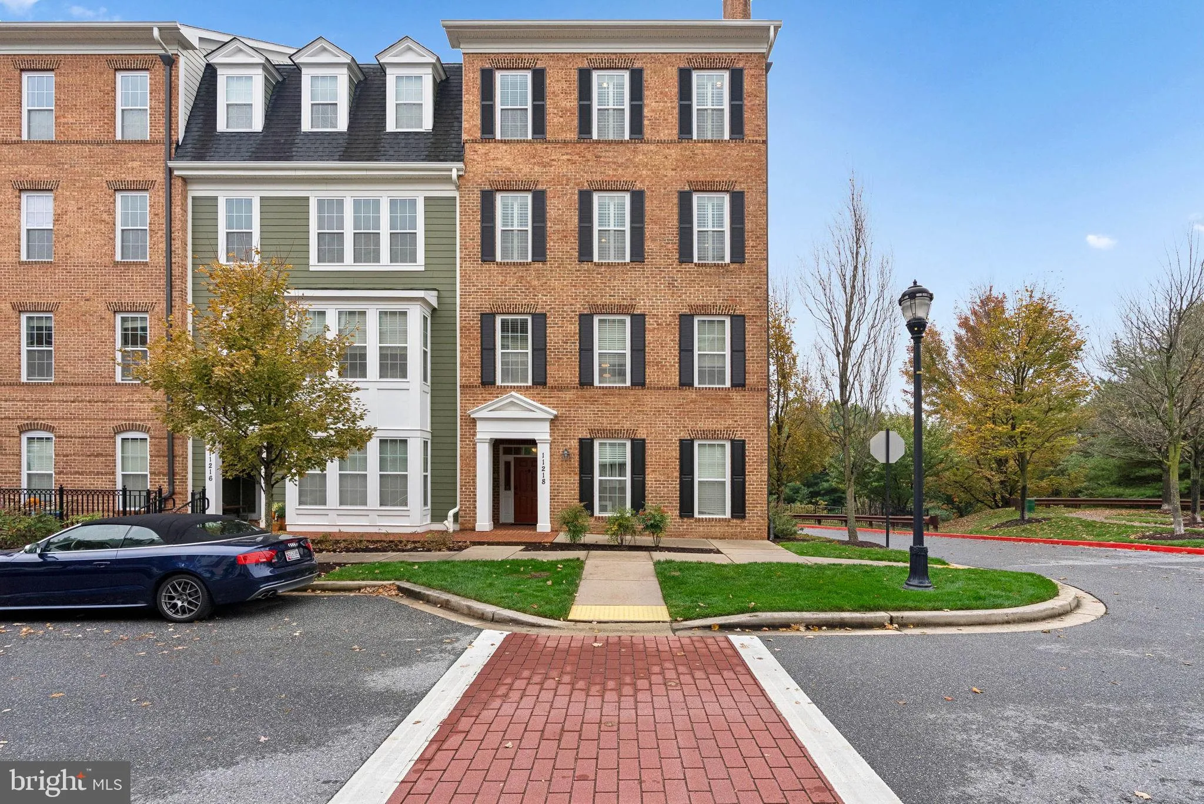
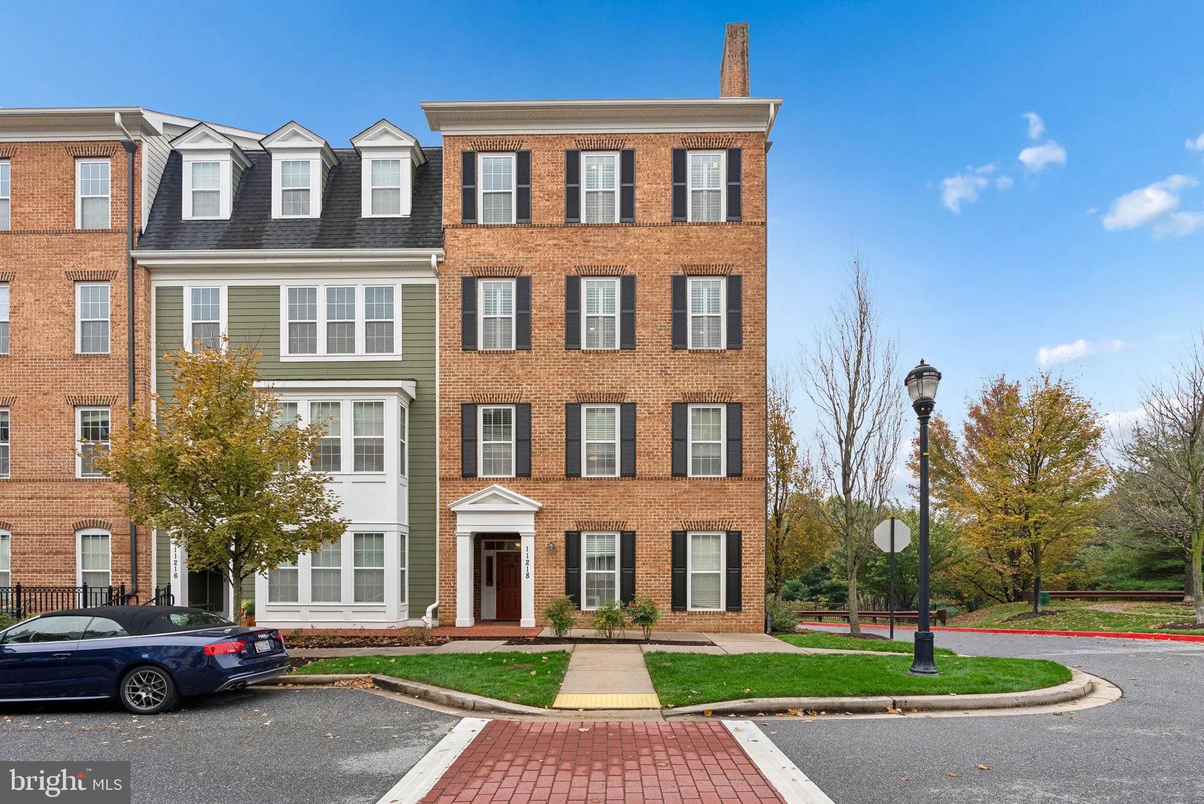
Welcome to a rare offering in the sought-after Midtown section of Maple Lawn! One of just six upper-level end units and one of only two true end-of-group condominiums overlooking the serene pond, this meticulously maintained, original-owner home blends townhome-style space with low-maintenance living. Featuring three bedrooms, a dedicated office space, two-and-a-half baths, and a one-car garage with driveway, this distinctive residence offers thoughtful upgrades, four-season views, step-free ramp access, and a private elevator. The open-concept main level showcases exotic Amendoim hardwood floors, wood stairs throughout, plantation-style shutters, abundant recessed lighting, and an upgraded kitchen with cherry cabinetry, under-cabinet lighting, granite countertops, and a stainless steel appliance package with a gas range. Spacious, flexible living and dining areas are complemented by a wet bar, butler’s pantry, and convenient powder room. The dedicated office provides an ideal work-from-home space, while sliding glass doors open to a private balcony overlooking the pond—a peaceful spot for morning coffee and a front-row seat to Maple Lawn’s spectacular fireworks. Upstairs, three comfortable bedrooms, a full hall bath, and a dedicated laundry room provide everyday convenience. The spacious primary suite features an oversized, two-section walk-in closet and a custom en-suite bath with a double vanity and a large, low-threshold shower with frameless glass. Recent updates include a new HVAC system (2025), water heater (2021), new plush bedroom-level carpeting, and refreshed paint. The recently inspected and serviced private elevator also conveys with a seller-paid, transferable one-year service contract for added peace of mind. Maple Lawn offers pools, pickleball, tennis and basketball courts, a state-of-the-art fitness facility, biking and nature trails, private dog parks, a community center with neighborhood events, and an abundance of local shopping, coffee shops, restaurants, and professional services—all without ever getting into your car!
 Features & Appliances
 Ask Agent A Question
 Address Map
 MLS Addon
 Additional Information
 Financial
Listing Information
 Rob Spicer Broker, GRI
Spicer Real Estate
7201 Wisconsin Avenue
 RobSpicer@SpicerRealEstate.com
 2403881030
 2403881030
 7201 Wisconsin Avenue


