
 Share
Share

 7407 RECARD LANE, Alexandria, VA 22307
 3,201 Sqft SQFT
 5
5
 3
3
 Basic Details
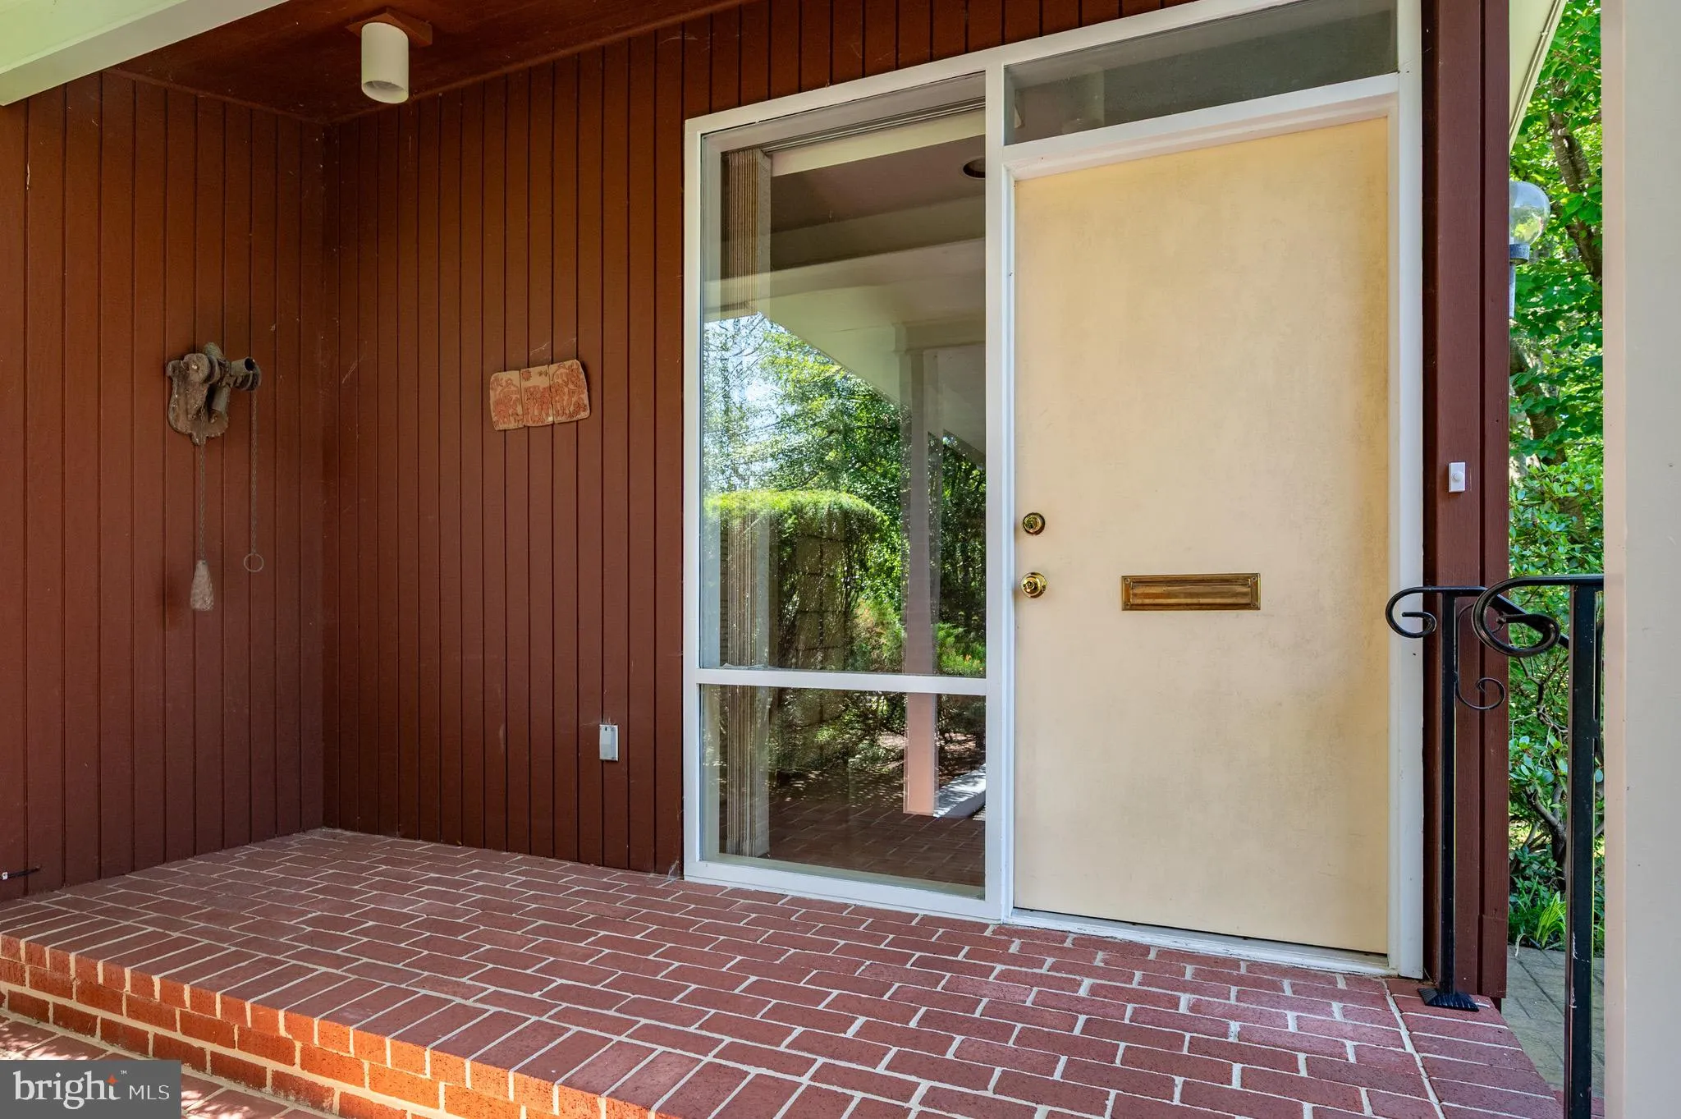
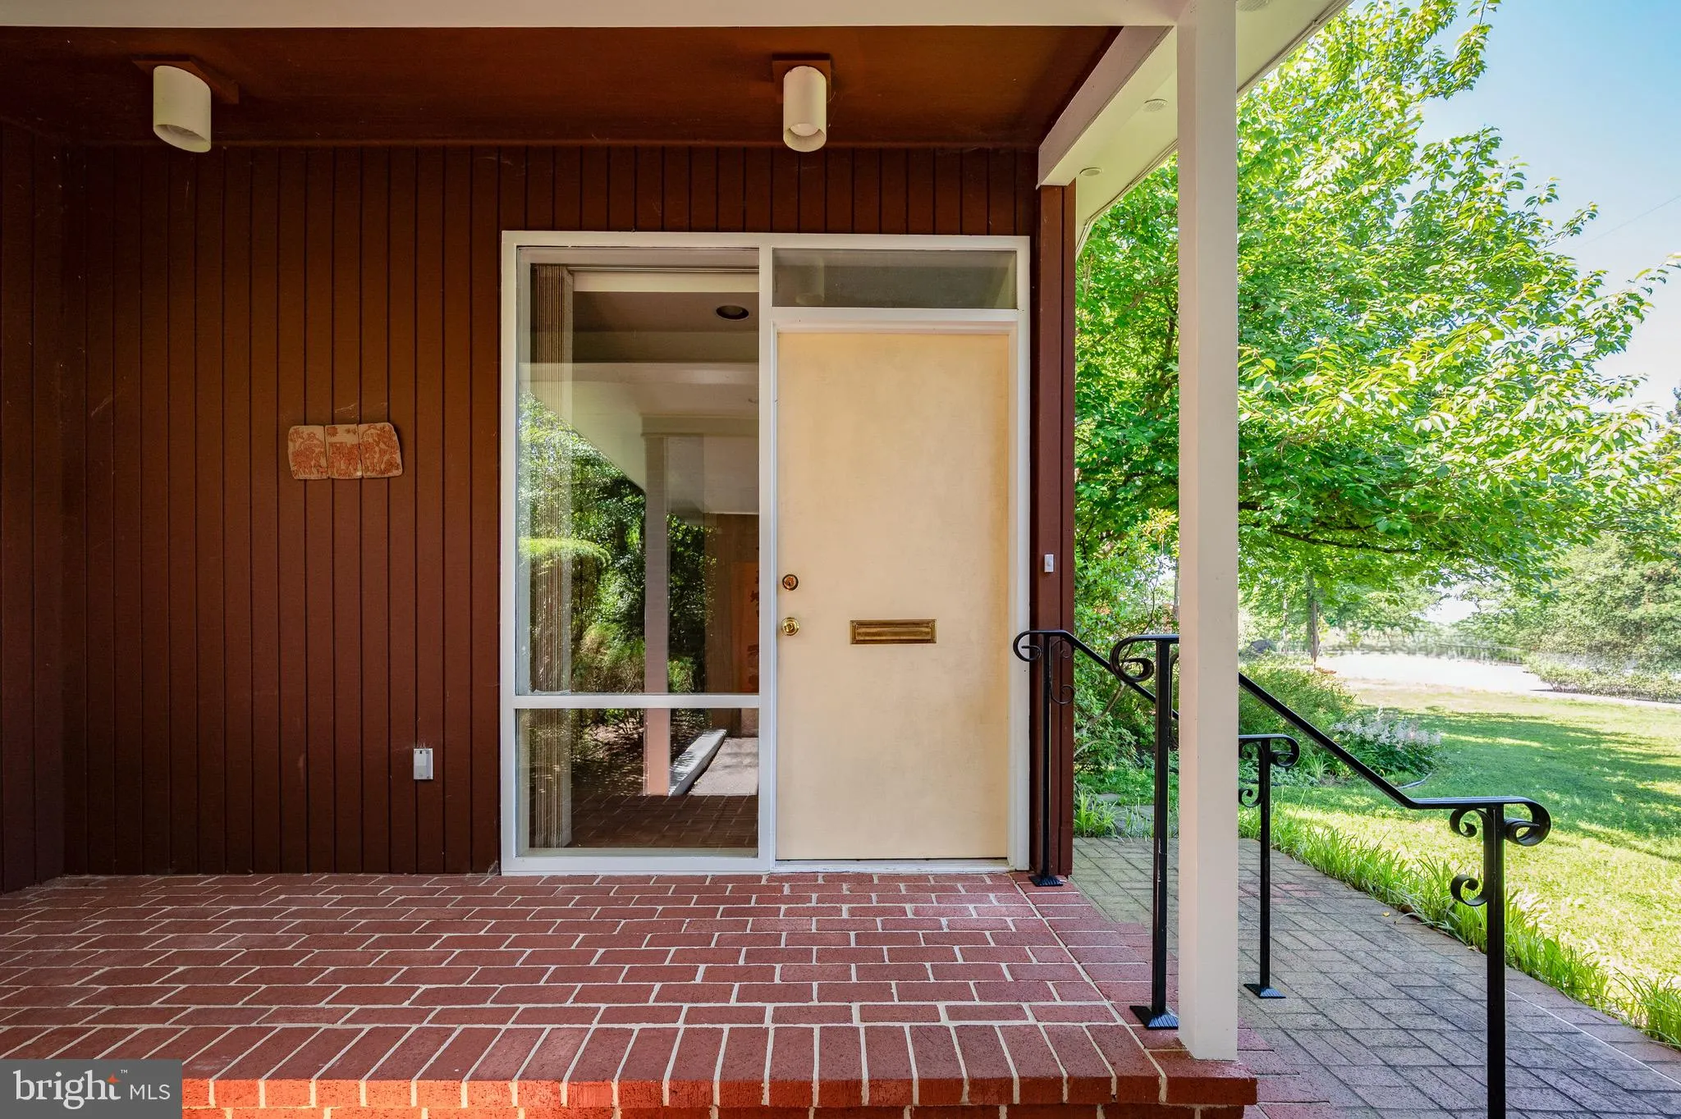
Discover a truly special Hollin Hills Mid-Century Modern home, designed by Architect Charles Goodman with custom elements created specifically for the original homeowners. Ideally located on a quiet cul-de-sac, this two-level home features two additions, including a 1991 addition that added a welcoming foyer with a ...
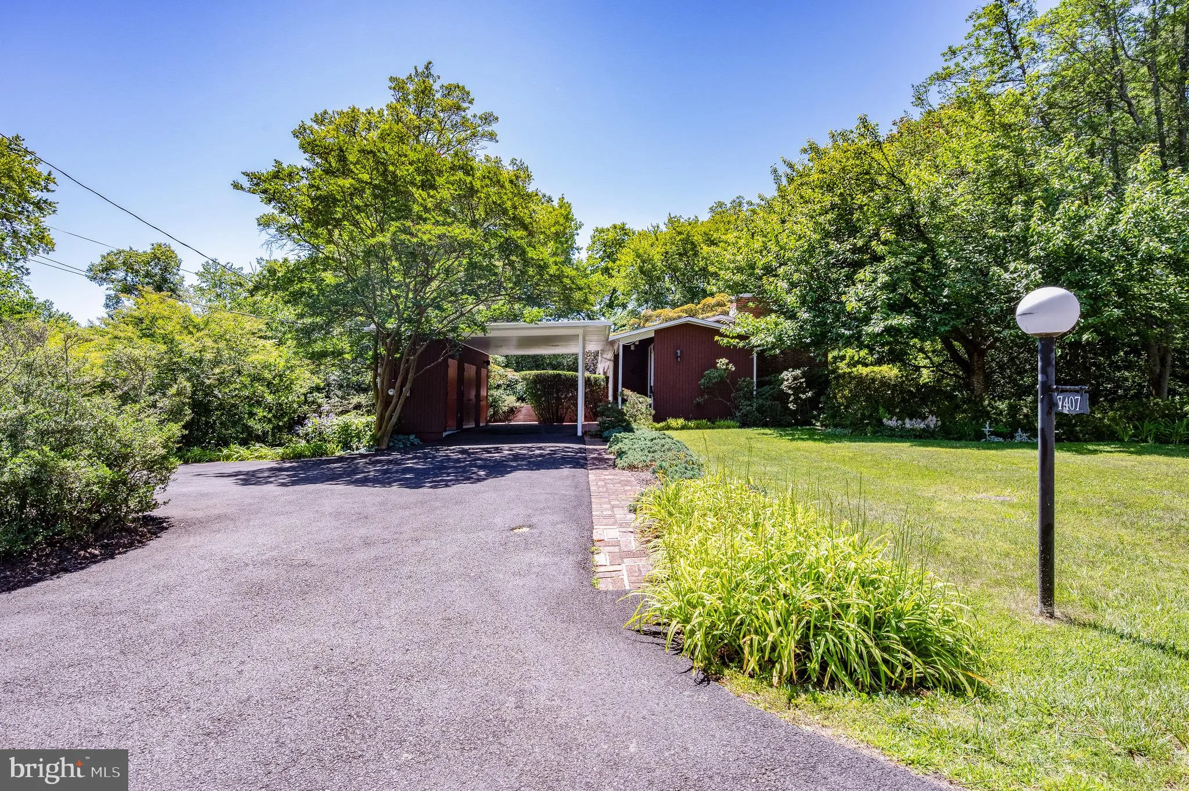
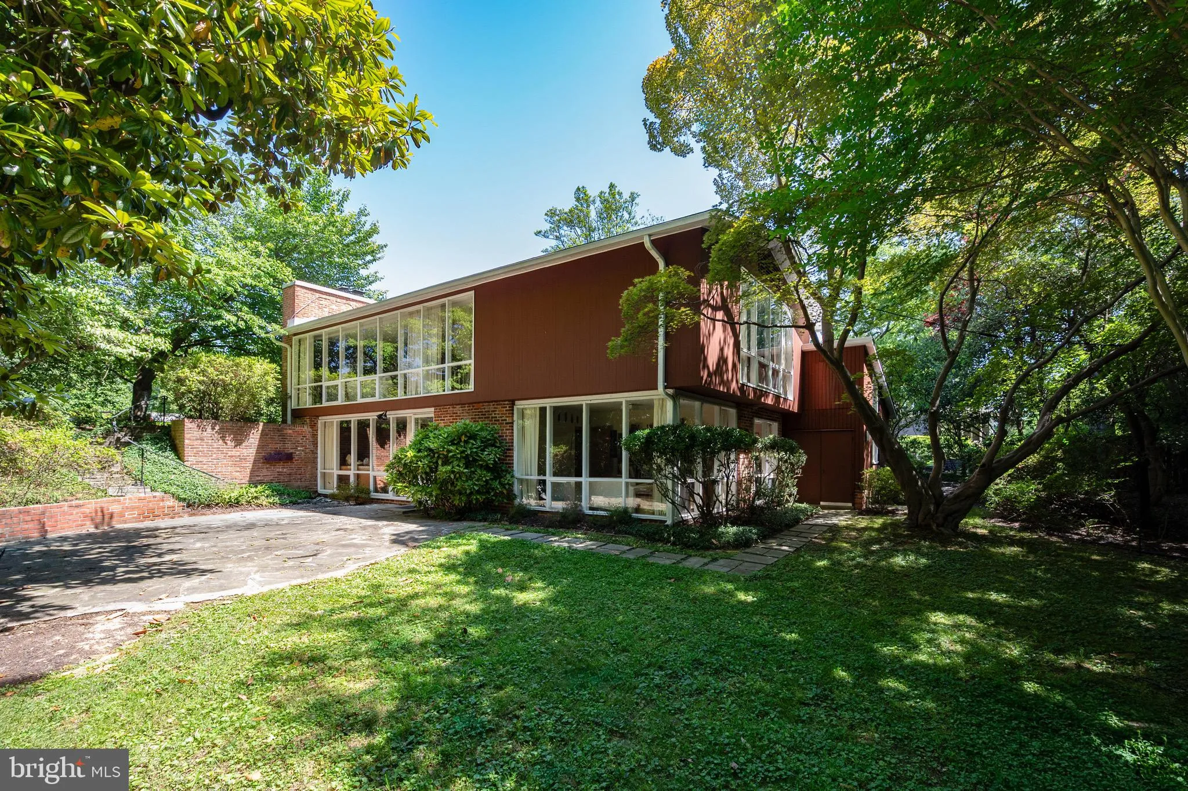
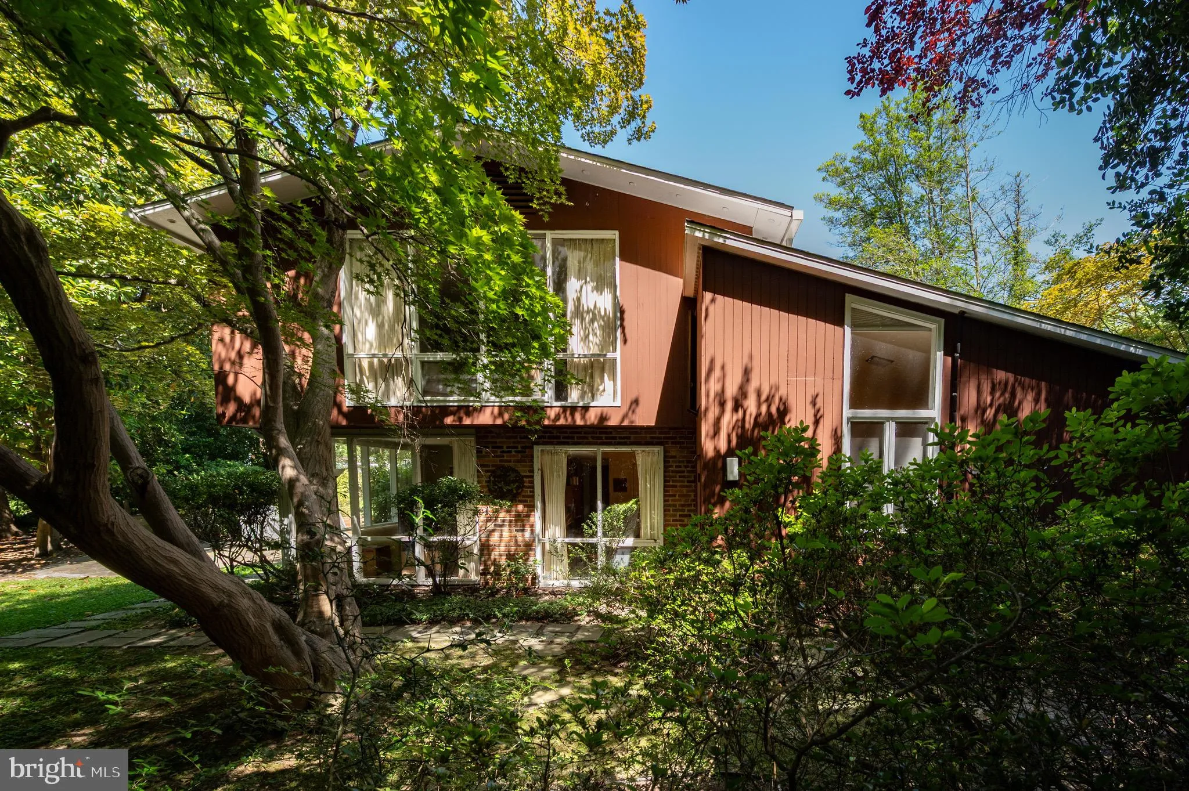
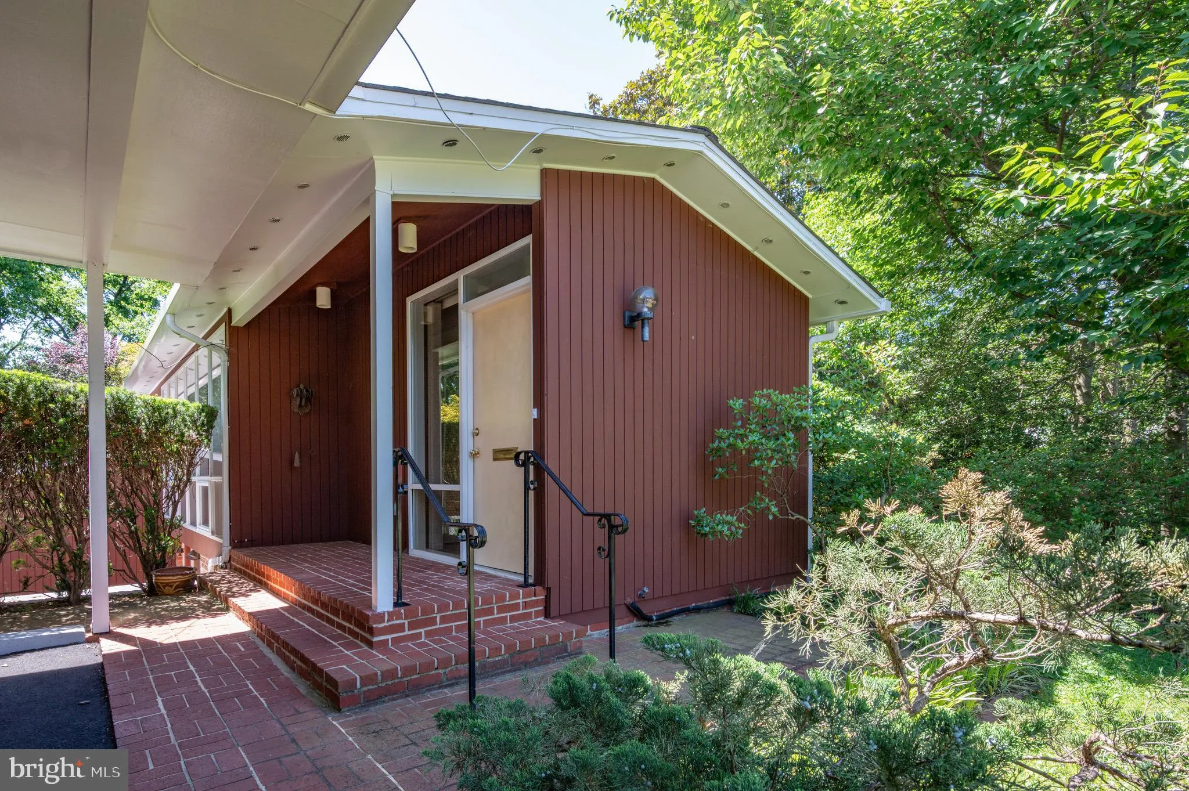
Discover a truly special Hollin Hills Mid-Century Modern home, designed by Architect Charles Goodman with custom elements created specifically for the original homeowners. Ideally located on a quiet cul-de-sac, this two-level home features two additions, including a 1991 addition that added a welcoming foyer with a walk-in coat closet, large carport, and substantial exterior storage. Floor-to-ceiling windows fill the home with natural light. The foyer opens through Japanese screens to the spacious living room, featuring a wood-burning fireplace set into a brick wall, custom built-in shelving, and an open staircase with Goodman-designed railings leading to the lower level. Two bedrooms are located on the main level, including a generously sized primary bedroom spanning the rear of the home, designed specifically for the original owners by Goodman with two closets including a large walk-in closet, . An oversized full bathroom completes the main level. The lower level offers a comfortable family room/dining area with a second wood-burning fireplace, along with a large kitchen featuring a convenient pass-through. A spacious bedroom with corner windows, a second full bathroom, and a library/den provide additional living space. The den leads to the 1967 addition, which includes two vaulted-ceiling bedrooms, skylights and a third full bathroom. Outside, beautifully landscaped grounds feature extensive landscaping and hardscaping and mature trees, with multiple areas for entertaining. The home is owned by the same family that designed and built it. The homeowners implemented the original Dan Kiley landscape architect plan. The kitchen opens onto a courtyard, while the family room/dining area opens onto a slate patio overlooking the woods, ideal for entertaining and outdoor dining. A rare opportunity to own a Charles Goodman-designed home with original ownership, thoughtful additions, and custom details throughout. Hollin Hills offers membership to 2 community pools as well as membership to a tennis and pickleball club. The scenic neighborhood boasts 7 parks, trails, an active Civic Association with seasonal celebrations, delicious super society and a friendly, close-knit neighborhood environment. A commuter’s dream location minutes from GW Parkway and trails, DC & the Pentagon; and south to Fort Belvoir, or north to Andrews AFB & Tysons Corner via I-495.
 Features & Appliances
 Ask Agent A Question
 Address Map
 Neighborhood
 MLS Addon
 Additional Information
 Financial
Listing Information
Financial
Listing Information
 Rob Spicer Broker, GRI
Spicer Real Estate
Rob Spicer Broker, GRI
Spicer Real Estate
7201 Wisconsin Avenue
 RobSpicer@SpicerRealEstate.com
 2403881030
 2403881030
 7201 Wisconsin Avenue


