
 Share
Share
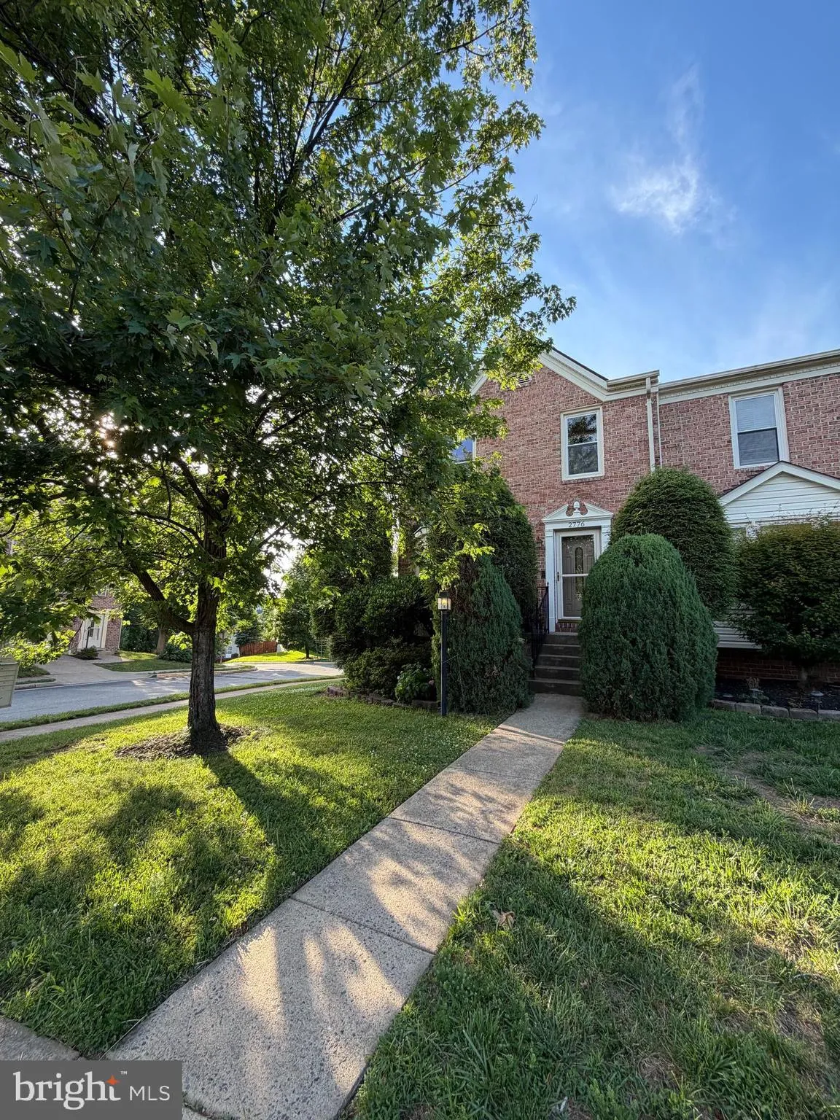
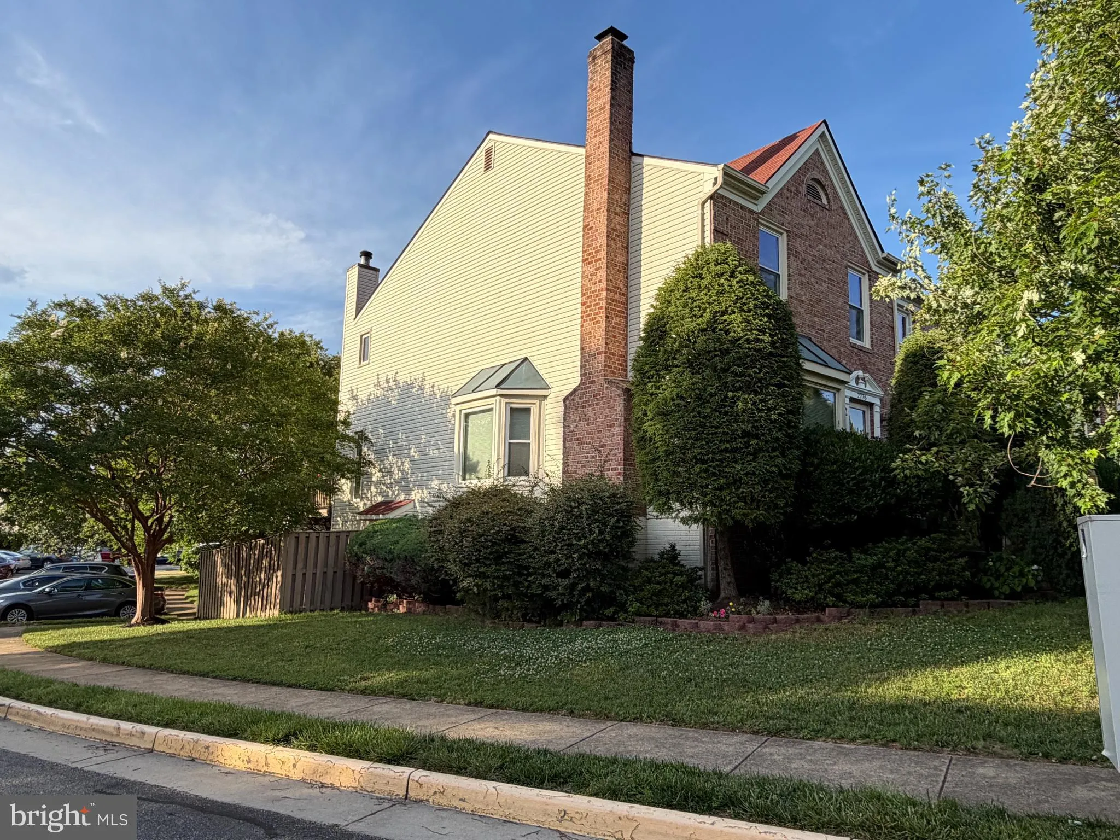
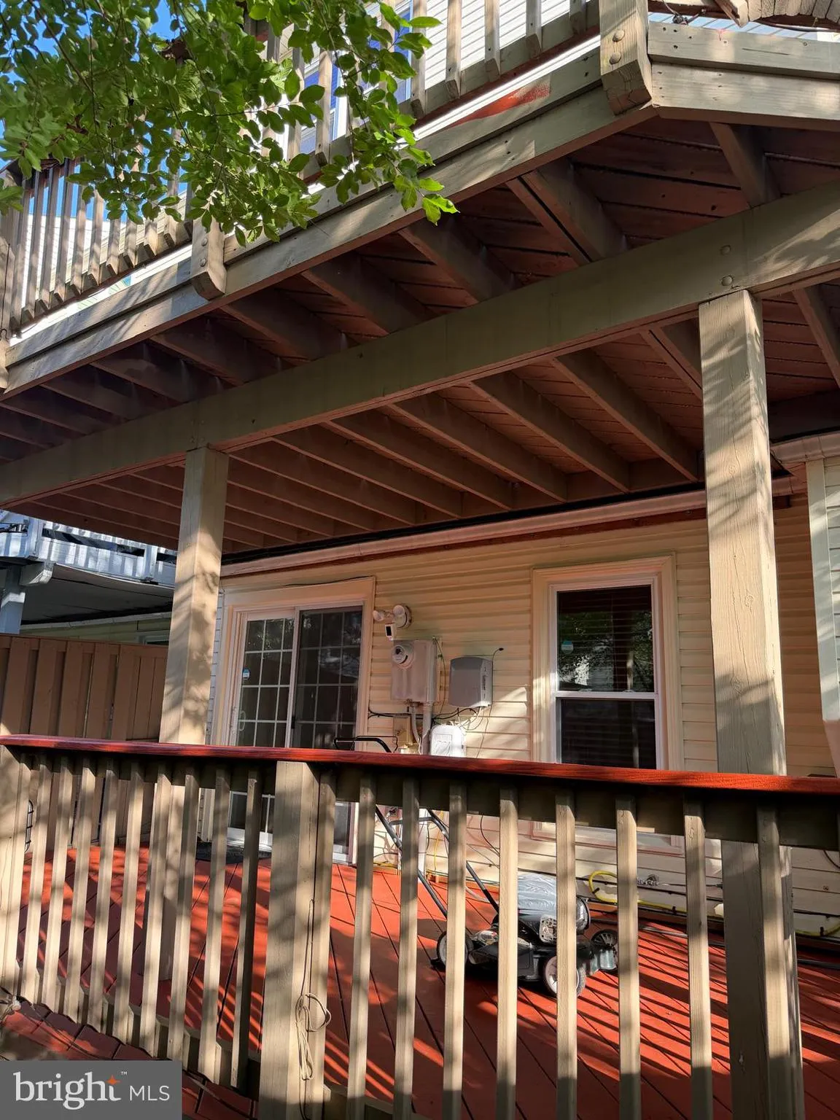
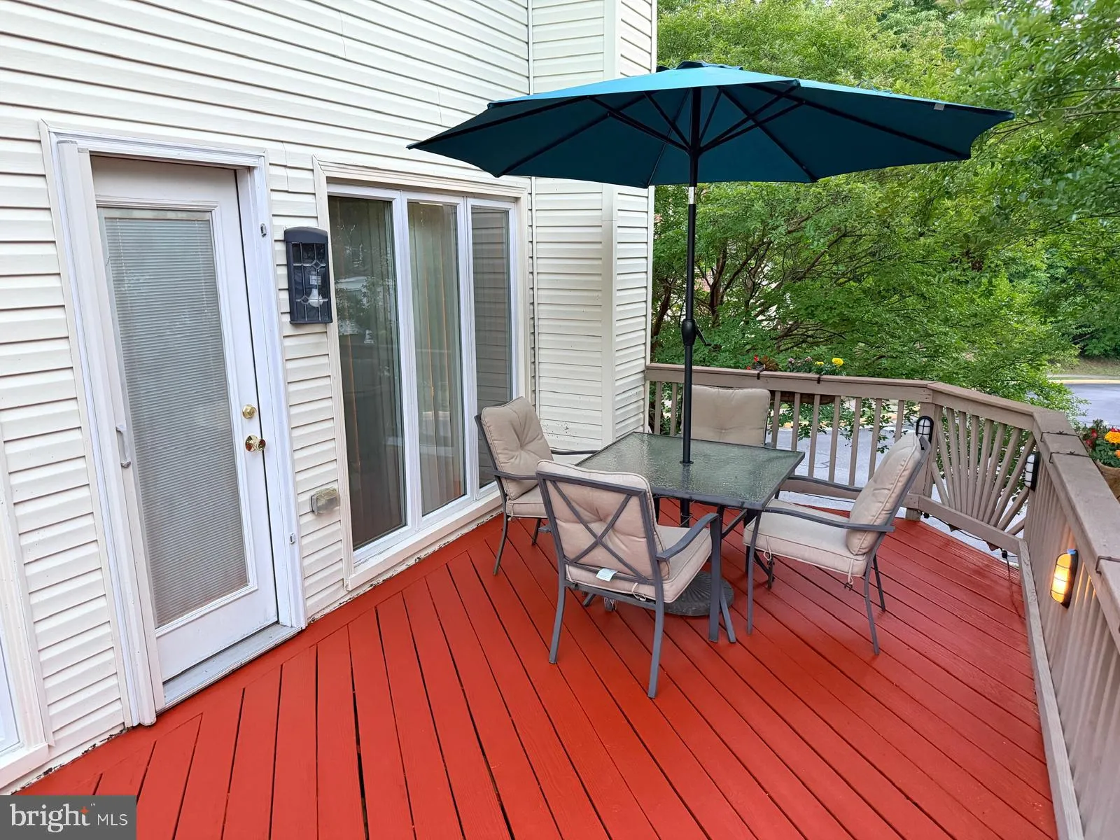
 2776 WINSTON COURT, Woodbridge, VA 22191
 2,338 Sqft SQFT
 2
2
 4
4
 Basic Details
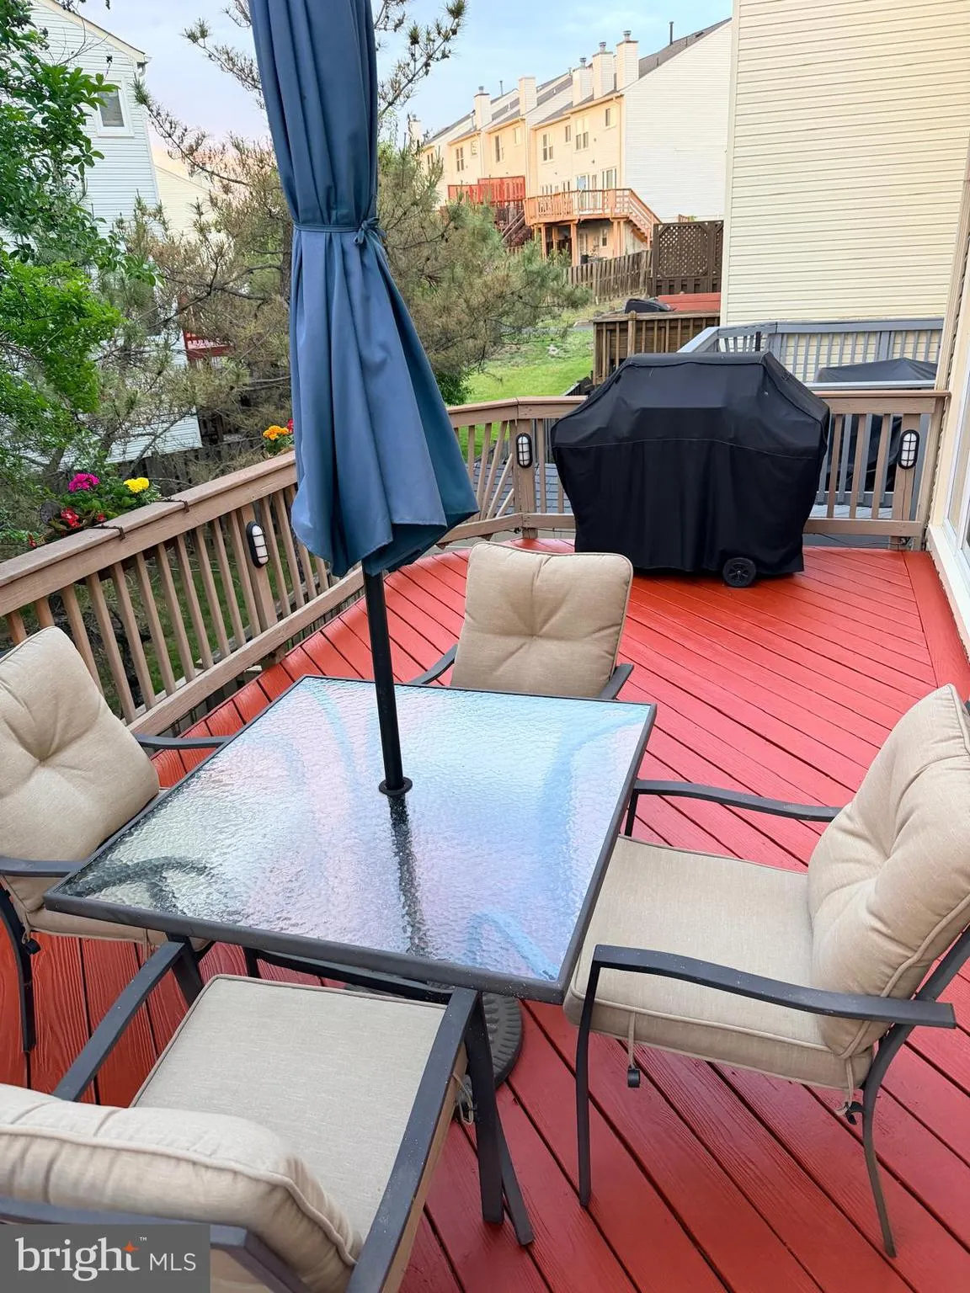
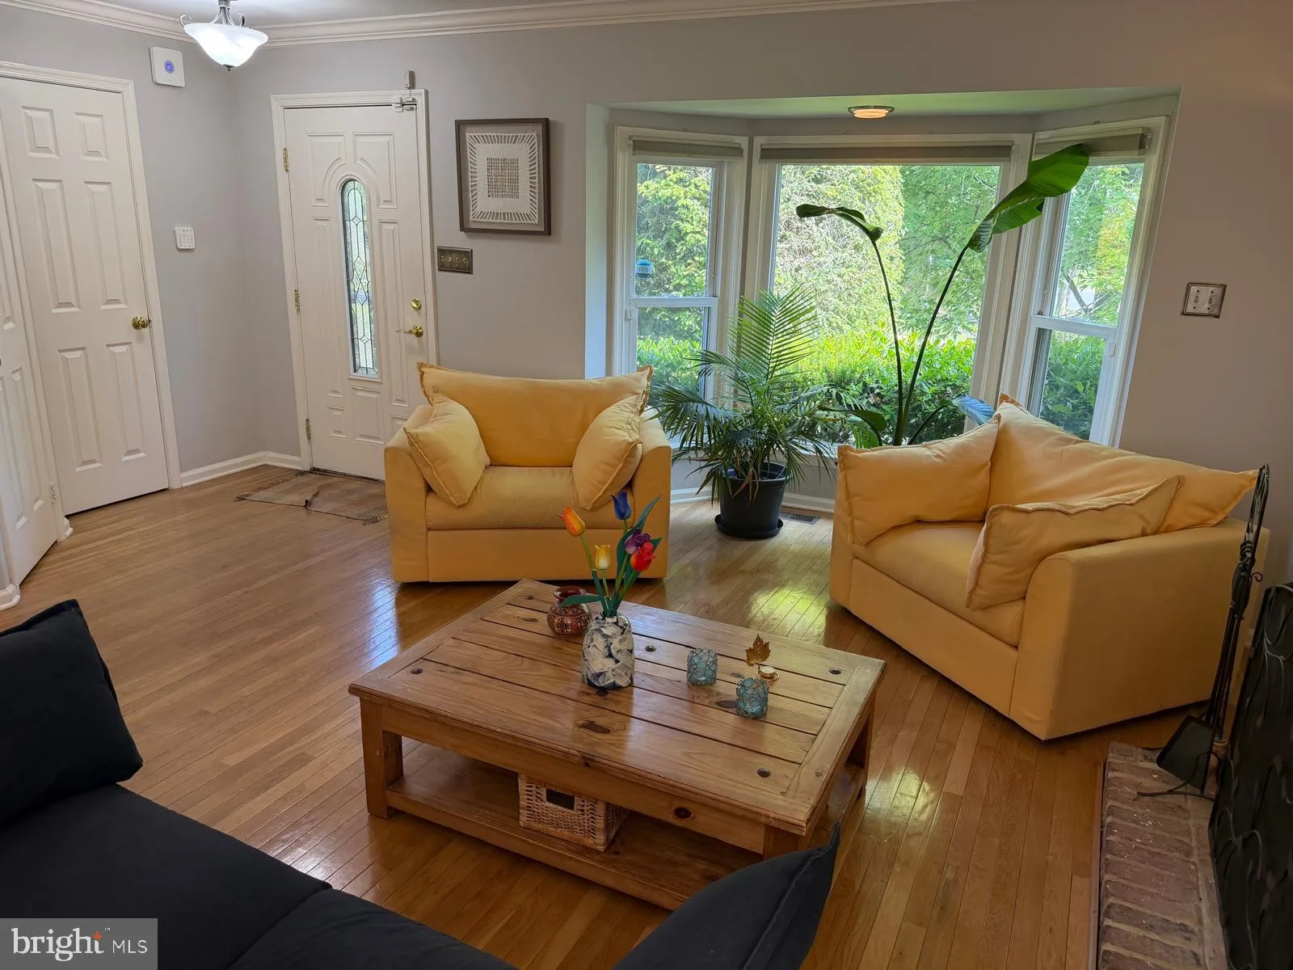
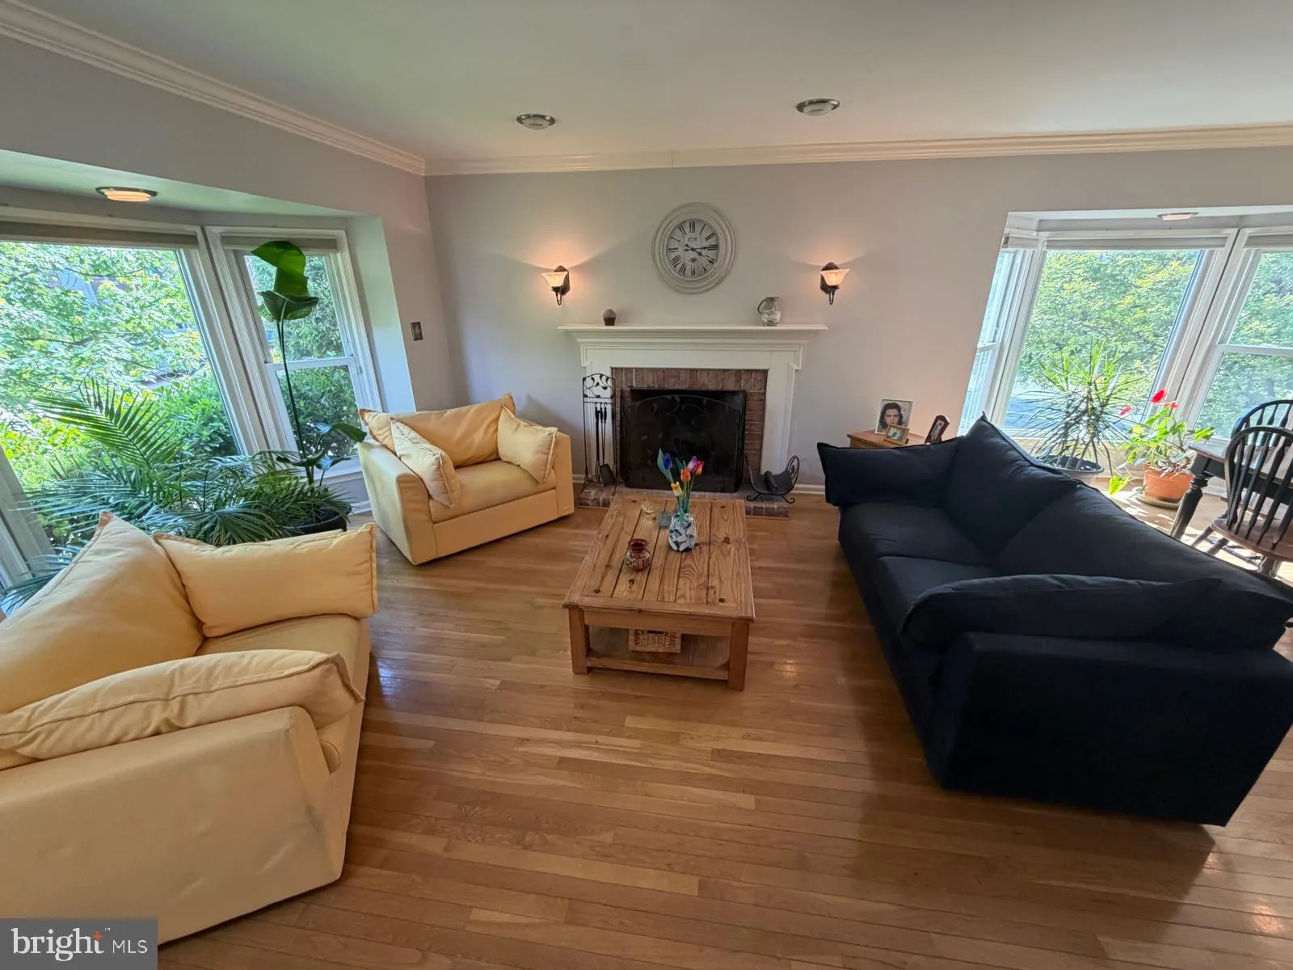
Welcome to this beautiful, spacious, and cozy home featuring hardwood floors and a remodeled open-concept kitchen, Stainless Steel Appliances perfect for everyday living and entertaining. This home offers generous living spaces with additional storage closets in the basement. A second refrigerator in laundry room, a...
Welcome to this beautiful, spacious, and cozy home featuring hardwood floors and a remodeled open-concept kitchen, Stainless Steel Appliances perfect for everyday living and entertaining. This home offers generous living spaces with additional storage closets in the basement. A second refrigerator in laundry room, and a TV in the basement family room will convey with the property. Additional features include a whole-house water treatment system, a Micromax Reverse Osmosis Water System under the kitchen sink and a smart Ring security system that is ready for the new owners to configure. The system includes an Alarm Base Station, Keypad, Video Doorbell, Floodlight Cam Pro camera, door and window contact sensors, and motion sensors (Currently not activated). This well-maintained home combines comfort, functionality, and modern conveniences, making it move-in ready for its next owners. With its spacious layout, thoughtful upgrades, and valuable extras, this property offers everything needed to feel right at home. School information was automatically populated, please confirm with PWPS Property Sold AS IS
 Features & Appliances
 Ask Agent A Question
 Address Map
 Neighborhood
 MLS Addon
 Additional Information
 Financial
Listing Information
Financial
Listing Information
 Rob Spicer Broker, GRI
Spicer Real Estate
Rob Spicer Broker, GRI
Spicer Real Estate
7201 Wisconsin Avenue
 RobSpicer@SpicerRealEstate.com
 2403881030
 2403881030
 7201 Wisconsin Avenue


