
Spicer Real Estate
  • Share
$979,888
Active Active
MD,Rockville

Location 14932 DISPATCH STREET, Rockville, MD 20850

  • Sqft 2,300 Sqft SQFT
  • Bed 3
  • Bath 4
Basic Details Basic Details
Description

HOME OF THE MONTH – PRICE ADJUSTMENT COMPLETE AND READY FOR IMMEDIATE MOVE-IN! Everything and more, situated on the biotech corridor of Rockville and the highly rated Wootton school cluster, this community offers walkability to shopping (Trader Joe’s), a clubhouse and fitness center with a lap-size swimm...

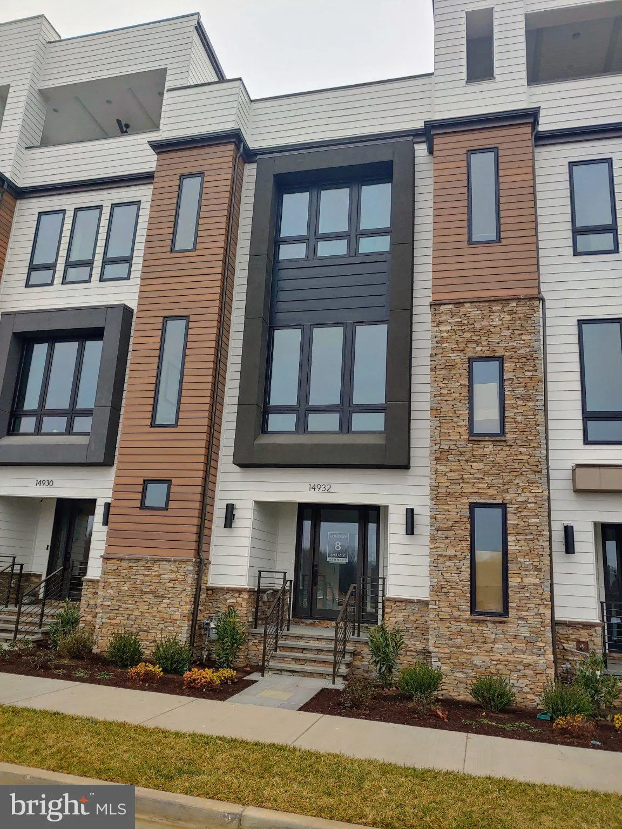
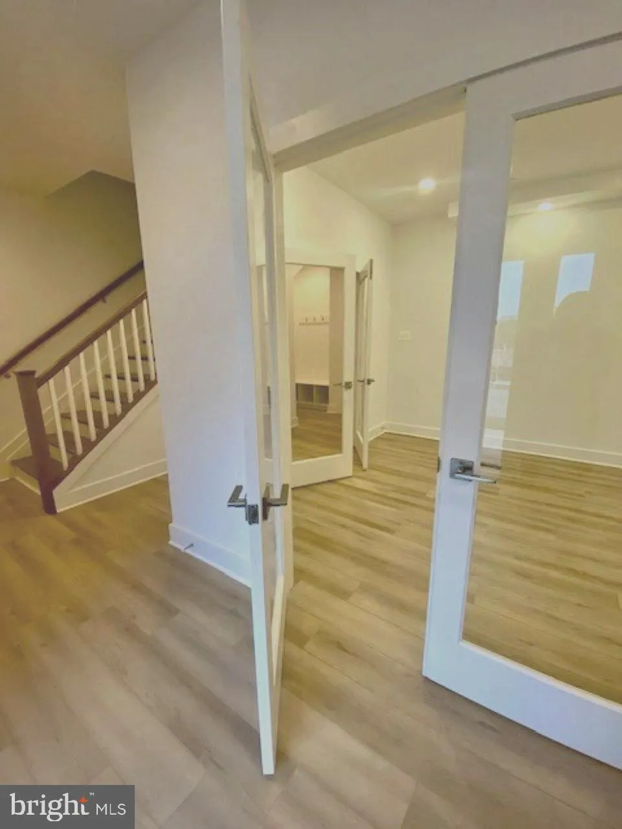
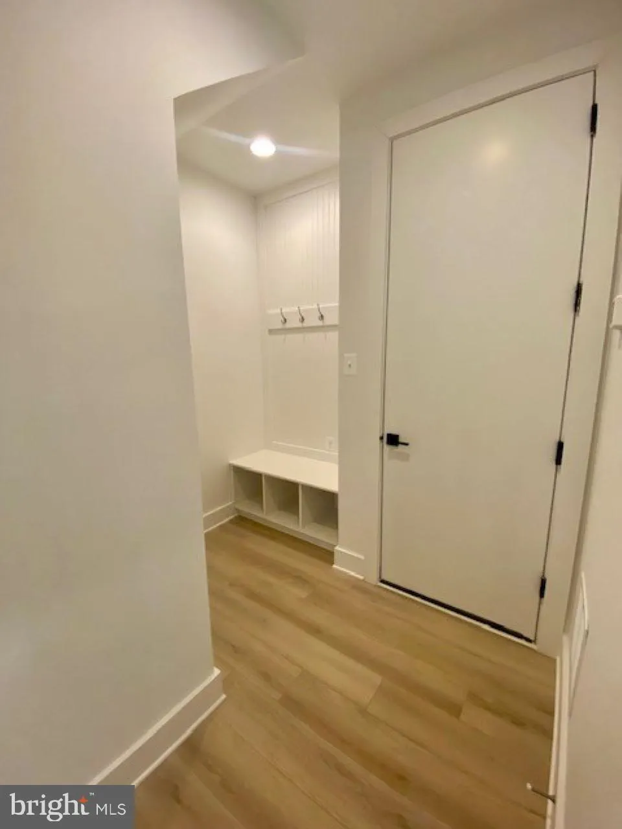
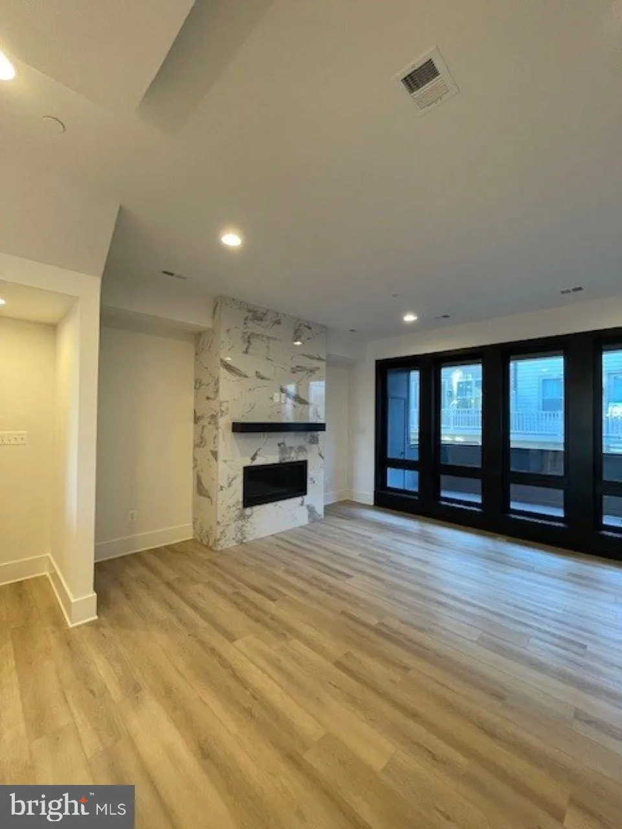
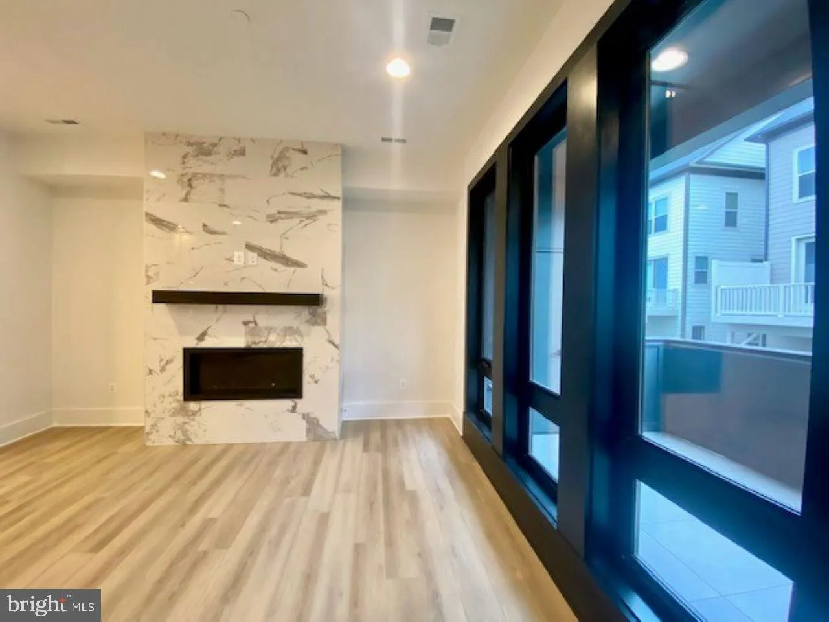
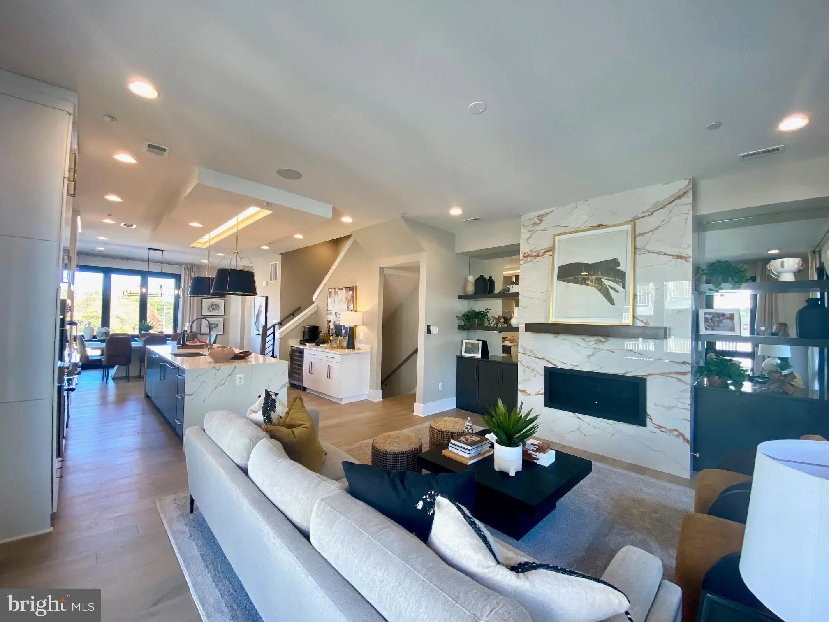
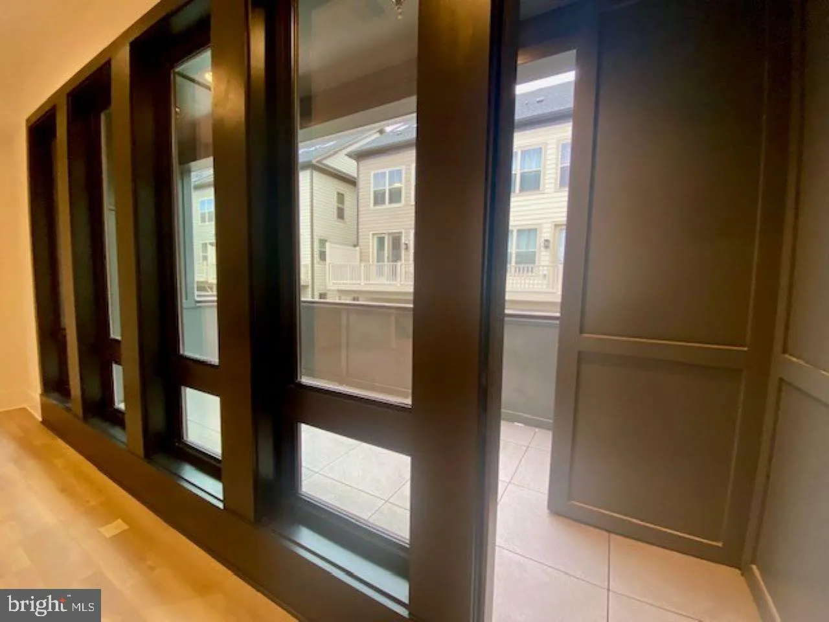
HOME OF THE MONTH – PRICE ADJUSTMENT COMPLETE AND READY FOR IMMEDIATE MOVE-IN! Everything and more, situated on the biotech corridor of Rockville and the highly rated Wootton school cluster, this community offers walkability to shopping (Trader Joe’s), a clubhouse and fitness center with a lap-size swimming pool. Soaring ten-foot ceilings on the main level, with a porcelain tile terrace off the Great Room, provide a seamless transition to the outside for entertaining and relaxation. Floor-to-ceiling custom black interior and exterior Sierra Pacific windows enhance the drama of the design. The gourmet kitchen includes stainless Bosch appliances, an oversized waterfall quartz island, upgraded designer cabinets and backsplash to the ceiling, and many more appointments you would expect from a Wormald Home. This home manifests pure luxury on all three levels. Open daily from 11-5pm. ***Some pictures are of the model home.

Read More
Basic Details
  • Property Type: Residential
  • Listing Type: Active
  • Listing ID: MDMC2252200
  • Price: $979,888
  • Bedrooms: 3
  • Bathrooms: 4
  • Half Bathrooms: 2
  • Sqft: 2,300 Sqft
  • Year Built: 2025
  • Lot Area: 0.03 Acre
  • Location: US, MD, MONTGOMERY-MD, Rockville, THE GROVE, 20850
  • Structure Type: Interior Row/Townhouse
  • Heating System: Central
  • Cooling System: Central A/C
  • Fireplace: Mantel(s), Gas/Propane
  • Patio: Balcony
  • Full Bathrooms: 2
  • Listing Status: Active
  • New Construction Yn: 1
  • Roof: Architectural Shingle
Features & Appliances
Features
  • Window Features: Double Hung, Low-E, Screens
  • Architectural Style: Contemporary, Transitional
  • Exterior Features: Exterior Lighting, Play Area, Sidewalks, Street Lights
  • Fireplaces Total: 1
  • Flooring: CeramicTile, Luxury Vinyl Plank
  • Interior Features: Bathroom - Stall Shower, Bathroom - Tub Shower, Bathroom - Walk-In Shower, Dining Area, Floor Plan - Open, Kitchen - Gourmet, Kitchen - Island, Pantry, Primary Bath(s), Recessed Lighting, Sprinkler System, Walk-in Closet(s), Formal/Separate Dining Room, Family Room Off Kitchen, Butlers Pantry
  • Sewer: Public Sewer

Appliances
  • Appliances: Built-In Microwave, Cooktop, Dishwasher, Disposal, Dryer - Electric, Oven - Wall, Oven/Range - Gas, Range Hood, Refrigerator, Stainless Steel Appliances
Ask Agent A Question Ask Agent A Question

Address Map Address Map
Neighborhood Neighborhood
  • Elementary School: STONE MILL
  • High School: THOMAS S. WOOTTON
  • Middle School: CABIN JOHN
MLS Addon MLS Addon
  • Office Name: Robert K Wormald, Inc.
  • Agent Name: Kenneth M Wormald
Additional Information Additional Information
  • Water Source: Public
  • Accessibility Features: None
  • Association Amenities: Club House, Common Grounds, Dog Park, FitnessCenter, Jog/Walk Path, Meeting Room, Pool - Outdoor
  • Construction Materials: HardiPlank Type, Masonry, Rigid Insulation, Stone
  • Entry Level: 1
  • Foundation Details: Slab
  • Garage: 2.0
  • Levels: 3
  • On Market Date: 2026-08-21
  • Stories Total: 3
Financial Financial
  • Tax Annual Amount: 10000.0
  • Association Fee: 150.0
  • Association Fee Frequency: Monthly
  • Association Yn: 1
Listing Information Listing Information
  • Originating System Name: Bright
  • List Agent Mls Id: 65819
  • List Office Mls Id: RKWI1
  • MLS Status: ACTIVE-BRIGHT
  • Modification Timestamp: 2026-10-13T19:58:27Z
  • Status Change Timestamp: 2026-08-21T04:00:00Z
Rob Spicer Broker, GRI Rob Spicer Broker, GRI Spicer Real Estate

7201 Wisconsin Avenue

Mortgage Calculator
$
$ %
Years
%
$ %Per Year
$ % Per Year

$
