
 Share
Share
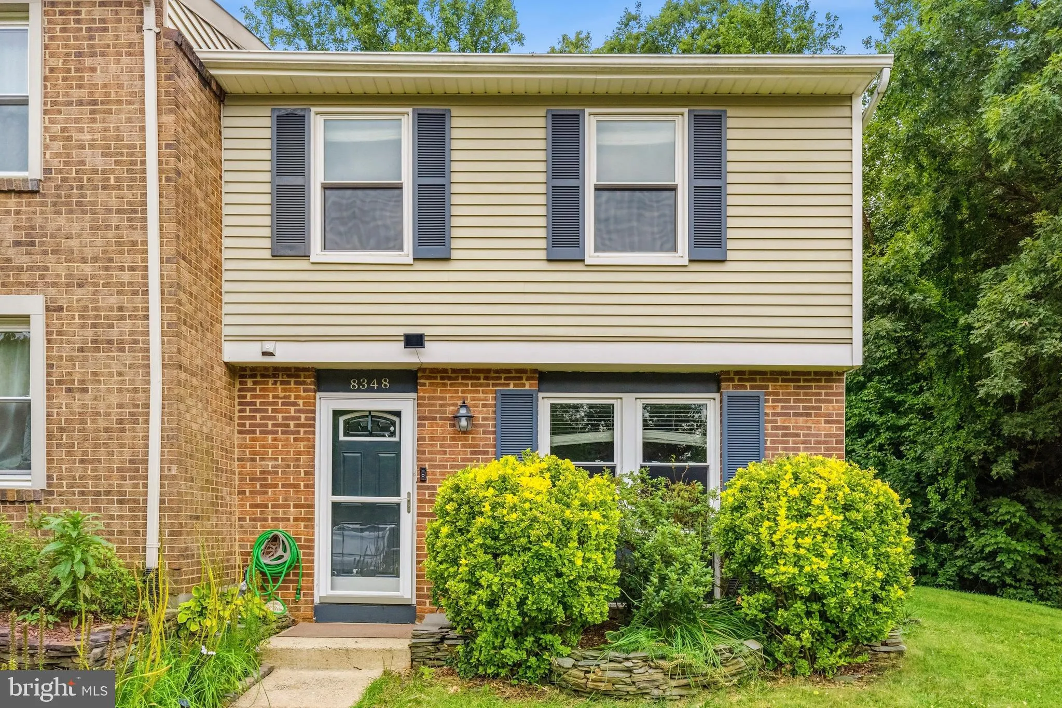
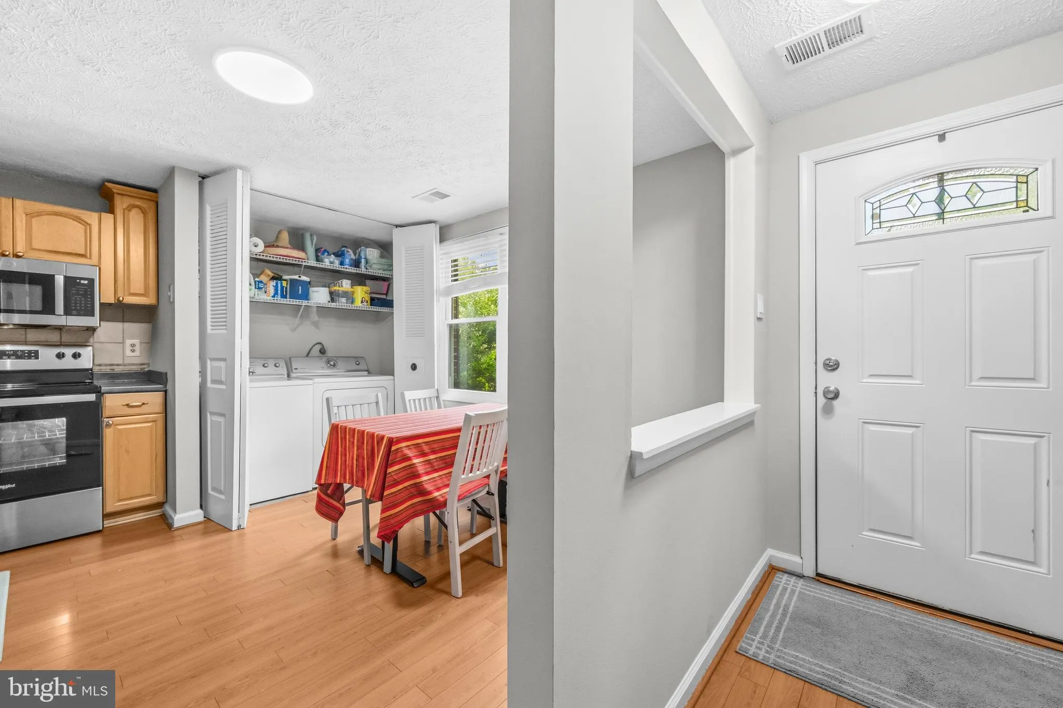
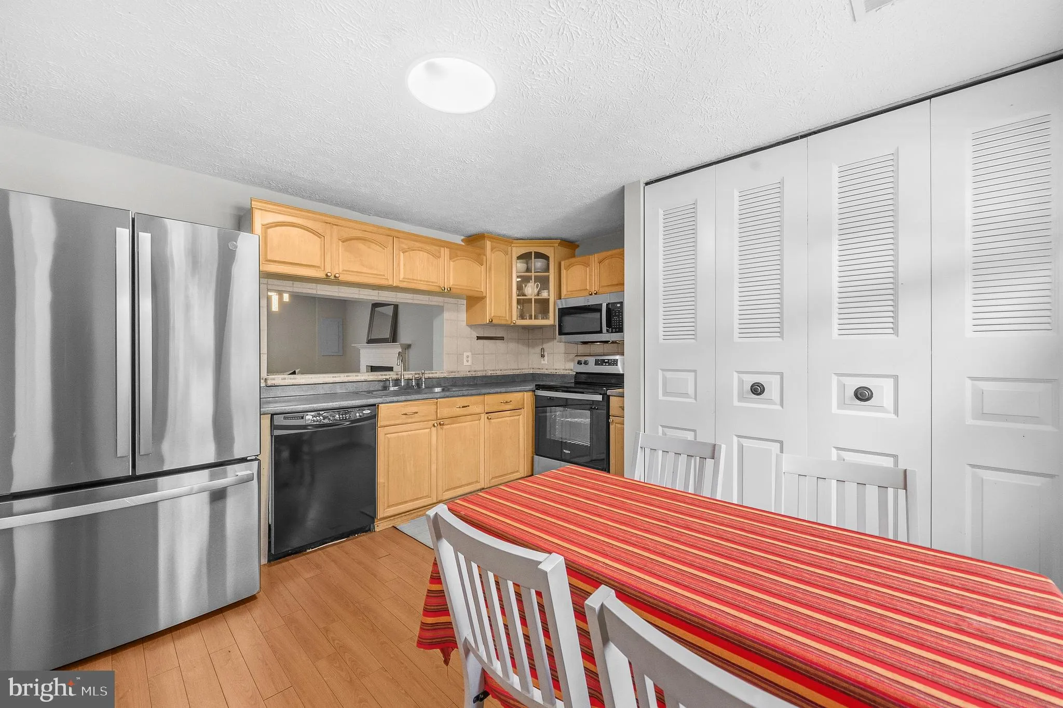

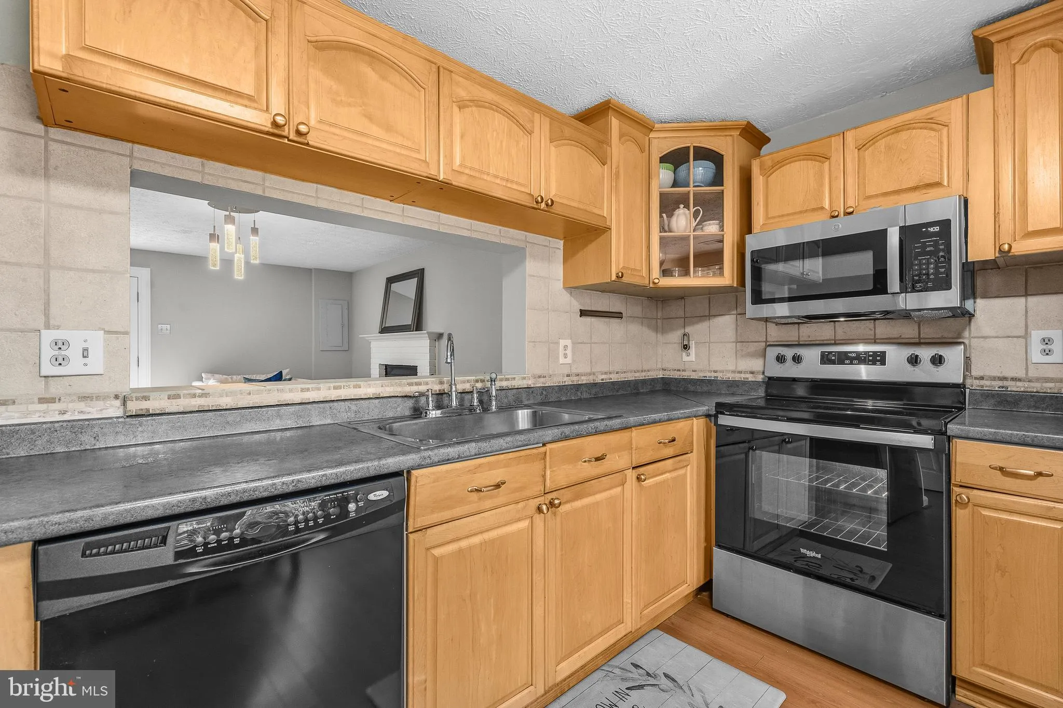

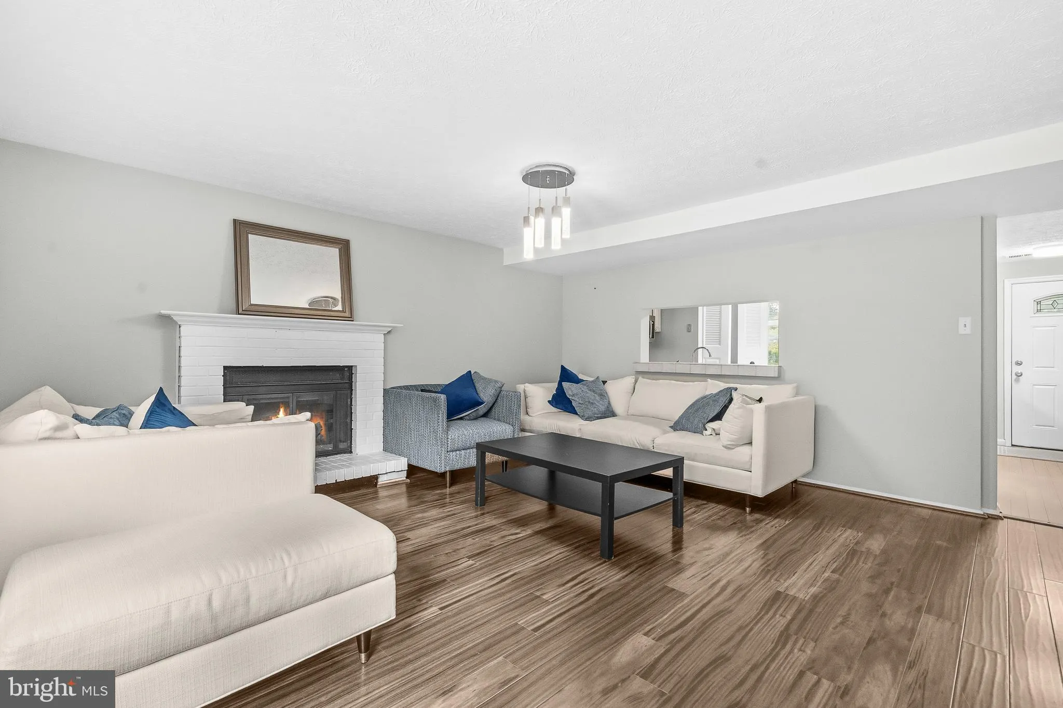
 8348 ROCKY FORGE COURT, Springfield, VA 22153
 1,220 Sqft SQFT
 3
3
 3
3
 Basic Details
Nestled in a peaceful, tree-lined setting, this inviting townhome offers the perfect blend of comfort, convenience, and community. The bright, sun-filled living room is filled with natural light, creating a warm and welcoming atmosphere throughout the day. Step outside to enjoy a private backyard that backs to matur...
Nestled in a peaceful, tree-lined setting, this inviting townhome offers the perfect blend of comfort, convenience, and community. The bright, sun-filled living room is filled with natural light, creating a warm and welcoming atmosphere throughout the day. Step outside to enjoy a private backyard that backs to mature trees, providing a tranquil backdrop and exceptional privacy. Outdoor enthusiasts will love the nearby scenic hiking trails, playgrounds, and abundant green space, while the community swimming pool offers the perfect place to relax and unwind all summer long. Commuters will appreciate the unbeatable location with easy access to major commuter routes and just a 14-minute drive to the Franconia-Springfield Metro Station, making travel throughout Northern Virginia and into Washington, D.C. a breeze. Whether you’re enjoying the peaceful surroundings, taking advantage of the neighborhood amenities, or appreciating the convenience of this sought-after Springfield location, this home offers an exceptional lifestyle inside and out.
 Features & Appliances
 Ask Agent A Question
 Address Map
 MLS Addon
 Additional Information
 Financial
Listing Information
Financial
Listing Information
 Rob Spicer Broker, GRI
Spicer Real Estate
Rob Spicer Broker, GRI
Spicer Real Estate
7201 Wisconsin Avenue
 RobSpicer@SpicerRealEstate.com
 2403881030
 2403881030
 7201 Wisconsin Avenue


