
 Share
 12806 PORTIAS PROMISE DRIVE, Bowie, MD 20720
 4,691 Sqft SQFT
 5
 4
 Basic Details
Spacious three-level, 4, 755-square-foot Colonial-style detached home ideally situated on a cul-de-sac in Bowie’s established Fairwood community. Offering five bedrooms, four full bathrooms, a fireplace, and a two-car attached garage, this home provides an impressive amount of space with a flexible floor plan desi...
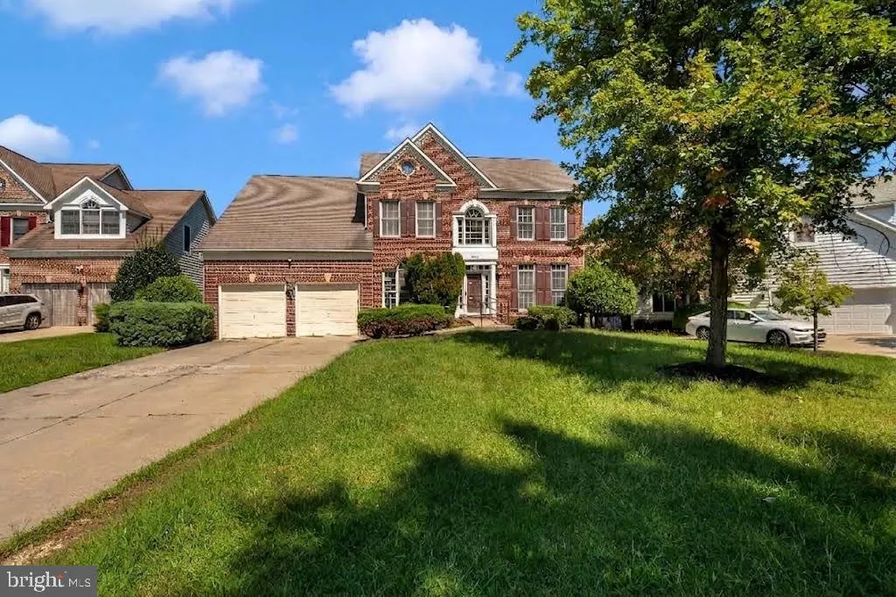
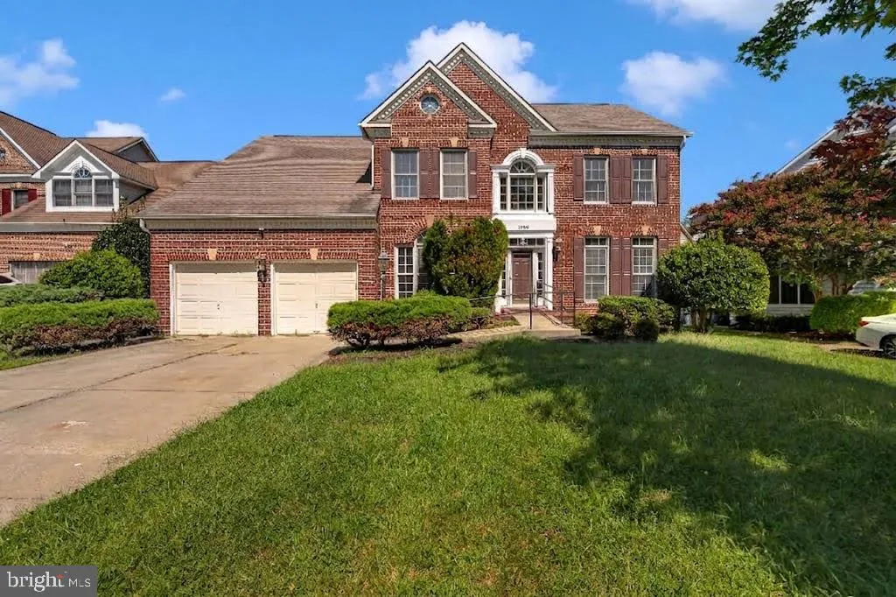
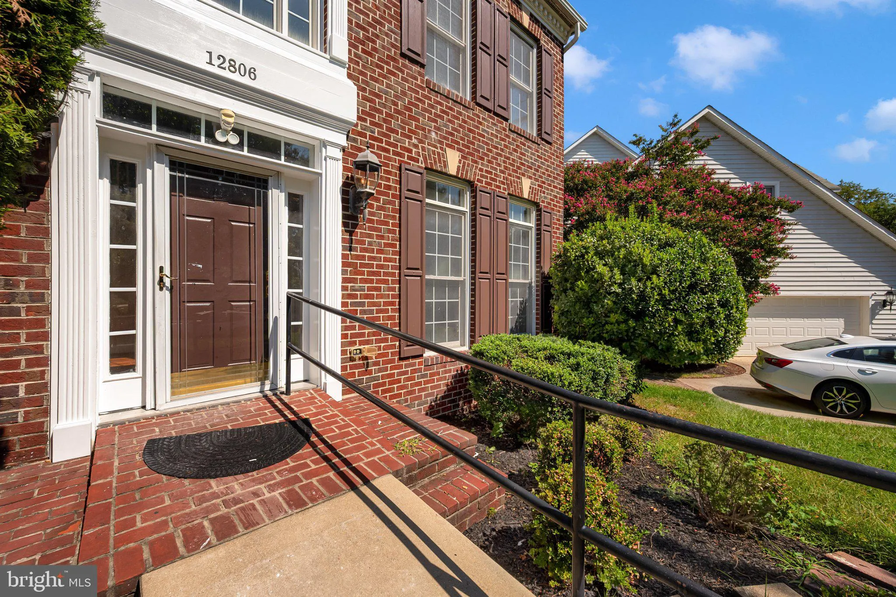
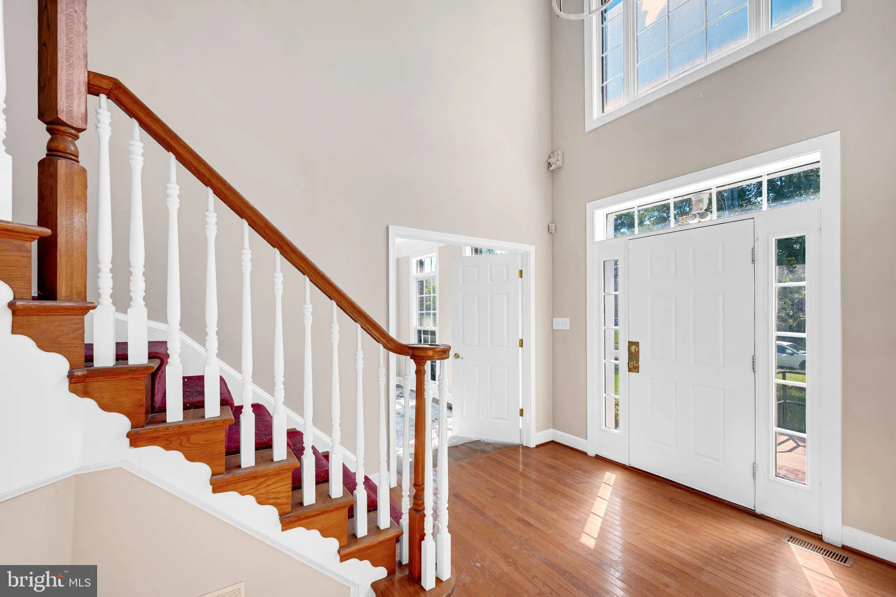
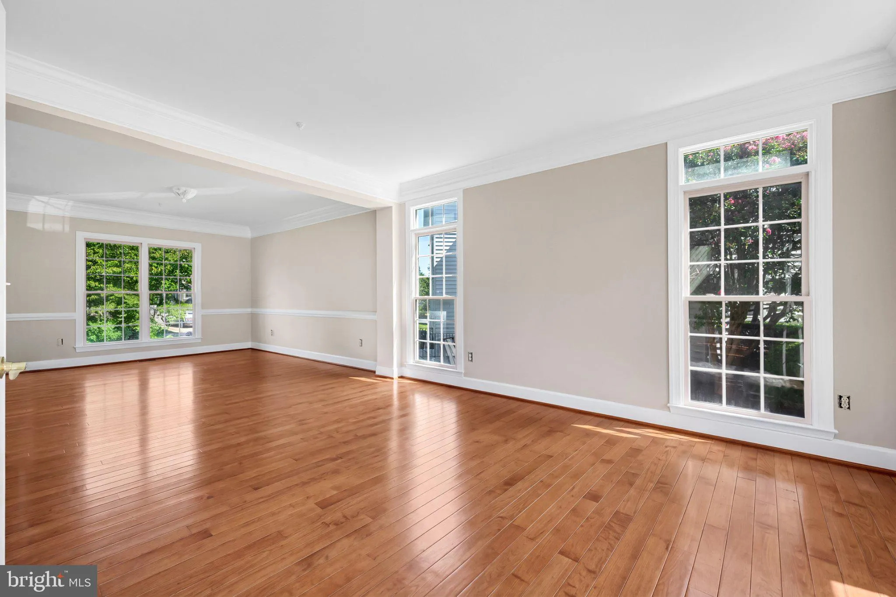
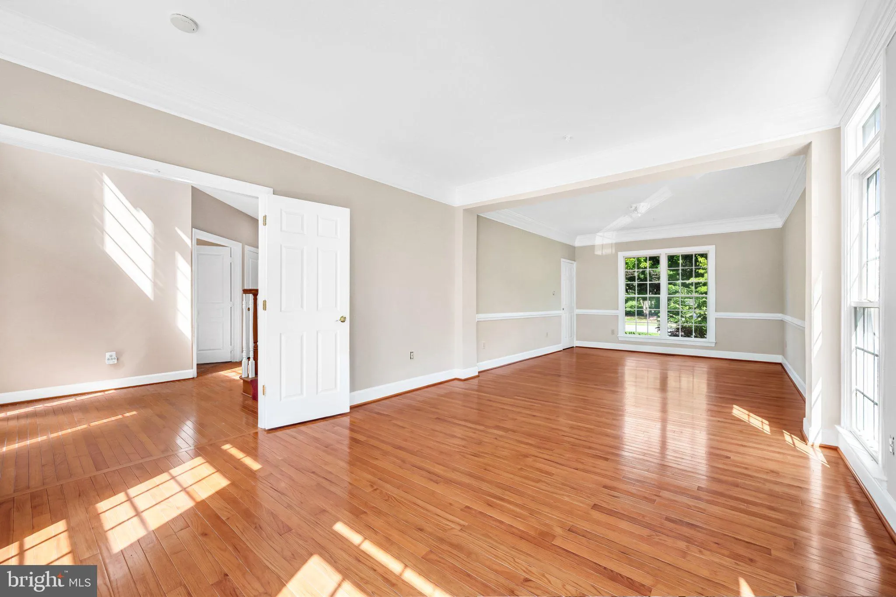
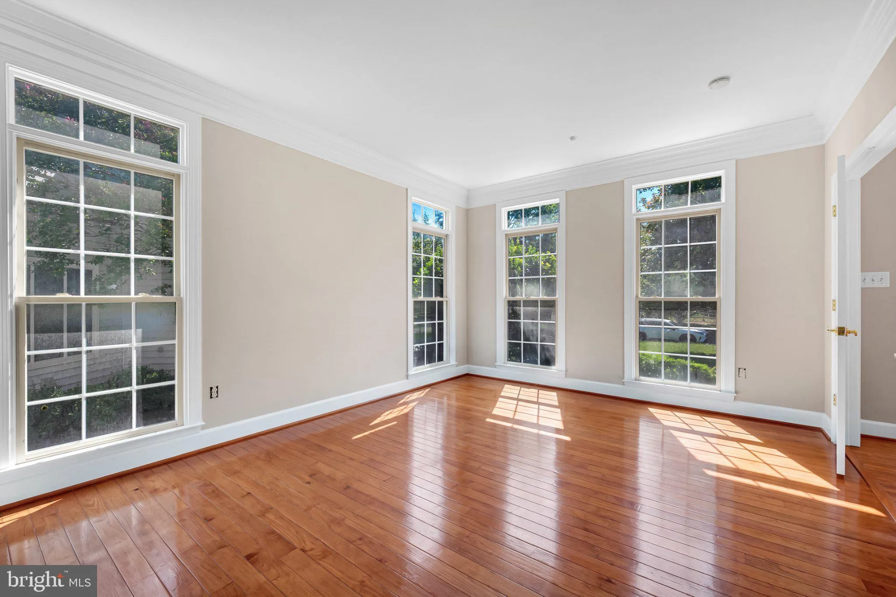
Spacious three-level, 4, 755-square-foot Colonial-style detached home ideally situated on a cul-de-sac in Bowie’s established Fairwood community. Offering five bedrooms, four full bathrooms, a fireplace, and a two-car attached garage, this home provides an impressive amount of space with a flexible floor plan designed for everyday living, entertaining, and working from home. The main level features expansive living and entertaining spaces along with a full bathroom designed for handicap accessibility. A handicap-accessible ramp at the front entrance provides convenient access into the home. Upstairs, you’ll find four spacious bedrooms and two full bathrooms, creating a comfortable and functional bedroom level. The fully finished walkout lower level adds even more versatility, featuring a full bathroom, a large recreation room, and two additional rooms that can serve as a home office, fitness room, theater, hobby room, or other flex space. With nearly 4, 800 square feet across three finished levels, a cul-de-sac setting, flexible living spaces, and valuable accessibility features, this Fairwood home offers a combination of space and functionality that is difficult to find.
 Features & Appliances
 Ask Agent A Question
 Address Map
 Neighborhood
 MLS Addon
 Additional Information
 Financial
Listing Information
 Rob Spicer Broker, GRI
Spicer Real Estate
7201 Wisconsin Avenue
 RobSpicer@SpicerRealEstate.com
 2403881030
 2403881030
 7201 Wisconsin Avenue


