Spicer Real Estate
  • Share
$495,000
Active Active
MD,Bethesda
  • Sqft 728 Sqft SQFT
  • Bed 1
  • Bath 1
Basic Details Basic Details
Description

Experience effortless city living in the heart of downtown Bethesda. This bright and spacious condo is surrounded by some of the neighborhood’s best restaurants, shops, and everyday conveniences, with the Bethesda Metro and Capital Crescent Trail just moments away. Filled with natural light, the home offers a fres...

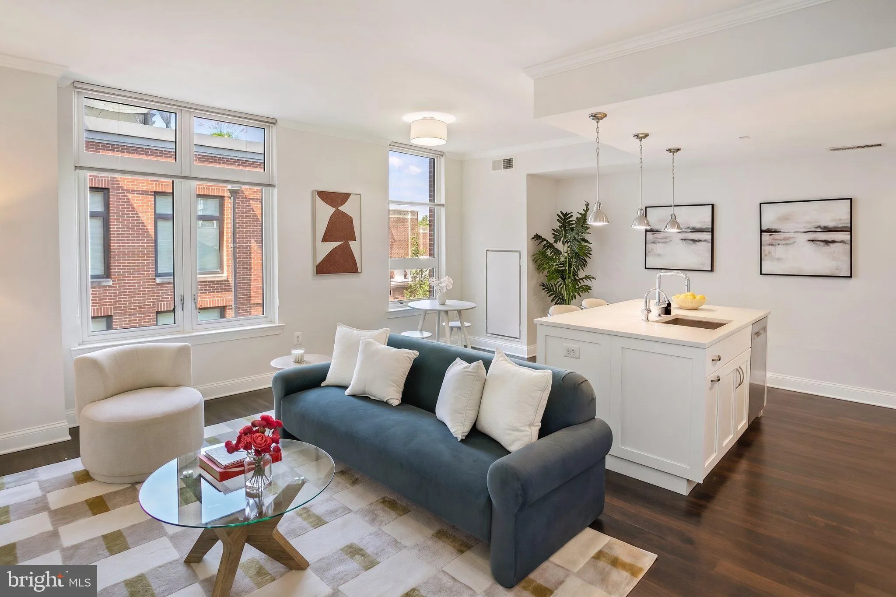
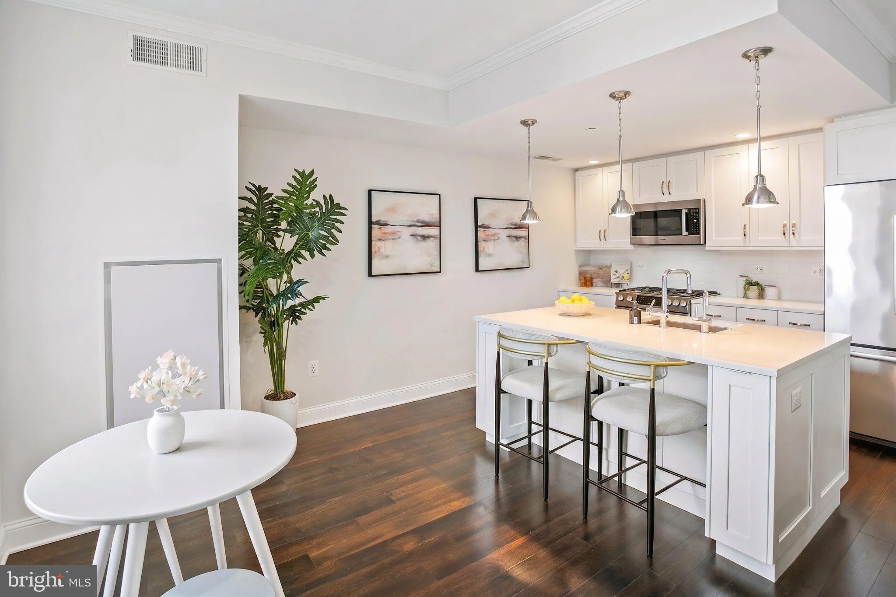
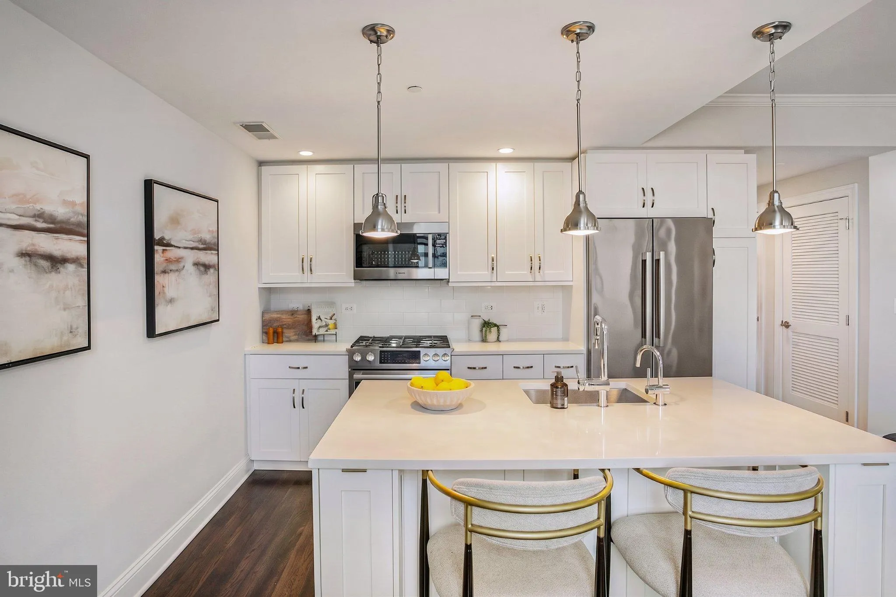
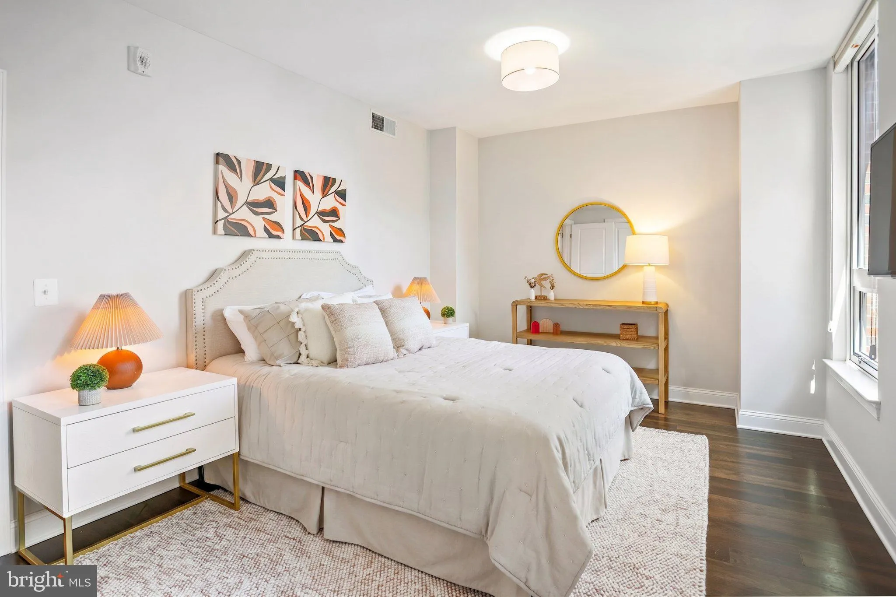
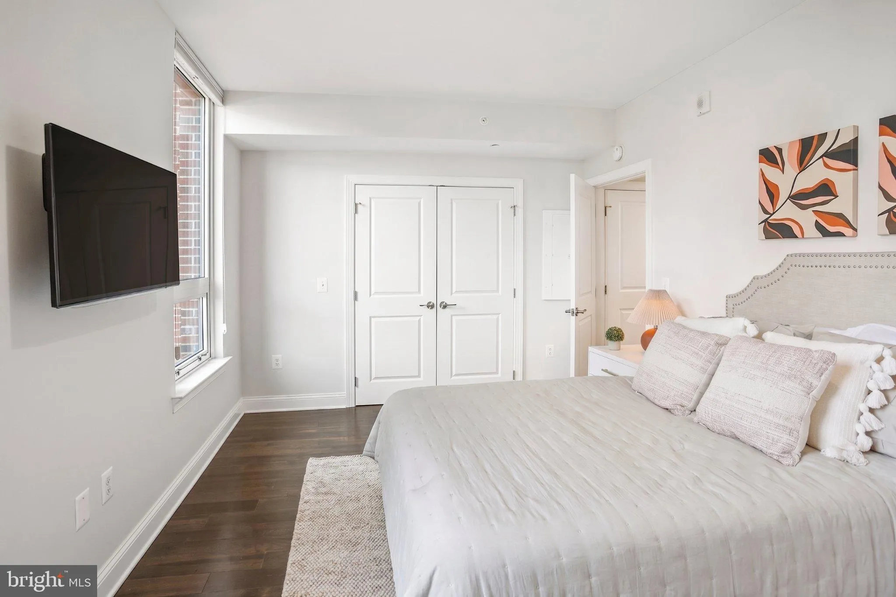
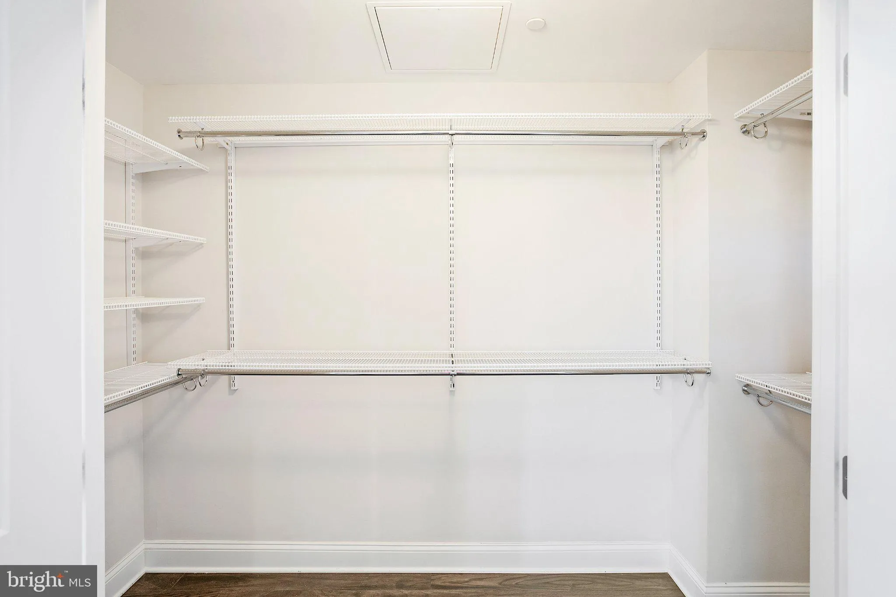
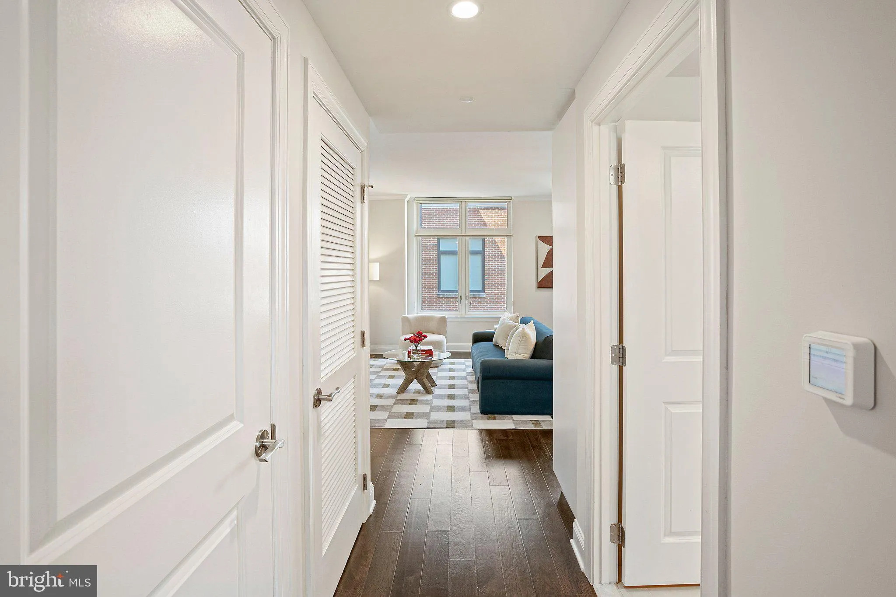
Experience effortless city living in the heart of downtown Bethesda. This bright and spacious condo is surrounded by some of the neighborhood’s best restaurants, shops, and everyday conveniences, with the Bethesda Metro and Capital Crescent Trail just moments away. Filled with natural light, the home offers a fresh, open feel with a generous kitchen anchored by a large island, stainless steel appliances, a gas range, and built-in microwave. The spacious bedroom features a large walk-in closet, while the generously sized bathroom offers dual sinks and vanities. An in-unit washer and dryer adds to the ease of everyday living. The building is equally well appointed, with a welcoming front desk, top-floor fitness center, expansive rooftop deck with gas grills, resident lounge, and bike storage. With its combination of space, natural light, amenities, and an exceptionally walkable location, this residence offers a turnkey opportunity to enjoy the very best of downtown Bethesda living.

Read More
Basic Details
  • Property Type: Residential
  • Listing Type: Active
  • Listing ID: MDMC2249892
  • Price: $495,000
  • Bedrooms: 1
  • Bathrooms: 1
  • Sqft: 728 Sqft
  • Year Built: 2017
  • Location: US, MD, MONTGOMERY-MD, Bethesda, DOWNTOWN BETHESDA, 20814
  • Structure Type: Unit/Flat/Apartment
  • Heating System: Forced Air
  • Cooling System: Central A/C
  • Parking: On-site - Rent
  • Full Bathrooms: 1
  • Listing Status: Active
Features & Appliances
Features
  • Architectural Style: Contemporary
  • Interior Features: Bathroom - Walk-In Shower, Dining Area, Elevator, Floor Plan - Open, Kitchen - Eat-In, Kitchen - Island, Recessed Lighting, Walk-in Closet(s)
  • Sewer: Public Sewer

Appliances
  • Appliances: Built-In Microwave, Dishwasher, Disposal, Dryer, Oven/Range - Gas, Stainless Steel Appliances, Washer - Front Loading
Ask Agent A Question Ask Agent A Question

Address Map Address Map
MLS Addon MLS Addon
  • Office Name: Compass
  • Agent Name: Katherine Pennington
Additional Information Additional Information
  • Water Source: Public
  • Accessibility Features: None
  • Association Amenities: Concierge, Elevator, Exercise Room, Extra Storage, FitnessCenter, Party Room, Security
  • Construction Materials: Brick
  • Entry Level: 6
  • Levels: 7
  • On Market Date: 2026-09-01
Financial Financial
  • Tax Annual Amount: 5947.0
  • Association Fee Includes: Ext Bldg Maint, Trash, Lawn Maintenance, Management, Reserve Funds, Sewer, Snow Removal, Water
Listing Information Listing Information
  • Co List Agent Full Name: Lee Arrowood
  • Co List Office Name: Compass
  • Originating System Name: Bright
  • Co List Agent Mls Id: 3099684
  • Co List Office Mls Id: COMPS4
  • List Agent Mls Id: 3335376
  • List Office Mls Id: COMPS4
  • MLS Status: ACTIVE-BRIGHT
  • Modification Timestamp: 2026-10-17T15:37:29Z
  • Status Change Timestamp: 2026-09-01T04:00:00Z
Rob Spicer Broker, GRI Rob Spicer Broker, GRI Spicer Real Estate

7201 Wisconsin Avenue

Mortgage Calculator
$
$ %
Years
%
$ %Per Year
$ % Per Year

$
