Spicer Real Estate
  • Share
$849,900
Active Active
VA,Chantilly

Location 4621 QUINNS MILL WAY, Chantilly, VA 20151

  • Sqft 2,136 Sqft SQFT
  • Bed 3
  • Bath 5
Basic Details Basic Details
Description

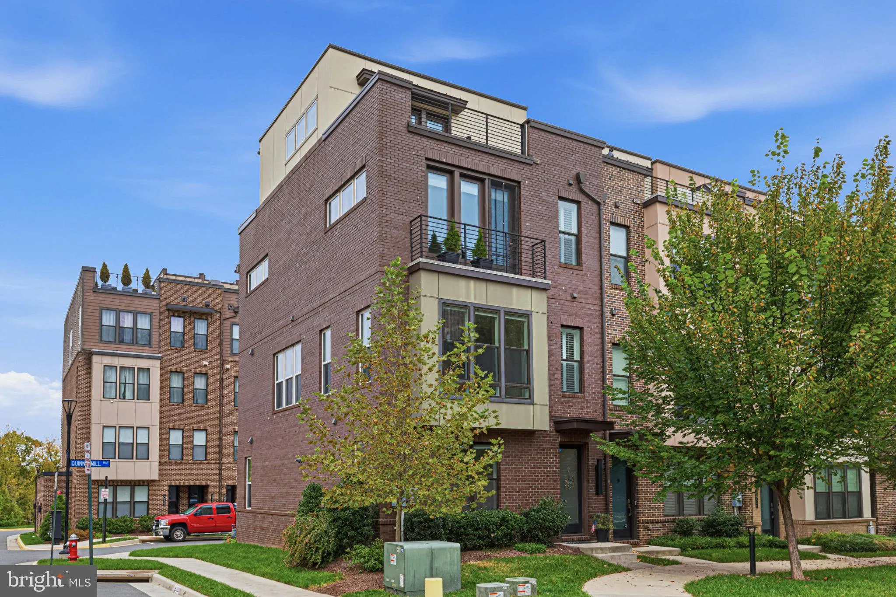
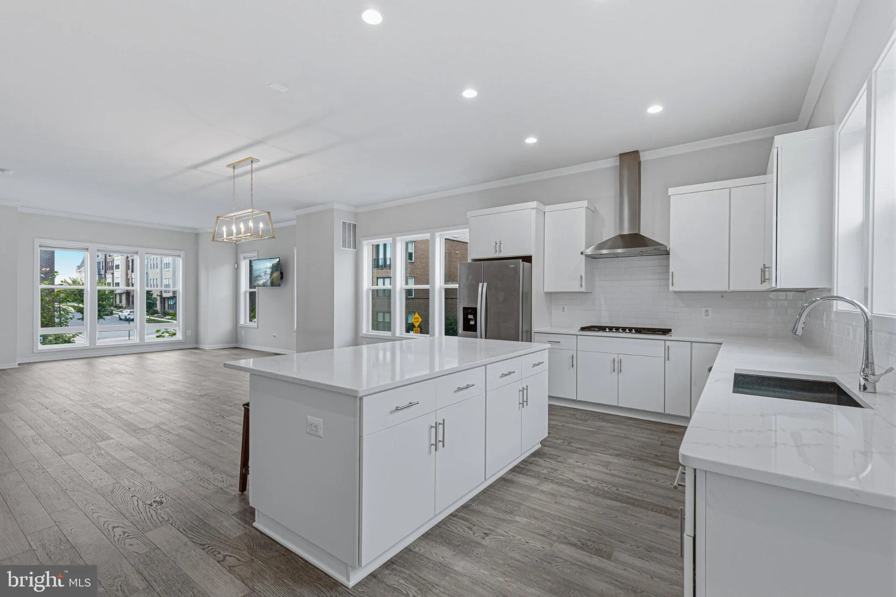
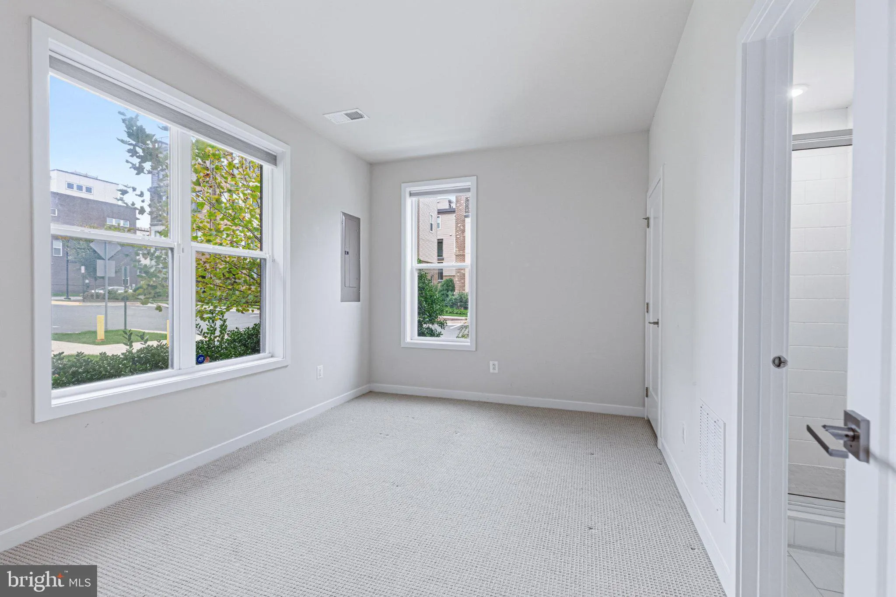
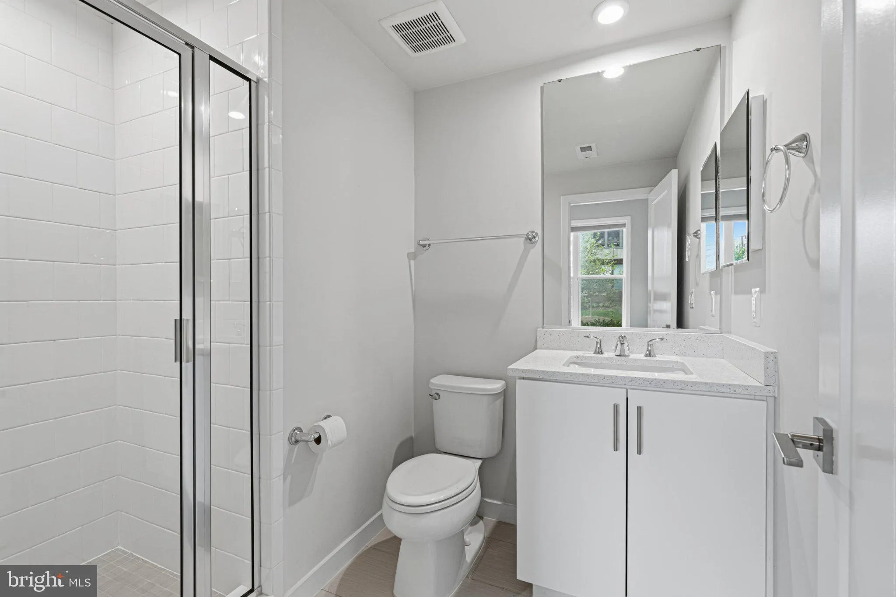
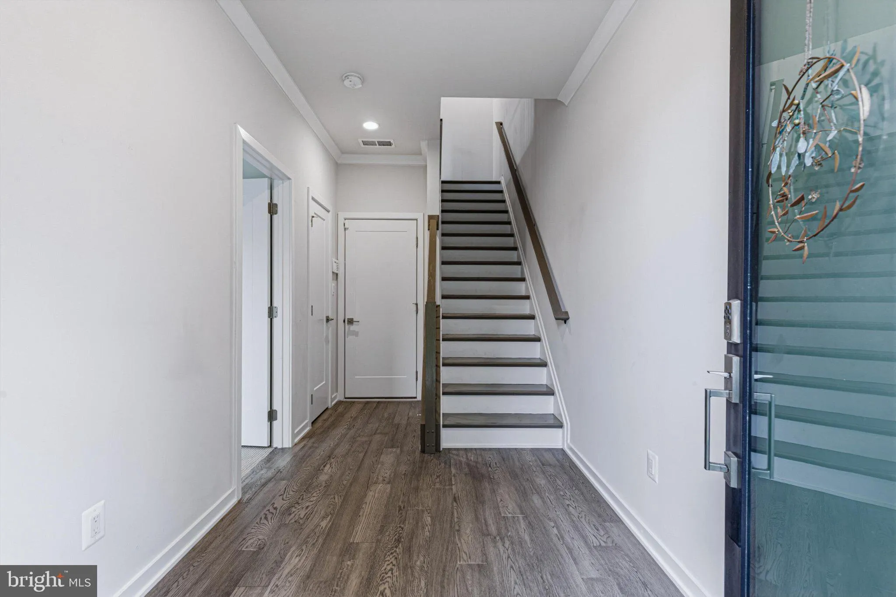
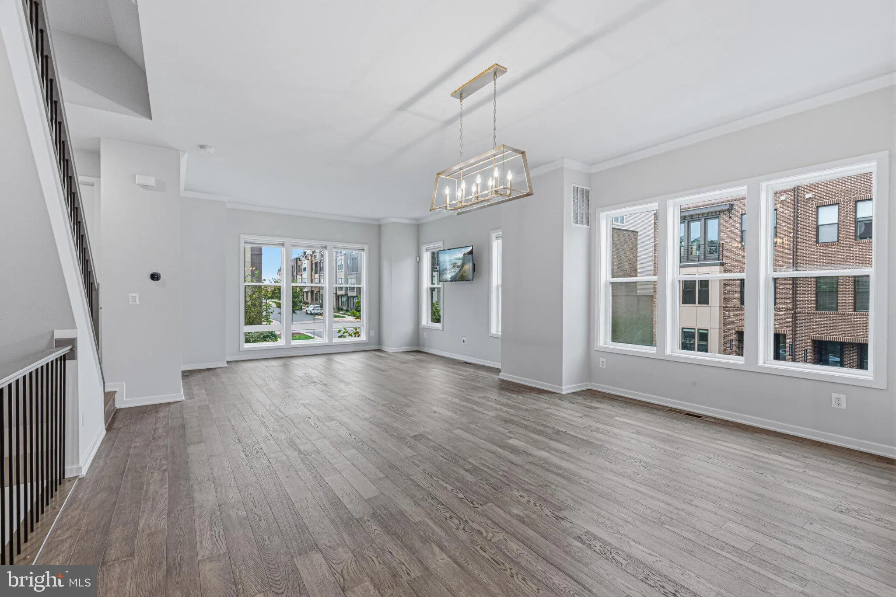
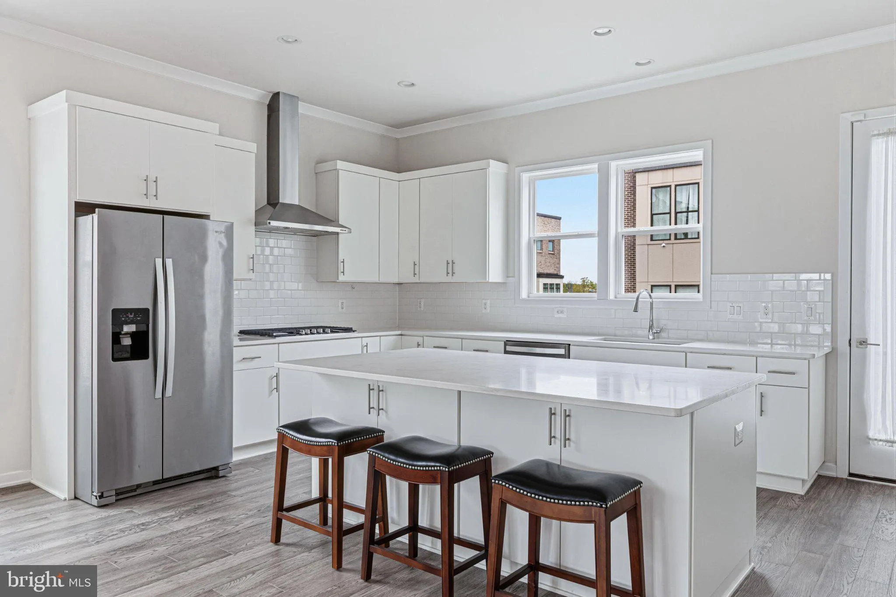
Welcome home to this stunning end-unit townhome in the heart of Chantilly! Featuring three spacious ensuite bedrooms, abundant natural light, and an open-concept main level with a private balcony. The versatile upper-level loft/bonus room includes a full bathroom and access to an impressive rooftop terrace with an o...

Welcome home to this stunning end-unit townhome in the heart of Chantilly! Featuring three spacious ensuite bedrooms, abundant natural light, and an open-concept main level with a private balcony. The versatile upper-level loft/bonus room includes a full bathroom and access to an impressive rooftop terrace with an outdoor fireplace, perfect for entertaining or relaxing. Enjoy multiple outdoor living spaces and a thoughtfully designed floor plan. Conveniently located near South Riding Town Center, Dulles Landing, shopping, restaurants, parks, and recreational trails, with easy access to Route 50, Route 28, the Dulles Toll Road, and Dulles International Airport. A perfect blend of comfort, style, and convenience!

Read More
Basic Details
  • Property Type: Residential
  • Listing Type: Active
  • Listing ID: VAFX2345808
  • Price: $849,900
  • Bedrooms: 3
  • Bathrooms: 5
  • Half Bathrooms: 1
  • Sqft: 2,136 Sqft
  • Year Built: 2020
  • Lot Area: 0.03 Acre
  • Location: US, VA, FAIRFAX-VA, Chantilly, COMMONWEALTH PLACE AT WESTFIELDS, 20151
  • Structure Type: End of Row/Townhouse
  • Heating System: Forced Air
  • Cooling System: Central A/C
  • Full Bathrooms: 4
  • Listing Status: Active
Features & Appliances
Features
  • Architectural Style: Craftsman
  • Fireplaces Total: 1
  • Sewer: Public Sewer
Ask Agent A Question Ask Agent A Question

Address Map Address Map
Neighborhood Neighborhood
  • Elementary School: CUB RUN
  • High School: WESTFIELD
  • Middle School: FRANKLIN
MLS Addon MLS Addon
  • Office Name: Paul Wesley Real Estate
  • Agent Name: Randall L Herbst Jr.
Additional Information Additional Information
  • Water Source: Public
  • Accessibility Features: None
  • Association Amenities: Common Grounds, Jog/Walk Path, Tot Lots/Playground
  • Construction Materials: Concrete
  • Foundation Details: Brick/Mortar
  • Garage: 2.0
  • Levels: 4
  • On Market Date: 2026-10-15
Financial Financial
  • Tax Annual Amount: 9595.0
  • Association Fee: 102.0
  • Association Fee Frequency: Monthly
  • Association Fee Includes: Lawn Maintenance, Snow Removal, Trash, Common Area Maintenance
  • Association Yn: 1
Listing Information Listing Information
  • Originating System Name: Bright
  • List Agent Mls Id: 3300730
  • List Office Mls Id: FOSTR1
  • MLS Status: ACTIVE-BRIGHT
  • Modification Timestamp: 2026-10-16T16:51:15Z
  • Status Change Timestamp: 2026-10-15T04:00:00Z
Rob Spicer Broker, GRI Rob Spicer Broker, GRI Spicer Real Estate

7201 Wisconsin Avenue

Mortgage Calculator
$
$ %
Years
%
$ %Per Year
$ % Per Year

$
