Spicer Real Estate
  • Share
$1,125,000
Active Active
MD,Woodbine

Location 3112 SPRING HOUSE COURT, Woodbine, MD 21797

  • Sqft 4,216 Sqft SQFT
  • Bed 5
  • Bath 4
Basic Details Basic Details
Description

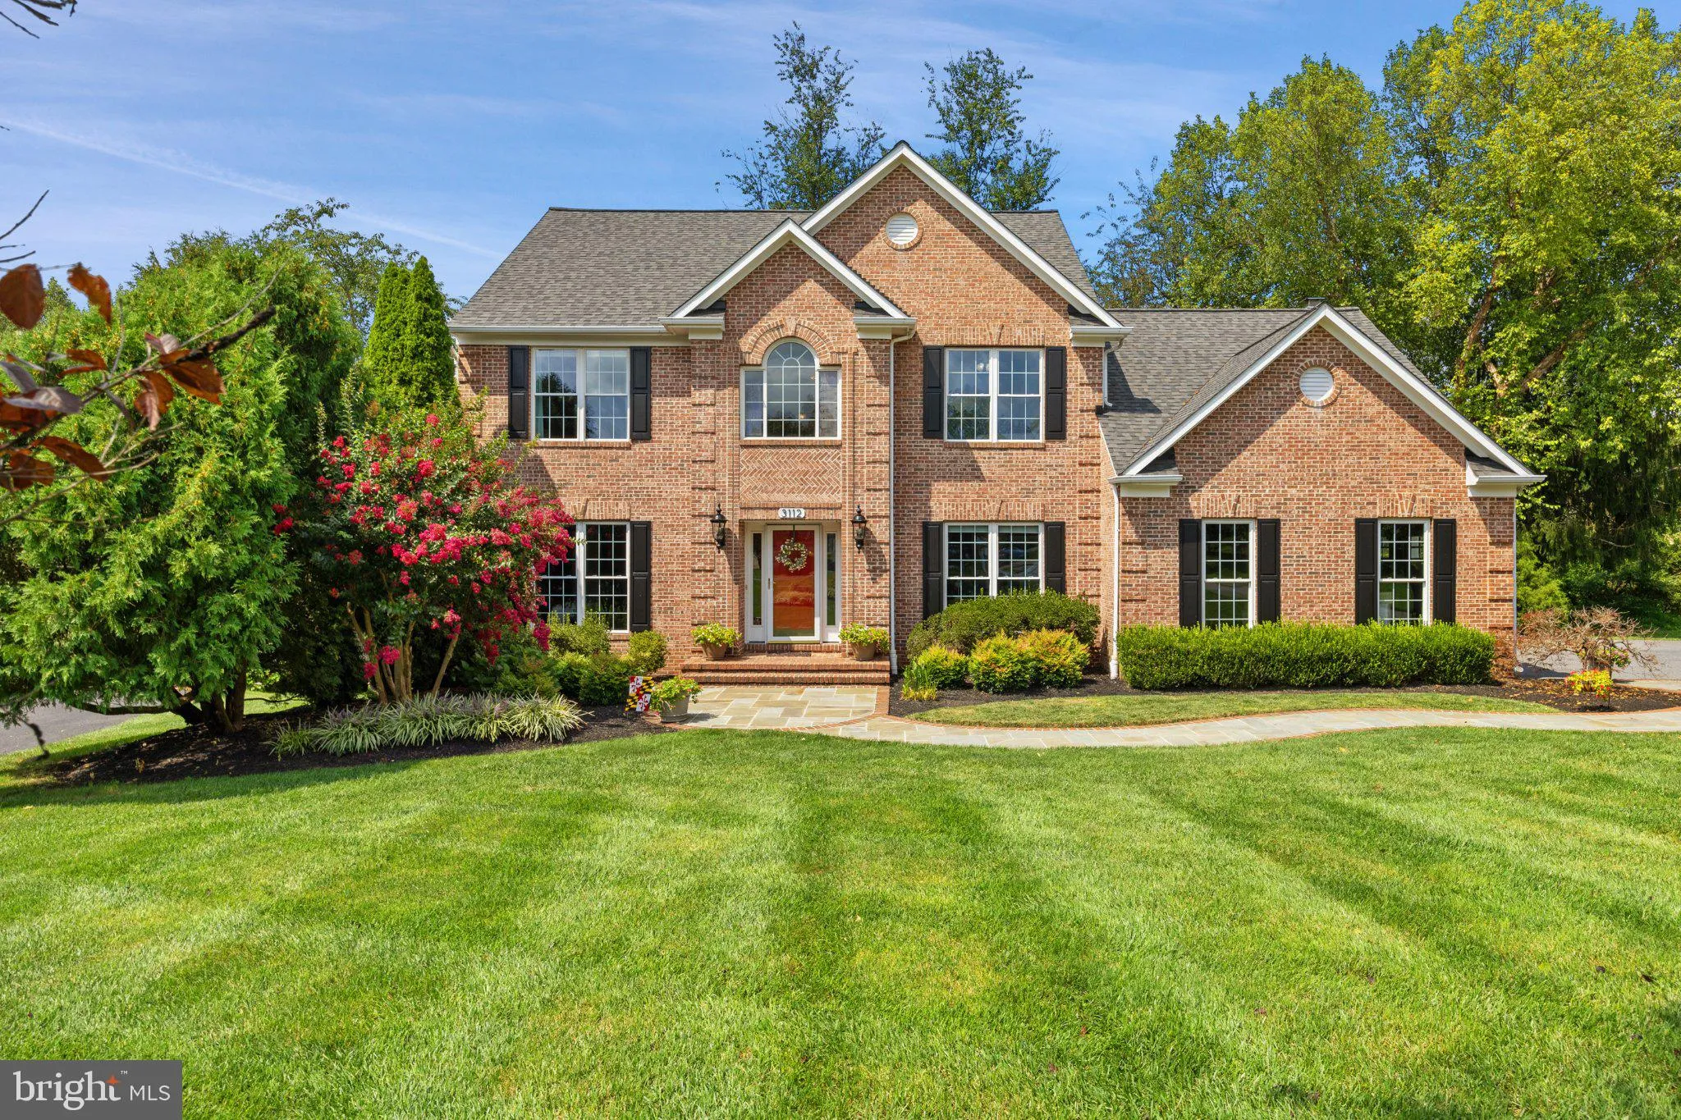
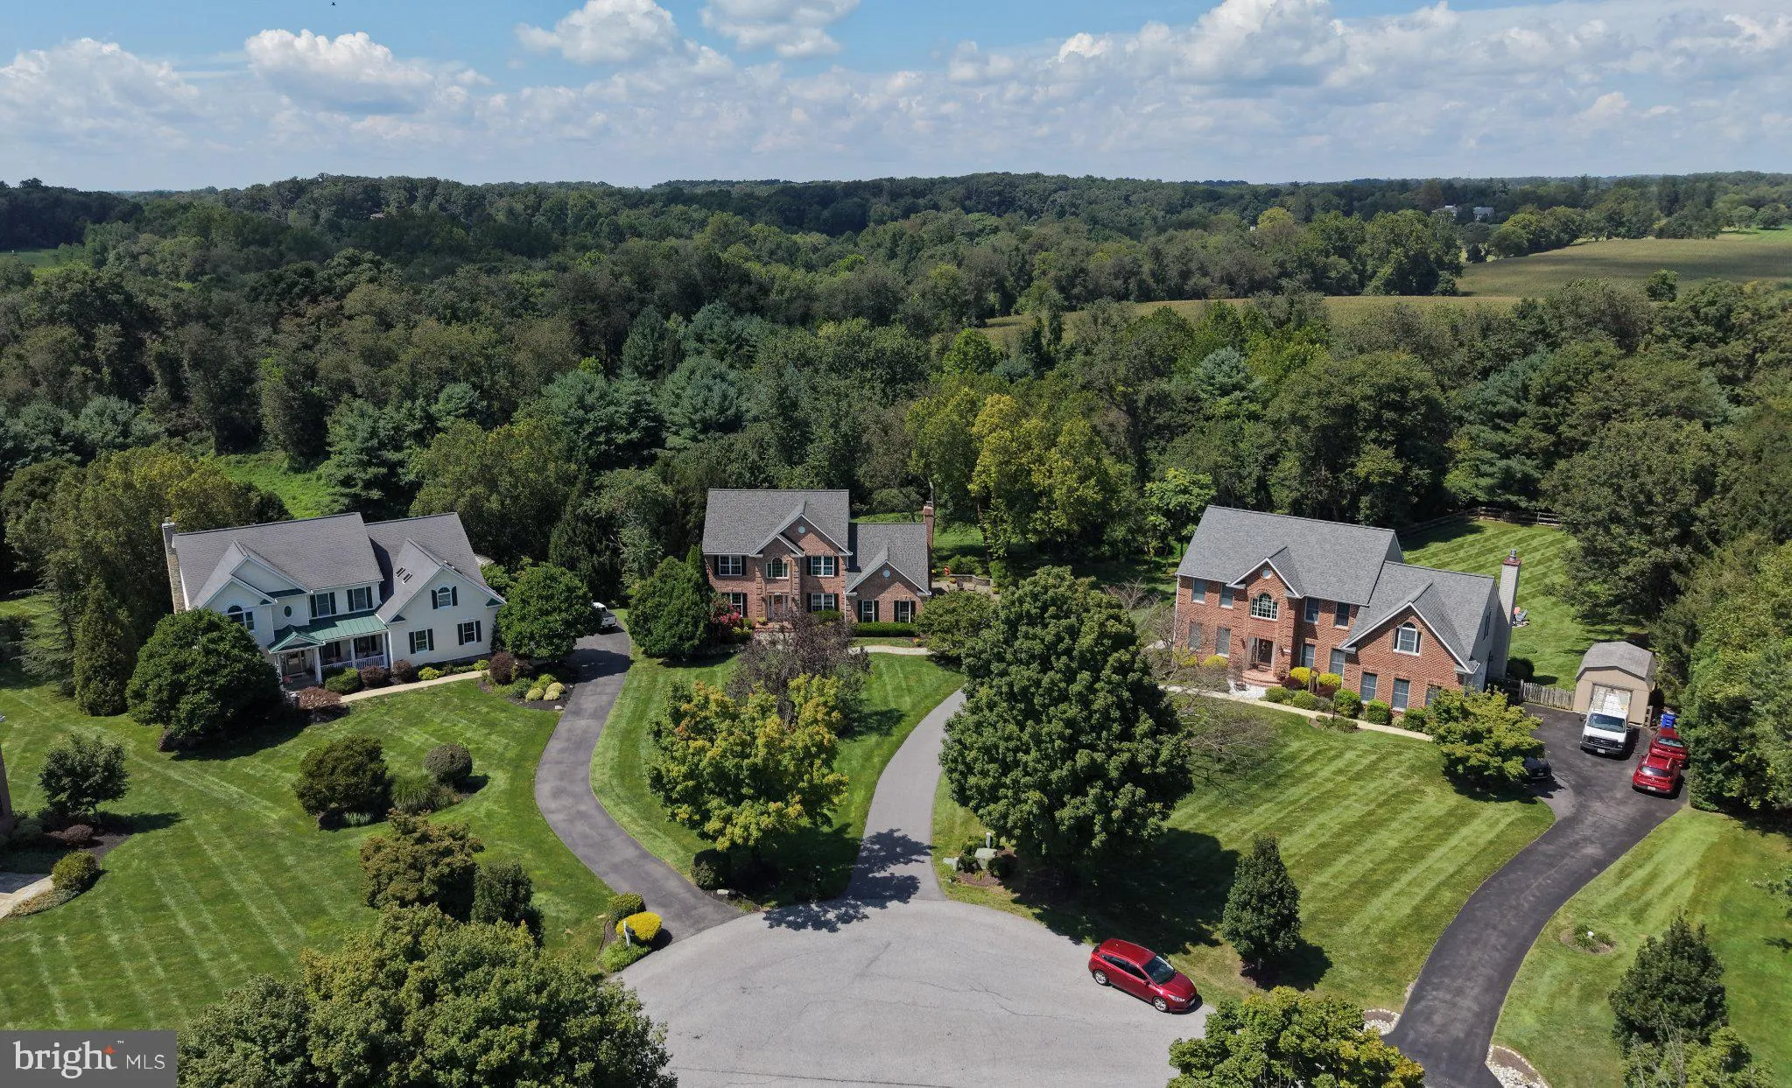
A rare opportunity in one of Western Howard County’s most desirable settings! Tucked away at the end of a quiet cul-de-sac, this beautifully updated home is situated on a private 1.06-acre homesite backing to woods and open farmland** Offering over 4, 200 finished square feet on three levels – this Home ...

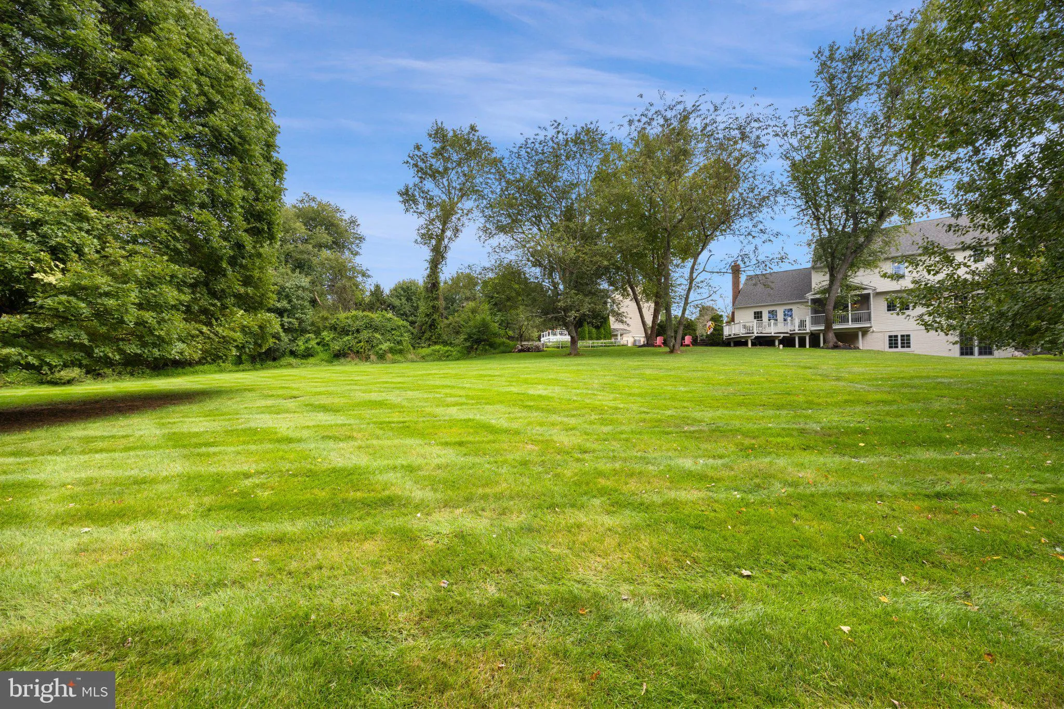
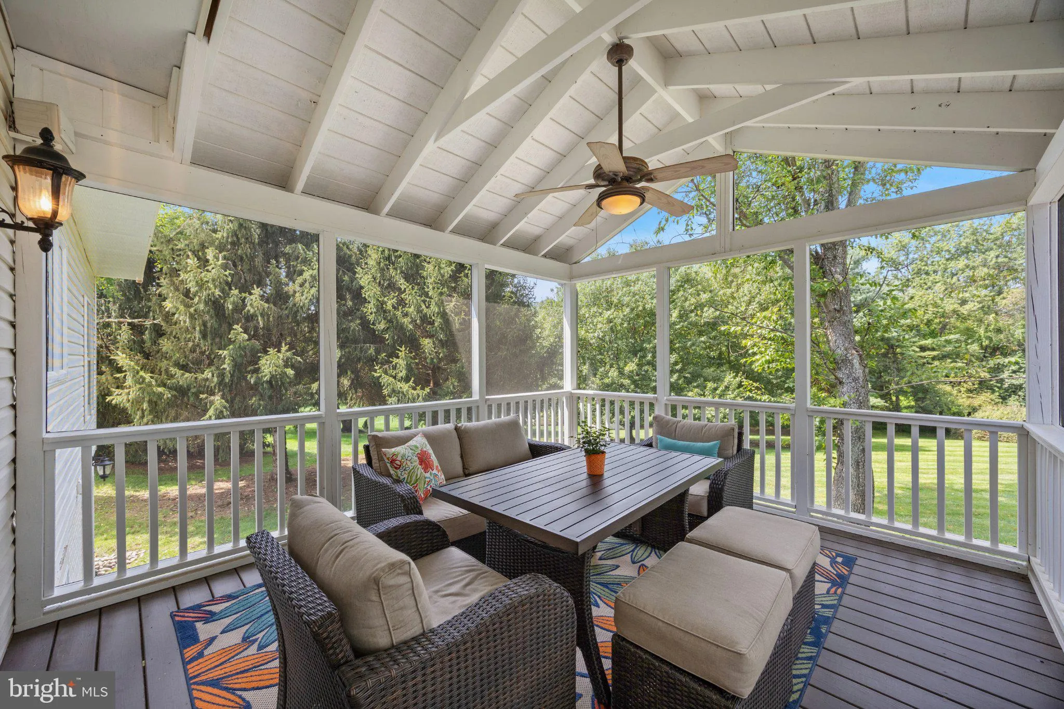
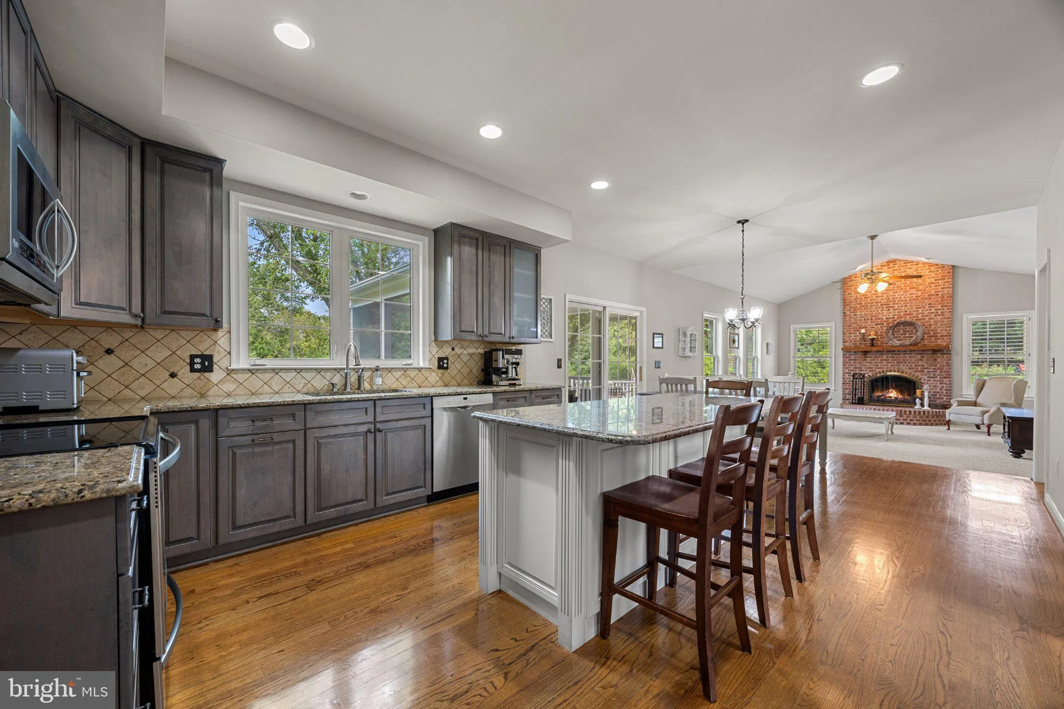
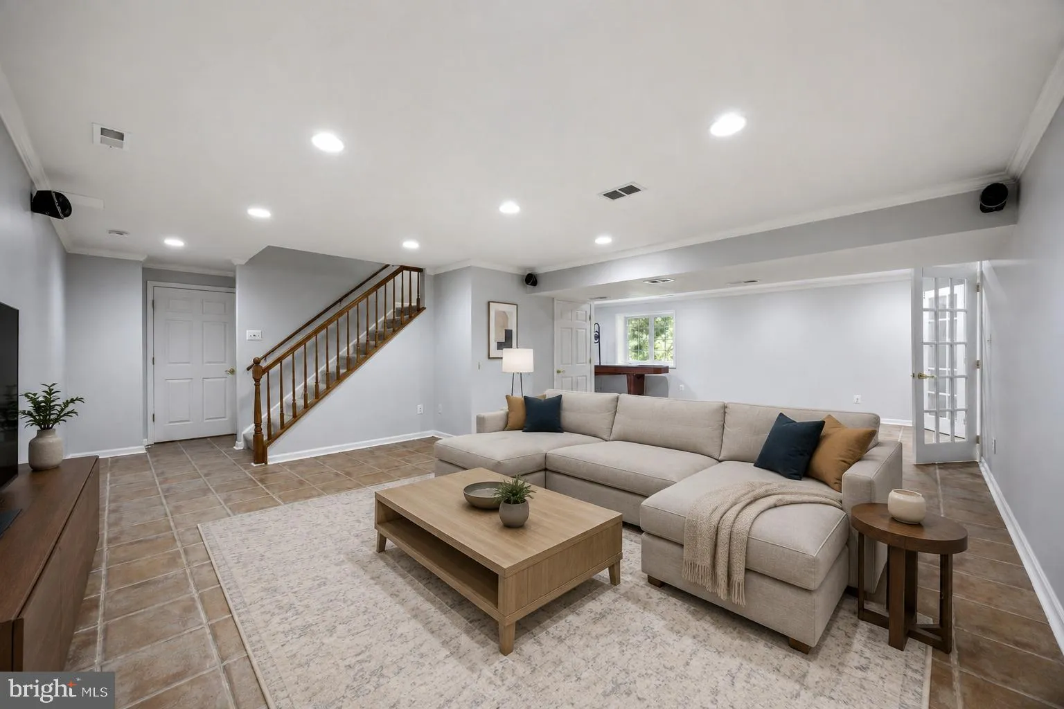
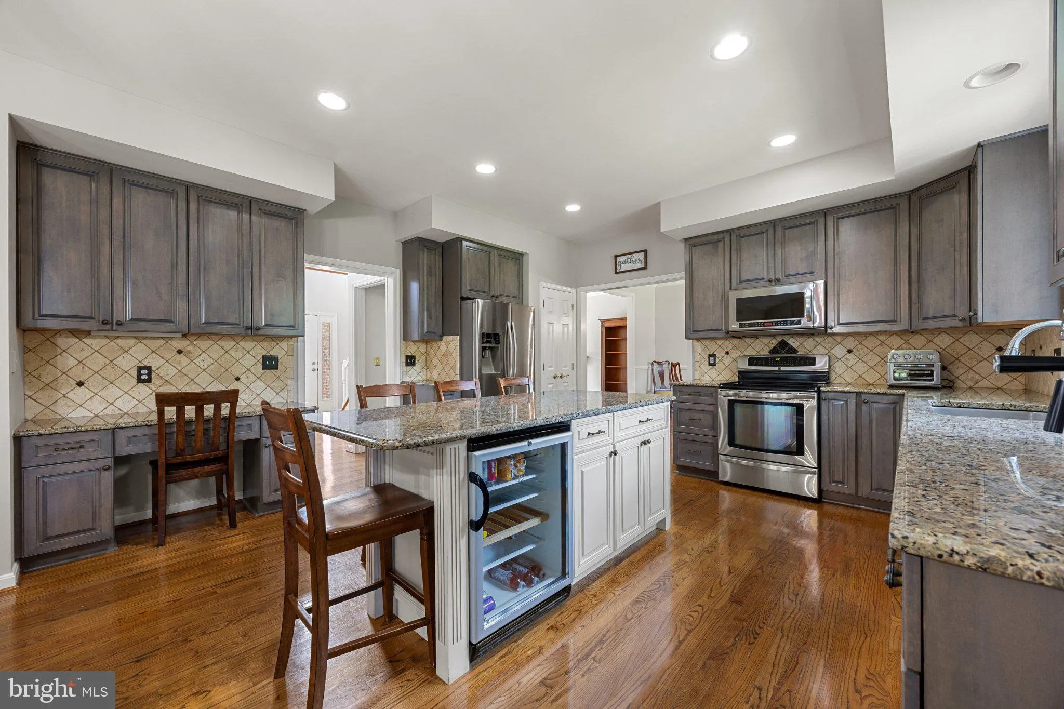
A rare opportunity in one of Western Howard County’s most desirable settings! Tucked away at the end of a quiet cul-de-sac, this beautifully updated home is situated on a private 1.06-acre homesite backing to woods and open farmland** Offering over 4, 200 finished square feet on three levels – this Home features 5 bedrooms, 3.5 baths and an updated open Kitchen adjoining the comfortable Family Room Setting / Formal Living & Dining Room / Main Level Office & Two-Story Entry Foyer ** Step outside to the newer screened porch and deck overlooking the peaceful backyard—the perfect setting for relaxing, entertaining and enjoying the surrounding treed privacy** Upstairs – The spacious primary suite features a beautifully renovated bathroom & new primary custom closet system along with Three Additional Bedrooms ** The Fully Finished walkout lower level adds tremendous flexibility with a large “L” shaped recreation room/ fifth bedroom/ full bathroom and second kitchen – ideal for guests/ extended family/ entertaining or additional living space** Recent Major improvements include a new roof/ updated screened porch and decking areas/ foundation drainage improvements/ flagstone front walkway/ new garage doors/ updated exterior lighting/ additional parking & fresh interior paint** Enjoy the privacy and space of country living while remaining convenient to Western Howard County amenities and commuter routes ** No HOA Fees ** Glenwood Middle and Glenelg High School ** Quick closing available!

Read More
Basic Details
  • Property Type: Residential
  • Listing Type: Active
  • Listing ID: MDHW2073354
  • Price: $1,125,000
  • View: Trees/Woods
  • Bedrooms: 5
  • Bathrooms: 4
  • Half Bathrooms: 1
  • Sqft: 4,216 Sqft
  • Year Built: 1997
  • Lot Area: 1.06 Acre
  • Location: US, MD, HOWARD-MD, Woodbine, WARFIELDS GRANT, 21797
  • Structure Type: Detached
  • Heating System: Heat Pump(s)
  • Cooling System: Central A/C, Ceiling Fan(s)
  • Basement: Fully Finished, Heated, Improved, Interior Access, Rear Entrance, SumpPump, Walkout Level, Full, Daylight, Partial, Connecting Stairway
  • Fireplace: Brick, Fireplace - Glass Doors, Mantel(s), Screen, Wood
  • Patio: Deck, Patio, Screened, Porch
  • Parking: Asphalt Driveway, Paved Driveway, Private
  • Full Bathrooms: 3
  • Listing Status: Active
  • Roof: Asphalt
Features & Appliances
Features
  • Utilities: Cable TV Available
  • Window Features: Atrium, Energy Efficient, Insulated, Palladian, Screens, Transom
  • Architectural Style: Colonial
  • Exterior Features: Extensive Hardscape, Exterior Lighting
  • Fireplaces Total: 1
  • Flooring: Hardwood, Carpet, CeramicTile, Marble
  • Interior Features: 2nd Kitchen, Attic, Bathroom - Tub Shower, Bathroom - Walk-In Shower, Breakfast Area, Carpet, Ceiling Fan(s), Chair Railings, Dining Area, Family Room Off Kitchen, Floor Plan - Traditional, Formal/Separate Dining Room, Kitchen - Eat-In, Kitchen - Gourmet, Kitchen - Table Space, Pantry, Primary Bath(s), Recessed Lighting, Upgraded Countertops, Walk-in Closet(s), Water Treat System, Window Treatments, Wood Floors
  • Sewer: On Site Septic, Private Septic Tank

Appliances
  • Appliances: Built-In Microwave, Cooktop - Down Draft, Dishwasher, Disposal, Exhaust Fan, Extra Refrigerator/Freezer, Icemaker, Oven - Single, Refrigerator, Stainless Steel Appliances, Washer, Dryer - Electric, Water Conditioner - Owned, WaterHeater
Ask Agent A Question Ask Agent A Question

Address Map Address Map
Neighborhood Neighborhood
  • Elementary School: CALL SCHOOL BOARD
  • High School: GLENELG
  • Middle School: GLENWOOD
MLS Addon MLS Addon
  • Office Name: RE/MAX Advantage Realty
  • Agent Name: Steve Allnutt
Additional Information Additional Information
  • Water Source: Well, Private
  • Accessibility Features: None
  • Construction Materials: Brick Front, Vinyl Siding, Frame
  • Foundation Details: Concrete Perimeter
  • Garage: 2.0
  • Levels: 3
  • Lot Features: Backs to Trees, Corner, Cul-de-sac, Front Yard, Landscaping, Level, Premium, Private, Rear Yard, Rural, Secluded
  • On Market Date: 2026-09-03
Financial Financial
  • Tax Annual Amount: 10827.0
Listing Information Listing Information
  • Originating System Name: Bright
  • List Agent Mls Id: 27078
  • List Office Mls Id: RMA1
  • MLS Status: ACTIVE-BRIGHT
  • Modification Timestamp: 2026-09-30T12:48:41Z
  • Status Change Timestamp: 2026-09-03T04:00:00Z
Rob Spicer Broker, GRI Rob Spicer Broker, GRI Spicer Real Estate

7201 Wisconsin Avenue

Mortgage Calculator
$
$ %
Years
%
$ %Per Year
$ % Per Year

$
