
 Share
Share



 5000 7TH ROAD, Arlington, VA 22204
 1,282 Sqft SQFT
 3
3
 2
2
 Basic Details
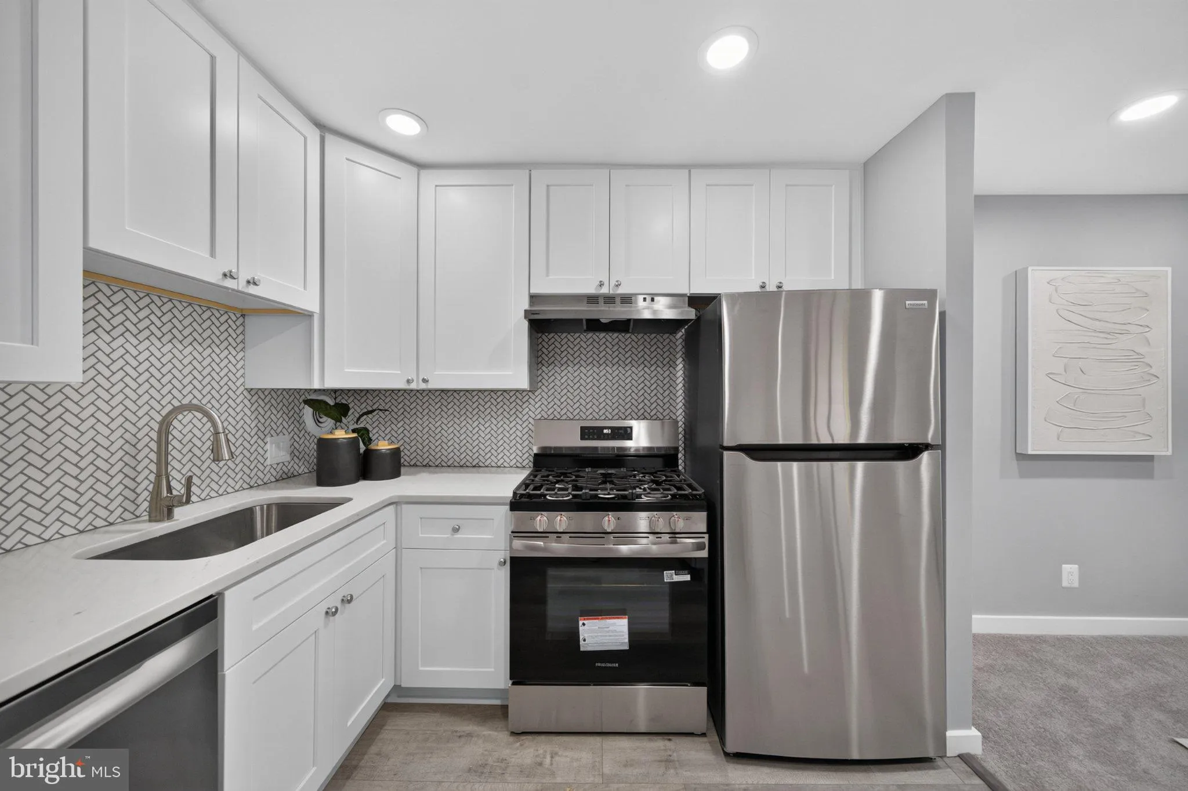
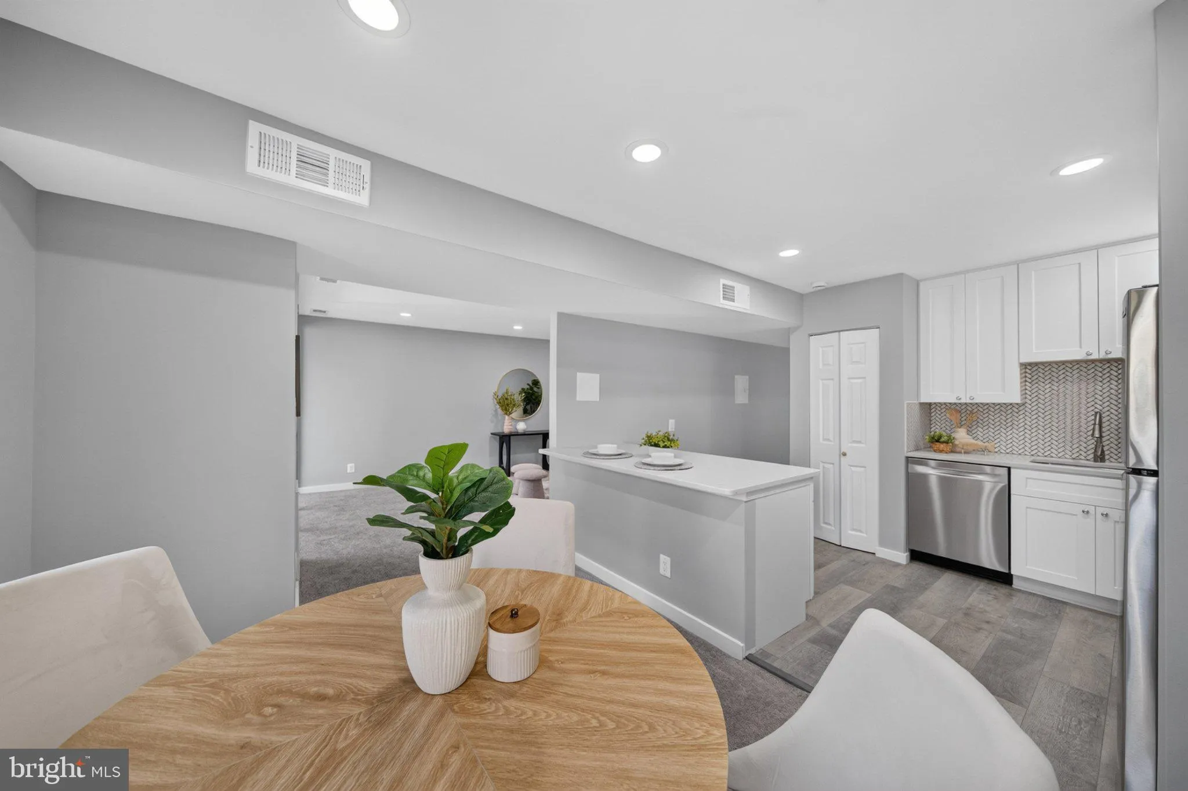
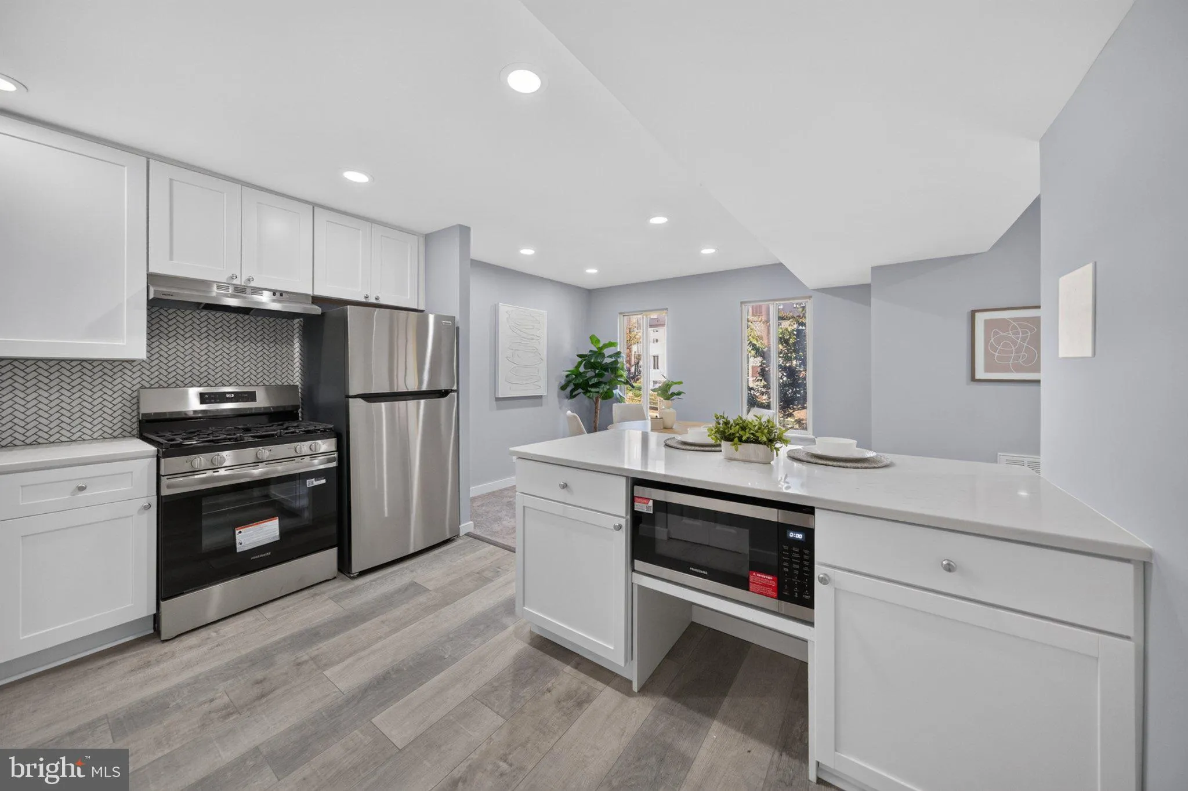
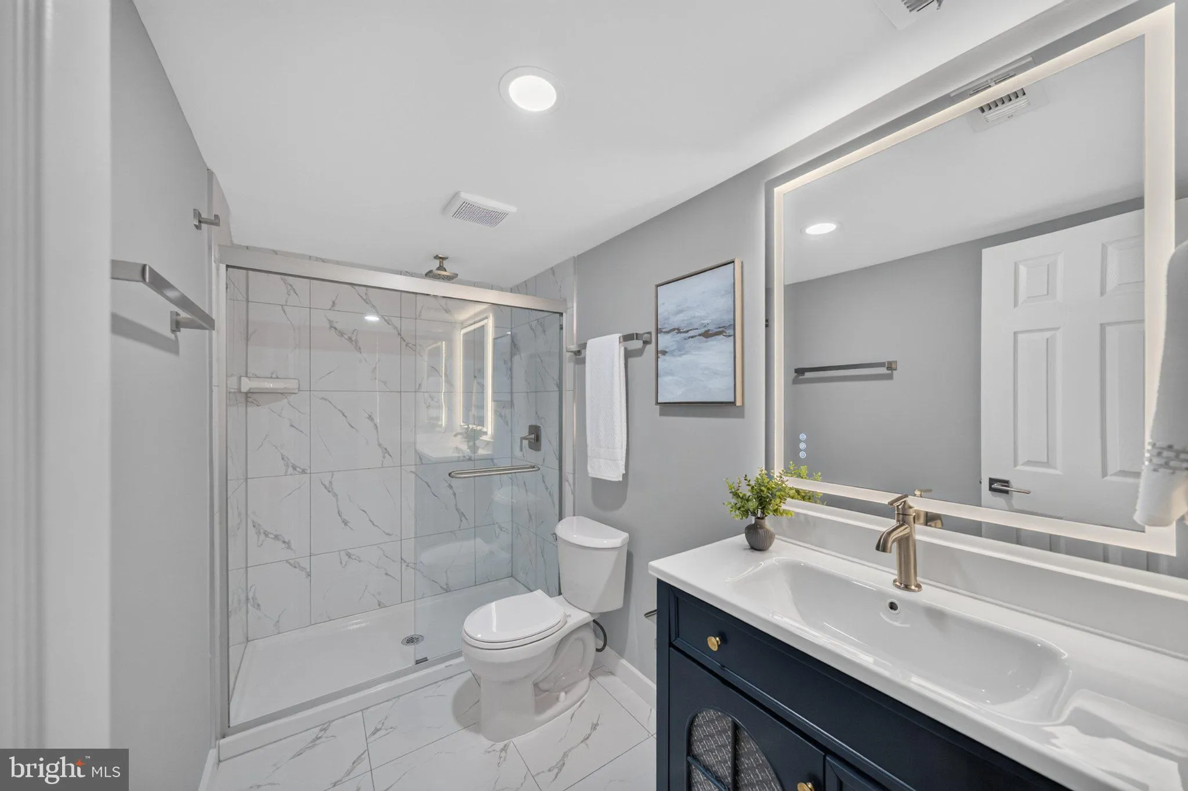
Move-in ready first-level condo at PARK SPRING (5000 7th Rd S)! Beautifully remodeled from top to bottom, this home features a completely renovated kitchen with all-new appliances and fresh paint throughout for a bright, clean feel. Enjoy easy, step-free access and low-maintenance living—the comprehensive condo fe...
Move-in ready first-level condo at PARK SPRING (5000 7th Rd S)! Beautifully remodeled from top to bottom, this home features a completely renovated kitchen with all-new appliances and fresh paint throughout for a bright, clean feel. Enjoy easy, step-free access and low-maintenance living—the comprehensive condo fee covers water, gas, trash, community pool, pest control, and common area maintenance. Ideally located near Columbia Pike with nearby bus routes and quick access to Pentagon City, Ballston, I-395, Route 50, local shops, and dining. Bonus feature: Brand-new windows and sliding glass door are scheduled for installation by the end of October! Schedule your showing today!Schedule your showing today!
 Features & Appliances
 Ask Agent A Question
 Address Map
 Neighborhood
 MLS Addon
 Additional Information
 Financial
Listing Information
Financial
Listing Information
 Rob Spicer Broker, GRI
Spicer Real Estate
Rob Spicer Broker, GRI
Spicer Real Estate
7201 Wisconsin Avenue
 RobSpicer@SpicerRealEstate.com
 2403881030
 2403881030
 7201 Wisconsin Avenue


