Spicer Real Estate
  • Share
$298,000
Active Active
MD,Columbia

Location 10390 FAULKNER RIDGE CIRCLE, Columbia, MD 21044

  • Sqft 1,485 Sqft SQFT
  • Bed 3
  • Bath 3
Basic Details Basic Details
Description

Seller offering $4000 closing cost help. VA approved move in ready condo in Faulkner Ridge, walking distance to Columbia Mall. VA loans are zero down and no mortgage insurance. Ideally located near Columbia’s extensive walking paths, parpoks, shopping, dining and commuter routes. Close to Howard Community Coll...

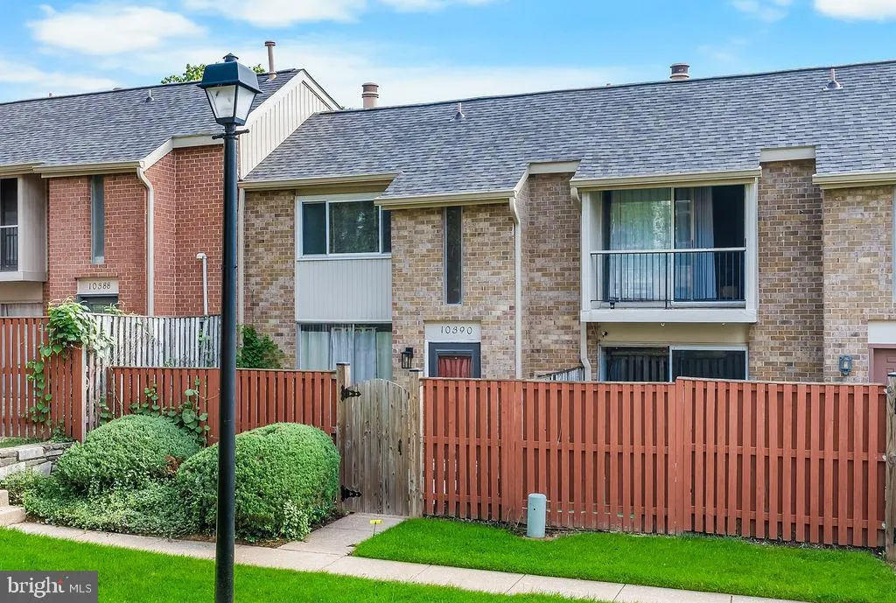
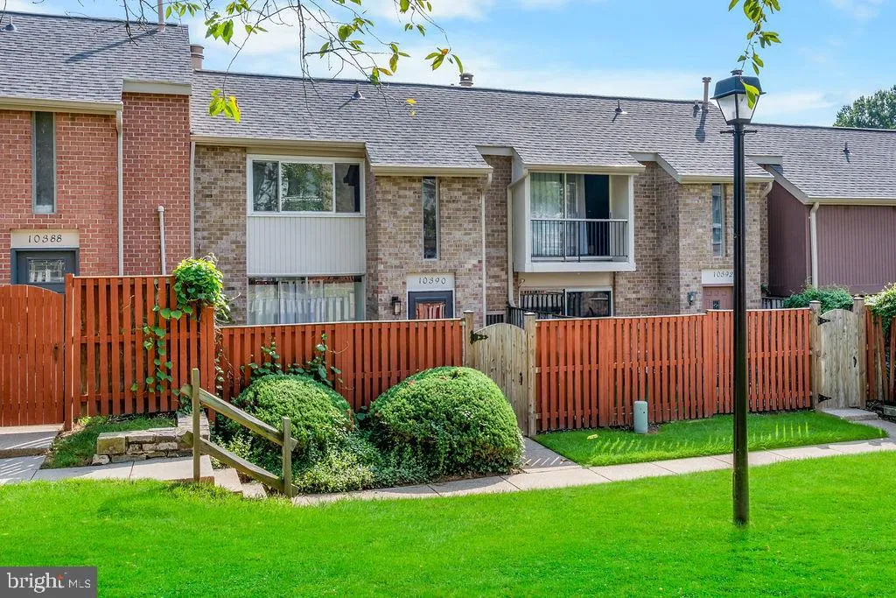
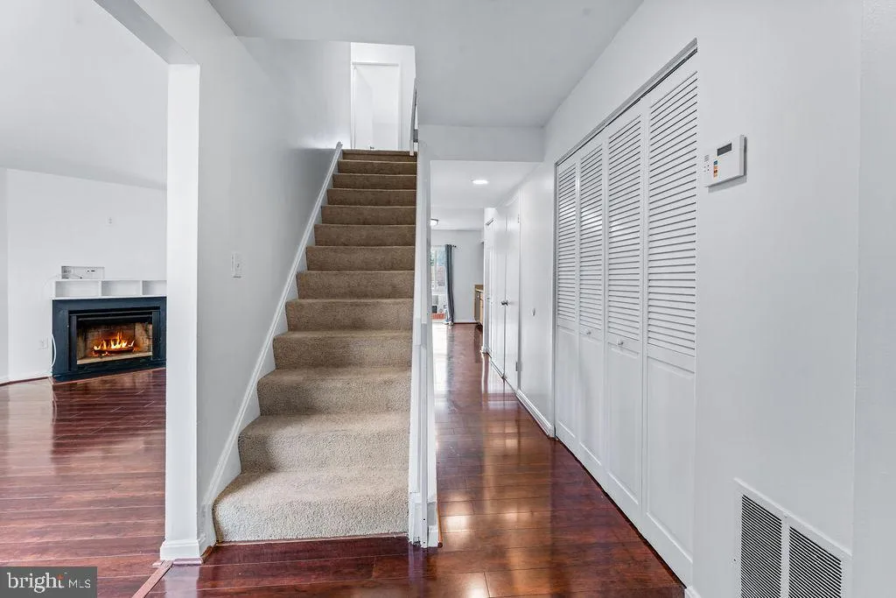
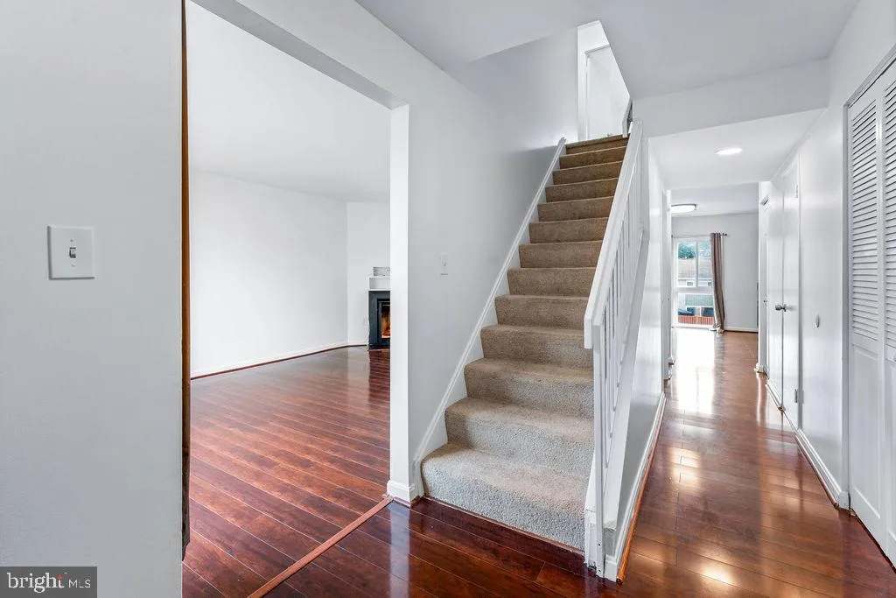
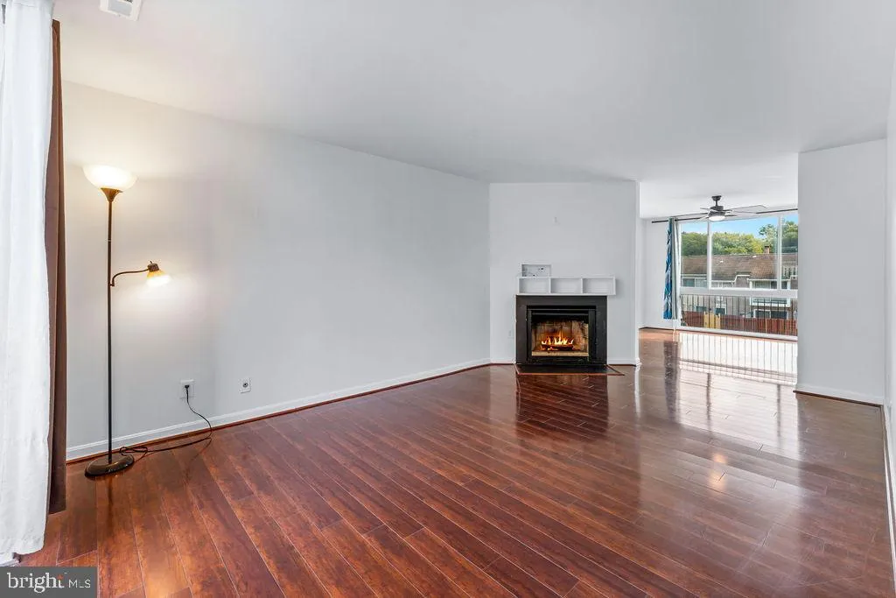
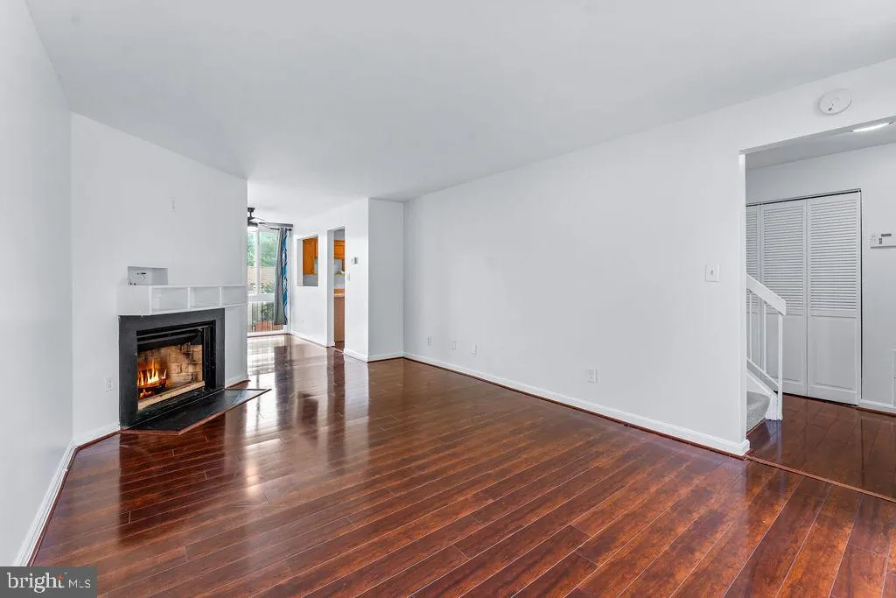
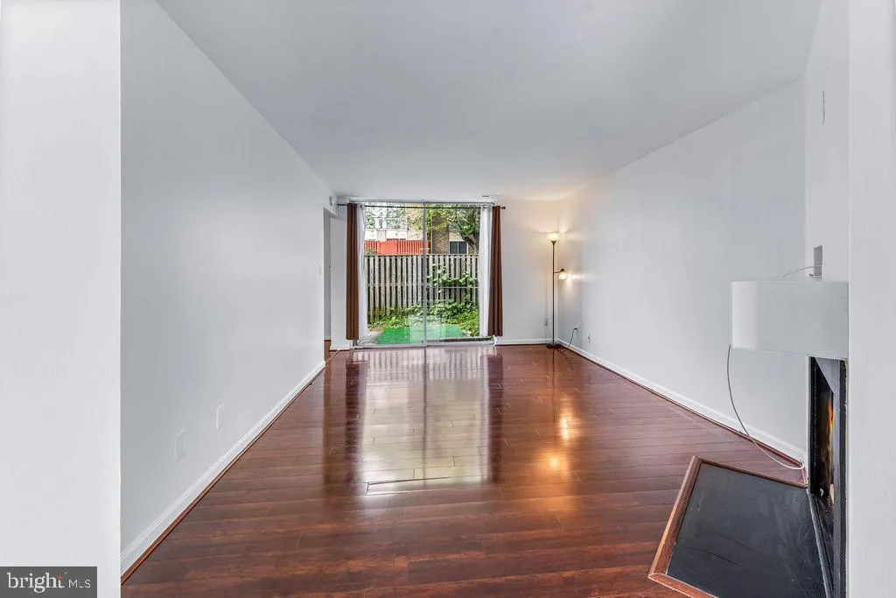
Seller offering $4000 closing cost help. VA approved move in ready condo in Faulkner Ridge, walking distance to Columbia Mall. VA loans are zero down and no mortgage insurance. Ideally located near Columbia’s extensive walking paths, parpoks, shopping, dining and commuter routes. Close to Howard Community College, John Hopkins/ Howard Hospital. Brand new roof, freshly painted, newer carpet upstairs( replaced last year), new dishwasher, and light fixtures. The main level has a traditional floor plan with a living room with a brick fireplace, dining room and kitchen. Main level is all laminate flooring. Upstairs features 3 good sized bedrooms and 2 full bathrooms. The hall bathroom has whirlpool jets. Walk-in shower in the master bathroom, and a large walk-in closet. Condo fee covers water (including hot water), sewer, trash, and all exterior maintenance. Community pool across the street. The Columbia Recreation fee gets you access to gyms, pools and other community facilities at a discounted rate. Currently not approved for FHA financing.

Read More
Basic Details
  • Property Type: Residential
  • Listing Type: Active
  • Listing ID: MDHW2072920
  • Price: $298,000
  • Bedrooms: 3
  • Bathrooms: 3
  • Half Bathrooms: 1
  • Sqft: 1,485 Sqft
  • Year Built: 1983
  • Location: US, MD, HOWARD-MD, Columbia, FAULKNER RIDGE, 21044
  • Structure Type: Interior Row/Townhouse
  • Heating System: Heat Pump(s)
  • Cooling System: Central A/C
  • Basement: Connecting Stairway, Unfinished
  • Fence: Privacy
  • Fireplace: Brick
  • Parking: Unassigned
  • Full Bathrooms: 2
  • Listing Status: Active
  • Roof: Architectural Shingle
Features & Appliances
Features
  • Architectural Style: Colonial
  • Fireplaces Total: 1
  • Flooring: Concrete, Fully Carpeted, Wood
  • Interior Features: Bathroom - Jetted Tub, Carpet, Combination Dining/Living, Floor Plan - Traditional, Kitchen - Country, Walk-in Closet(s)
  • Sewer: Public Sewer
Ask Agent A Question Ask Agent A Question

Address Map Address Map
Neighborhood Neighborhood
  • Elementary School: LONGFELLOW
  • High School: WILDE LAKE
  • Middle School: HARPER'S CHOICE
MLS Addon MLS Addon
  • Office Name: Smart Realty, LLC
  • Agent Name: Charles G Hajjar
Additional Information Additional Information
  • Water Source: Public
  • Accessibility Features: None
  • Association Amenities: None
  • Construction Materials: Vinyl Siding, Brick Front
  • Foundation Details: Block
  • Levels: 3
  • On Market Date: 2026-08-19
Financial Financial
  • Tax Annual Amount: 3884.0
  • Association Fee Includes: Common Area Maintenance, Ext Bldg Maint, Management, Sewer, Trash, Water
Listing Information Listing Information
  • Originating System Name: Bright
  • List Agent Mls Id: 87516
  • List Office Mls Id: CMAR1
  • MLS Status: ACTIVE-BRIGHT
  • Modification Timestamp: 2026-10-18T15:08:53Z
  • Status Change Timestamp: 2026-08-19T04:00:00Z
Rob Spicer Broker, GRI Rob Spicer Broker, GRI Spicer Real Estate

7201 Wisconsin Avenue

Mortgage Calculator
$
$ %
Years
%
$ %Per Year
$ % Per Year

$
